
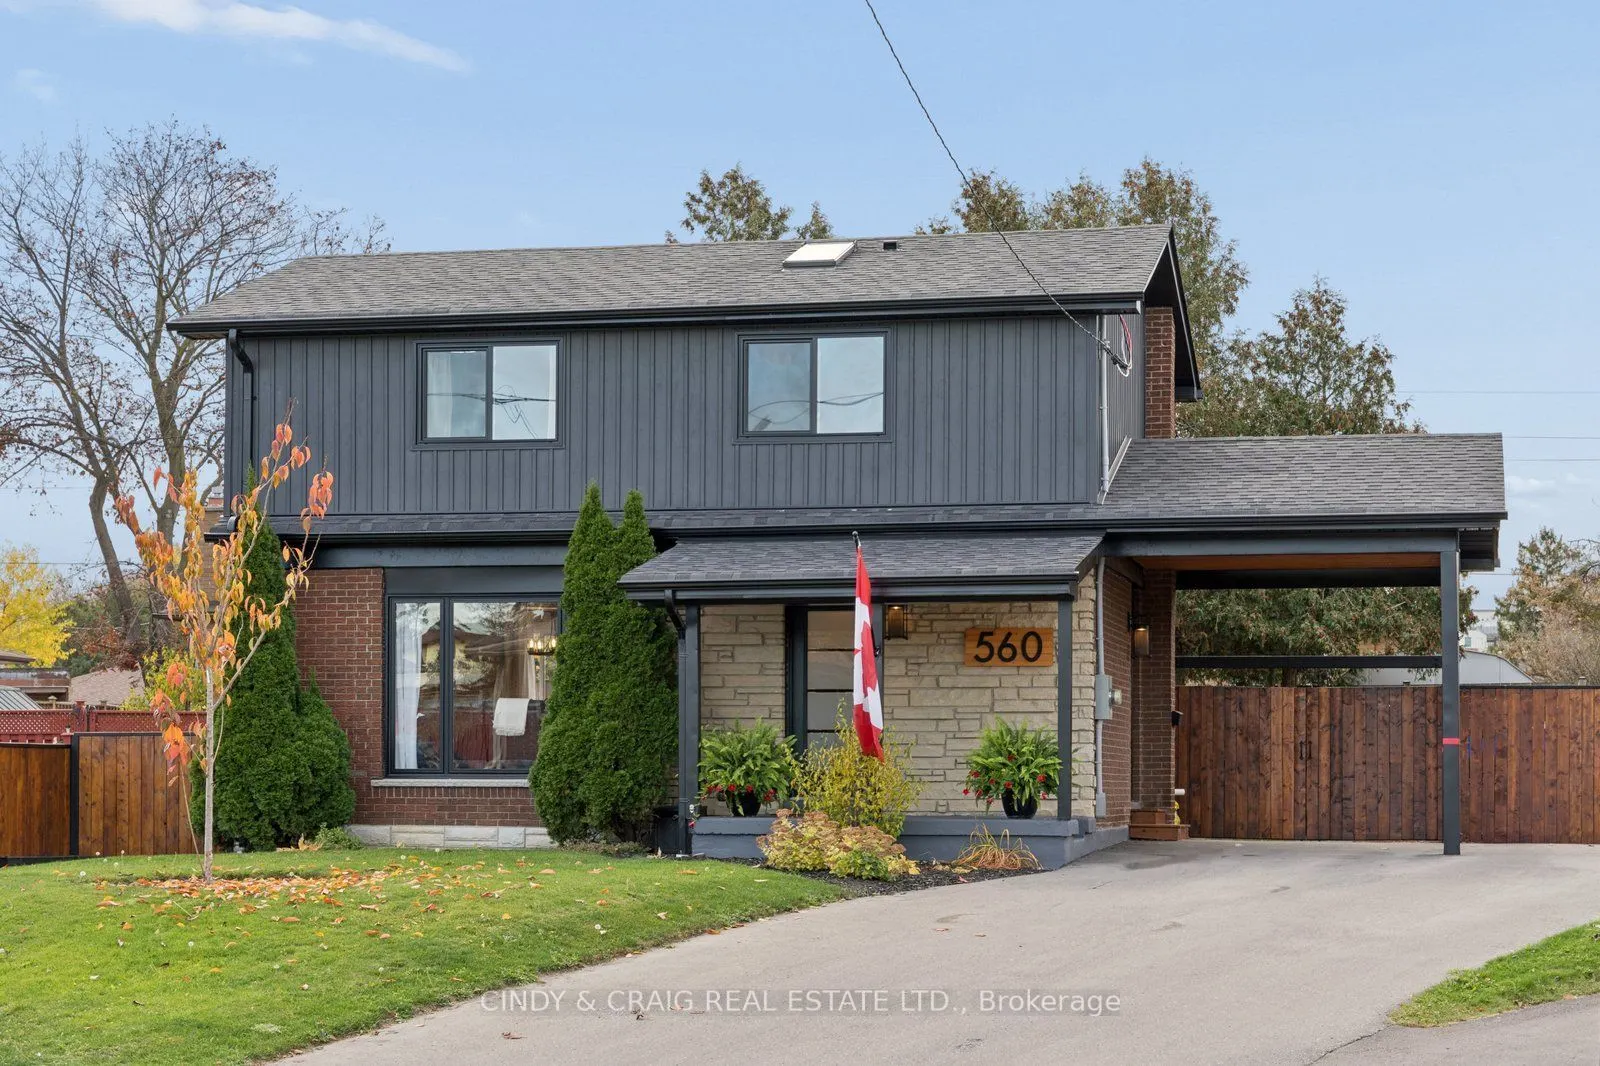
560 Tennyson Avenue, Oshawa
1 / 19
For Sale
$849,900
3+1 bd · 4 ba · 1,100–1,500 sq ft

560 Tennyson Avenue, Oshawa L1H 3J8

MLS®# E14151378

Est. mortgage
$3,224/mo
Property taxes $5,534/yr

About This Home

Property Type
House, Detached, 2-Storey
Parking
Carport 1 garage, 6 parking
MLS #
E14151378
Size
1100-1500 sqft
Basement
Apartment,Separate Entrance
Listed on
2026-11-05
Lot size
52 x 81.11
Tax
$5,534 /yr
Days on Market
15
This beautifully renovated two-storey home features 3 bedrooms, 3 bathrooms, and a stylish legal basement apartment with additional bedroom and 3pc ensuite, offering excellent income potential or additional living space. The open-concept main floor showcases a spacious kitchen with quartz countertops, stylish backsplash, new black stainless steel appliances, centre island, and custom range hood over a gas stove. Luxury vinyl flooring flows throughout the home, adding a modern touch. The primary bedroom offers a beautiful retreat with a dream closet and stunning ensuite featuring a spacious walk-in shower, skylight, and double vanity. With parking for up to 6 vehicles, thoughtful renovations, and a legal basement apartment, this home offers style, comfort, and versatility. Don't miss your opportunity to make this exceptional Oshawa property your own.

Property Details

Full Property Details

Interior

Bedrooms
3
Bedrooms Plus
1
Total Bedrooms
4
Washrooms
4
Square Footage
1100-1500 sqft
Basement
Apartment,Separate Entrance
Heating Source
Gas
Heating Fuel
Forced Air
Air Conditioning
Central Air
Family Room
No
Kitchens
1
Kitchens Plus
1
Total Kitchens
2
Fireplace Features
No

Exterior

Depth
81.11
Front
52.19
Driveway
Private Double
Lot Size
52 x 81.11 ft
Pool
None
Parking Spaces
6
Total Parking Spaces
7.00
Parking Description
Carport
Garage Spaces
1

Building Description

Style
2-Storey
Home Type
House
Subtype
Detached
Property Orientation
West
Exterior Finish
Brick,Vinyl Siding
Sewers
Sewer
Water Supply
Municipal
Possession Date
No Data

Community

Community
Donevan

Taxes & Fees

Taxes
$5,534 /yr
Tax Year
2025
Occupancy
Owner

Other

Virtual Tour Link

Room Types

Room Dimensions Area Description
Bedroom 10.83 x 8.53 92.38 sqft Vinyl Floor, Large Closet, 3 Pc Ensuite
Bedroom 2 11.48 x 9.19 105.5 sqft Vinyl Floor, Closet
Bedroom 3 10.83 x 7.87 85.23 sqft Vinyl Floor, Closet
Dining Room 9.51 x 10.5 99.86 sqft Vinyl Floor, Open Concept
Kitchen 16.4 x 8.86 145.3 sqft Vinyl Floor, Eat-in Kitchen, Walk-Out
Kitchen 9.51 x 9.19 87.4 sqft Vinyl Floor, Open Concept, Stainless Steel Appl
Living Room 17.39 x 10.5 182.6 sqft Vinyl Floor, Open Concept, Large Window
Living Room 8.86 x 9.19 81.42 sqft Vinyl Floor, Open Concept
Primary Bedroom 13.12 x 9.19 120.57 sqft Vinyl Floor, Walk-In Closet(s), 4 Pc Ensuite
Prasath Selvarajah
Prasath Selvarajah
HOUSESIGMA INC.
15 days on site
Listing Broker
CINDY & CRAIG REAL ESTATE LTD.
Courtesy
CINDY & CRAIG REAL ESTATE LTD.
Listed Date
11/5/2026

Courtesy of PropTx MLS® / CINDY & CRAIG REAL ESTATE LTD.

Similar homes for sale in Oshawa

Explore Oshawa

Copyright 2026 All rights reserved. PropTx MLS® assumes no responsibility for the accuracy of any information shown. The information provided herein must only be used by consumers that have a bona fide interest in the purchase, sale or lease of real estate and may not be used for any commercial purpose or any other purpose.
Powered by AgentLocator






