
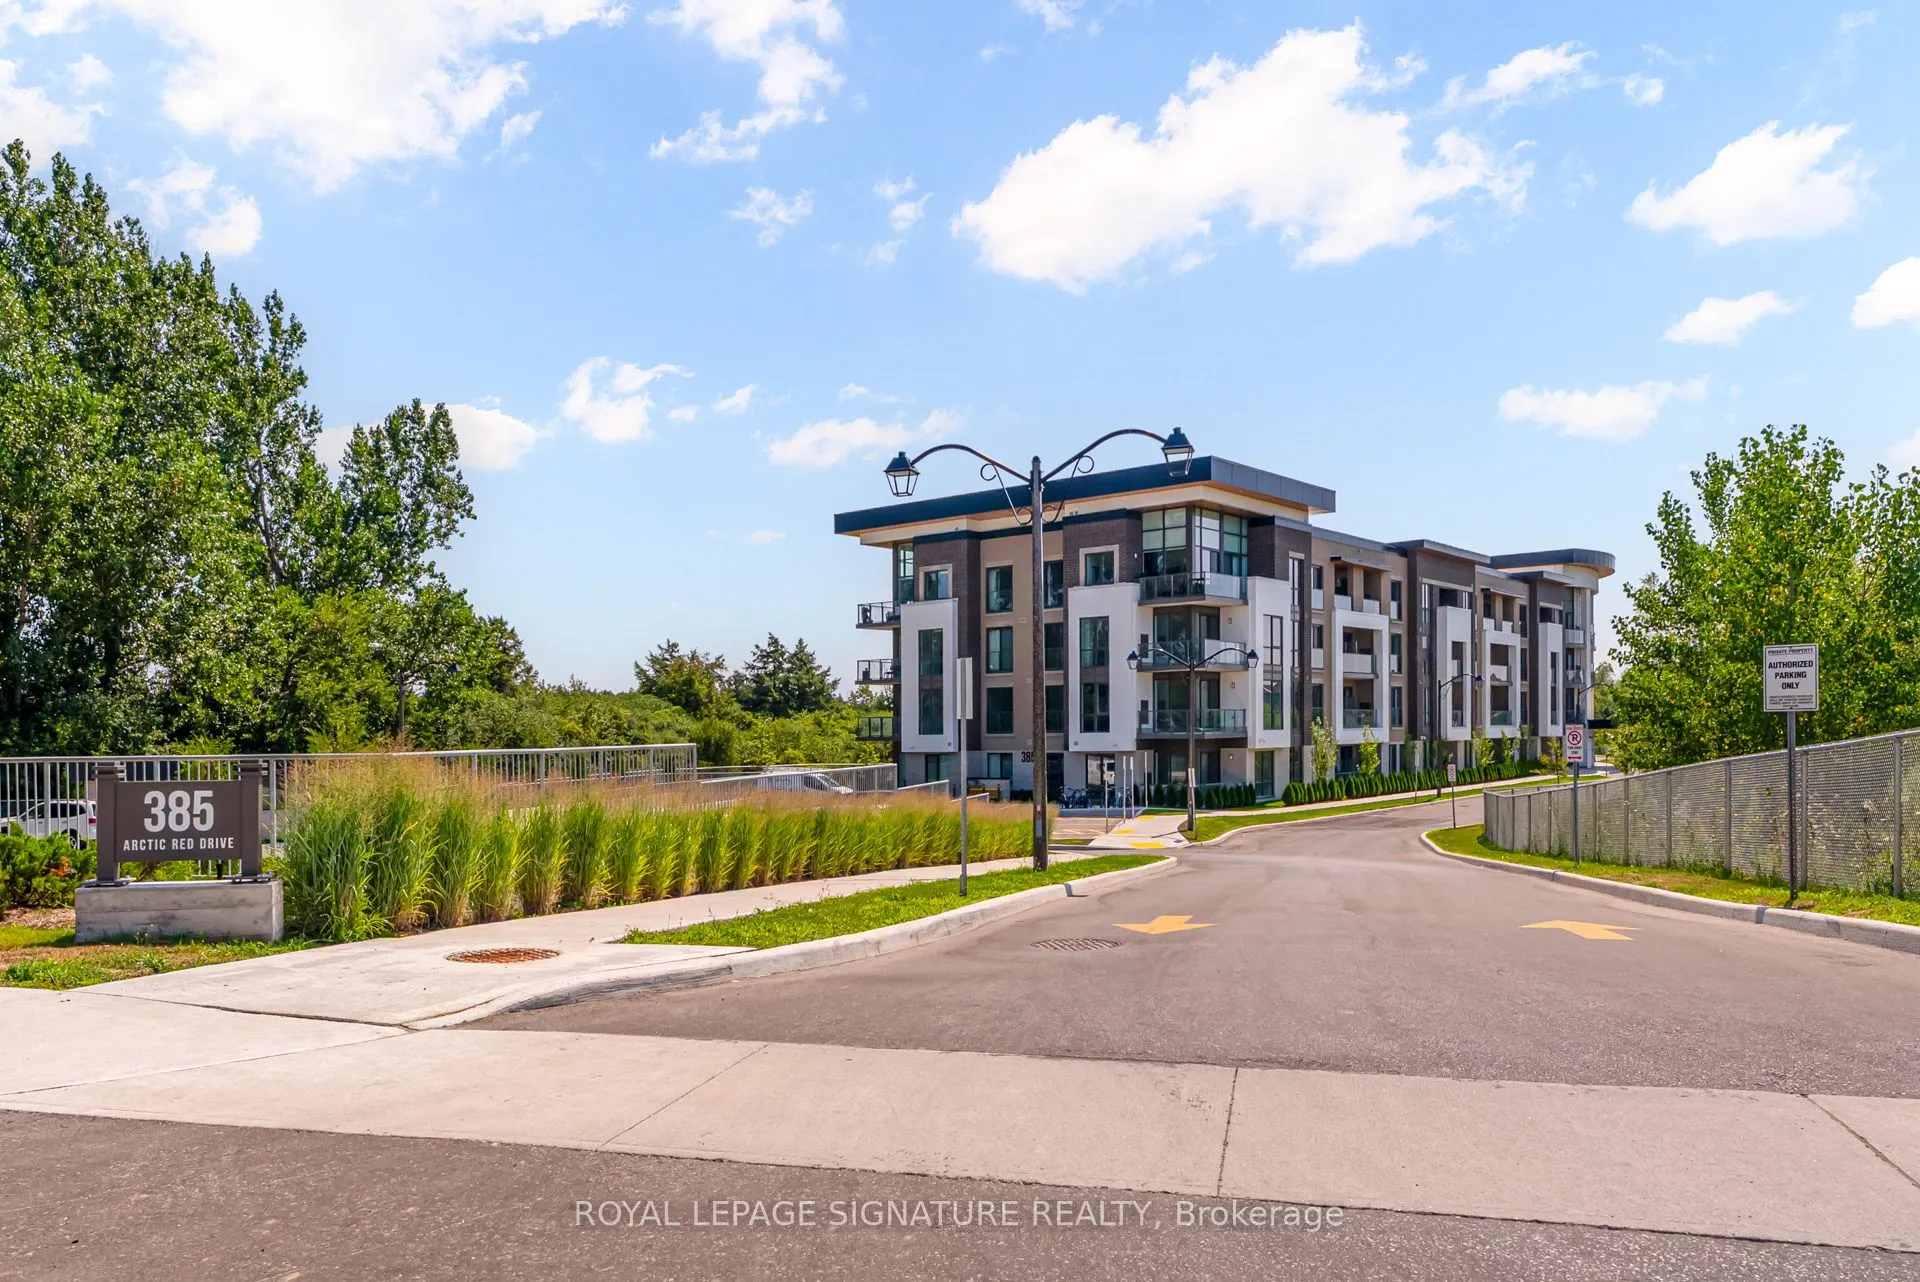
385 Arctic Red Drive #324, Oshawa
1 / 46
For Sale
$448,000
1 bd · 1 ba · 500–599 sq ft

385 Arctic Red Drive #324, Oshawa L1L 0M5

MLS®# E14150714

Est. mortgage
$1,700/mo
Property taxes $4,563.27/yr

About This Home

Property Type
Condo, Condo Apartment, Apartment
Parking
Private 1 garage, 1 parking
MLS #
E14150714
Size
500-599 sqft
Basement
None
Listed on
2026-11-04
Tax
$4,563.27 /yr
Days on Market
16
Maintenance Fee
$429.35
Welcome to Charing Cross Condos a modern, boutique residence perfectly situated alongside Kedron Dells Golf Club. This lower penthouse suite offers scenic golf course views and a desirable 565 sq. ft. layout plus balcony. Inside, you'll find 9-ft ceilings, premium vinyl flooring throughout, and a sleek modern kitchen with quartz countertops, matching backsplash, undermount sink, taller upper cabinets, and stainless steel appliances. The location is ideal with quick access to Hwy 407, minutes to Hwy 401, and close to big box stores, coffee shops, restaurants, schools, and airport taxi service. Bulk internet included in maintenance fees! Parking and locker included. EV charging stations on-site. Children's play area and park for residents to enjoy.

Property Details

Full Property Details

Interior

Bedrooms
1
Total Bedrooms
1
Washrooms
1
Square Footage
500-599 sqft
Basement
None
Heating Source
Gas
Heating Fuel
Forced Air
Air Conditioning
Central Air
Family Room
No
Kitchens
1
Total Kitchens
1
Fireplace Features
No

Exterior

Driveway
Private
Parking Spaces
1
Total Parking Spaces
1.00
Parking Description
Private
Garage Spaces
1
Balcony
Juliette

Building Description

Style
Apartment
Home Type
Condo
Subtype
Condo Apartment
Property Orientation
East
Exterior Finish
Concrete
Possession Date
1/1/2026
Locker
Owned

Community

Community
Windfields

Taxes & Fees

Taxes
$4,563.27 /yr
Tax Year
2026
Occupancy
Tenant
Maintenance Fee
$429.35
Common Elements
Included
Parking
Included
Building Insurance
Included

Other

Virtual Tour Link
Pets
Yes-with Restrictions

Room Types

Room Dimensions Area Description
Dining Room 10.89 x 9.02 98.23 sqft Combined w/Kitchen, Vinyl Floor, Open Concept
Foyer 7.02 x 4.92 34.54 sqft Vinyl Floor, Large Closet
Kitchen 10.89 x 9.02 98.23 sqft Stainless Steel Appl, Quartz Counter, Backsplash
Laundry 4.92 x 4.92 24.21 sqft Ceramic Floor
Living Room 11.22 x 9.09 101.99 sqft Vinyl Floor, W/O To Balcony, East View
Primary Bedroom 12.99 x 11.32 147.05 sqft Vinyl Floor, Large Closet, Juliette Balcony
Prasath Selvarajah
Prasath Selvarajah
HOUSESIGMA INC.
Listed by ALEX MELCONIAN, Salesperson
15 days on site
Listing Broker
ROYAL LEPAGE SIGNATURE REALTY
Courtesy
ROYAL LEPAGE SIGNATURE REALTY
Listed Date
11/4/2026

Courtesy of PropTx MLS® / ROYAL LEPAGE SIGNATURE REALTY

Similar homes for sale in Oshawa

Explore Oshawa

Copyright 2026 All rights reserved. PropTx MLS® assumes no responsibility for the accuracy of any information shown. The information provided herein must only be used by consumers that have a bona fide interest in the purchase, sale or lease of real estate and may not be used for any commercial purpose or any other purpose.
Powered by AgentLocator






