
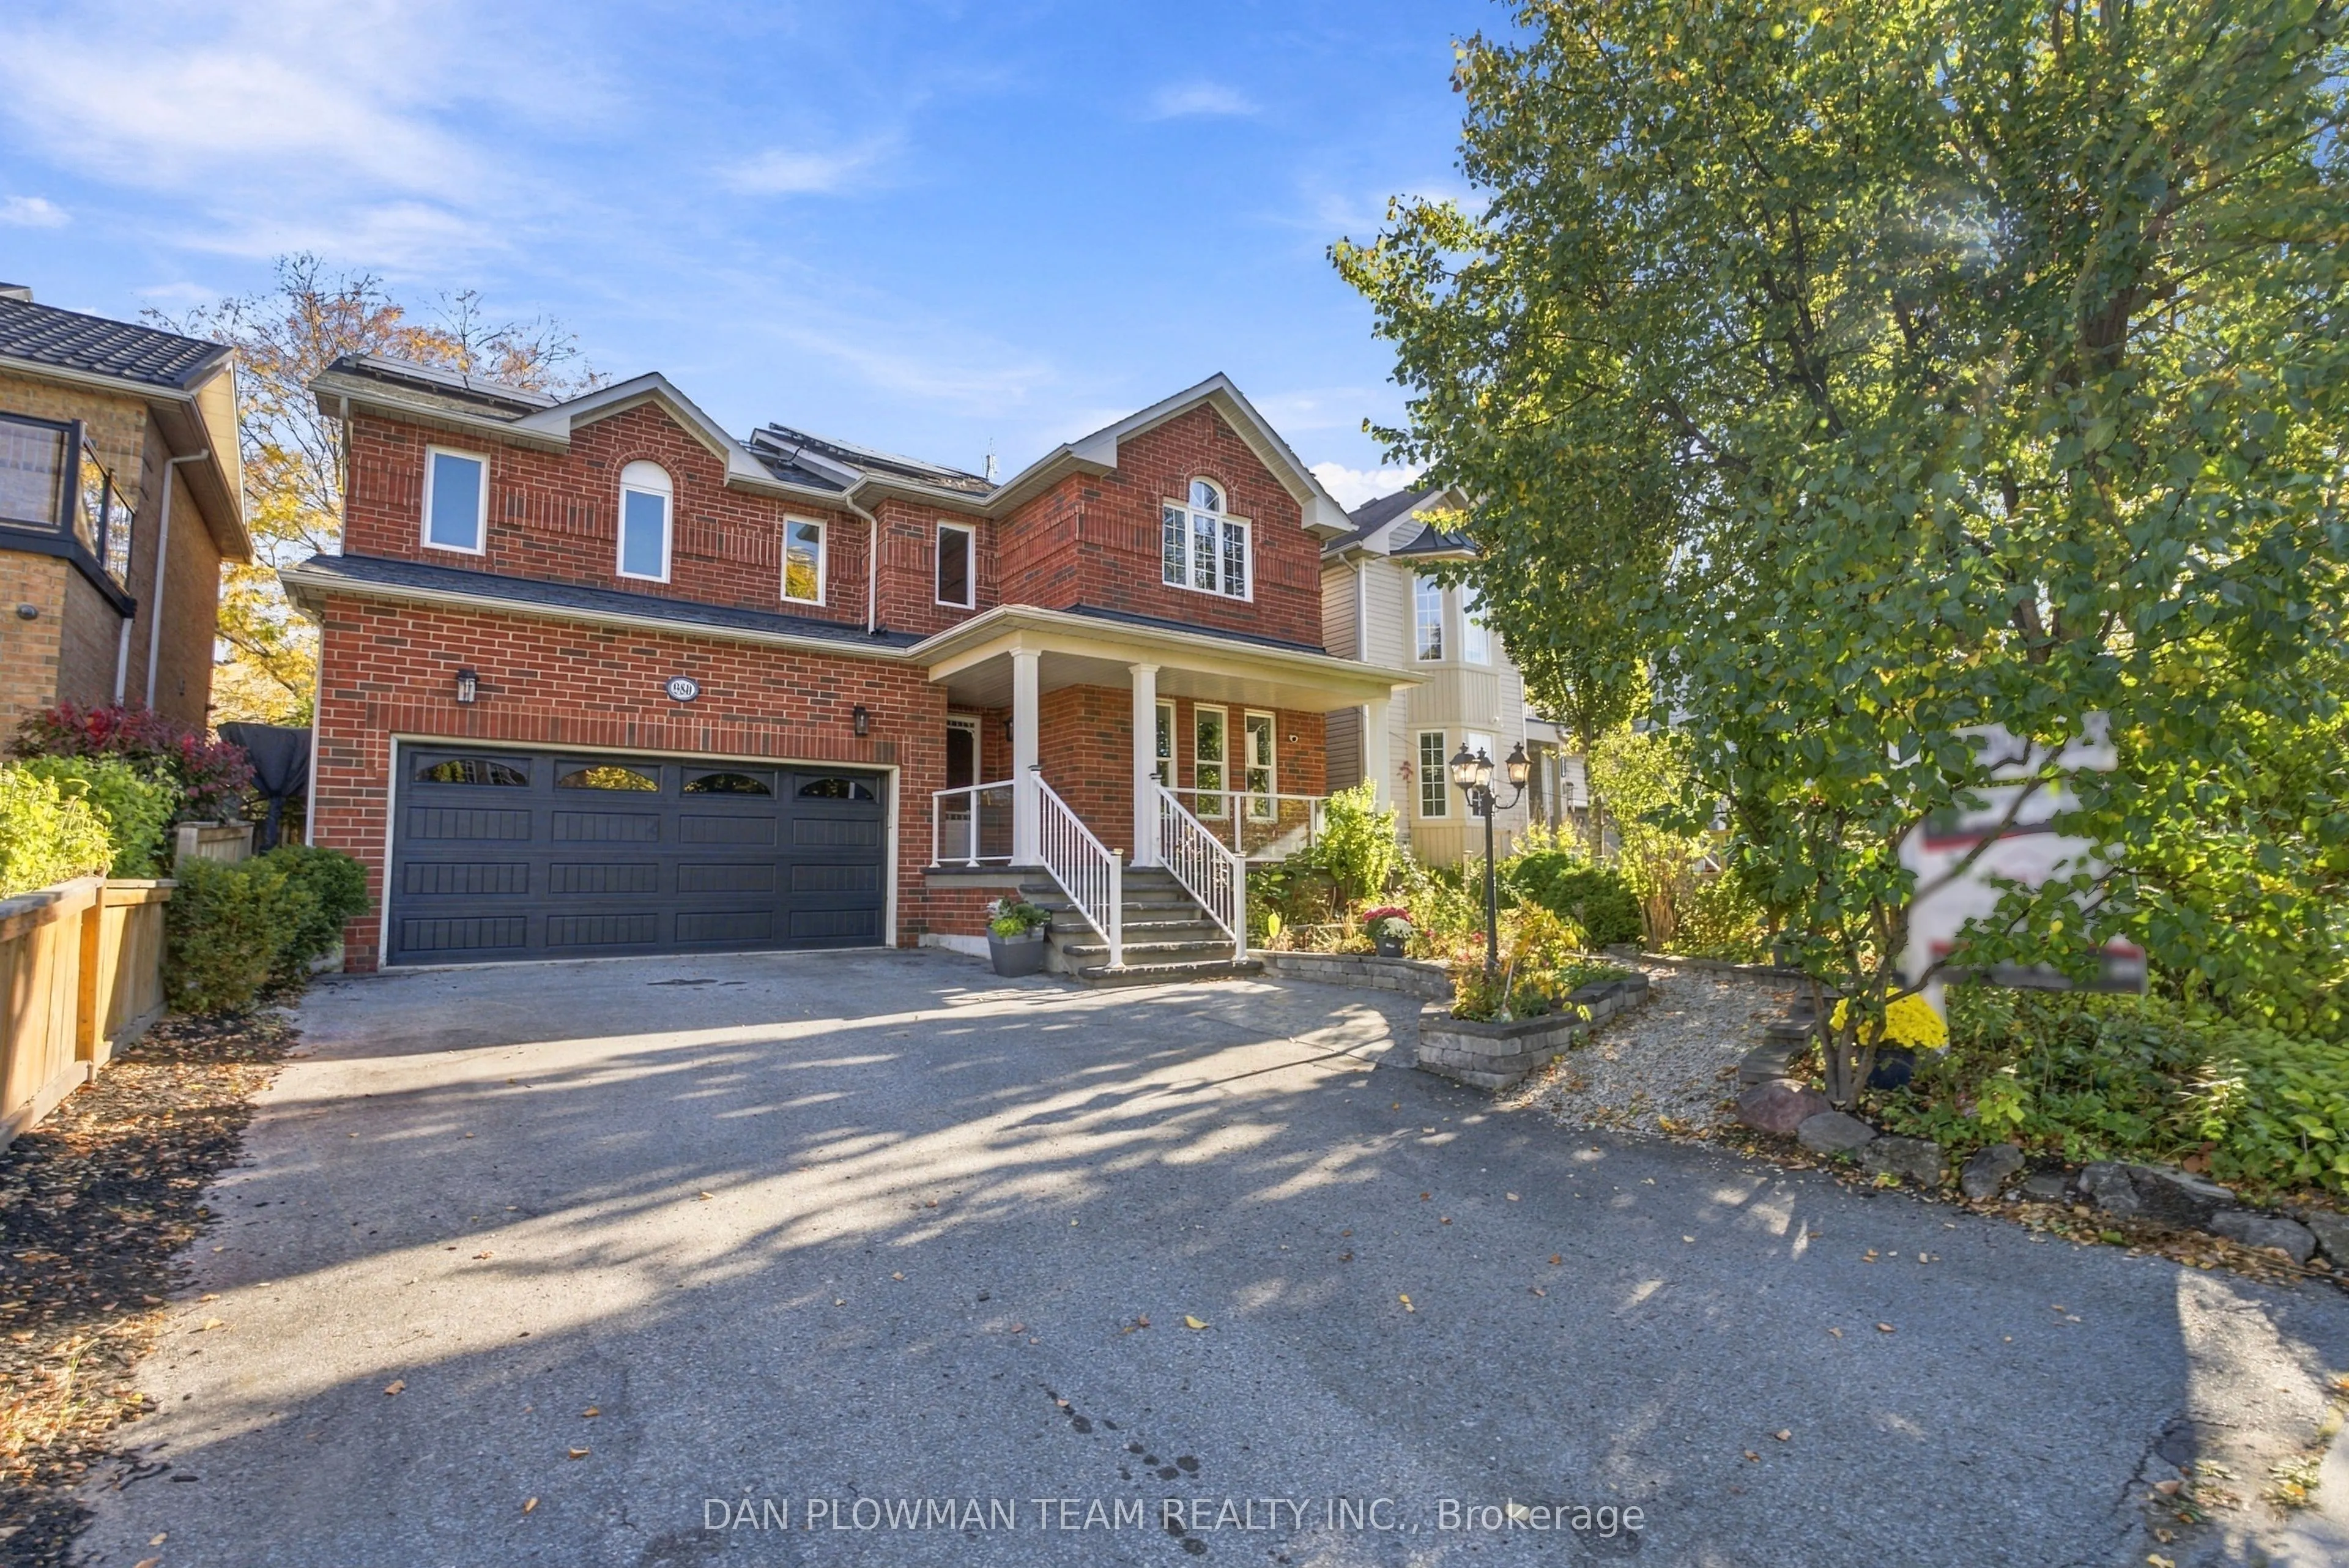
980 Langford Street, Oshawa
1 / 49
For Sale
$940,000
4+1 bd · 4 ba · 2,500–3,000 sq ft

980 Langford Street, Oshawa L1K 2W1

MLS®# E14149992

Est. mortgage
$3,566/mo
Property taxes $7,624.66/yr

About This Home

Property Type
House, Detached, 2-Storey
Parking
Attached 2 garage, 4 parking
MLS #
E14149992
Size
2500-3000 sqft
Basement
Full,Finished
Listed on
2026-11-04
Lot size
44 x 90.22
Tax
$7,624.66 /yr
Days on Market
16
This 4+1-Bedroom, 4-Bathroom Home Is The Kind Of Place That Makes Everyday Life Feel A Little Easier And Weekends A Little Better. The Main Floor Gives You Room To Host Properly, With Formal Living And Dining Rooms, A Warm Family Room With Gas Fireplace, And A Kitchen That Knows How To Be The Centre Of Attention With Quartz Counters, A Centre Island, Breakfast Bar, And Walkout To The Composite Deck. Upstairs, The Primary Suite Offers A Walk-In Closet And 4-Piece Ensuite, While 3 Additional Bedrooms And Another 4-Piece Bath Give Everyone Their Own Space. Downstairs, The Finished Basement Keeps The Good Stuff Going With A Large Rec Room, 3-Piece Bath, And Dedicated Office Area. Outside, Landscaped Front And Back Yards With Perennial Gardens Bring Colour Through The Seasons, While 2 Apple Trees, A Cherry Tree, And A Saskatoon Berry Add A Little Something Extra To Enjoy From Your Own Backyard. The Composite Deck Is Ready For Coffee, Cocktails, And Everything In Between. Add An Ev Charger In The Garage, Owned Solar Panels That Help Cover Utility Costs, And Harmony Valley Conservation Area Nearby, And This Home Starts Checking Boxes You Didn't Even Know Were On The List.

Property Details

Full Property Details

Interior

Bedrooms
4
Bedrooms Plus
1
Total Bedrooms
5
Washrooms
4
Square Footage
2500-3000 sqft
Basement
Full,Finished
Heating Source
Gas
Heating Fuel
Forced Air
Air Conditioning
Central Air
Family Room
Yes
Kitchens
1
Total Kitchens
1
Fireplace Features
Yes

Exterior

Depth
90.22
Front
44.29
Driveway
Private Double
Lot Size
44 x 90.22 ft
Pool
None
Parking Spaces
4
Total Parking Spaces
6.00
Parking Description
Attached
Garage Spaces
2

Building Description

Style
2-Storey
Home Type
House
Subtype
Detached
Property Orientation
East
Exterior Finish
Brick
Sewers
Sewer
Water Supply
Municipal
Possession Date
No Data

Community

Community
Eastdale

Taxes & Fees

Taxes
$7,624.66 /yr
Tax Year
2026
Occupancy
Owner

Other

Virtual Tour Link

Room Types

Room Dimensions Area Description
Bedroom 2 14.07 x 11.58 162.93 sqft Closet, Window, Broadloom
Bedroom 3 12.96 x 11.22 145.41 sqft Closet, Window, Broadloom
Bedroom 4 16.6 x 11.75 195.05 sqft Closet, Window, Ceiling Fan(s)
Dining Room 21 x 12.11 254.31 sqft Hardwood Floor, Crown Moulding, Combined w/Living
Family Room 9.91 x 17.36 172.04 sqft Hardwood Floor, Fireplace, Window
Kitchen 12.3 x 18.31 225.21 sqft Centre Island, Quartz Counter, W/O To Deck
Laundry 5.25 x 9.91 52.03 sqft Tile Floor, Access To Garage
Living Room 21 x 12.11 254.31 sqft Hardwood Floor, Crown Moulding, Combined w/Dining
Office 13.62 x 11.06 150.64 sqft Laminate, Window
Other 4.1 x 12.83 52.6 sqft Laminate
Primary Bedroom 15.06 x 27.17 409.18 sqft 4 Pc Ensuite, His and Hers Closets, Crown Moulding
Recreation 38.06 x 20.9 795.45 sqft Laminate, Window
Prasath Selvarajah
Prasath Selvarajah
HOUSESIGMA INC.
Listed by DAN PLOWMAN, Salesperson
16 days on site
Listing Broker
DAN PLOWMAN TEAM REALTY INC.
Courtesy
DAN PLOWMAN TEAM REALTY INC.
Listed Date
11/4/2026

Courtesy of PropTx MLS® / DAN PLOWMAN TEAM REALTY INC.

Similar homes for sale in Oshawa

Explore Oshawa

Copyright 2026 All rights reserved. PropTx MLS® assumes no responsibility for the accuracy of any information shown. The information provided herein must only be used by consumers that have a bona fide interest in the purchase, sale or lease of real estate and may not be used for any commercial purpose or any other purpose.
Powered by AgentLocator






