3029 Whites Road, Pickering
1 / 3
For Sale
$698,221
3 bd · 3 ba · 1,500–2,000 sq ft

3029 Whites Road, Pickering L1X 0J9

MLS®# E14149732

Est. mortgage
$2,649/mo

About This Home

Property Type
Townhome, Att/Row/Townhouse, 3-Storey
Parking
Built-In 2 garage, 3 parking
MLS #
E14149732
Size
1500-2000 sqft
Basement
Unfinished
Listed on
2026-11-04
Lot size
13 x 98.43
Days on Market
16
Approximate Age
New
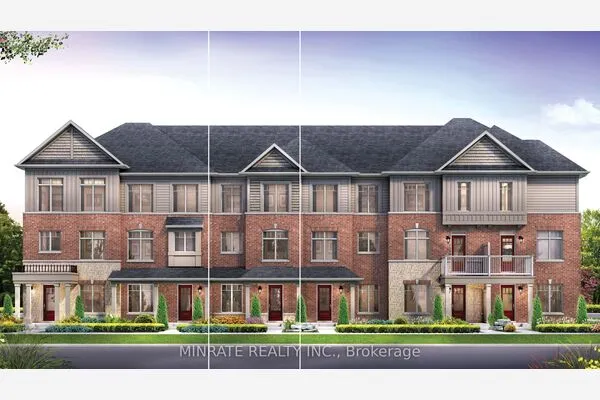
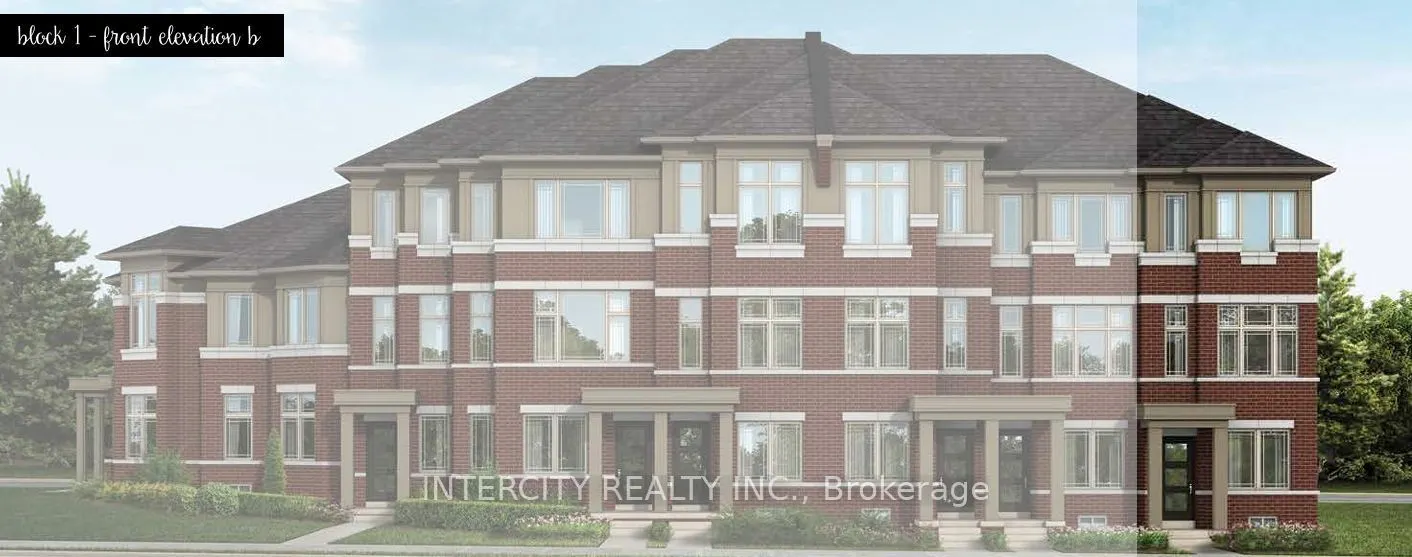
Discover modern living in this beautifully designed **3-storey Charleston End Unit by Tower Hill Homes**, located in the growing community of New Seaton in Pickering. Offering **1,719 sq. ft. of thoughtfully designed living space**, this stylish freehold townhome features 3 spacious bedrooms, 2.5 bathrooms and an unfinished basement with additional space and future potential to customize to your needs.Designed to make the most of every level, the Charleston offers a unique three-storey layout with distinct spaces for living, entertaining and relaxing. Enjoy the added appeal of **covered terraces and an expansive open terrace**, creating inviting outdoor spaces to unwind or entertain. The end-unit design offers enhanced privacy and natural light, while the unfinished basement provides room to grow and **up to 3-car tandem parking** adds exceptional convenience.Featuring contemporary architecture, thoughtfully planned interiors and versatile indoor and outdoor living spaces, the Charleston is designed to complement today's lifestyle.Situated in the vibrant master-planned community of New Seaton, surrounded by parks, trails, schools and future amenities, with convenient access to Highways 407 and 401.

Property Details

Full Property Details

Interior

Bedrooms
3
Total Bedrooms
3
Washrooms
3
Square Footage
1500-2000 sqft
Basement
Unfinished
Heating Source
Gas
Heating Fuel
Forced Air
Air Conditioning
Central Air
Family Room
Yes
Kitchens
1
Total Kitchens
1
Fireplace Features
Yes

Exterior

Depth
98.43
Front
13.48
Driveway
Private,Tandem
Lot Size
13 x 98.43 ft
Pool
None
Parking Spaces
3
Total Parking Spaces
3.00
Parking Description
Built-In
Garage Spaces
2

Building Description

Style
3-Storey
Home Type
Townhome
Subtype
Att/Row/Townhouse
Year Built
New
Property Orientation
East
Exterior Finish
Brick,Stone
Sewers
Sewer
Water Supply
Municipal
Possession Date
No Data

Community

Community
Rural Pickering

Taxes & Fees

Tax Year
2026
Occupancy
Vacant

Room Types

Room Dimensions Area Description
Bathroom - 0 sqft 2 Pc Bath, Ceramic Floor, Ceramic Sink
Bathroom - 0 sqft 2 Pc Bath, Ceramic Floor, Window
Bathroom - 0 sqft 3 Pc Ensuite, Ceramic Floor, Window
Bedroom 2 8.53 x 10.01 85.39 sqft Broadloom, Closet, W/O To Balcony
Bedroom 3 8.33 x 10.01 83.38 sqft Broadloom, Closet, Window
Breakfast 12.07 x 12.07 145.68 sqft Ceramic Floor, Window
Family Room 12.07 x 12.34 148.94 sqft Broadloom, Window
Great Room 11.81 x 16.01 189.08 sqft Hardwood Floor, Large Window
Kitchen 12.07 x 10.17 122.75 sqft Ceramic Floor, Centre Island, W/O To Terrace
Laundry 5.05 x 6 30.3 sqft Ceramic Floor, Window
Mud Room 9.97 x 3.51 34.99 sqft Ceramic Floor, Closet, W/O To Garage
Primary Bedroom 12.07 x 12.01 144.96 sqft Broadloom, Closet, Large Window
Prasath Selvarajah
Prasath Selvarajah
HOUSESIGMA INC.
Listed by MIMMO GALATI, SRS, Broker
16 days on site
Listing Broker
INTERCITY REALTY INC.
Courtesy
INTERCITY REALTY INC.
Listed Date
11/4/2026

Courtesy of PropTx MLS® / INTERCITY REALTY INC.
Similar homes for sale in Pickering

Explore Pickering

Copyright 2026 All rights reserved. PropTx MLS® assumes no responsibility for the accuracy of any information shown. The information provided herein must only be used by consumers that have a bona fide interest in the purchase, sale or lease of real estate and may not be used for any commercial purpose or any other purpose.
Powered by AgentLocator