
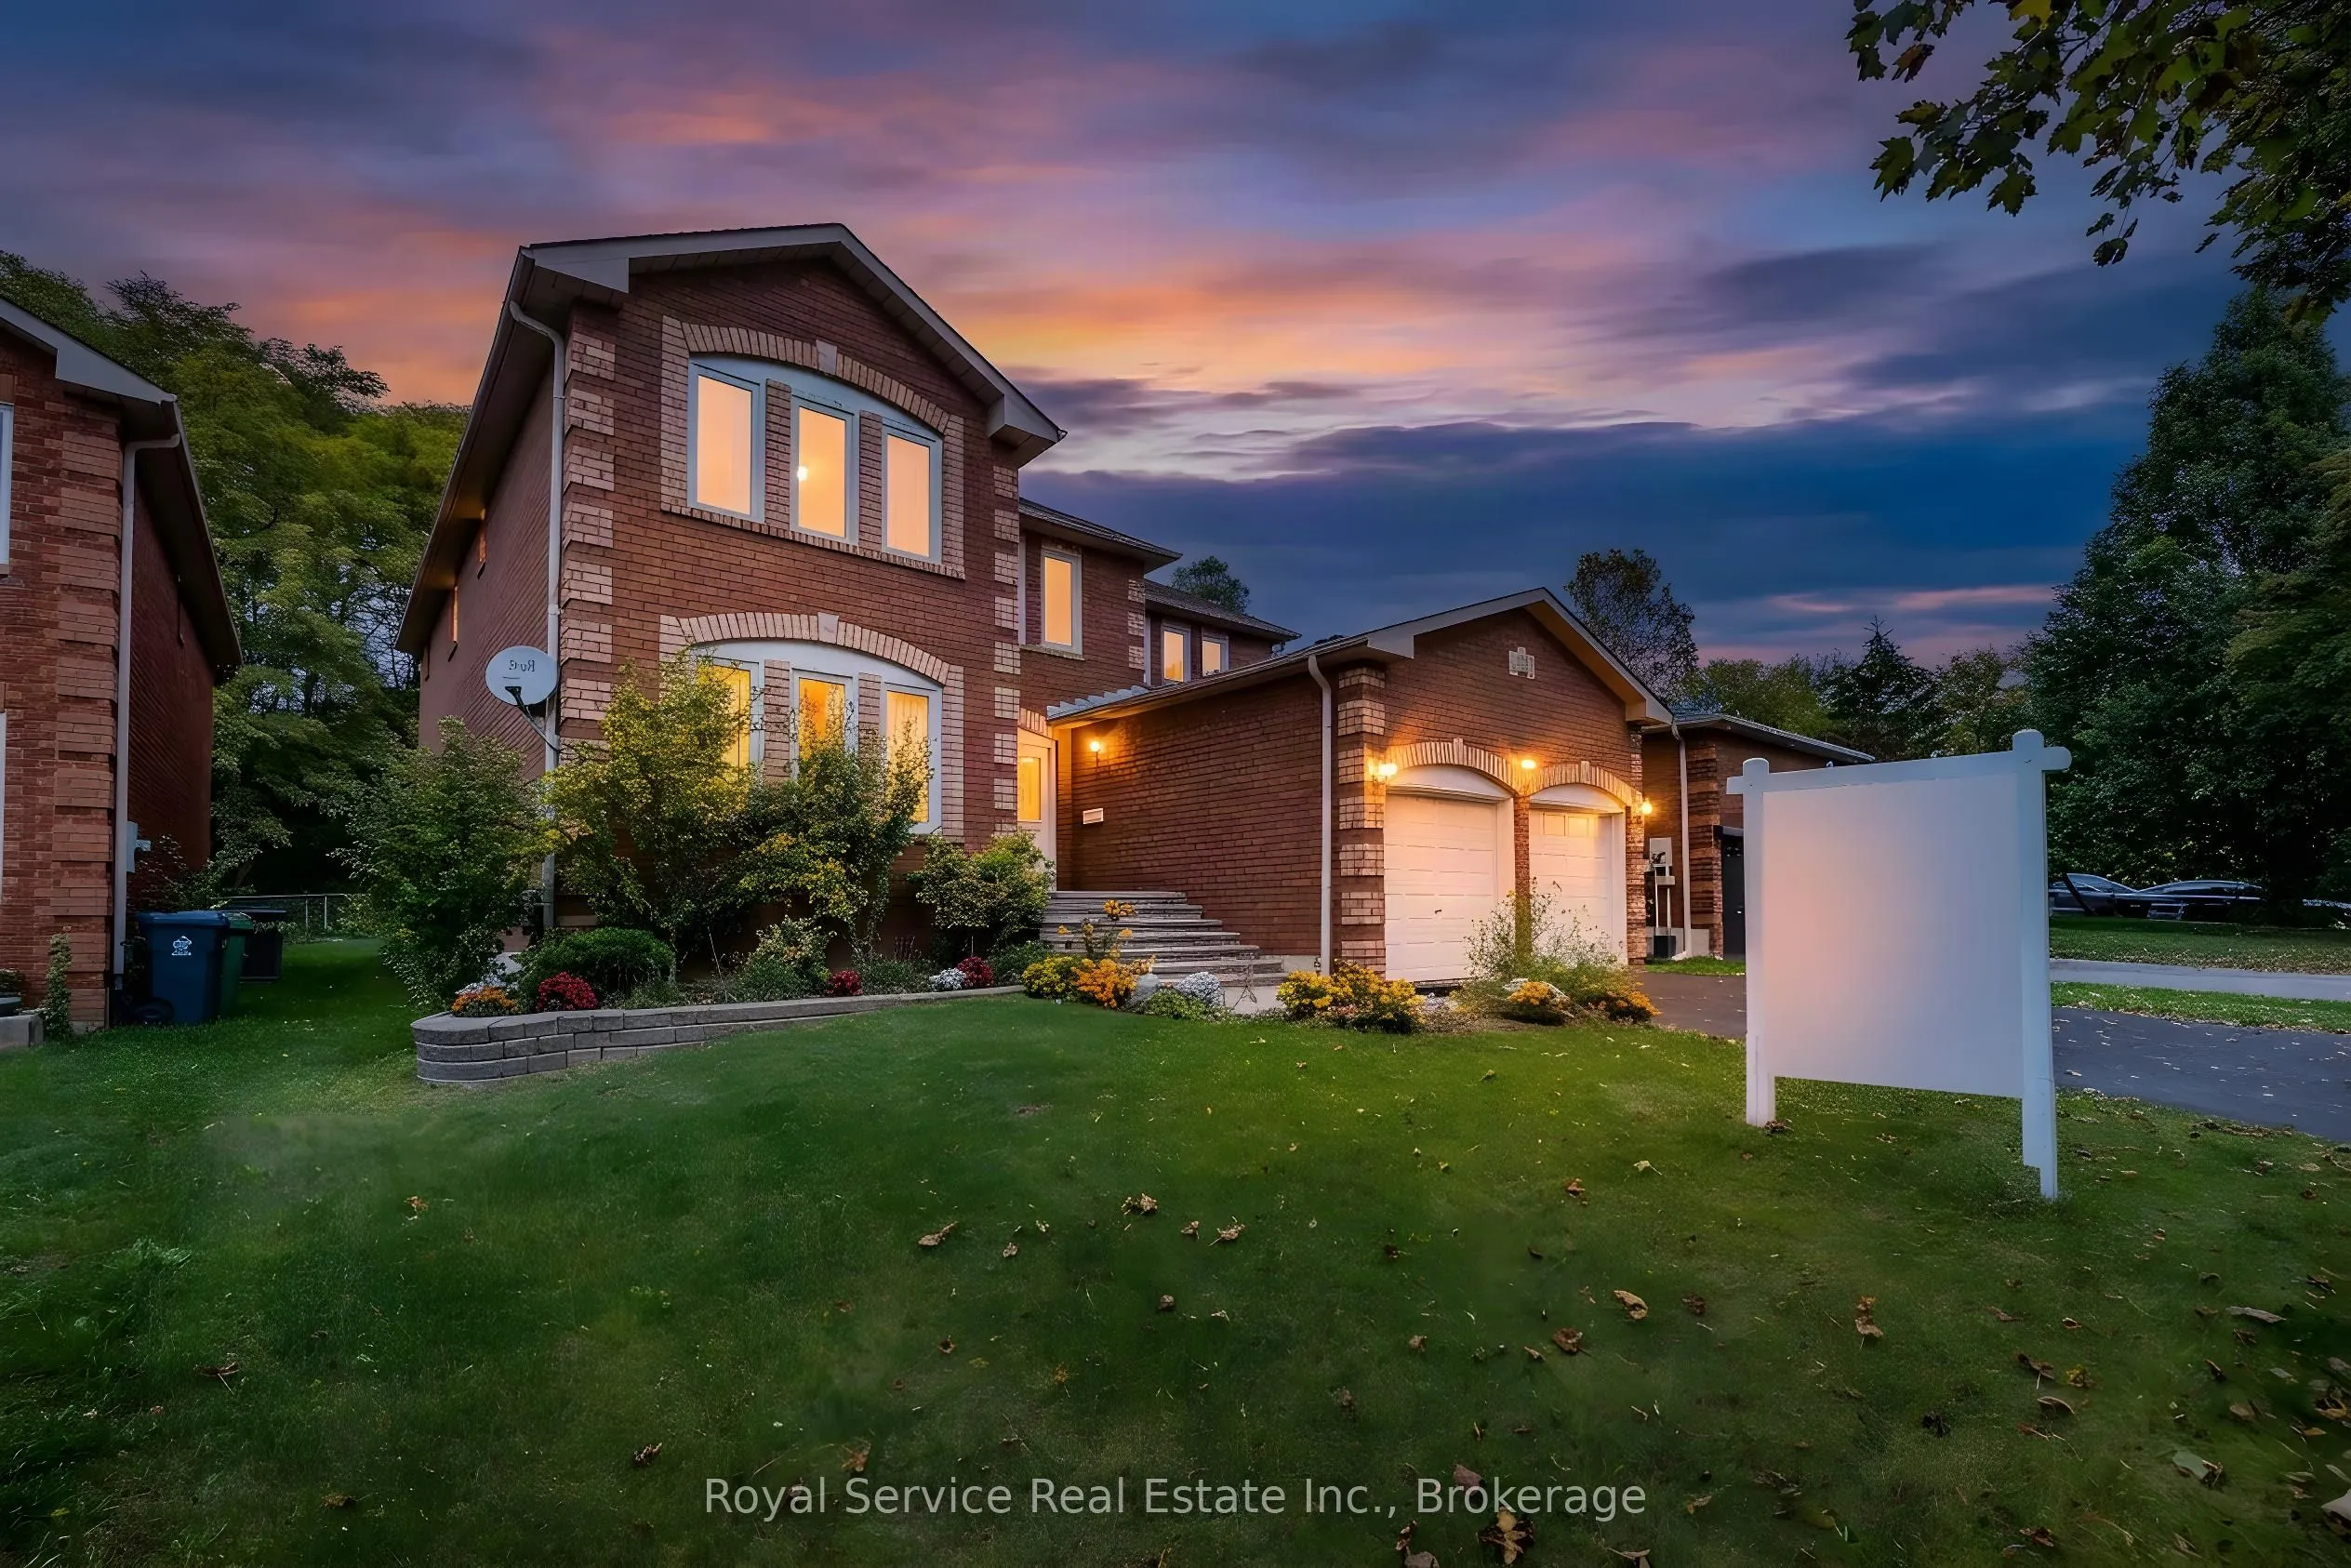
516 Palmtree Crescent, Oshawa
1 / 41
For Sale
$950,000
4 bd · 3 ba · 3,500–5,000 sq ft

516 Palmtree Crescent, Oshawa L1K 2H2

MLS®# E14149390

Est. mortgage
$3,604/mo
Property taxes $8,963.70/yr

About This Home

Property Type
House, Detached, 2-Storey
Parking
Attached 2 garage, 2 parking
MLS #
E14149390
Size
3500-5000 sqft
Basement
Unfinished
Listed on
2026-11-04
Lot size
49 x 114.83
Tax
$8,963.70 /yr
Days on Market
16
Approximate Age
31-50
Welcome to this spacious and inviting family home, nestled in a desirable Oshawa neighbourhood, conveniently located close to schools, parks, shopping, and everyday amenities! Offering an abundance of living space and a thoughtfully designed layout, this home provides the perfect setting for comfortable family living and entertaining. Step inside to a welcoming foyer featuring an impressive staircase that creates a beautiful first impression. The main floor offers a formal living room filled with natural light from large windows, an elegant dining room ideal for hosting family gatherings, and a generous eat-in kitchen complete with a centre island and a walk-out to the partially fenced backyard. Just off the kitchen, the inviting family room features a cozy wood-burning fireplace, creating the perfect place to relax and unwind. A separate main-floor office or library provides a versatile space for working from home, studying, or enjoying a quiet retreat. Upstairs, the spacious primary bedroom offers his-and-hers walk-in closets and a private 5-piece ensuite. Three additional generously sized bedrooms and a 4-piece bathroom complete the second level, providing plenty of room for a growing family. The expansive unfinished basement, complete with a cold room, presents an exciting opportunity to create additional living space tailored to your needs. With its generous principal rooms, functional layout, and endless possibilities, this home is ready for its next chapter. An excellent opportunity for buyers looking to make updates and create a space that reflects their own style!

Property Details

Full Property Details

Interior

Bedrooms
4
Total Bedrooms
4
Washrooms
3
Square Footage
3500-5000 sqft
Basement
Unfinished
Heating Source
Gas
Heating Fuel
Forced Air
Air Conditioning
Central Air
Family Room
Yes
Kitchens
1
Total Kitchens
1
Fireplace Features
Yes

Exterior

Depth
114.83
Front
49.21
Driveway
Private Double
Lot Size
49 x 114.83 ft
Pool
None
Waterfront
None
Parking Spaces
2
Total Parking Spaces
4.00
Parking Description
Attached
Garage Spaces
2

Building Description

Style
2-Storey
Home Type
House
Subtype
Detached
Year Built
31-50
Property Orientation
North
Exterior Finish
Brick
Sewers
Sewer
Water Supply
Municipal
Possession Date
No Data

Community

Community
Eastdale

Taxes & Fees

Taxes
$8,963.70 /yr
Tax Year
2026
Occupancy
Owner

Room Types

Room Dimensions Area Description
Bedroom 2 15.02 x 14.79 222.15 sqft Broadloom, His and Hers Closets, Window
Bedroom 3 13.02 x 11.91 155.07 sqft Broadloom, Double Closet, Window
Bedroom 4 13.24 x 12.97 171.72 sqft Broadloom, Closet, Large Window
Dining Room 14.75 x 13.42 197.94 sqft Broadloom, Formal Rm, Large Window
Family Room 17.36 x 13.43 233.14 sqft Broadloom, Fireplace, Window
Kitchen 20.73 x 19.43 402.78 sqft Eat-in Kitchen, Centre Island, W/O To Yard
Laundry 7.63 x 6.92 52.8 sqft Linoleum, Laundry Sink, Access To Garage
Living Room 19.4 x 12.73 246.96 sqft Broadloom, Formal Rm, Large Window
Office 12.94 x 12.73 164.73 sqft Broadloom, Window
Primary Bedroom 22.95 x 21.71 498.24 sqft Broadloom, His and Hers Closets, 5 Pc Ensuite
Recreation 39.49 x 34.8 1374.25 sqft Unfinished, Window
Prasath Selvarajah
Prasath Selvarajah
HOUSESIGMA INC.
Listed by Bev Sirrs, Salesperson
16 days on site
Listing Broker
Royal Service Real Estate Inc.
Courtesy
Royal Service Real Estate Inc.
Listed Date
11/4/2026

Courtesy of PropTx MLS® / Royal Service Real Estate Inc.

Similar homes for sale in Oshawa

Explore Oshawa

Copyright 2026 All rights reserved. PropTx MLS® assumes no responsibility for the accuracy of any information shown. The information provided herein must only be used by consumers that have a bona fide interest in the purchase, sale or lease of real estate and may not be used for any commercial purpose or any other purpose.
Powered by AgentLocator






