
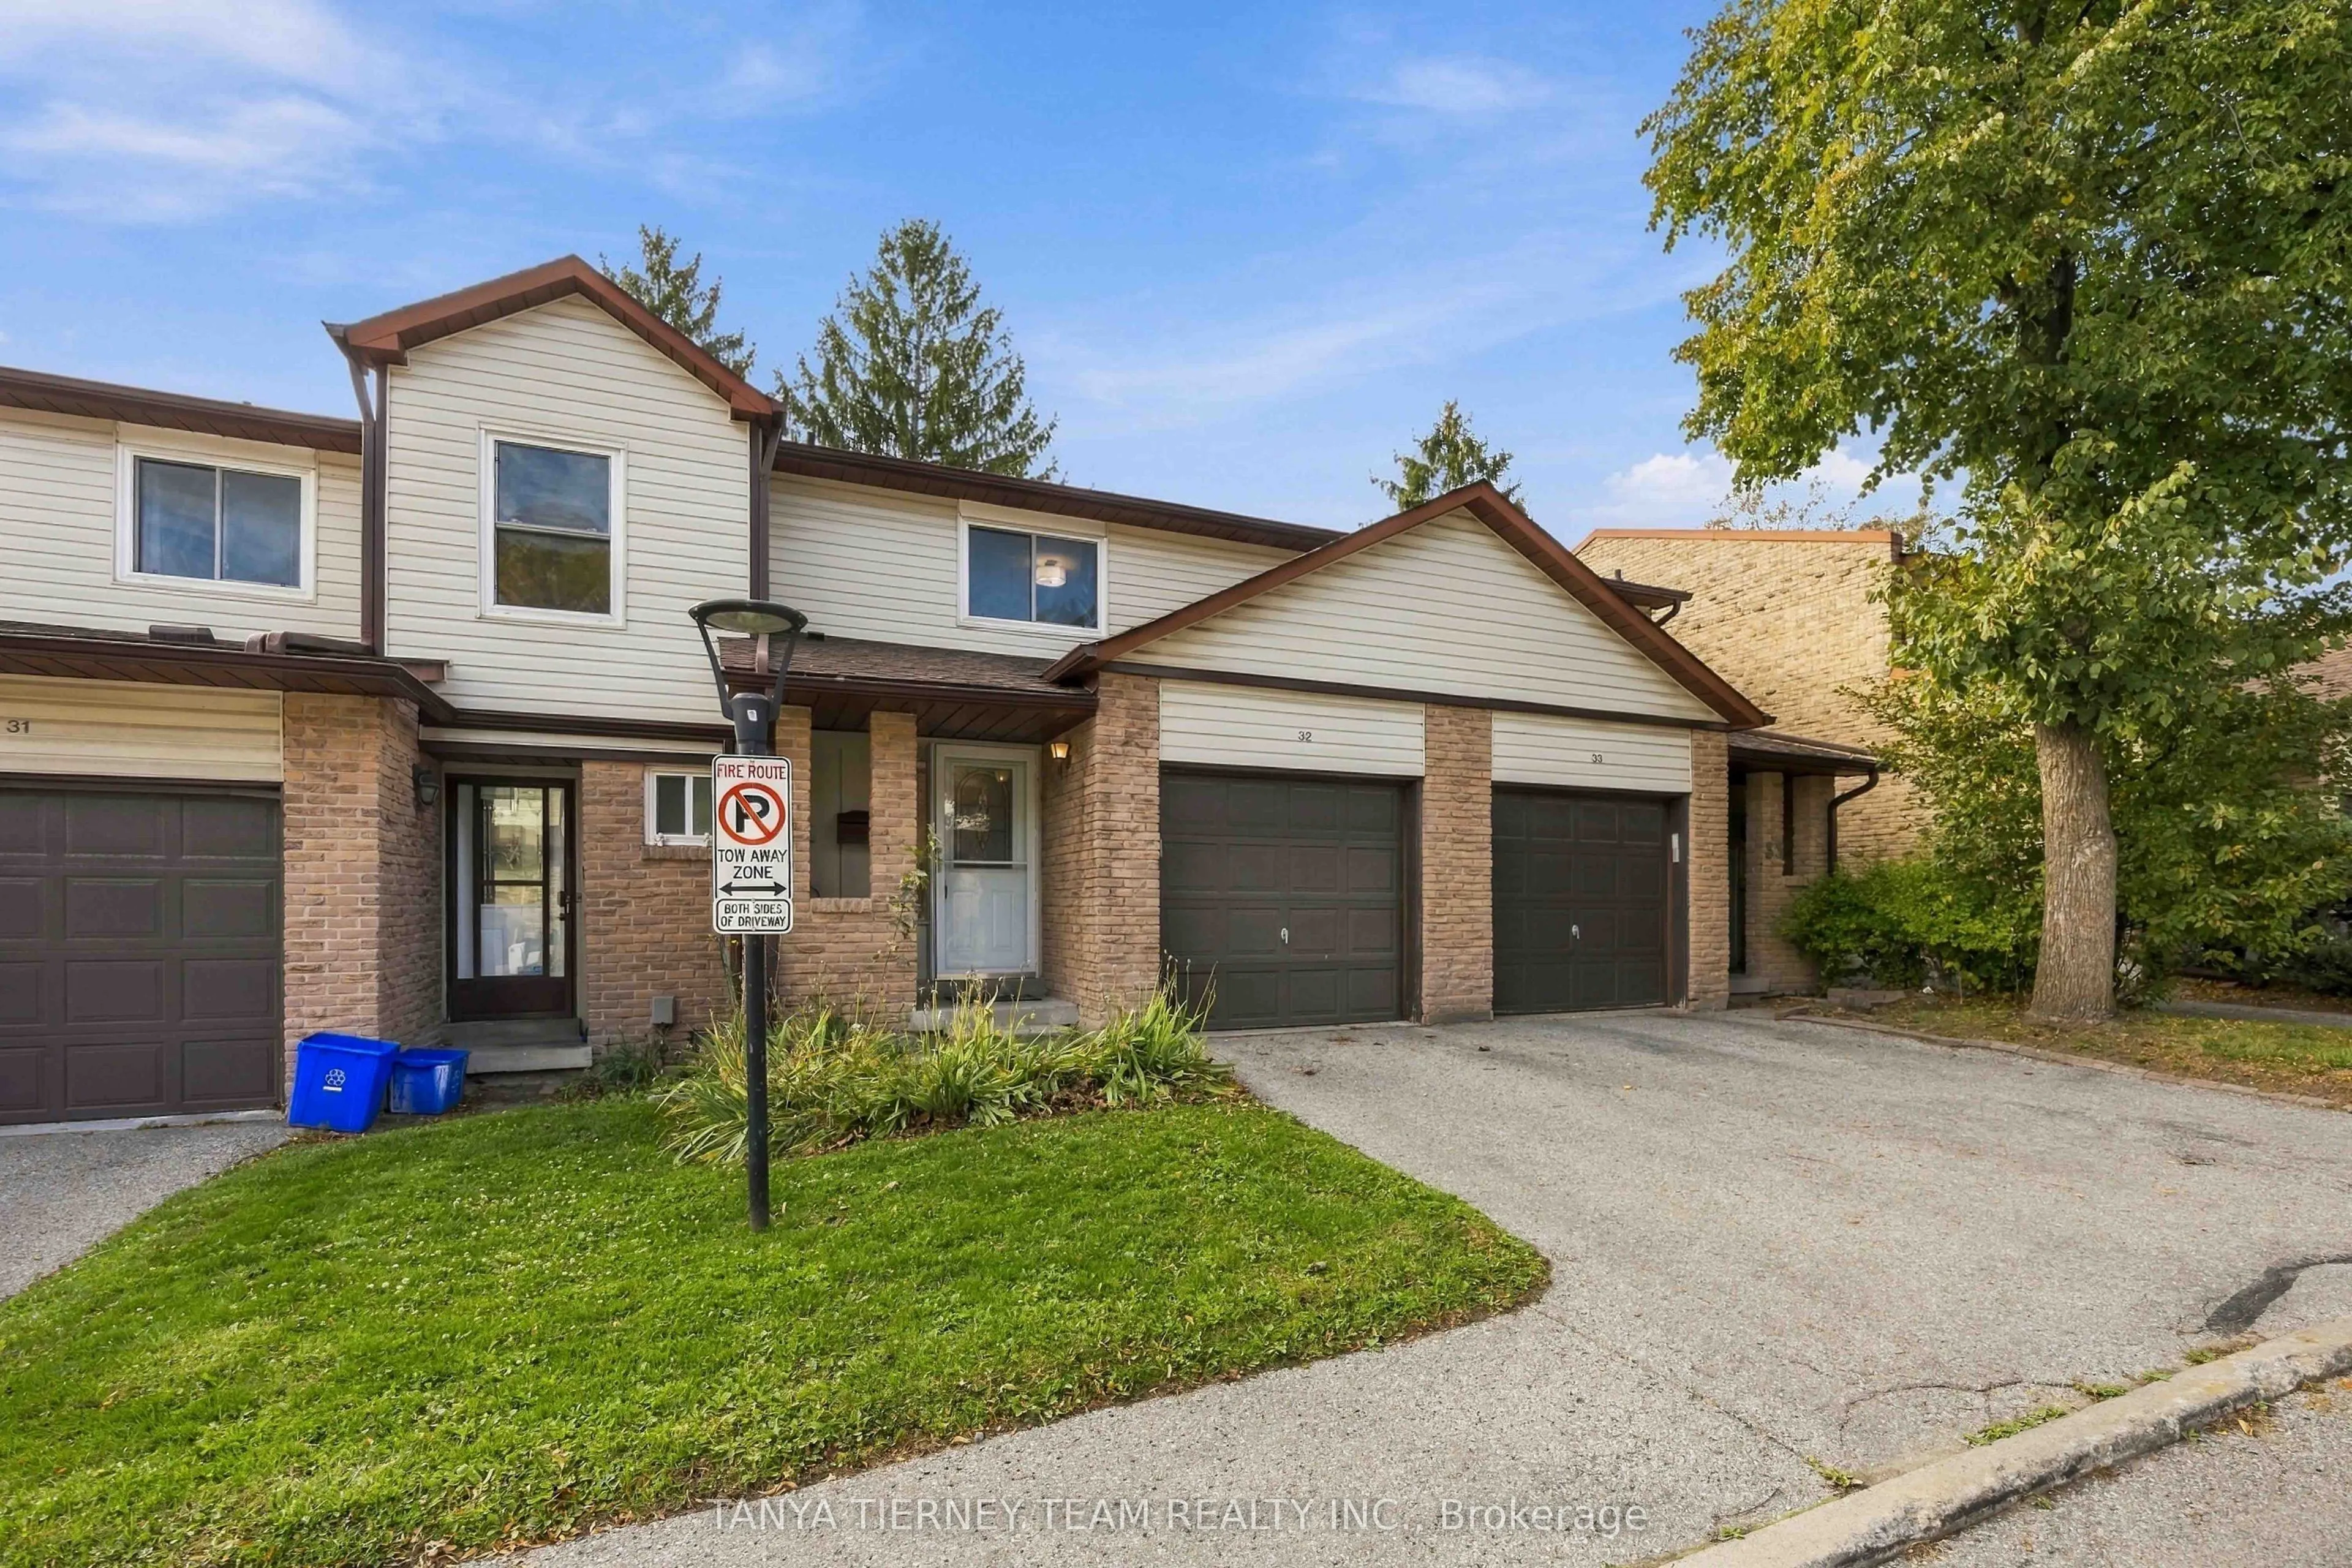
1330 Trowbridge Drive #32, Oshawa
1 / 48
For Sale
$499,900
3 bd · 2 ba · 1,200–1,399 sq ft

1330 Trowbridge Drive #32, Oshawa L1G 7L1

MLS®# E14148554

Est. mortgage
$1,896/mo
Property taxes $3,216.64/yr

About This Home

Property Type
Condo, Condo Townhouse, 2-Storey
Parking
Private 1 garage, 2 parking
MLS #
E14148554
Size
1200-1399 sqft
Basement
Full,Finished
Listed on
2026-11-04
Tax
$3,216.64 /yr
Days on Market
16
Approximate Age
31-50
Maintenance Fee
$472.34
Move-In Ready 3 Bedroom Townhome in Desirable North Oshawa! Welcome to this beautifully updated 3-bedroom, 2-bathroom condo townhome with a finished basement, nestled in a well-maintained, mature community! Offering a fantastic layout and stylish updates throughout, this home is sure to impress. The inviting formal dining room features hardwood floors and flows seamlessly into the bright and spacious living room overlooking the private backyard. The generously sized kitchen offers ample cabinetry and counter space, a cozy breakfast area, and sliding glass doors leading to the fully fenced backyard - perfect for relaxing or entertaining! Upstairs, you'll find three generously sized bedrooms, all featuring excellent closet space. The spacious primary retreat boasts a walk-in closet and convenient semi-ensuite access. The finished lower level provides a versatile recreation room, ideal for family movie nights, a home office, or additional living space, along with a dedicated laundry area. Ideally situated in sought-after North Oshawa, just minutes from excellent schools, parks, shopping, Ontario Tech University, Durham College, and Hwy 407. Enjoy the added benefits of a beautifully maintained complex featuring an outdoor swimming pool and playground! Low condo fees include water, exterior maintenance, and building insurance. Beautifully maintained, tastefully updated, and completely move-in ready! A must-see!

Property Details

Full Property Details

Interior

Bedrooms
3
Total Bedrooms
3
Washrooms
2
Square Footage
1200-1399 sqft
Basement
Full,Finished
Heating Source
Gas
Heating Fuel
Forced Air
Air Conditioning
Central Air
Family Room
No
Kitchens
1
Total Kitchens
1
Fireplace Features
No

Exterior

Driveway
Private
Waterfront
None
Parking Spaces
2
Total Parking Spaces
2.00
Parking Description
Private
Garage Spaces
1
Zoning
Residential
Balcony
None

Building Description

Style
2-Storey
Home Type
Condo
Subtype
Condo Townhouse
Year Built
31-50
Property Orientation
East
Exterior Finish
Brick,Vinyl Siding
Possession Date
No Data
Locker
None

Community

Community
Centennial

Taxes & Fees

Taxes
$3,216.64 /yr
Tax Year
2025
Occupancy
Owner
Maintenance Fee
$472.34
Common Elements
Included
Parking
Included
Water
Included

Other

Virtual Tour Link
Pets
Yes-with Restrictions

Room Types

Room Dimensions Area Description
Bedroom 2 13.75 x 8.89 122.24 sqft Closet, Overlooks Backyard, Broadloom
Bedroom 3 12.6 x 8.66 109.12 sqft Closet, Overlooks Backyard, Broadloom
Breakfast 15.75 x 8.07 127.1 sqft W/O To Yard, Open Concept, Combined w/Kitchen
Dining Room 9.68 x 7.71 74.63 sqft Formal Rm, Open Concept, Hardwood Floor
Kitchen 15.75 x 8.07 127.1 sqft Pot Lights, Eat-in Kitchen, Laminate
Living Room 15.26 x 9.68 147.72 sqft Large Window, Overlooks Backyard, Hardwood Floor
Primary Bedroom 13.68 x 11.09 151.71 sqft Semi Ensuite, Walk-In Closet(s), Broadloom
Recreation 17.59 x 11.32 199.12 sqft Irregular Room, Dropped Ceiling, Open Concept
Prasath Selvarajah
Prasath Selvarajah
HOUSESIGMA INC.
16 days on site
Listing Broker
TANYA TIERNEY TEAM REALTY INC.
Courtesy
TANYA TIERNEY TEAM REALTY INC.
Listed Date
11/4/2026

Courtesy of PropTx MLS® / TANYA TIERNEY TEAM REALTY INC.

Similar homes for sale in Oshawa

Explore Oshawa

Copyright 2026 All rights reserved. PropTx MLS® assumes no responsibility for the accuracy of any information shown. The information provided herein must only be used by consumers that have a bona fide interest in the purchase, sale or lease of real estate and may not be used for any commercial purpose or any other purpose.
Powered by AgentLocator






