
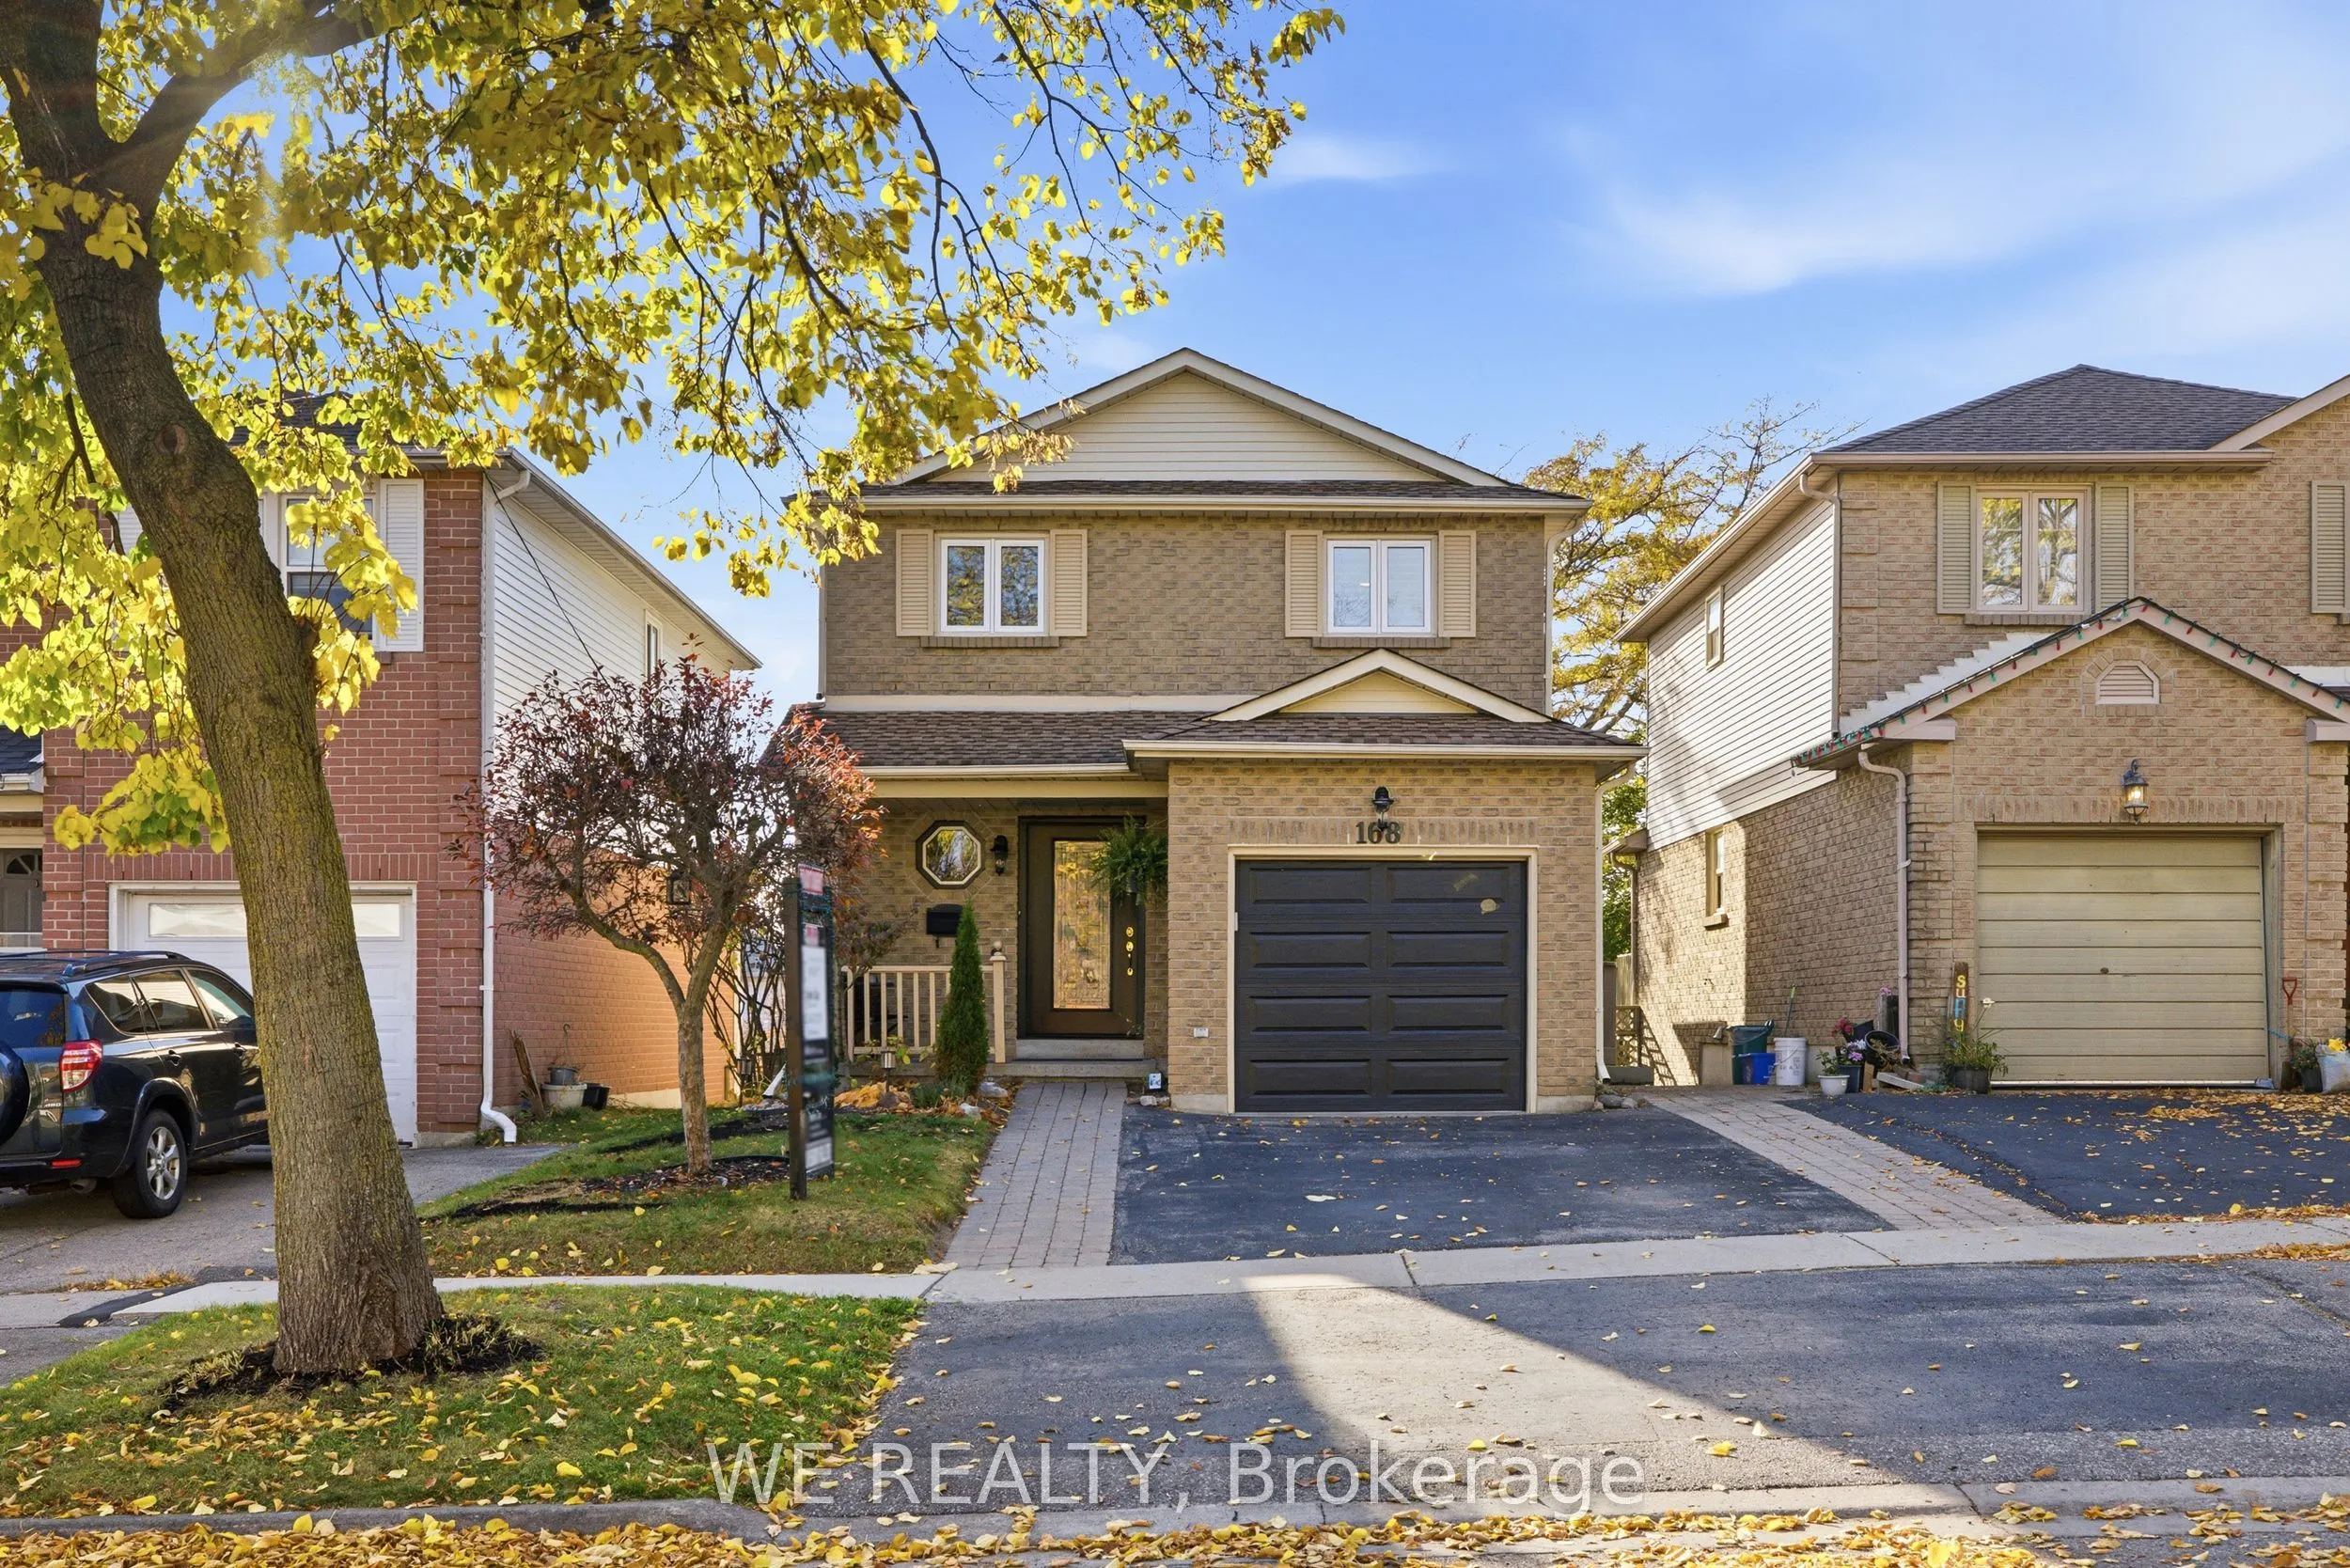
168 Sagebrush Street, Oshawa
1 / 44
For Sale
$715,000
3 bd · 3 ba · 1,100–1,500 sq ft

168 Sagebrush Street, Oshawa L1J 7X3

MLS®# E14148544

Est. mortgage
$2,712/mo
Property taxes $5,229/yr

About This Home

Property Type
House, Link, 2-Storey
Parking
Attached 1 garage, 3 parking
MLS #
E14148544
Size
1100-1500 sqft
Basement
Unfinished,Walk-Out
Listed on
2026-11-04
Lot size
31 x 104.05
Tax
$5,229 /yr
Days on Market
16
Welcome to this beautifully maintained 1,450 sq. ft. Riverbank model which is being offered for sale by its original owner and showcases years of care and pride of ownership. From the moment you step inside, you'll appreciate the inviting feel of this well-cared-for home, featuring upgraded flooring, California shutters, new windows, and electrical improvements that add to its overall appeal. The thoughtfully designed layout offers comfortable living space, while the walkout basement provides excellent access to the backyard and added flexibility for future living space, recreation, investment opportunity or multi-generational living. One of the home's standout features is the stunning deck, offering the perfect setting to enjoy your morning coffee, host family and friends, or simply unwind at the end of the day while taking in the beautiful sunset views. Whether you're looking for a home to settle into and enjoy or one with room to make it your own, this lovingly maintained original-owner property offers a wonderful combination of comfort, functionality and outdoor enjoyment. A fantastic opportunity to own the desirable Riverbank model in the highly sought after McLaughlin community.

Property Details

Full Property Details

Interior

Bedrooms
3
Total Bedrooms
3
Washrooms
3
Square Footage
1100-1500 sqft
Basement
Unfinished,Walk-Out
Heating Source
Gas
Heating Fuel
Forced Air
Air Conditioning
Central Air
Family Room
Yes
Kitchens
1
Total Kitchens
1
Fireplace Features
No

Exterior

Depth
104.05
Front
30.55
Lot Size
31 x 104.05 ft
Pool
None
Parking Spaces
3
Total Parking Spaces
4.00
Parking Description
Attached
Garage Spaces
1

Building Description

Style
2-Storey
Home Type
House
Subtype
Link
Property Orientation
East
Exterior Finish
Brick,Vinyl Siding
Sewers
Sewer
Water Supply
Municipal
Possession Date
12/1/2026

Community

Community
McLaughlin

Taxes & Fees

Taxes
$5,229 /yr
Tax Year
2025
Occupancy
Vacant

Other

Virtual Tour Link

Room Types

Room Dimensions Area Description
Bedroom 2 8.83 x 12.01 106.05 sqft B/I Closet, Large Window
Bedroom 3 9.15 x 12.24 112 sqft B/I Closet, Large Window
Dining Room 9.83 x 10 98.3 sqft Sliding Doors, W/O To Patio, Combined w/Living
Kitchen 9.84 x 20.01 196.9 sqft Sliding Doors, Eat-in Kitchen
Living Room 11.5 x 15 172.5 sqft Vinyl Floor, Large Window
Primary Bedroom 10.66 x 16.34 174.18 sqft 2 Pc Ensuite, Walk-In Closet(s), Hardwood Floor
Prasath Selvarajah
Prasath Selvarajah
HOUSESIGMA INC.
Listed by STEFAN ZEC, Salesperson
16 days on site
Listing Broker
WE REALTY
Courtesy
WE REALTY
Listed Date
11/4/2026

Courtesy of PropTx MLS® / WE REALTY

Similar homes for sale in Oshawa

Explore Oshawa

Copyright 2026 All rights reserved. PropTx MLS® assumes no responsibility for the accuracy of any information shown. The information provided herein must only be used by consumers that have a bona fide interest in the purchase, sale or lease of real estate and may not be used for any commercial purpose or any other purpose.
Powered by AgentLocator







