
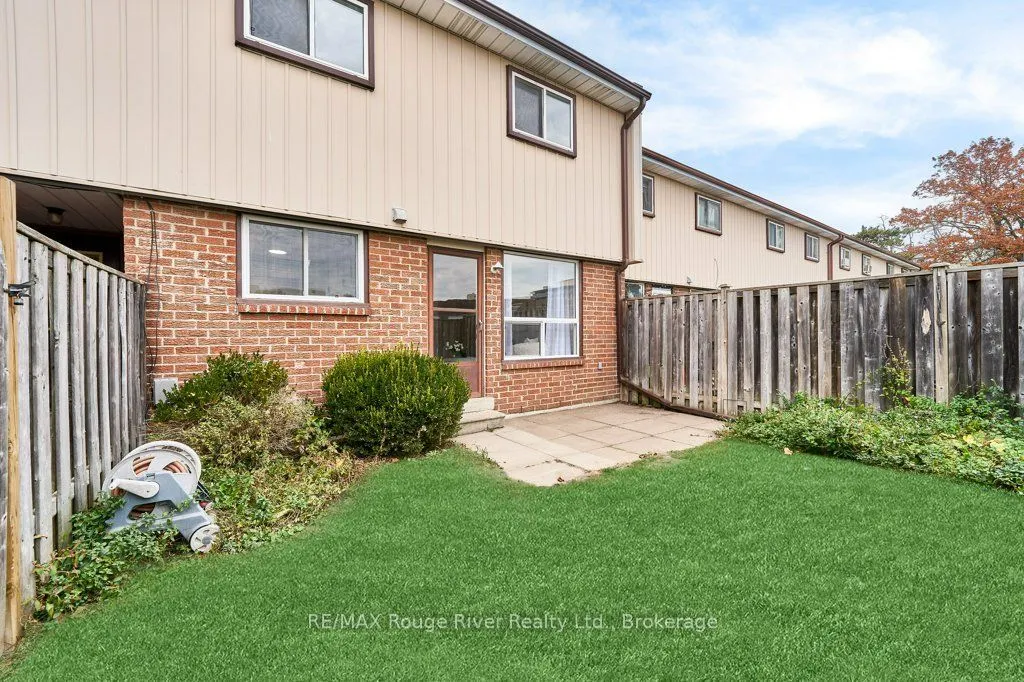
120 Nonquon Road #140, Oshawa
1 / 41
For Sale
$398,000
3 bd · 1 ba · 900–999 sq ft

120 Nonquon Road #140, Oshawa L1G 7E6

MLS®# E14148174

Est. mortgage
$1,510/mo
Property taxes $2,205.47/yr

About This Home

Property Type
Condo, Condo Townhouse, 2-Storey
Parking
Private 0 garage, 1 parking
MLS #
E14148174
Size
900-999 sqft
Basement
Full,Unfinished
Listed on
2026-11-04
Tax
$2,205.47 /yr
Days on Market
16
Maintenance Fee
$409.06
Very Affordable ... Oshawa's "North Pine Village" Fully Refurbished and Move In Ready ! Bright Western Exposure, Walk-out to Private Fenced Front Yard with Gate, Assigned Parking (#140) steps from front door. This 912 Sq Ft on 2 floors, Plus a Full Basement offers You a Spacious First Home or Ideal Investment Property. With 10% Down($39800.00) and a 4.54% 5yr Term this home can* carry for $2,855.66 All In ! (Inc. Taxes and Condo Fees/Month.) Only pay Hydro ( New Blown In Insulation) ! Fully Painted Throughout, New Kitchen(Flooring Cabinets and Counters and Taps, Fridge and Stove, New Bathroom, All New Flooring, New Doors and New Light Fixtures, New Hi-Eff Heaters, (Zone Controlled). Nothing to do but Move In ! Well Managed Condominium with Playgrounds and convenient to Amenities via Access thru backyard. Walk to Simcoe St Shopping, Parks and Transit. Please View Virtual Tour Link.

Property Details

Full Property Details

Interior

Bedrooms
3
Total Bedrooms
3
Washrooms
1
Square Footage
900-999 sqft
Basement
Full,Unfinished
Heating Source
Electric
Heating Fuel
Baseboard
Air Conditioning
None
Family Room
No
Kitchens
1
Total Kitchens
1
Fireplace Features
No

Exterior

Driveway
Private
Parking Spaces
1
Total Parking Spaces
1.00
Parking Description
Private
Garage Spaces
0
Balcony
None

Building Description

Style
2-Storey
Home Type
Condo
Subtype
Condo Townhouse
Property Orientation
South East
Exterior Finish
Aluminum Siding,Brick
Possession Date
No Data
Locker
None

Community

Community
Centennial

Taxes & Fees

Taxes
$2,205.47 /yr
Tax Year
2026
Occupancy
Vacant
Maintenance Fee
$409.06
Common Elements
Included
Parking
Included
Water
Included
Building Insurance
Included

Other

Virtual Tour Link
Pets
Yes-with Restrictions

Room Types

Room Dimensions Area Description
Bedroom 2 12.6 x 10.3 129.78 sqft Laminate, West View, Mirrored Closet
Bedroom 3 9.81 x 8.89 87.21 sqft Laminate, Window, Mirrored Closet
Dining Room 6.69 x 8.1 54.19 sqft Laminate, Large Window
Kitchen 6.2 x 8.1 50.22 sqft Laminate, Custom Backsplash, B/I Appliances
Living Room 16.7 x 12.11 202.24 sqft Laminate, Picture Window, W/O To Yard
Other 20.41 x 19.91 406.36 sqft Combined w/Laundry, Window
Primary Bedroom 12.6 x 10.1 127.26 sqft Laminate, West View, Mirrored Closet
Prasath Selvarajah
Prasath Selvarajah
HOUSESIGMA INC.
Listed by Chris Owens, Salesperson
16 days on site
Listing Broker
RE/MAX Rouge River Realty Ltd.
Courtesy
RE/MAX Rouge River Realty Ltd.
Listed Date
11/4/2026

Courtesy of PropTx MLS® / RE/MAX Rouge River Realty Ltd.

Similar homes for sale in Oshawa

Explore Oshawa

Copyright 2026 All rights reserved. PropTx MLS® assumes no responsibility for the accuracy of any information shown. The information provided herein must only be used by consumers that have a bona fide interest in the purchase, sale or lease of real estate and may not be used for any commercial purpose or any other purpose.
Powered by AgentLocator






