
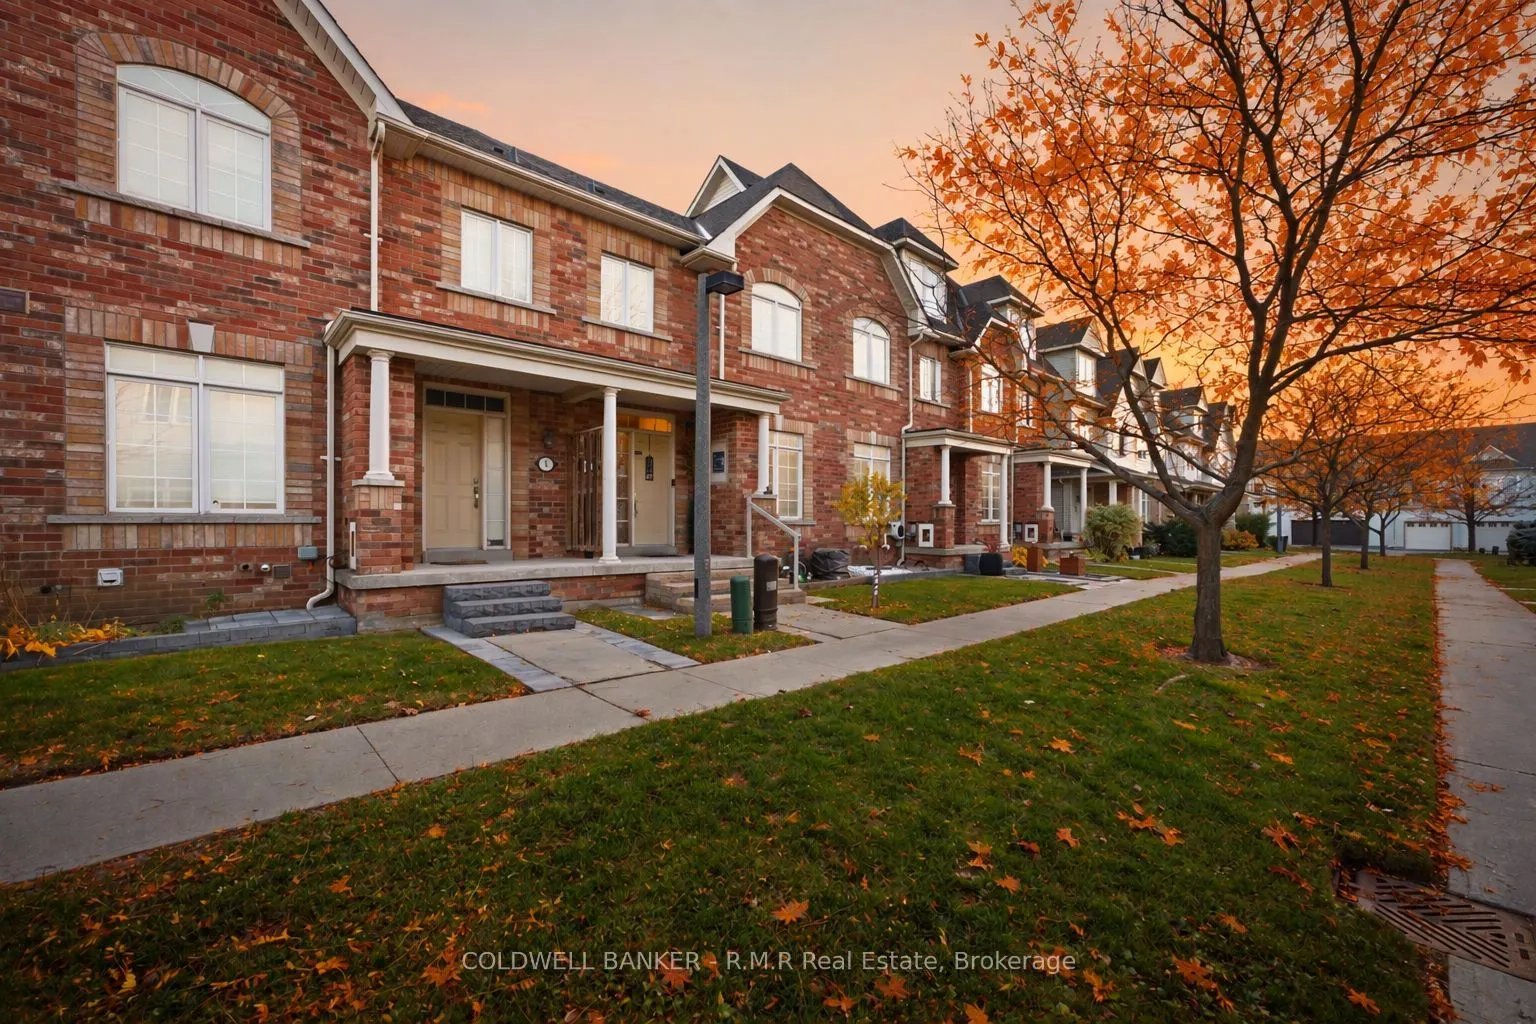
8 Yewtree Way, Whitby
1 / 44
For Sale
$675,000
2+1 bd · 2 ba · 700–1,100 sq ft

8 Yewtree Way, Whitby L1R 0E2

MLS®# E14147834

Est. mortgage
$2,561/mo
Property taxes $4,631/yr

About This Home

Property Type
Townhome, Att/Row/Townhouse, 2-Storey
Parking
Attached 2 garage, 3 parking
MLS #
E14147834
Size
700-1100 sqft
Basement
Finished
Listed on
2026-11-04
Lot size
20 x 64.53
Tax
$4,631 /yr
Days on Market
16
Stress free, turn key living in Whitby. Come home and relax in a home with a double car garage, a sunny south facing terrace and the outdoor upkeep taken care of. An easy fit for anyone looking to downsize or simplify. The upper level brings the kitchen, living, dining and primary bedroom together on one floor. Vaulted ceilings and large windows fill the open concept living and dining area with natural light. The kitchen overlooks the living space and features quartz counters, a backsplash and stainless steel appliances, with a walkout to the south facing terrace that enjoys sun throughout the day. The primary bedroom has a double closet and semi ensuite access to a bathroom with a glass shower and separate jetted tub. The main level offers 9 ft ceilings, a family room with pot lights, direct access to the double car garage and a second bedroom with its own 4 piece ensuite, well suited to visiting family or a home office. The finished lower level adds a third bedroom with broadloom (2024) and a Murphy bed, ideal for overnight guests. The major items have all been taken care of, including a new furnace (2025), half the roof replaced in 2025 with the other half done in 2018, and central AC (2019). Laminate flooring on the main and upper levels, quartz counters, appliances and pot lights were all updated in 2019, and the front porch in 2022.The monthly POTL fee covers snow removal, grass cutting, garbage and recycling pickup and common area maintenance, so the outdoor upkeep is handled for you. Close to shops, restaurants, schools, parks and transit. Move in and enjoy!

Property Details

Full Property Details

Interior

Bedrooms
2
Bedrooms Plus
1
Total Bedrooms
3
Washrooms
2
Square Footage
700-1100 sqft
Basement
Finished
Heating Source
Gas
Heating Fuel
Forced Air
Air Conditioning
Central Air
Family Room
Yes
Kitchens
1
Total Kitchens
1
Fireplace Features
No

Exterior

Depth
64.53
Front
20.01
Acreage
< .50
Driveway
Private
Lot Size
20 x 64.53 ft
Pool
None
Waterfront
None
Parking Spaces
3
Total Parking Spaces
3.00
Parking Description
Attached
Garage Spaces
2

Building Description

Style
2-Storey
Home Type
Townhome
Subtype
Att/Row/Townhouse
Property Orientation
North
Exterior Finish
Brick,Vinyl Siding
Sewers
Sewer
Water Supply
Municipal
Possession Date
No Data

Community

Community
Pringle Creek

Taxes & Fees

Taxes
$4,631 /yr
Tax Year
2026
Occupancy
Owner

Other

Virtual Tour Link

Room Types

Room Dimensions Area Description
Bedroom 2 9.02 x 32.97 297.39 sqft Large Window, 4 Pc Ensuite, Closet
Bedroom 3 12.99 x 8.5 110.42 sqft Murphy Bed
Dining Room 19 x 33.04 627.76 sqft Combined w/Living, Pot Lights
Family Room 13.98 x 11.98 167.48 sqft Hardwood Floor, Pot Lights, Access To Garage
Kitchen 12.01 x 7.58 91.04 sqft Overlooks Living, Quartz Counter, W/O To Terrace
Living Room 19 x 33.04 627.76 sqft Combined w/Dining, Vaulted Ceiling(s), Pot Lights
Primary Bedroom 9.51 x 10.01 95.2 sqft Semi Ensuite, Large Window, Double Closet
Prasath Selvarajah
Prasath Selvarajah
HOUSESIGMA INC.
Listed by Stefan Melnychuk, Broker
16 days on site
Listing Broker
COLDWELL BANKER - R.M.R Real Estate
Courtesy
COLDWELL BANKER - R.M.R Real Estate
Listed Date
11/4/2026

Courtesy of PropTx MLS® / COLDWELL BANKER - R.M.R Real Estate
Similar homes for sale in Whitby

Explore Whitby

Copyright 2026 All rights reserved. PropTx MLS® assumes no responsibility for the accuracy of any information shown. The information provided herein must only be used by consumers that have a bona fide interest in the purchase, sale or lease of real estate and may not be used for any commercial purpose or any other purpose.
Powered by AgentLocator






