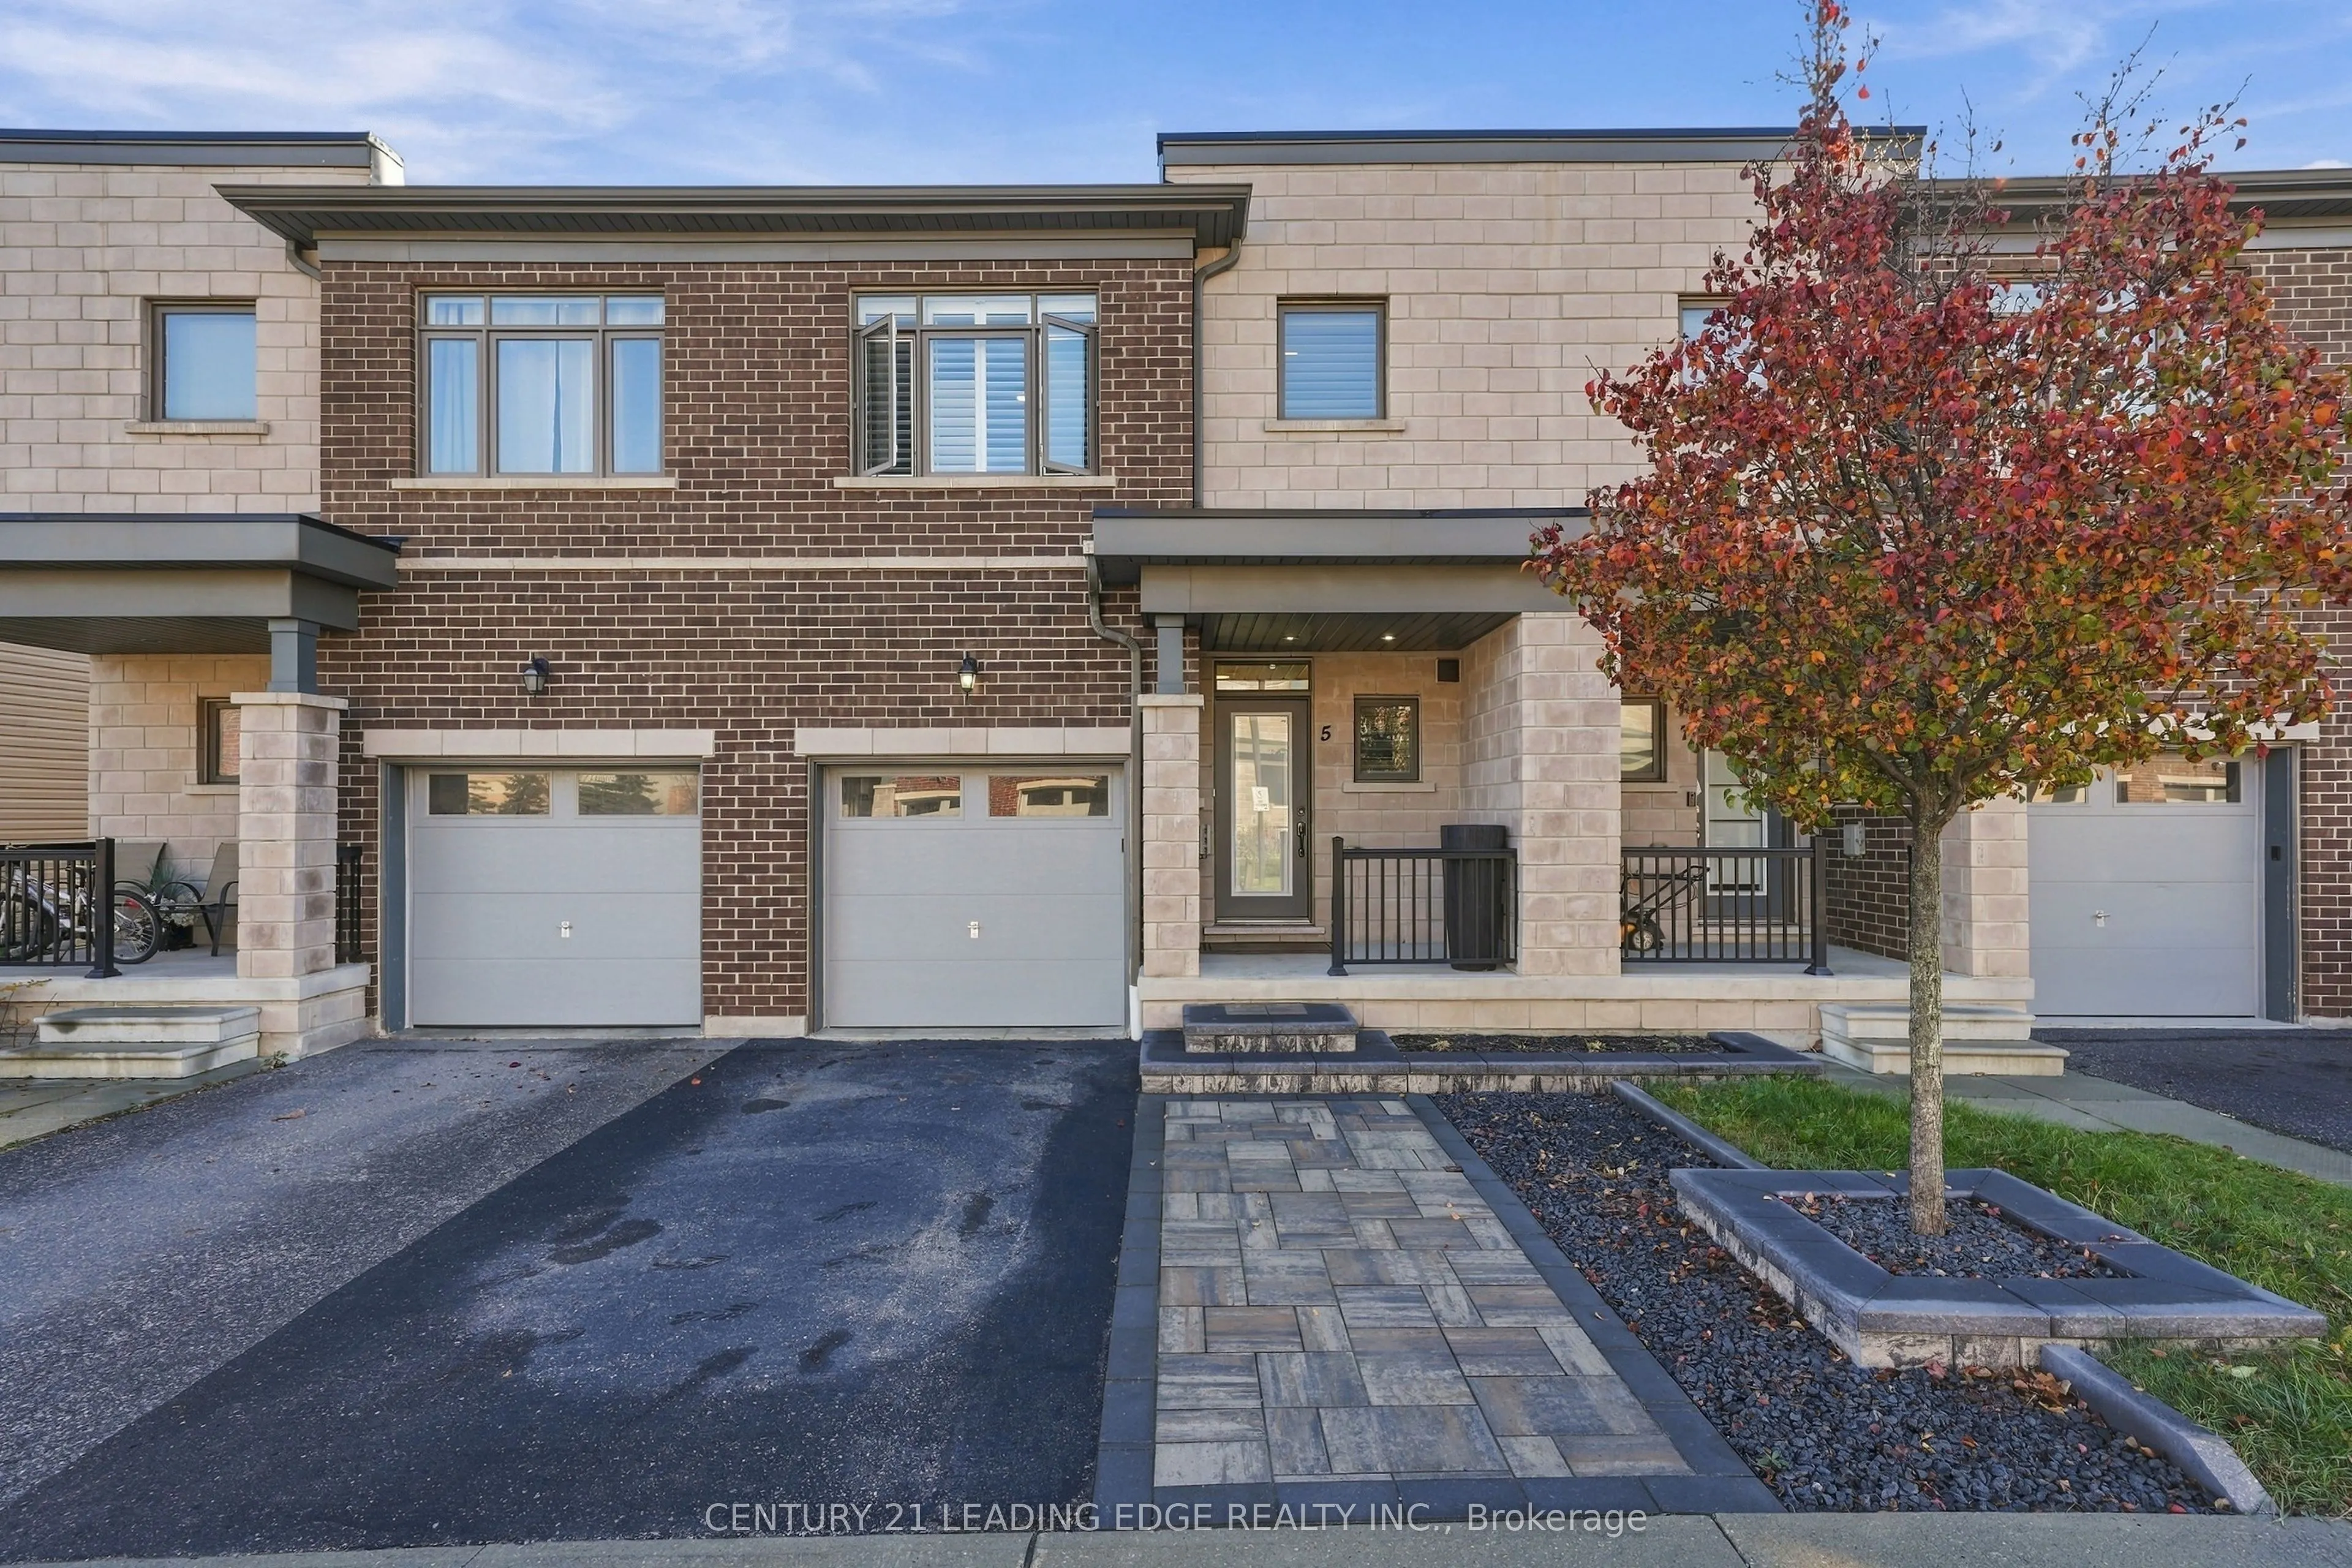
5 Longshore Way, Whitby
1 / 50
For Sale
$759,800
3 bd · 3 ba · 1,100–1,500 sq ft

5 Longshore Way, Whitby L1N 0M1

MLS®# E14199886

Est. mortgage
$2,882/mo
Property taxes $5,668/yr

About This Home

Property Type
Townhome, Att/Row/Townhouse, 2-Storey
Parking
Built-In 1 garage, 2 parking
MLS #
E14199886
Size
1100-1500 sqft
Basement
Unfinished
Listed on
2026-11-20
Lot size
20 x 85.3
Tax
$5,668 /yr
Days on Market
0
Stunning Urban-Style Townhome in the heart of Whitby Shores- Whitby's most preferred Community!! This impeccable Open Concept Home has much to offer! Bright, Spacious Living with 9 foot ceilings on the main floor!! Located Between Tranquil Lynde Creek And Scenic Whitby Harbour! A Sun-Filled Open-Concept Layout Ideal For Modern Living And Entertaining! A Convenient Breakfast Bar overlooking The Dining And Living Areas! The Second Floor Offers Three Generously Sized Bedrooms with A Very Spacious Primary Retreat including a Luxurious 4-Piece Ensuite, Glass Shower and Soaker tub! Additional Updates Include Backyard Patio and interlock front walkway 2026! Convenient Inside Entrance to Garage! New Primary Vanity! Reverse Osmosis water System! Stainless steel appliances! Primary Walk-in Closet with built-in organizers! Prime Location Just Steps To The Waterfront Trail, Marina, Beaches, Parks, Schools, Restaurants,Shopping, Iroquois Sports Complex, With Quick Access To Hwy 401, Hwy 412, And Whitby GO Station. An Unbeatable Waterfront Location.

Property Details

Full Property Details

Interior

Bedrooms
3
Total Bedrooms
3
Washrooms
3
Square Footage
1100-1500 sqft
Basement
Unfinished
Heating Source
Gas
Heating Fuel
Forced Air
Air Conditioning
Central Air
Family Room
No
Kitchens
1
Total Kitchens
1
Fireplace Features
No

Exterior

Depth
85.3
Front
20.3
Driveway
Private
Lot Size
20 x 85.3 ft
Pool
None
Parking Spaces
2
Total Parking Spaces
2.00
Parking Description
Built-In
Garage Spaces
1

Building Description

Style
2-Storey
Home Type
Townhome
Subtype
Att/Row/Townhouse
Property Orientation
South
Exterior Finish
Brick,Stone
Sewers
Sewer
Water Supply
Municipal
Possession Date
No Data

Community

Community
Port Whitby

Taxes & Fees

Taxes
$5,668 /yr
Tax Year
2026
Occupancy
Owner

Room Types

Room Dimensions Area Description
Bedroom 2 14.01 x 10.04 140.66 sqft Walk-In Closet(s), Overlooks Backyard, Broadloom
Bedroom 3 14.24 x 8.99 128.02 sqft Double Closet, Overlooks Backyard, Broadloom
Breakfast 10.43 x 10.04 104.72 sqft W/O To Patio, Overlooks Backyard, California Shutters
Dining Room 18.41 x 11.12 204.72 sqft Open Concept, Laminate
Kitchen 11.58 x 9.84 113.95 sqft Stainless Steel Appl, Breakfast Bar, Laminate
Living Room 18.41 x 11.12 204.72 sqft Picture Window, Combined w/Dining, Laminate
Primary Bedroom 17.13 x 10.83 185.52 sqft 4 Pc Ensuite, Soaking Tub, Walk-In Closet(s)
Prasath Selvarajah
Prasath Selvarajah
HOUSESIGMA INC.
0 days on site
Listing Broker
CENTURY 21 LEADING EDGE REALTY INC.
Courtesy
CENTURY 21 LEADING EDGE REALTY INC.
Listed Date
11/20/2026

Courtesy of PropTx MLS® / CENTURY 21 LEADING EDGE REALTY INC.

Similar homes for sale in Whitby

Explore Whitby

Copyright 2026 All rights reserved. PropTx MLS® assumes no responsibility for the accuracy of any information shown. The information provided herein must only be used by consumers that have a bona fide interest in the purchase, sale or lease of real estate and may not be used for any commercial purpose or any other purpose.
Powered by AgentLocator