
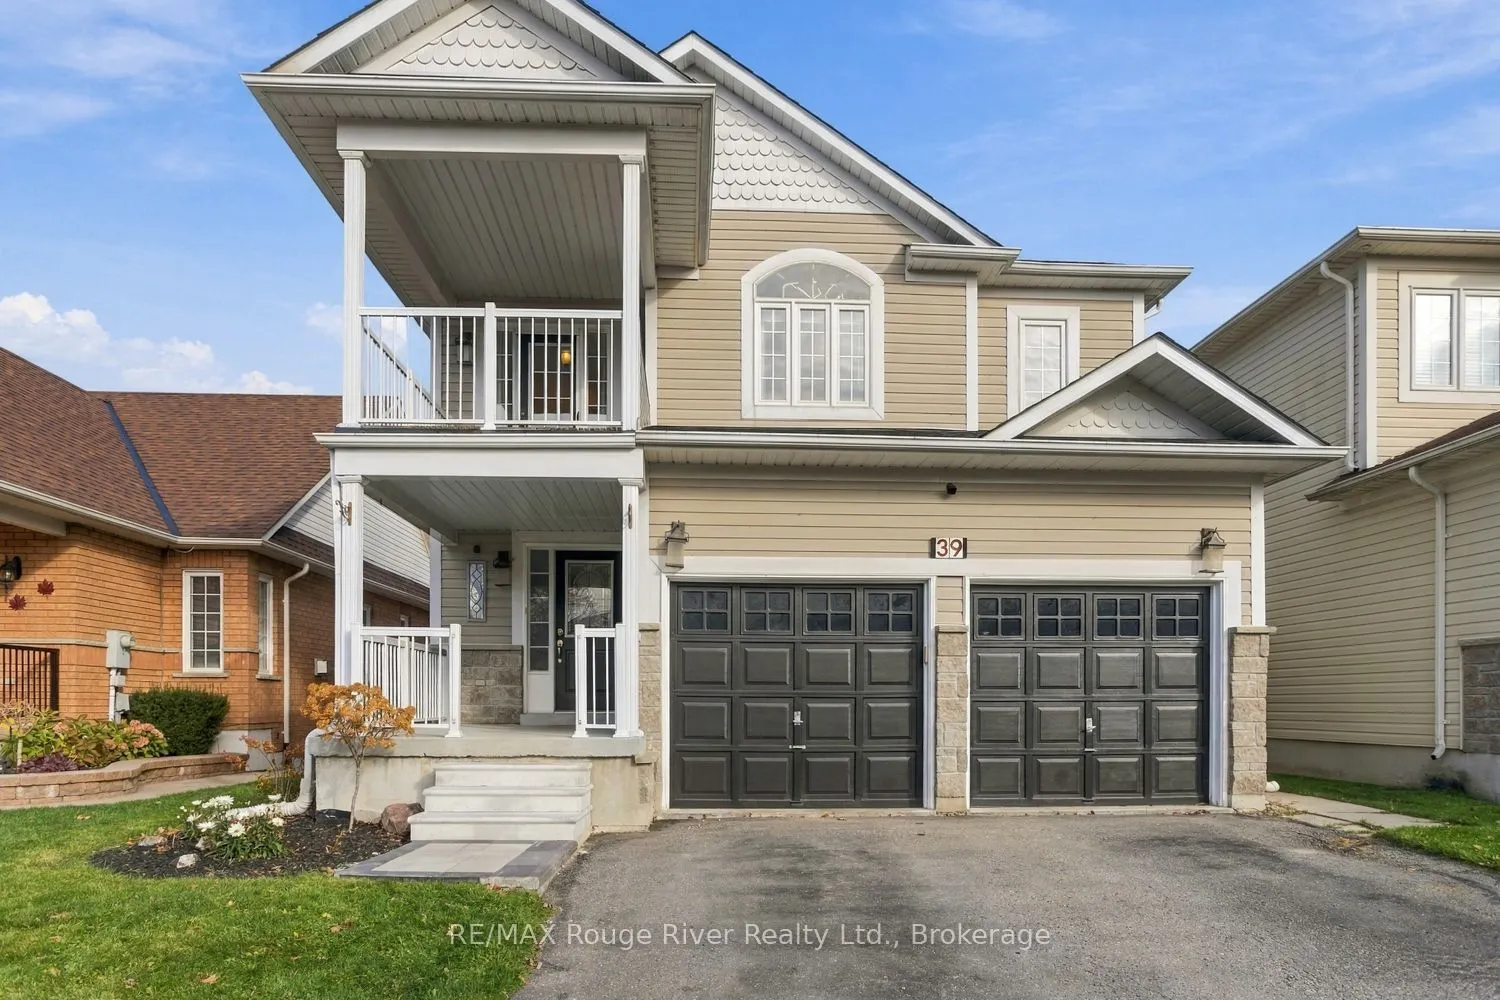
39 Crough Street, Clarington
1 / 40
For Sale
$849,000
4+1 bd · 4 ba · 1,500–2,000 sq ft

39 Crough Street, Clarington L1C 5M5

MLS®# E14147642

Est. mortgage
$3,221/mo
Property taxes $6,358.09/yr

About This Home

Property Type
House, Detached, 2-Storey
Parking
Built-In 2 garage, 2 parking
MLS #
E14147642
Size
1500-2000 sqft
Basement
Finished with Walk-Out,Separate Entrance
Listed on
2026-11-04
Lot size
39 x 107.74
Tax
$6,358.09 /yr
Days on Market
16
Beautiful ravine-setting home with walkout in-law suite! Welcome to this gorgeous 4+1 bedroom, 4 bathroom detached home, nestled in a wonderful family-friendly Bowmanville neighbourhood backing onto a peaceful ravine with no neighbours behind! Offering an abundance of living space and a versatile layout, this move-in-ready home is ideal for growing or multigenerational families. The bright, open-concept main floor features spacious living and dining areas, a separate family room with a cozy gas fireplace, elegant crown molding, pot lights & beautiful ravine views. Newly installed designer laminate flooring throughout the main floor adds a fresh, modern touch. The generous eat-in kit offers plenty of cabinetry and counter space, a glass tiled backsplash & a walkout to the deck, perfect for outdoor dining & entertaining. Upstairs, you'll find four generously sized bedrooms with comfortable broadloom, along with a charming office nook opening onto a balcony-an ideal spot to enjoy your morning coffee. The spacious primary bedroom features a walk-in closet & a 4pc ensuite complete with a glass-enclosed shower & relaxing soaker tub. The fully finished walkout basement is a standout feature, offering a wonderful in-law suite with its own separate entrance, second kitchen with beautiful cabinets & tumbled marble backsplash, dishwasher & built-in microwave, inviting family room with a cozy gas fireplace, spacious fifth bedroom & full 4pc bathroom. Newly installed laminate flooring adds to the appeal of this versatile space, ideal for extended family or overnight guests. Step outside to enjoy the backyard & deck overlooking the peaceful ravine setting, with no rear neighbours! Complete with inside access to the double-car garage & garage door opener, this beautifully maintained home offers space, comfort & flexibility in a desirable Bowmanville location. Simply move in & enjoy!

Property Details

Full Property Details

Interior

Bedrooms
4
Bedrooms Plus
1
Total Bedrooms
5
Washrooms
4
Square Footage
1500-2000 sqft
Basement
Finished with Walk-Out,Separate Entrance
Heating Source
Gas
Heating Fuel
Forced Air
Air Conditioning
Central Air
Family Room
Yes
Kitchens
1
Kitchens Plus
1
Total Kitchens
2
Fireplace Features
Yes

Exterior

Depth
107.74
Front
39.44
Driveway
Private
Lot Size
39 x 107.74 ft
Pool
None
Parking Spaces
2
Total Parking Spaces
4.00
Parking Description
Built-In
Garage Spaces
2

Building Description

Style
2-Storey
Home Type
House
Subtype
Detached
Property Orientation
East
Exterior Finish
Vinyl Siding
Sewers
Sewer
Water Supply
Municipal
Possession Date
No Data

Community

Community
Bowmanville

Taxes & Fees

Taxes
$6,358.09 /yr
Tax Year
2026
Occupancy
Owner

Other

Virtual Tour Link

Room Types

Room Dimensions Area Description
Bedroom 2 9.84 x 12.3 121.03 sqft Laminate
Bedroom 3 10.07 x 12.34 124.26 sqft Broadloom, Ceiling Fan(s)
Bedroom 4 16.04 x 10.43 167.3 sqft Broadloom, Ceiling Fan(s)
Bedroom 5 11.22 x 9.94 111.53 sqft Laminate, Double Closet
Breakfast 10.01 x 8.2 82.08 sqft Overlooks Ravine, W/O To Deck, Laminate
Family Room 10.3 x 15.65 161.2 sqft Gas Fireplace, Laminate
Family Room 14.9 x 11.38 169.56 sqft Gas Fireplace, Pot Lights, Laminate
Kitchen 14.17 x 10.83 153.46 sqft W/O To Deck, W/O To Ravine, Pot Lights
Kitchen 9.55 x 11.88 113.45 sqft Overlooks Ravine, Laminate
Living Room 16.83 x 12.17 204.82 sqft Combined w/Dining, Laminate
Loft 8.43 x 8.04 67.78 sqft W/O To Balcony
Primary Bedroom 10.96 x 16.47 180.51 sqft 4 Pc Ensuite, Walk-In Closet(s), Ceiling Fan(s)
Prasath Selvarajah
Prasath Selvarajah
HOUSESIGMA INC.
Listed by Jackie Nixon, Broker
16 days on site
Listing Broker
RE/MAX Rouge River Realty Ltd.
Courtesy
RE/MAX Rouge River Realty Ltd.
Listed Date
11/4/2026

Courtesy of PropTx MLS® / RE/MAX Rouge River Realty Ltd.

Similar homes for sale in Clarington

Explore Clarington

Copyright 2026 All rights reserved. PropTx MLS® assumes no responsibility for the accuracy of any information shown. The information provided herein must only be used by consumers that have a bona fide interest in the purchase, sale or lease of real estate and may not be used for any commercial purpose or any other purpose.
Powered by AgentLocator






