
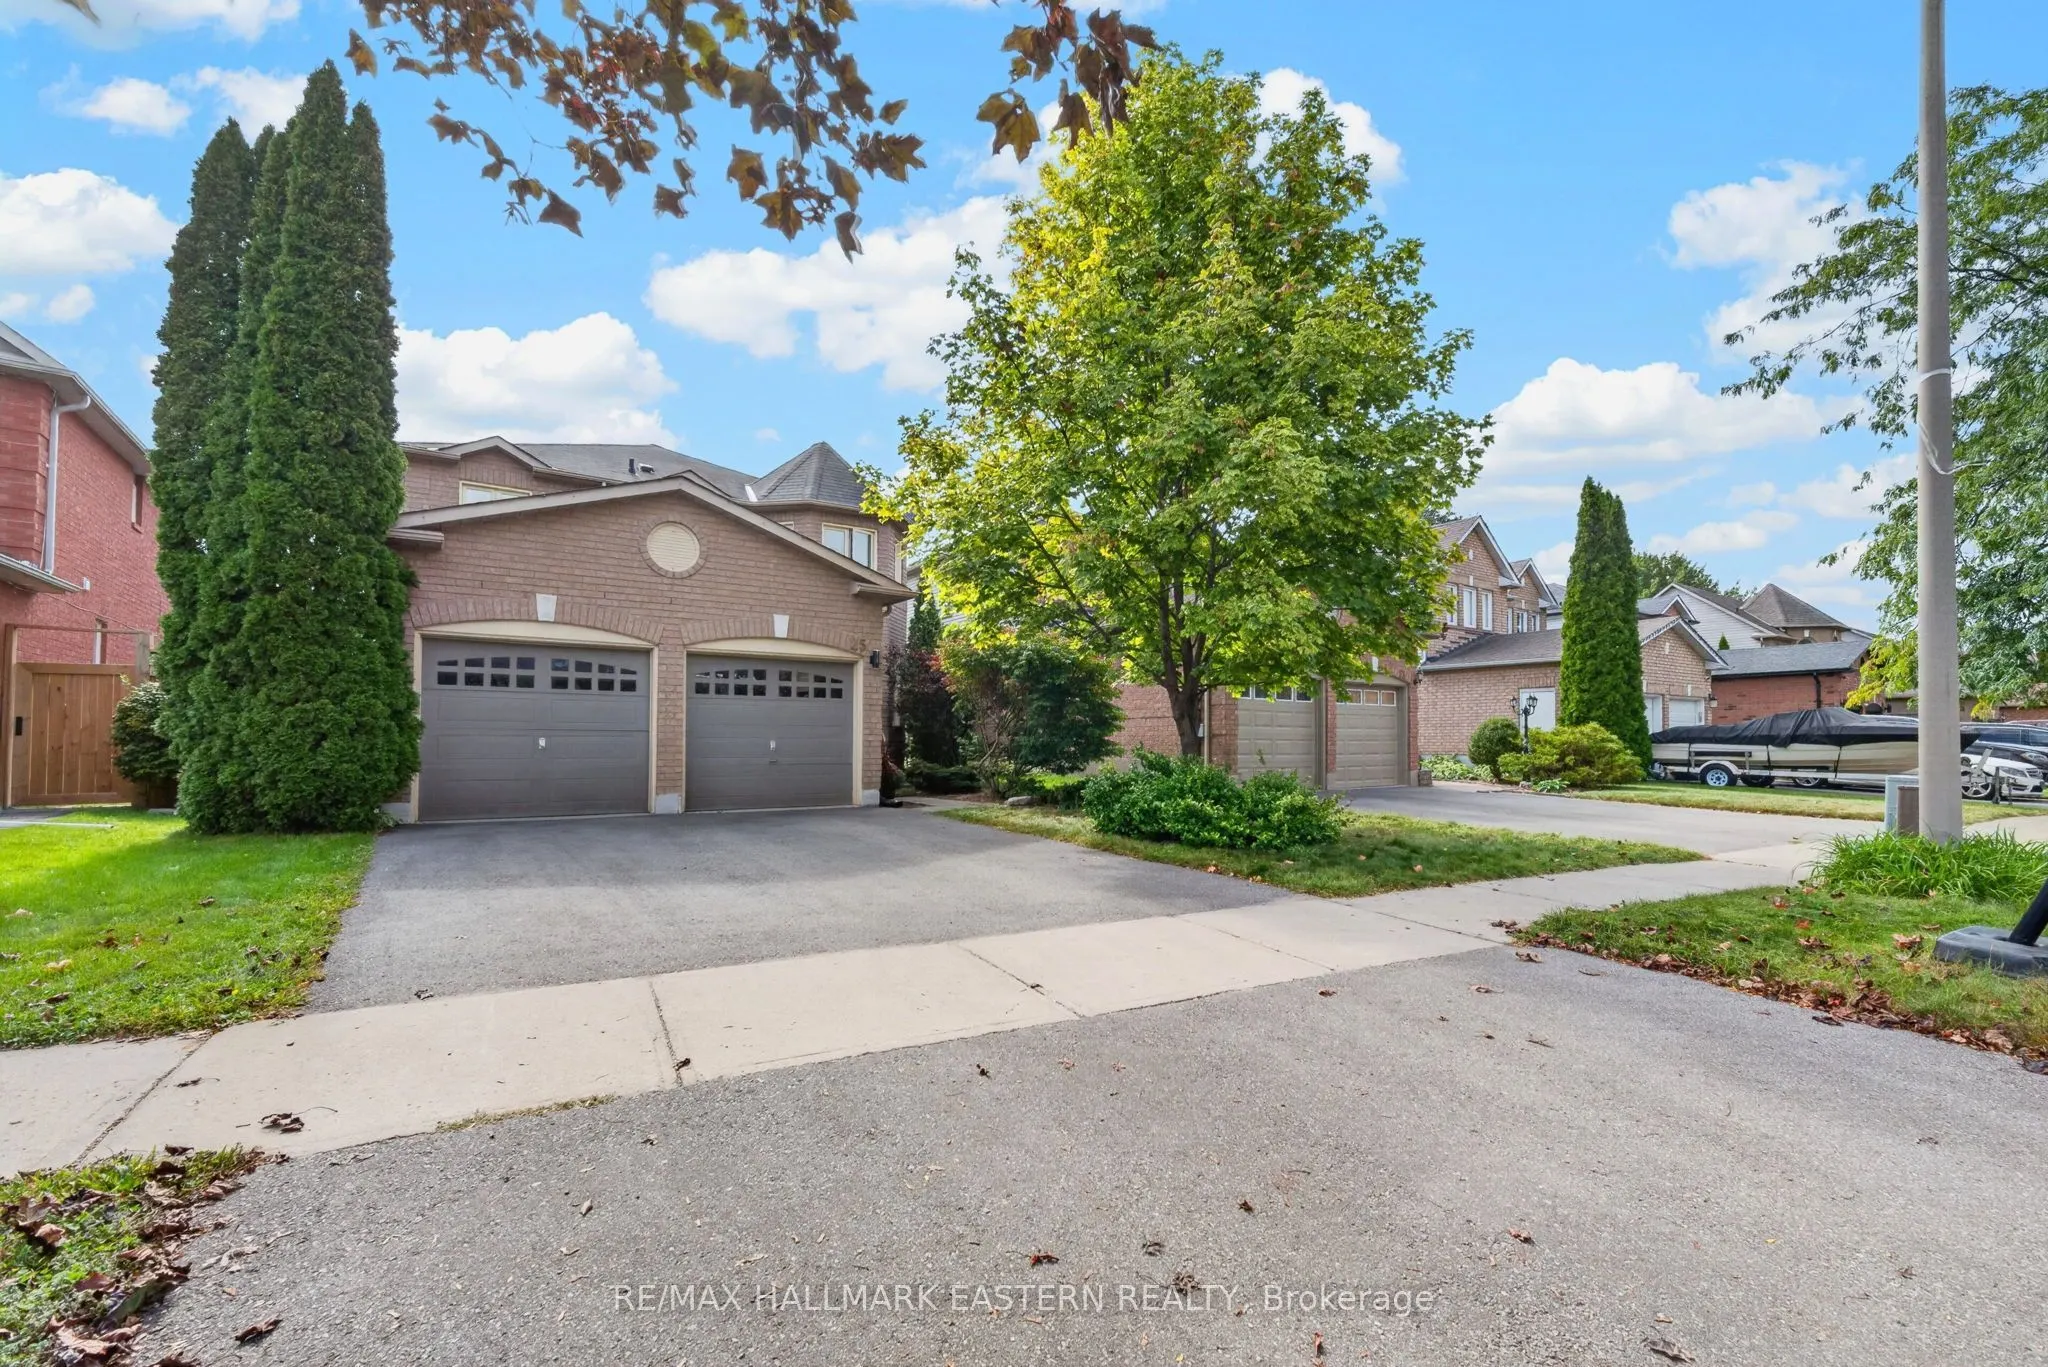
25 Edgerton Drive, Clarington
1 / 47
For Sale
$869,900
4 bd · 3 ba · 2,000–2,500 sq ft

25 Edgerton Drive, Clarington L1C 4S7

MLS®# E14147134

Est. mortgage
$3,300/mo
Property taxes $6,698.71/yr

About This Home

Property Type
House, Detached, 2-Storey
Parking
Attached 2 garage, 2 parking
MLS #
E14147134
Size
2000-2500 sqft
Basement
Finished
Listed on
2026-11-04
Lot size
40 x 122.7
Tax
$6,698.71 /yr
Days on Market
16
Welcome to a home that makes family life feel a little easier in desirable North Bowmanville. Walk the kids to school, explore nearby trails and leave the car behind for dinner out. Here, thoughtful updates, inviting spaces and everyday convenience come together. The open-concept main floor offers space to connect, entertain and unwind. Updated in 2019, the kitchen features quartz counters, pot lights and an eat-in breakfast area with a walkout to the interlock patio. From pancake breakfasts to summer barbecues, it's a layout that keeps everyone together. Gather for holiday dinners in the spacious dining room, then settle into the family room beside the gas fireplace. Upstairs, four well-sized bedrooms give everyone room to call their own. The generous primary bedroom features a four-piece ensuite and double closets, while the additional bedrooms offer flexibility for children, guests or a dedicated home office. Thoughtful updates include kitchen appliances in 2019, upstairs broadloom in 2020, the interlock patio in 2021, and main-floor flooring, the main bathroom, front door and driveway in 2022. John M. James Public School is approximately a four-minute walk away, with Soper Creek Trails accessible through Mearns Park. A nearby plaza puts restaurants, a pharmacy, veterinarian and convenience store within easy walking distance. Highway 401 is approximately eight minutes away, with Highway 407 about fifteen minutes north. From busy school mornings to relaxed weekends at home, this is a place to settle in and enjoy what matters most.

Property Details

Full Property Details

Interior

Bedrooms
4
Total Bedrooms
4
Washrooms
3
Square Footage
2000-2500 sqft
Basement
Finished
Heating Source
Gas
Heating Fuel
Forced Air
Air Conditioning
Central Air
Family Room
Yes
Kitchens
1
Total Kitchens
1
Fireplace Features
Yes

Exterior

Depth
122.7
Front
39.65
Driveway
Private
Lot Size
40 x 122.7 ft
Pool
None
Parking Spaces
2
Total Parking Spaces
4.00
Parking Description
Attached
Garage Spaces
2
Zoning
R2

Building Description

Style
2-Storey
Home Type
House
Subtype
Detached
Property Orientation
South
Exterior Finish
Brick,Vinyl Siding
Sewers
Sewer
Water Supply
Municipal
Possession Date
No Data

Community

Community
Bowmanville

Taxes & Fees

Taxes
$6,698.71 /yr
Tax Year
2026
Occupancy
Owner

Other

Virtual Tour Link

Room Types

Room Dimensions Area Description
Bedroom 2 14.07 x 11.29 158.85 sqft Broadloom, Closet, South View
Bedroom 3 15.75 x 11.81 186.01 sqft Broadloom, Closet, North View
Bedroom 4 15.75 x 11.81 186.01 sqft Broadloom, Closet, North View
Breakfast 12.99 x 11.81 153.41 sqft Vinyl Floor, W/O To Yard, Open Concept
Dining Room 18.11 x 10.4 188.34 sqft Vinyl Floor, Bay Window, Open Concept
Family Room 19.88 x 11.81 234.78 sqft Vinyl Floor, Gas Fireplace, Large Window
Primary Bedroom 23.29 x 12.47 290.43 sqft Broadloom, 4 Pc Ensuite, His and Hers Closets
Recreation 29.82 x 37.24 1110.5 sqft Broadloom, Pot Lights, Open Concept
Sitting 8.73 x 2.03 17.72 sqft Broadloom, Pot Lights, Dry Bar
Prasath Selvarajah
Prasath Selvarajah
HOUSESIGMA INC.
Listed by Josh Lumsden, Broker
16 days on site
Listing Broker
RE/MAX HALLMARK EASTERN REALTY
Courtesy
RE/MAX HALLMARK EASTERN REALTY
Listed Date
11/4/2026

Courtesy of PropTx MLS® / RE/MAX HALLMARK EASTERN REALTY

Similar homes for sale in Clarington

Explore Clarington

Copyright 2026 All rights reserved. PropTx MLS® assumes no responsibility for the accuracy of any information shown. The information provided herein must only be used by consumers that have a bona fide interest in the purchase, sale or lease of real estate and may not be used for any commercial purpose or any other purpose.
Powered by AgentLocator






