
31 Prout Drive, Clarington
1 / 44
For Sale
$665,000
3 bd · 2 ba · 1,100–1,500 sq ft

31 Prout Drive, Clarington L1C 4A3

MLS®# E14145708

Est. mortgage
$2,523/mo
Property taxes $4,144.12/yr

About This Home

Property Type
House, Detached, 2-Storey
Parking
Attached 1 garage, 4 parking
MLS #
E14145708
Size
1100-1500 sqft
Basement
Finished
Listed on
2026-11-03
Lot size
30 x 196.85
Tax
$4,144.12 /yr
Days on Market
17
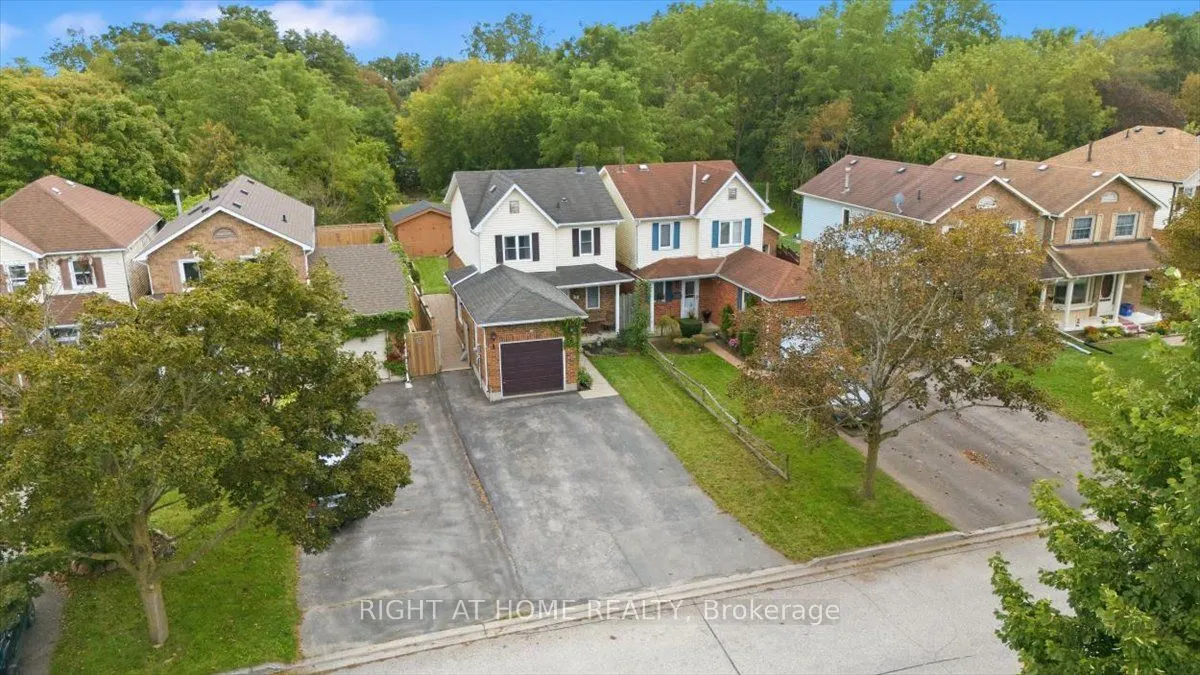
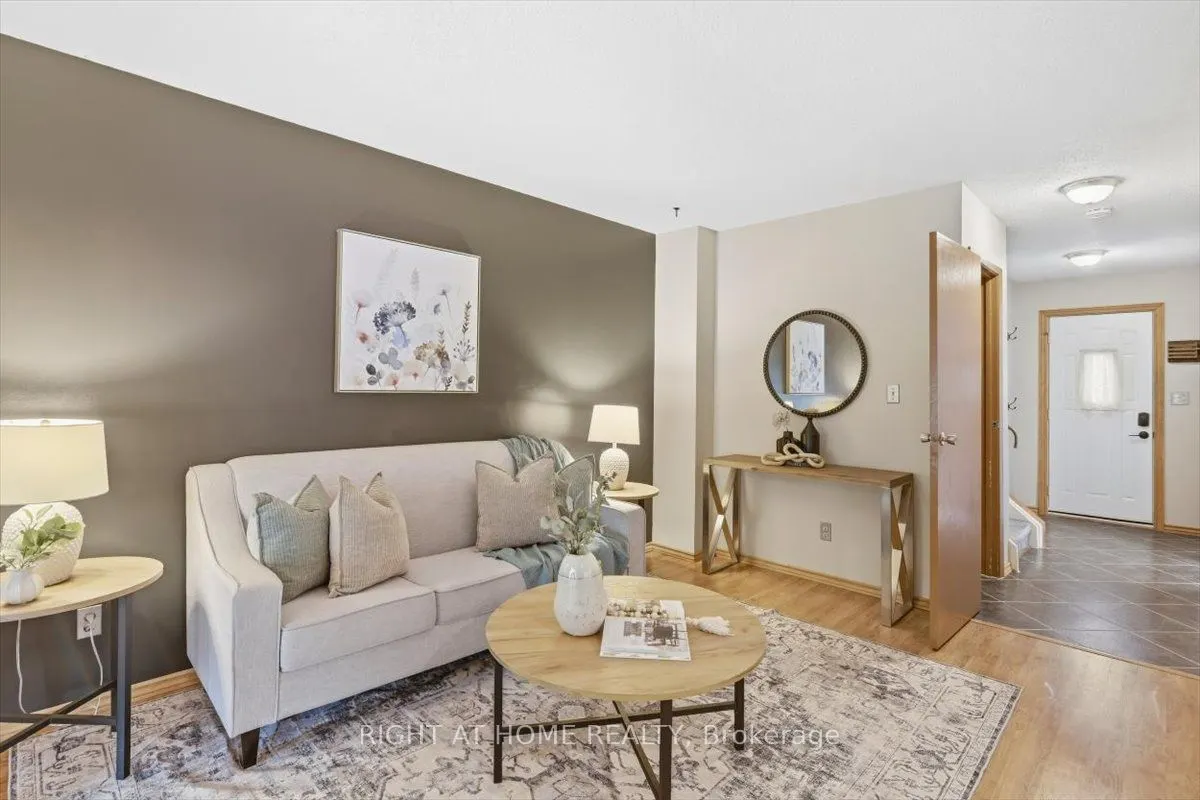
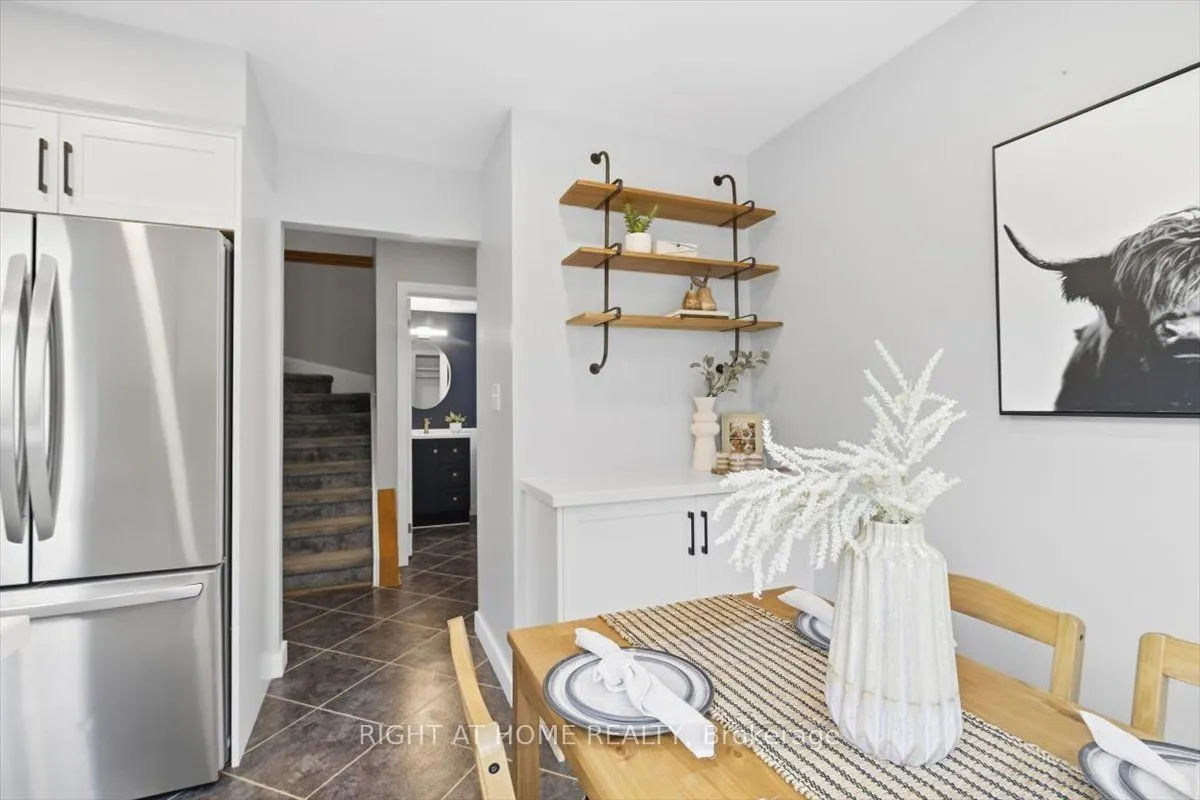
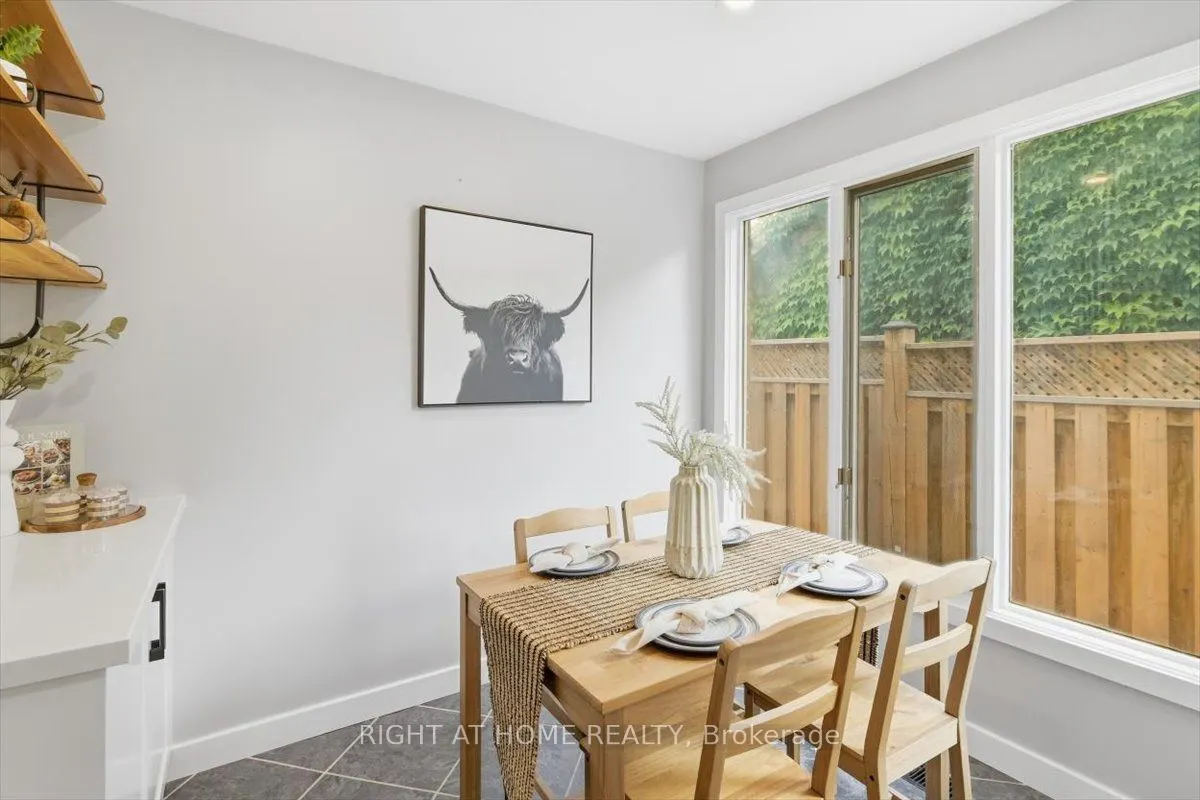
A rare find with an extra-deep lot and no rear neighbours! Welcome to 31 Prout Drive, where comfortable living meets exceptional outdoor space in the heart of Bowmanville. Situated on an impressive lot stretching nearly 200 feet deep, this inviting 3-bedroom home offers a wonderful balance of indoor comfort and outdoor living. Inside, discover a beautifully renovated eat-in kitchen featuring quartz countertops, complemented by a warm and welcoming living area perfect for everyday living. Step outside to one of this home's most impressive features: an expansive 11' x 20' covered porch, creating the ultimate outdoor retreat for morning coffee, summer entertaining or relaxing evenings overlooking the generous backyard. The finished basement offers even more room to enjoy, complete with a bar area, laundry and ample storage. Need space for hobbies, projects or a workshop? The impressive 10' x 16' detached shed with hydro offers endless possibilities! Tucked away on a quiet street, yet just minutes from charming historic downtown Bowmanville, parks, schools, shopping, restaurants and convenient Highway 401 access. Whether you're buying your first home, downsizing or searching for a property with outdoor space that's increasingly hard to find, 31 Prout Drive delivers a wonderful combination of comfort, convenience and opportunity. Come discover just how much this property has to offer!

Property Details

Full Property Details

Interior

Bedrooms
3
Total Bedrooms
3
Washrooms
2
Square Footage
1100-1500 sqft
Basement
Finished
Heating Source
Gas
Heating Fuel
Forced Air
Air Conditioning
Central Air
Family Room
No
Kitchens
1
Total Kitchens
1
Fireplace Features
No

Exterior

Depth
196.85
Front
30.04
Driveway
Private
Lot Size
30 x 196.85 ft
Pool
None
Parking Spaces
4
Total Parking Spaces
5.00
Parking Description
Attached
Garage Spaces
1

Building Description

Style
2-Storey
Home Type
House
Subtype
Detached
Property Orientation
South
Exterior Finish
Brick,Vinyl Siding
Sewers
Sewer
Water Supply
Municipal
Possession Date
No Data

Community

Community
Bowmanville

Taxes & Fees

Taxes
$4,144.12 /yr
Tax Year
2026
Occupancy
Owner

Other

Virtual Tour Link

Room Types

Room Dimensions Area Description
Bedroom 2 11.22 x 9.48 106.37 sqft Broadloom, Overlooks Backyard, Closet
Bedroom 3 8.83 x 8.73 77.09 sqft Broadloom, Overlooks Backyard, Closet
Dining Room 8.4 x 8.86 74.42 sqft Laminate, Overlook Patio, B/I Closet
Kitchen 8.01 x 16.99 136.09 sqft Large Window, Eat-in Kitchen, Renovated
Living Room 10.24 x 13.98 143.16 sqft Laminate, Combined w/Dining, W/O To Patio
Primary Bedroom 13.65 x 9.48 129.4 sqft Broadloom, Ceiling Fan(s), Large Window
Recreation 20.64 x 18.57 383.28 sqft Broadloom, B/I Bar
Utility Room 6.89 x 21.56 148.55 sqft -
Prasath Selvarajah
Prasath Selvarajah
HOUSESIGMA INC.
Listed by CYNTHIA DEMCZAK, Salesperson
17 days on site
Listing Broker
RIGHT AT HOME REALTY
Courtesy
RIGHT AT HOME REALTY
Listed Date
11/3/2026

Courtesy of PropTx MLS® / RIGHT AT HOME REALTY

Similar homes for sale in Clarington

Explore Clarington

Copyright 2026 All rights reserved. PropTx MLS® assumes no responsibility for the accuracy of any information shown. The information provided herein must only be used by consumers that have a bona fide interest in the purchase, sale or lease of real estate and may not be used for any commercial purpose or any other purpose.
Powered by AgentLocator






