
MLS®# E14144966
| Room | Dimensions | Area | Description |
|---|---|---|---|
| Bathroom | 17.49 x 14.4 | 251.86 sqft | 5 Pc Ensuite, Ceramic Floor |
| Bathroom | 2.92 x 6.1 | 17.81 sqft | 2 Pc Bath |
| Bathroom | 9.25 x 9.51 | 87.97 sqft | 4 Pc Bath |
| Bedroom 2 | 14.67 x 11.84 | 173.69 sqft | - |
| Bedroom 3 | 16.57 x 11.75 | 194.7 sqft | - |
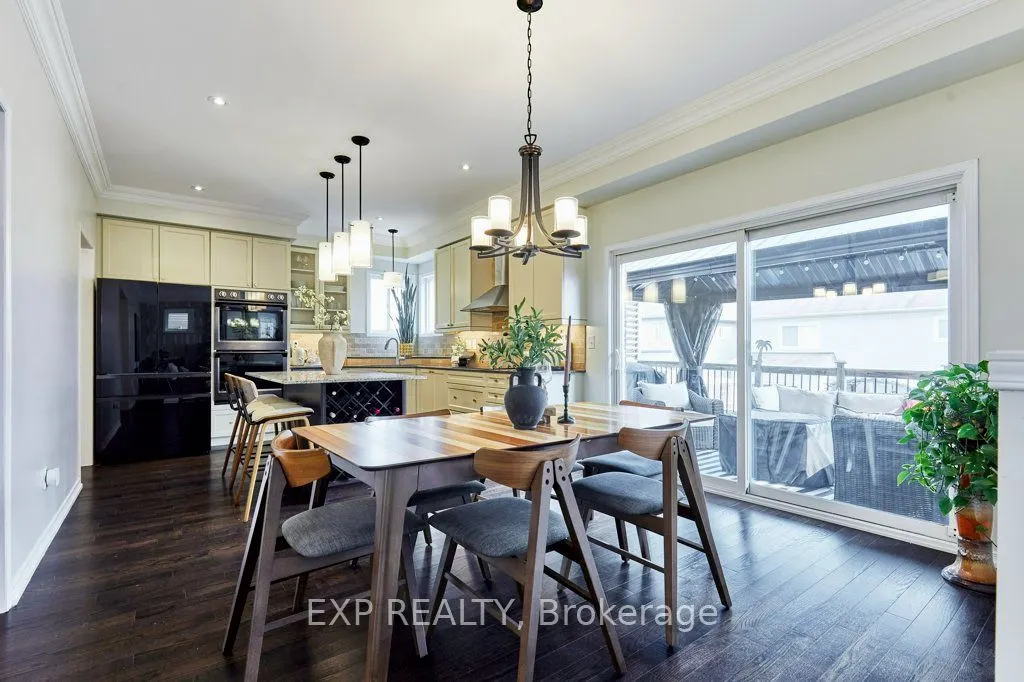
| Dining Room | 17.65 x 11.84 | 208.98 sqft | Carpet Free |
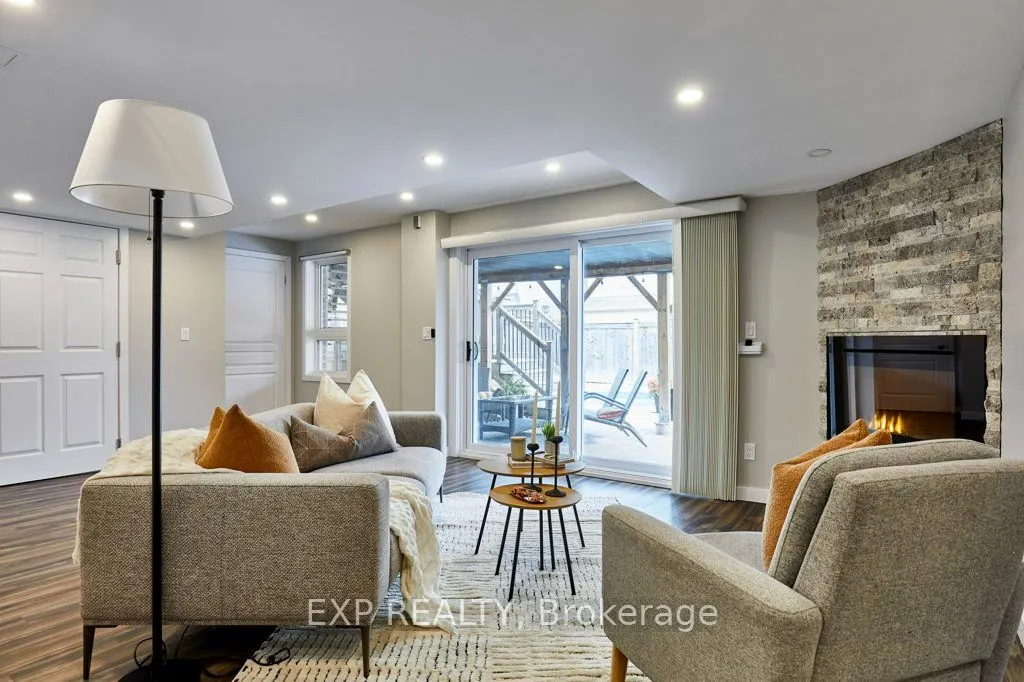
| Family Room | 16.34 x 14.01 | 228.92 sqft | Stone Fireplace, Carpet Free, Built-in Speakers |
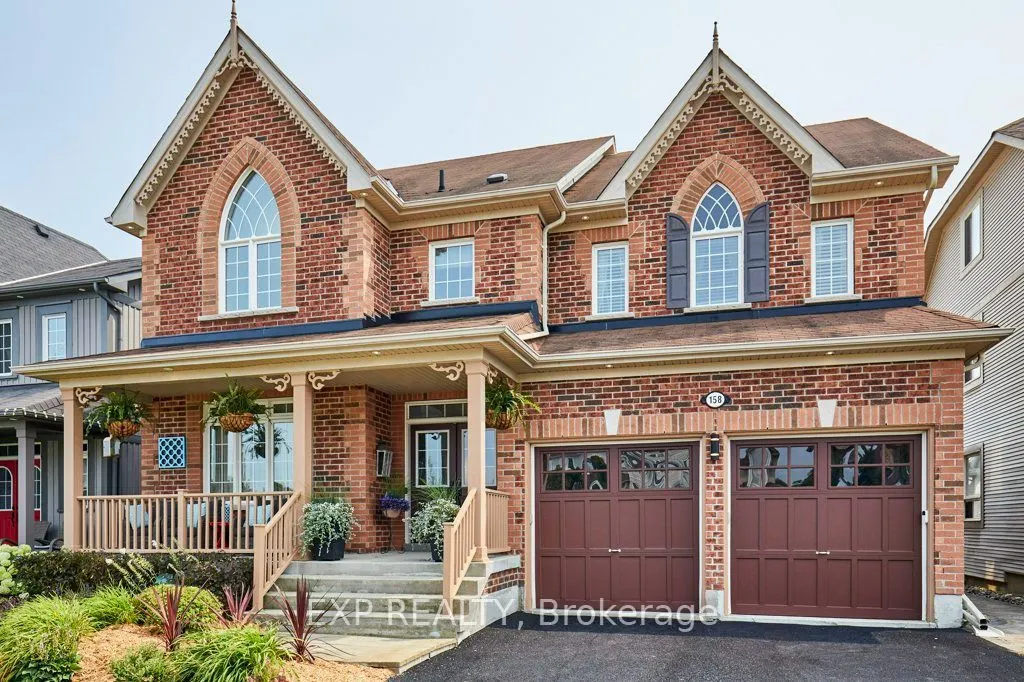
| Foyer | 7.58 x 10.07 | 76.33 sqft | Double Doors |
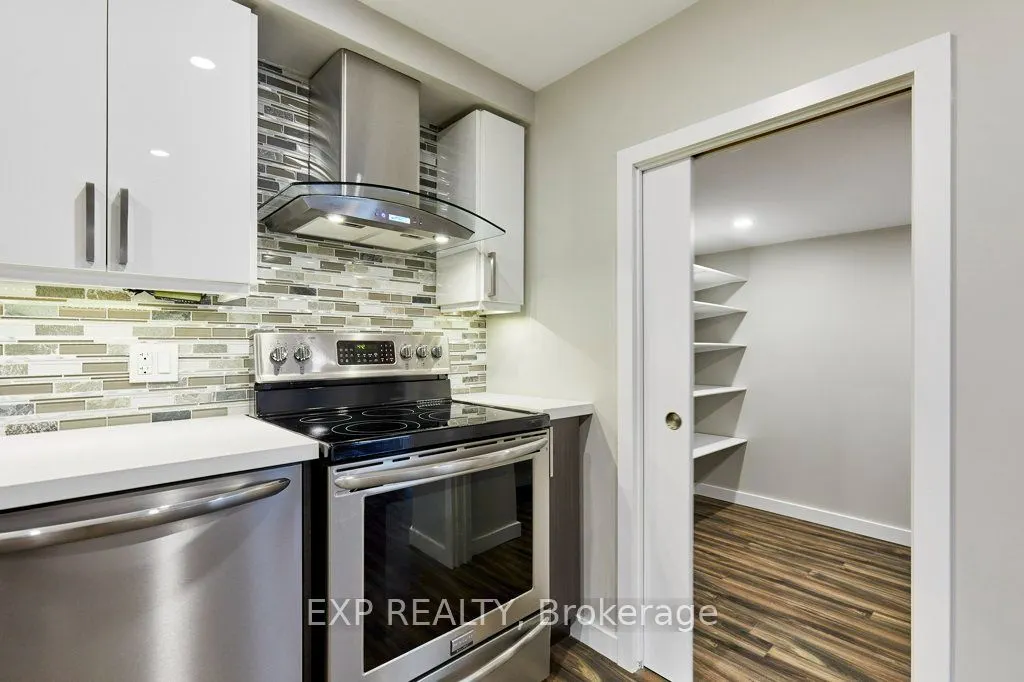
| Kitchen | 22.34 x 12.4 | 277.02 sqft | B/I Oven, Centre Island, B/I Ctr-Top Stove |
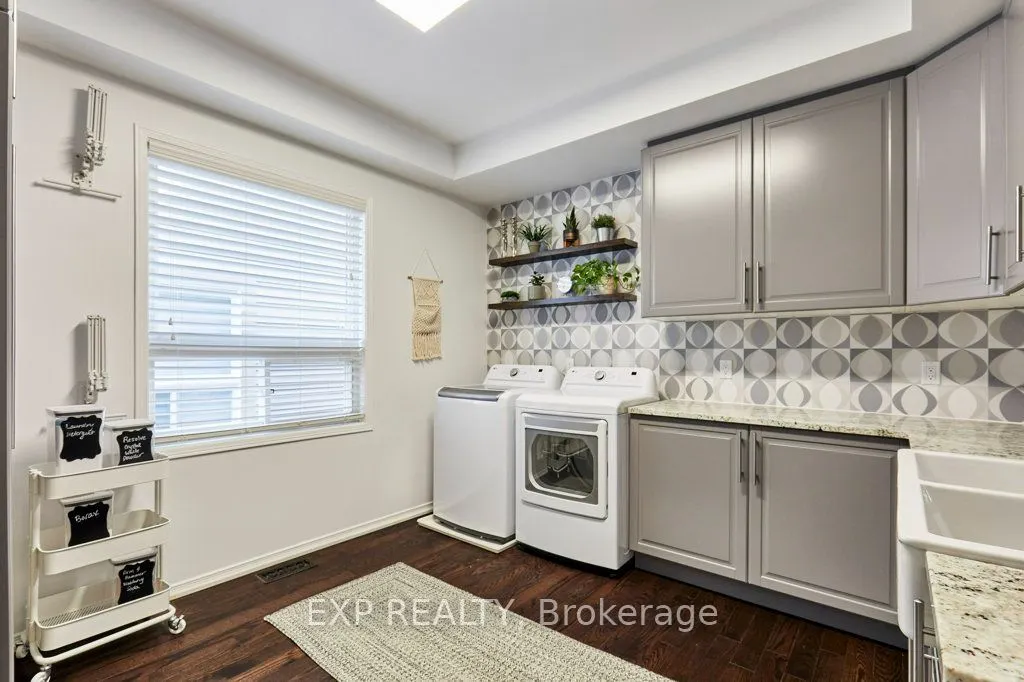
| Laundry | 14.4 x 11.84 | 170.5 sqft | Ceramic Sink, Granite Counters |
| Living Room | 12.4 x 12.6 | 156.24 sqft | Carpet Free |
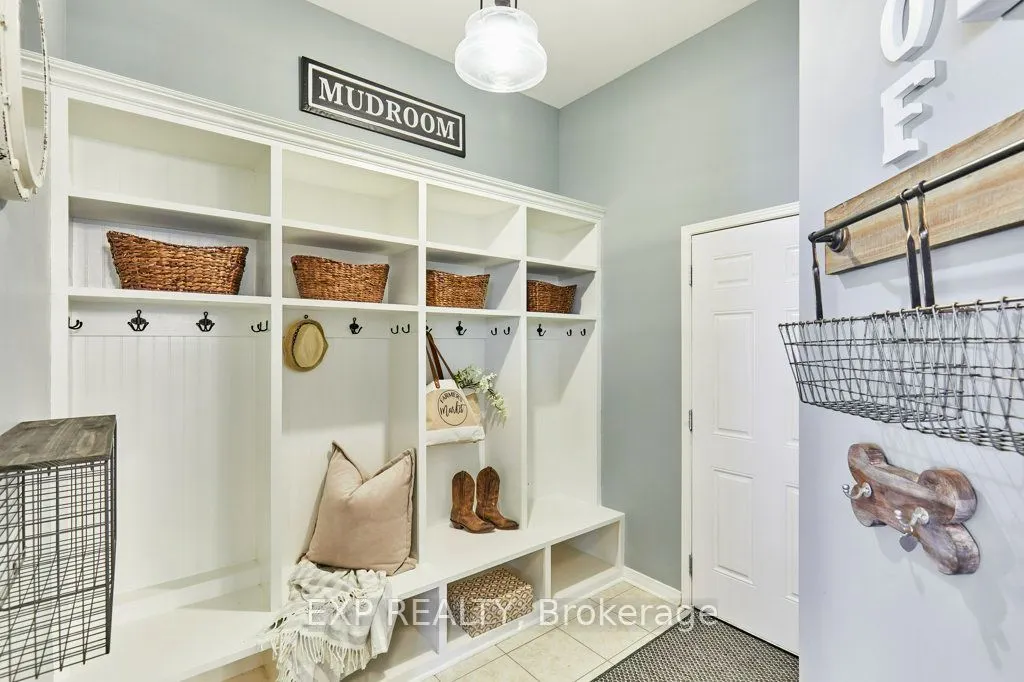
| Mud Room | 8.66 x 8.23 | 71.27 sqft | Access To Garage, B/I Shelves, Ceramic Floor |

Courtesy of PropTx MLS® / EXP REALTY
 For Sale
 For Sale
 For Sale
 For Sale
 For Sale
 For Sale
