
83 Rackham Lane, Clarington
1 / 50
For Sale
$999,990
5 bd · 4 ba · 2,000–2,500 sq ft

83 Rackham Lane, Clarington L1E 0M1

MLS®# E14144260

Est. mortgage
$3,794/mo

About This Home

Property Type
House, Detached, 2-Storey
Parking
Attached 2 garage, 4 parking
MLS #
E14144260
Size
2000-2500 sqft
Basement
Full,Unfinished
Listed on
2026-11-02
Lot size
36 x 108.0
Days on Market
18
Approximate Age
New
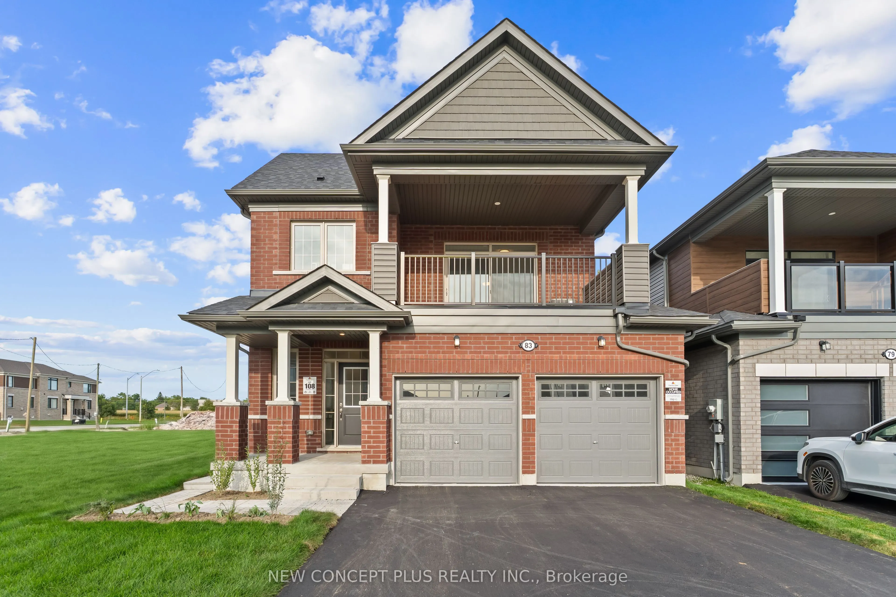
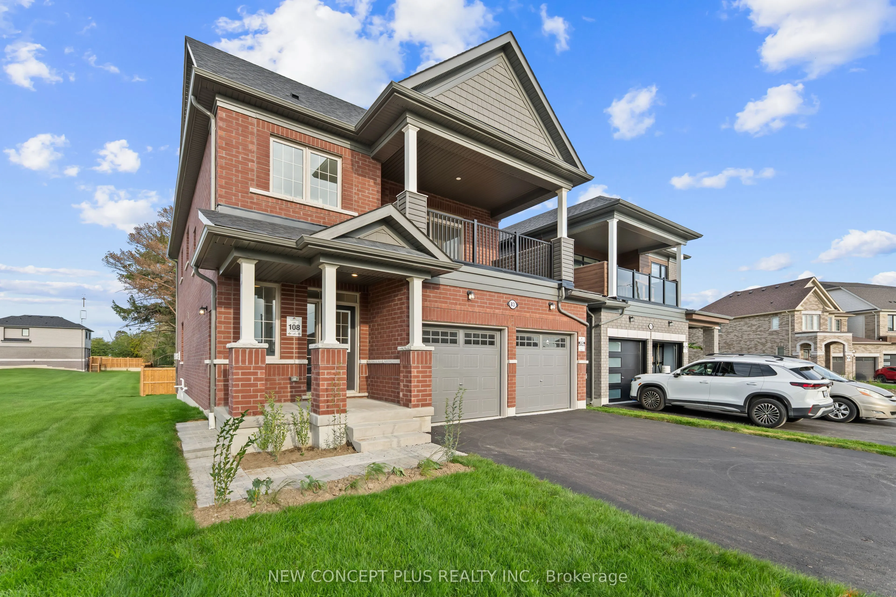
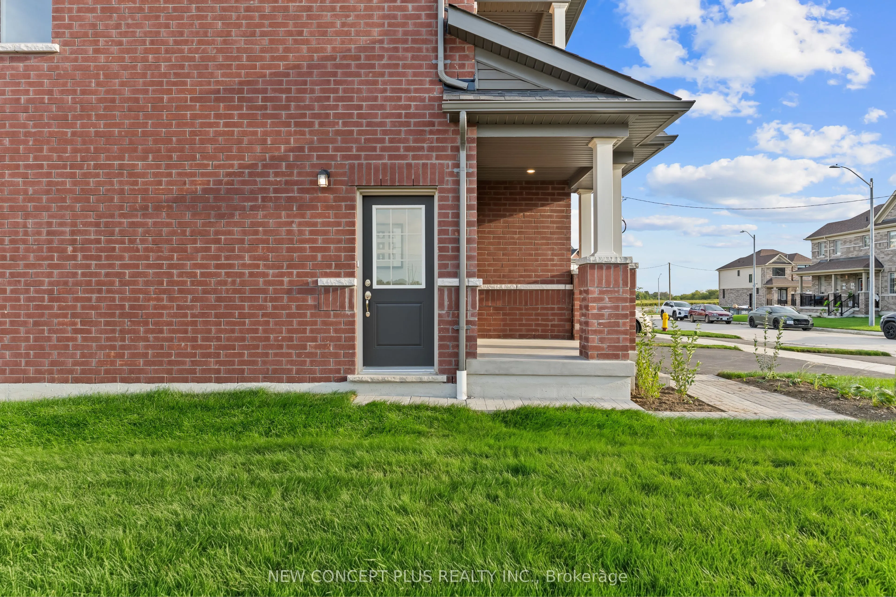
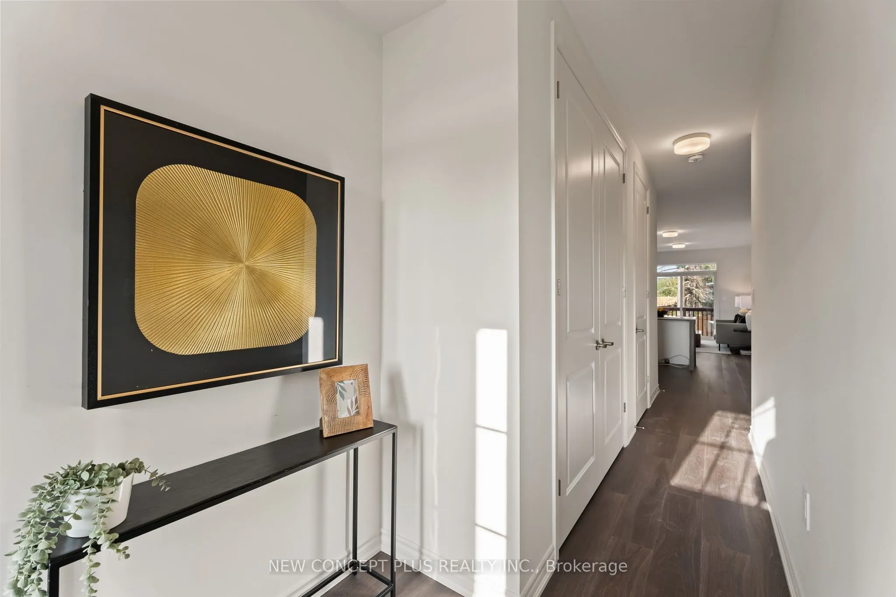
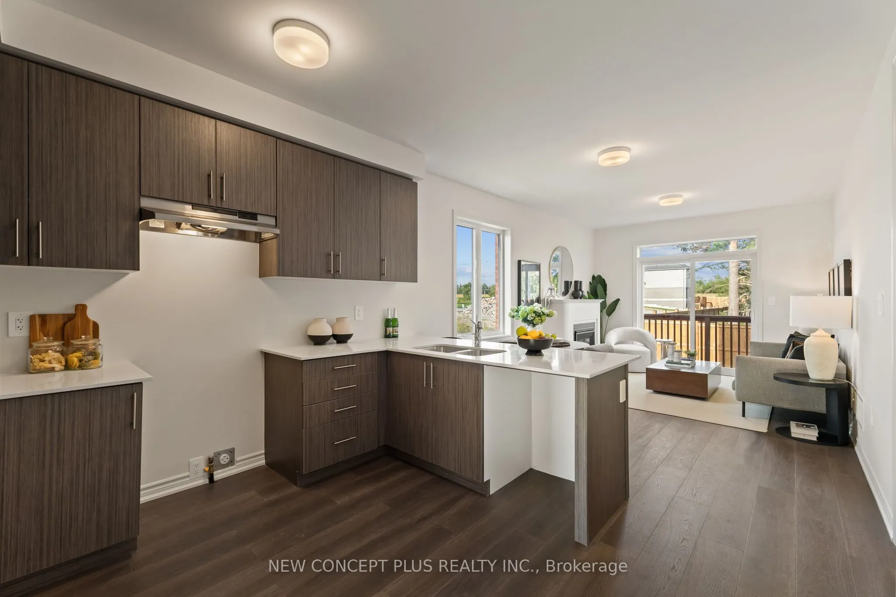
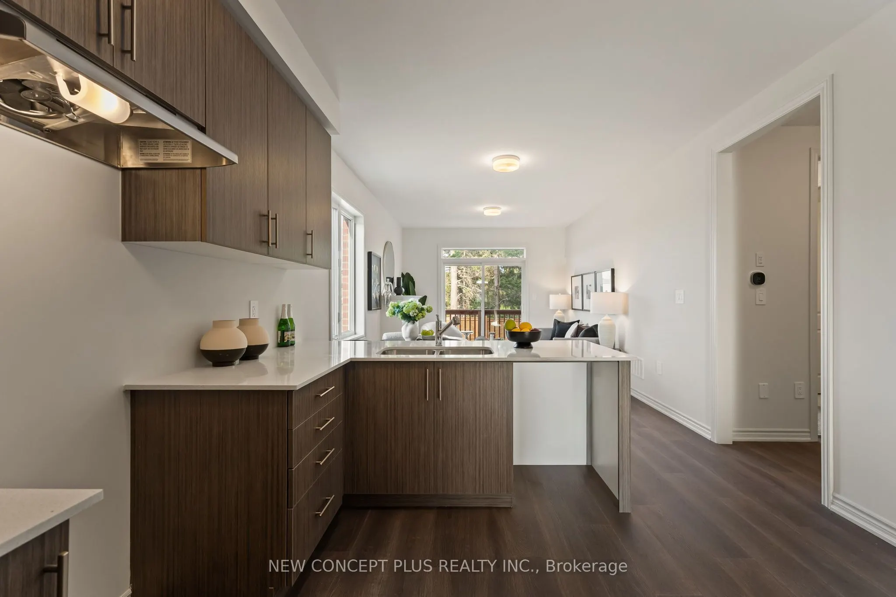
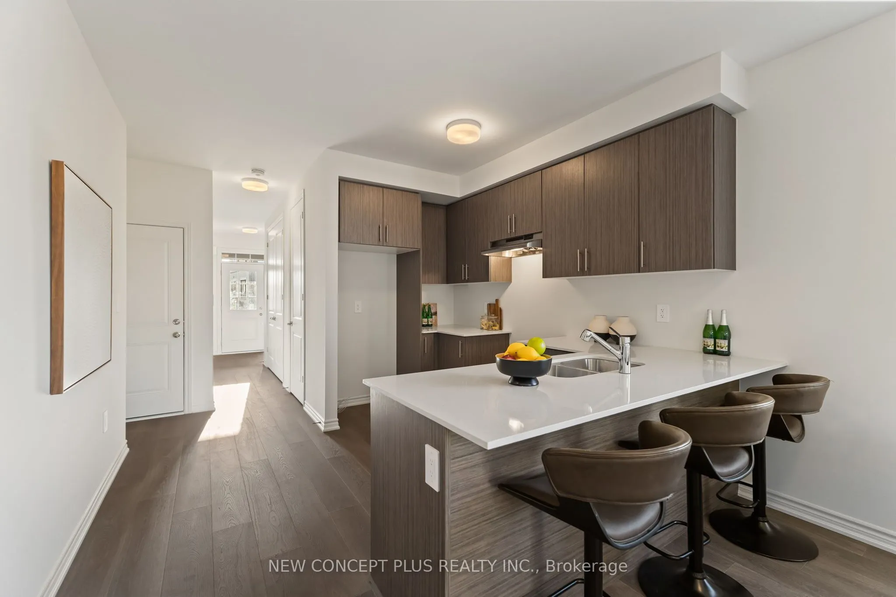
Brand new built by Tribute Communities - Welcome to 83 Rackham Lane, a stunning BRAND NEW 36' Flint model detached home in one of Courtice's most anticipated new neighborhood. This thoughtfully designed layout features a rare legal second-floor suite with its own kitchen, living/dining space, laundry, and covered balcony - ideal for multigenerational living or rental income potential. The main level offers 9' ceilings, a bright open-concept living/dining area with gas fireplace, and a designer kitchen with upgraded cabinetry, solid surface counters, and a flush breakfast bar. The primary suite includes a private ensuite and walk-in closet, plus a second main-floor bedroom. Upstairs, the second-floor suite impresses with its own primary bedroom and ensuite, two additional bedrooms, full kitchen, and expansive living/dining space opening to a private covered balcony - a rare feature for this price point. Built to Tarion warranty standards with premium finishes throughout: oak staircase, upgraded trim, 200 amp electrical service, EV charging rough-in, high-efficiency HRV/furnace, and energy-efficient R22/R60 insulation. Perfectly positioned between Oshawa and Bowmanville with quick highway access.

Property Details

Full Property Details

Interior

Bedrooms
5
Total Bedrooms
5
Washrooms
4
Square Footage
2000-2500 sqft
Basement
Full,Unfinished
Heating Source
Gas
Heating Fuel
Forced Air
Air Conditioning
Central Air
Family Room
No
Kitchens
2
Total Kitchens
2
Fireplace Features
Yes

Exterior

Depth
108.0
Front
36.0
Driveway
Available,Private
Lot Size
36 x 108.0 ft
Pool
None
Parking Spaces
4
Total Parking Spaces
6.00
Parking Description
Attached
Garage Spaces
2

Building Description

Style
2-Storey
Home Type
House
Subtype
Detached
Year Built
New
Property Orientation
West
Exterior Finish
Brick
Sewers
Sewer
Water Supply
Municipal
Possession Date
No Data

Community

Community
Courtice

Taxes & Fees

Tax Year
2026
Occupancy
Vacant

Room Types

Room Dimensions Area Description
Bedroom 2 10.4 x 10.01 104.1 sqft Broadloom, Large Closet, Large Window
Bedroom 2 9.19 x 9.19 84.46 sqft Broadloom, Closet, Large Window
Bedroom 3 10.4 x 10.01 104.1 sqft Broadloom, Large Window, Walk-In Closet(s)
Dining Room 11.09 x 19.78 219.36 sqft Combined w/Living, Large Window, Laminate
Dining Room 22.67 x 11.91 270 sqft Combined w/Living, Open Concept, West View
Kitchen 11.09 x 10.83 120.1 sqft Breakfast Bar, Overlooks Dining, Open Concept
Kitchen 12.4 x 8.6 106.64 sqft -
Living Room 11.09 x 19.78 219.36 sqft W/O To Yard, Gas Fireplace
Living Room 22.67 x 11.91 270 sqft Combined w/Dining, W/O To Balcony, Laminate
Primary Bedroom 11.98 x 10.01 119.92 sqft Broadloom, 4 Pc Ensuite, Closet
Primary Bedroom 15.09 x 10.01 151.05 sqft Broadloom, 4 Pc Ensuite, Walk-In Closet(s)
Prasath Selvarajah
Prasath Selvarajah
HOUSESIGMA INC.
17 days on site
Listing Broker
NEW CONCEPT PLUS REALTY INC.
Courtesy
NEW CONCEPT PLUS REALTY INC.
Listed Date
11/2/2026

Courtesy of PropTx MLS® / NEW CONCEPT PLUS REALTY INC.

Similar homes for sale in Clarington

Explore Clarington

Copyright 2026 All rights reserved. PropTx MLS® assumes no responsibility for the accuracy of any information shown. The information provided herein must only be used by consumers that have a bona fide interest in the purchase, sale or lease of real estate and may not be used for any commercial purpose or any other purpose.
Powered by AgentLocator






