
MLS®# E14143748
| Room | Dimensions | Area | Description |
|---|---|---|---|
| Bedroom | 11.32 x 9.68 | 109.58 sqft | W/W Closet, Window, Broadloom |
| Bedroom 2 | 13.12 x 11.61 | 152.32 sqft | Laminate, Window, Large Closet |
| Bedroom 3 | 14.96 x 8.86 | 132.55 sqft | Laminate, Large Window, Large Closet |
| Dining Room | 11.42 x 10.3 | 117.63 sqft | Formal Rm, Laminate, Large Window |
| Family Room | 14.76 x 10.5 | 154.98 sqft | Broadloom, Picture Window |
| Kitchen | 19.13 x 10.43 | 199.53 sqft | Stainless Steel Appl, W/O To Yard |
| Laundry | 14.47 x 9.97 | 144.27 sqft | Stainless Steel Sink, Vinyl Floor, Large Closet |
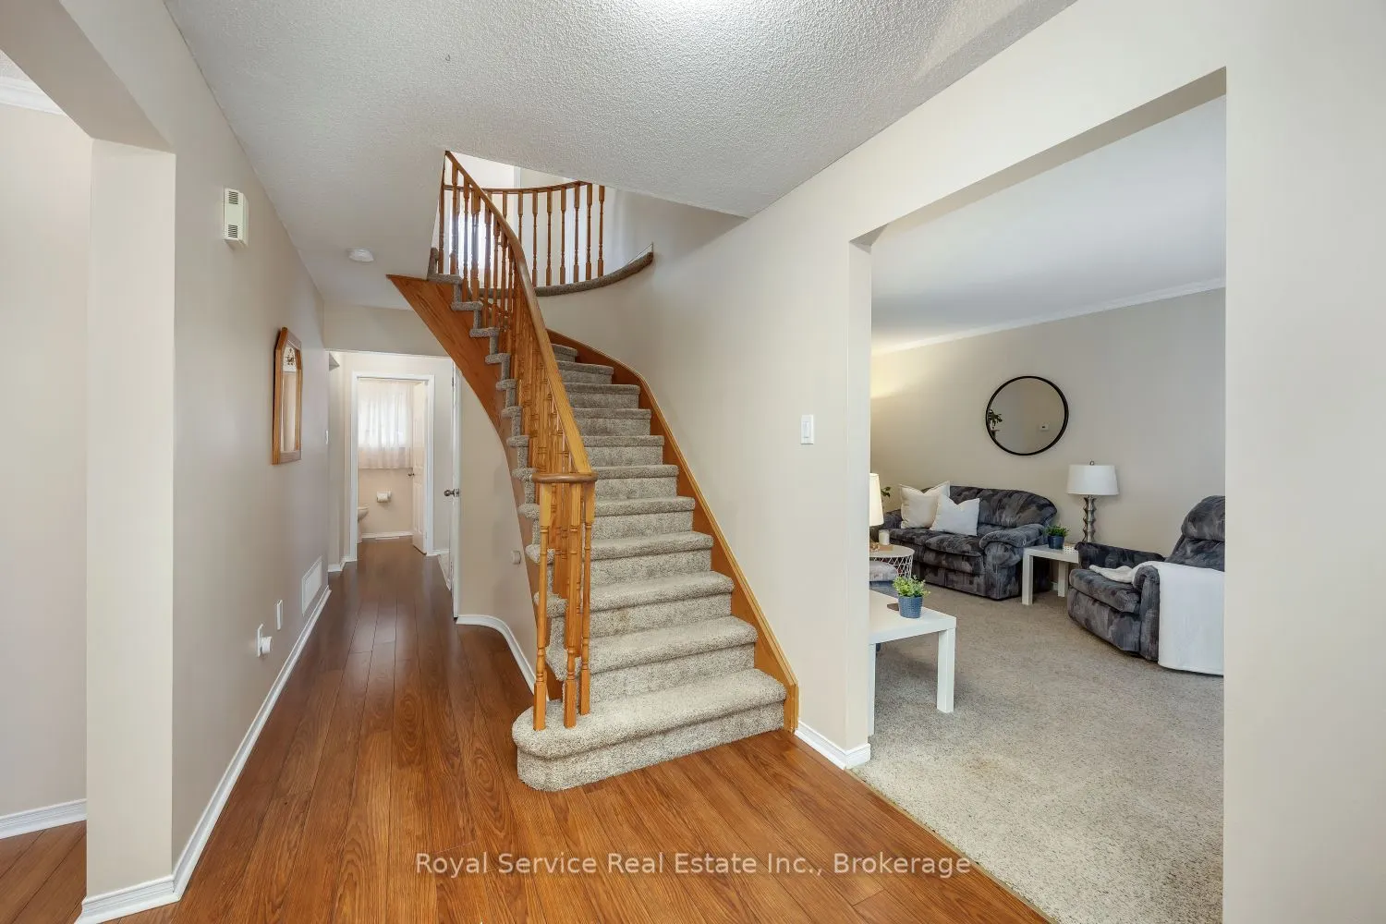
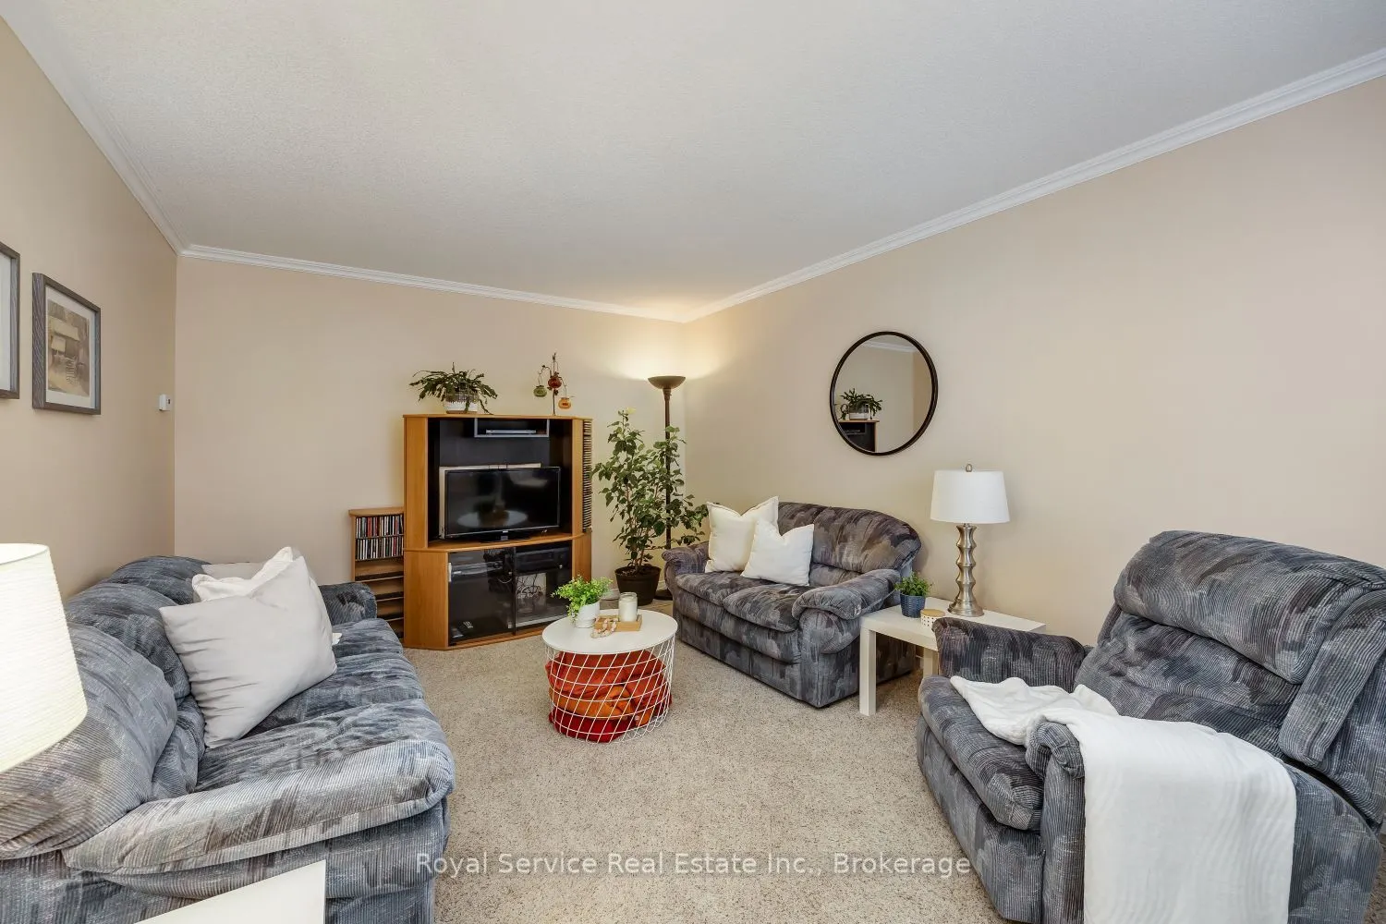
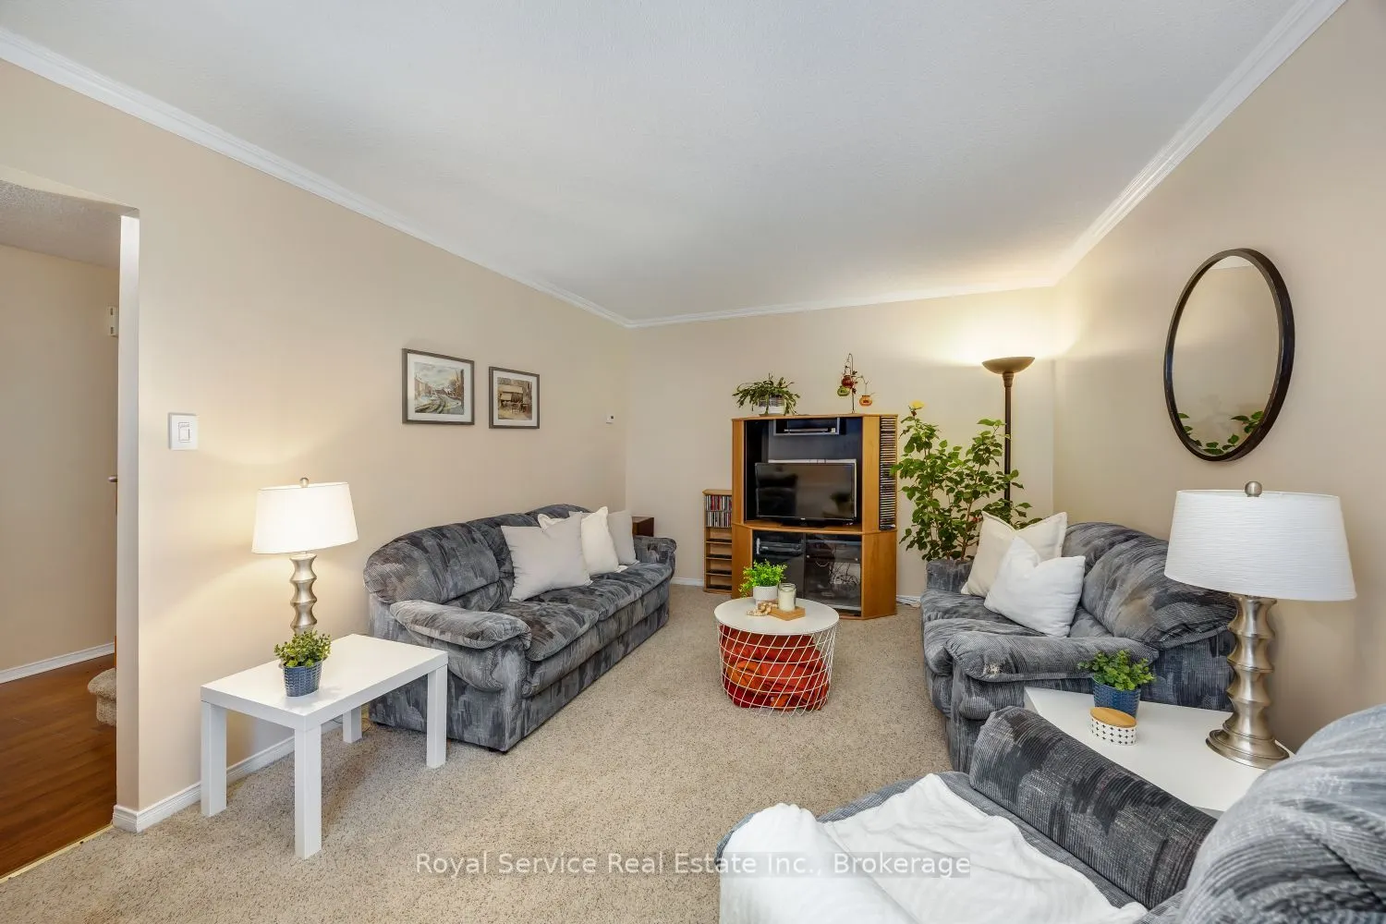
| Living Room | 16.86 x 11.48 | 193.55 sqft | Formal Rm, Bay Window, Broadloom |
| Other | 9.51 x 4.07 | 38.71 sqft | Stainless Steel Sink, Wet Bar |
| Primary Bedroom | 18.5 x 11.48 | 212.38 sqft | 4 Pc Ensuite, Walk-In Closet(s), Broadloom |
| Recreation | 18.24 x 17.13 | 312.45 sqft | Gas Fireplace, Broadloom, Window |

Courtesy of PropTx MLS® / Royal Service Real Estate Inc.
 For Sale
 For Sale
 For Sale
 For Sale
 For Sale
 For Sale
