
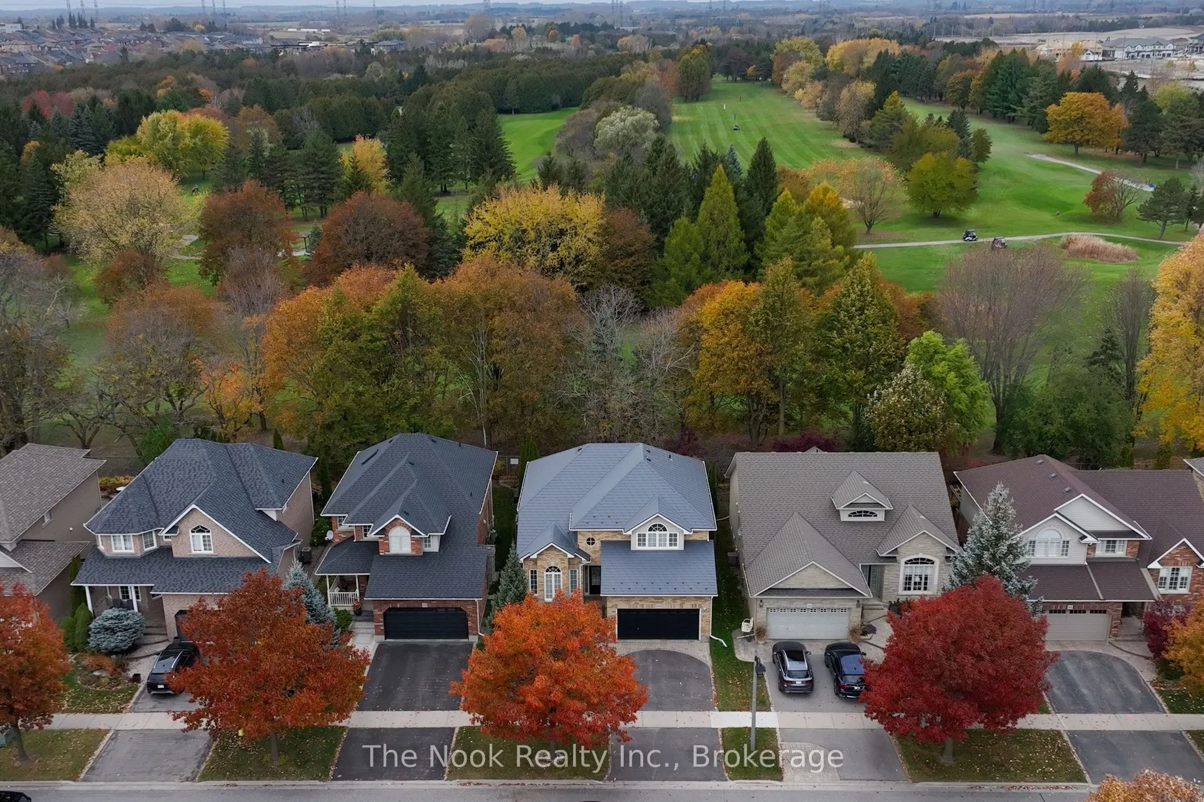
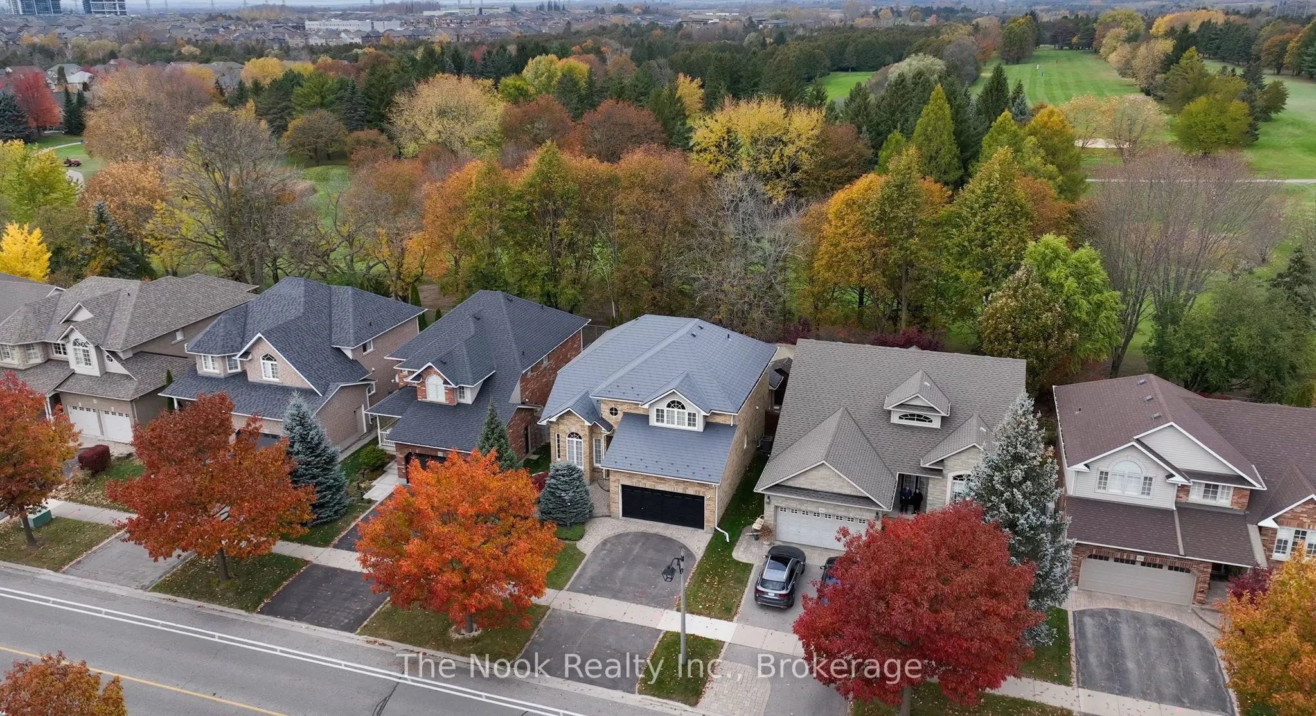
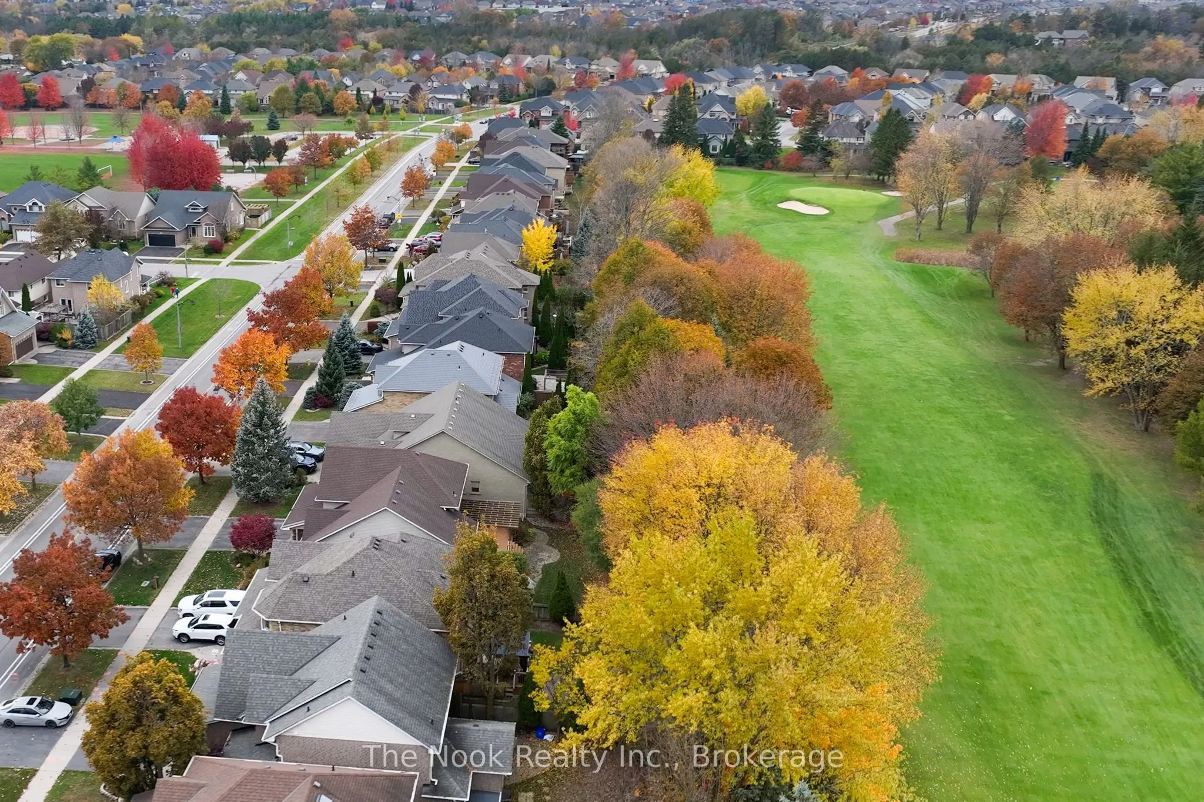
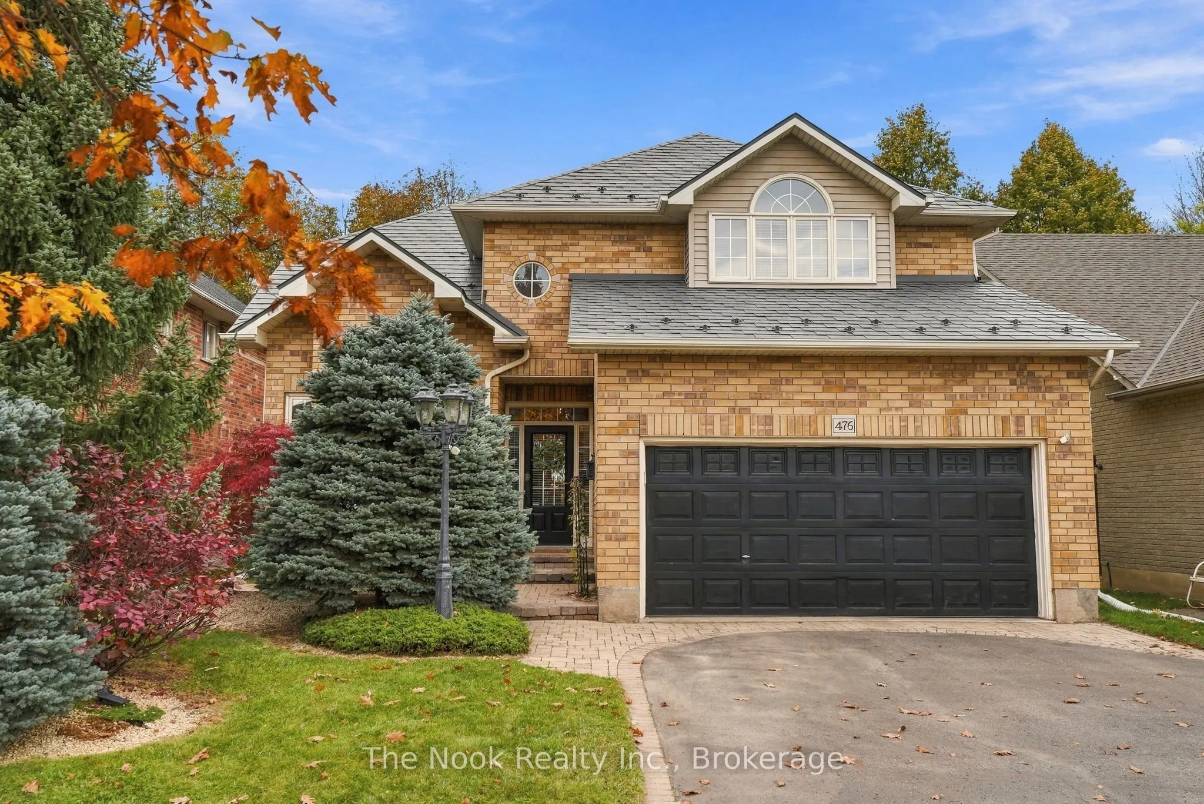
MLS®# E14143056
| Room | Dimensions | Area | Description |
|---|---|---|---|
| Bedroom 2 | 10.14 x 12.96 | 131.41 sqft | Broadloom, Window, Closet |
| Bedroom 3 | 9.88 x 10.63 | 105.02 sqft | Broadloom, Wainscoting, Closet |
| Bedroom 4 | 10.6 x 9.88 | 104.73 sqft | Broadloom, Window, Closet |
| Bedroom 5 | 12.89 x 10.86 | 139.99 sqft | Laminate, Closet, Window |
| Dining Room | 14.93 x 9.88 | 147.51 sqft | W/O To Yard, Overlooks Family, Combined w/Kitchen |
| Family Room | 19.06 x 13.32 | 253.88 sqft | Hardwood Floor, Large Window, Gas Fireplace |
| Kitchen | 14.93 x 20.31 | 303.23 sqft | Granite Counters, Tile Floor, Pantry |
| Laundry | 9.02 x 7.19 | 64.85 sqft | Laundry Sink, Tile Floor, Access To Garage |
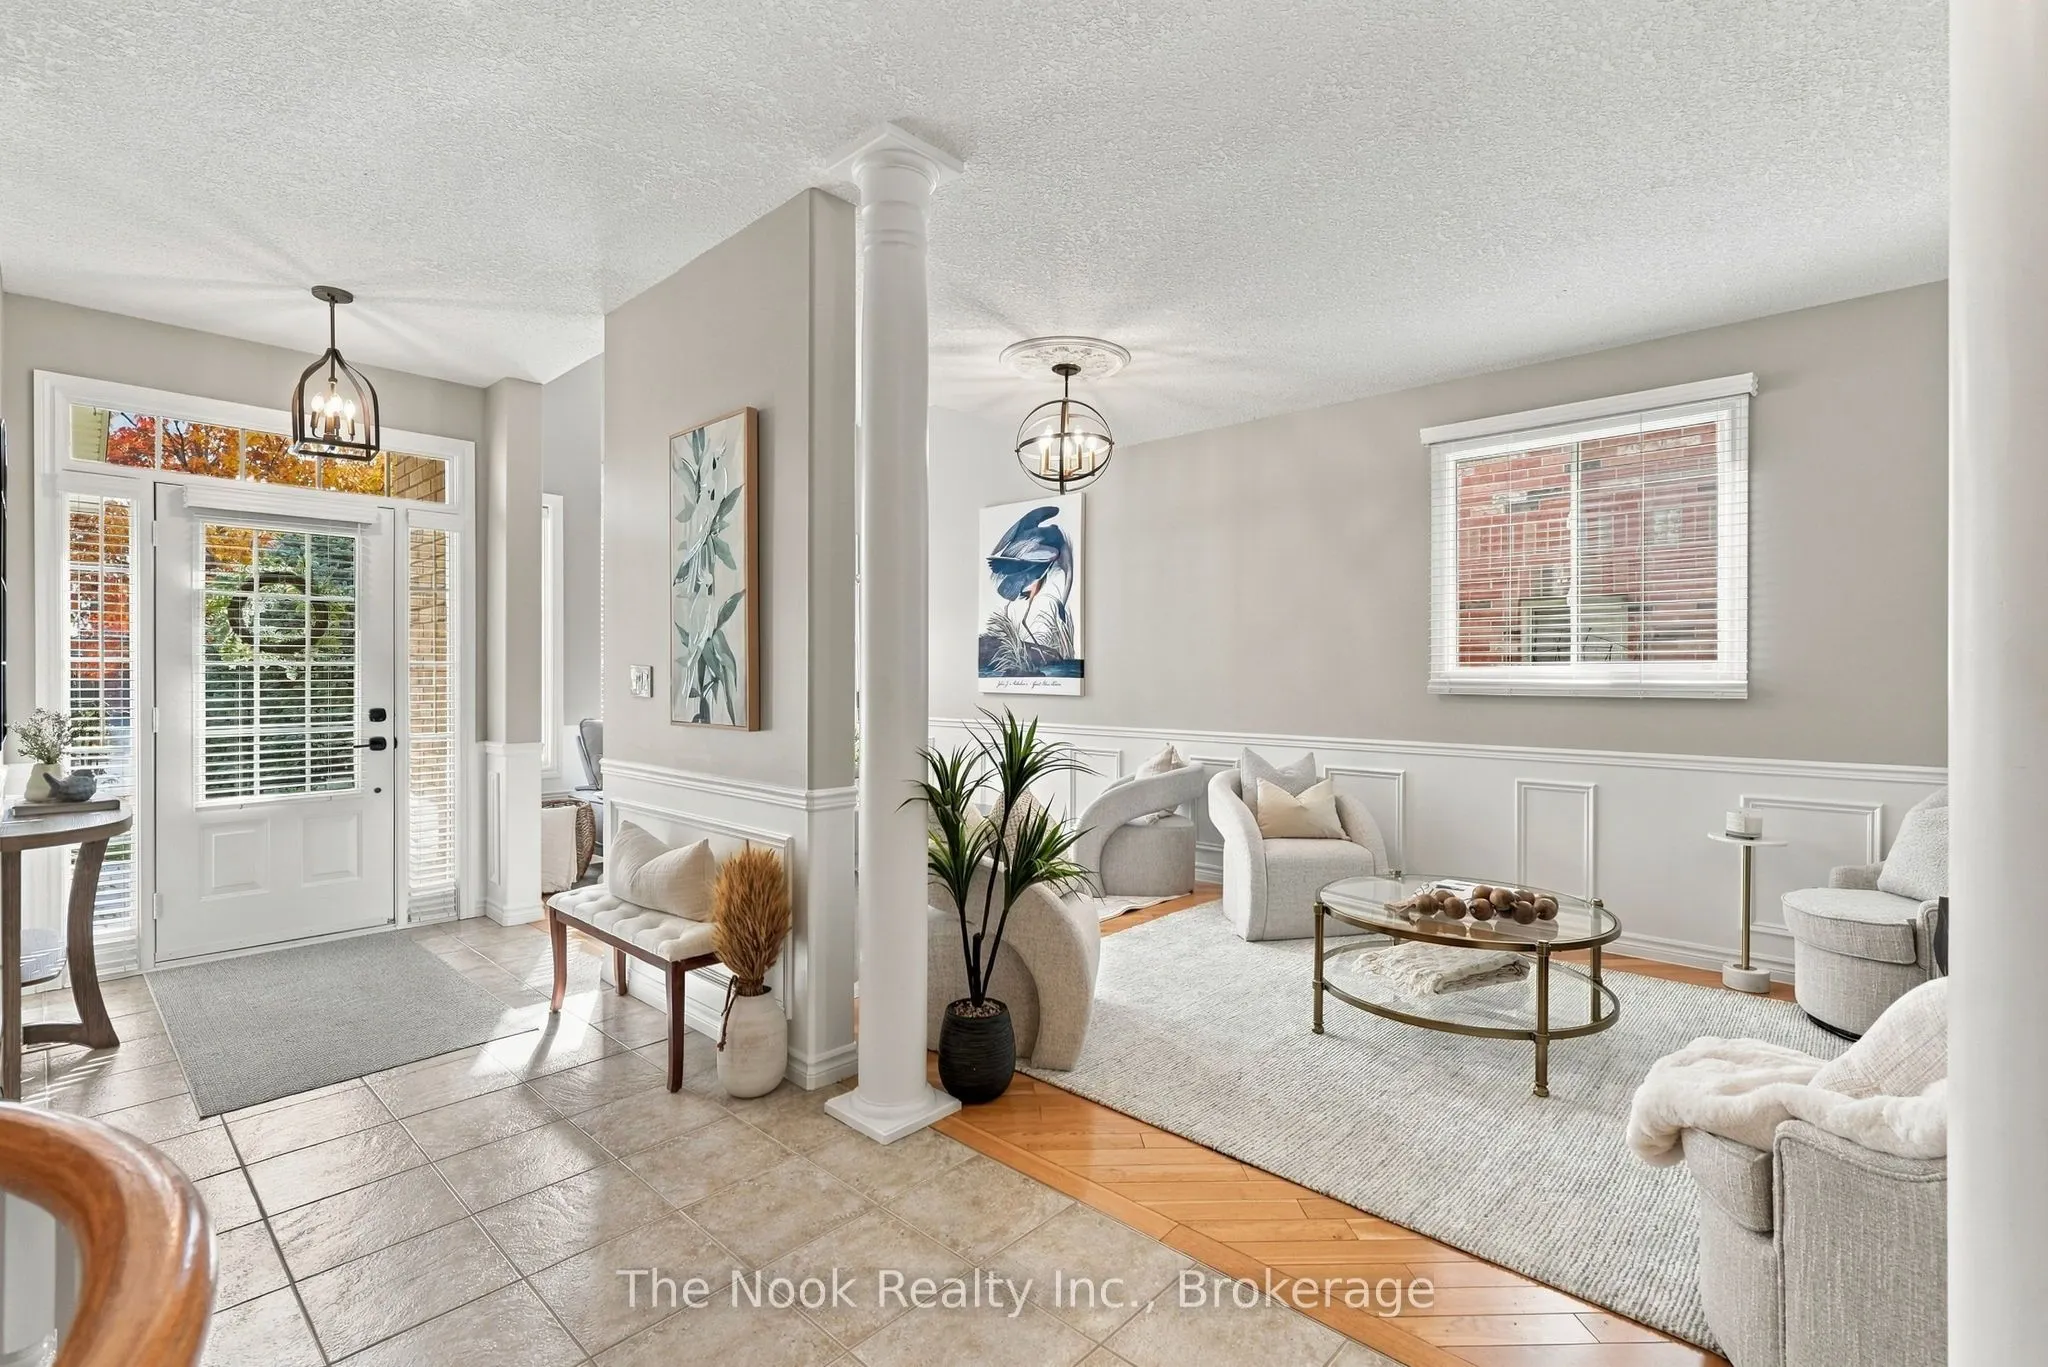
| Living Room | 24.93 x 9.84 | 245.31 sqft | Hardwood Floor, Cathedral Ceiling(s), Wainscoting |
| Primary Bedroom | 16.47 x 13.58 | 223.66 sqft | Broadloom, 5 Pc Ensuite, His and Hers Closets |
| Recreation | 26.84 x 14.5 | 389.18 sqft | Laminate, Pot Lights, 3 Pc Bath |

Courtesy of PropTx MLS® / The Nook Realty Inc.
 For Sale
 For Sale
 For Sale
 For Sale
 For Sale
 For Sale
