38 Wakely Crescent, Clarington
1 / 50
For Sale
$729,900
3 bd · 3 ba · 2,000–2,500 sq ft

38 Wakely Crescent, Clarington L1E 0M5

MLS®# E14142818

Est. mortgage
$2,769/mo

About This Home

Property Type
Townhome, Att/Row/Townhouse, 3-Storey
Parking
Attached 1 garage, 2 parking
MLS #
E14142818
Size
2000-2500 sqft
Basement
Unfinished
Listed on
2026-11-03
Lot size
24 x 79.36
Days on Market
17
Approximate Age
New
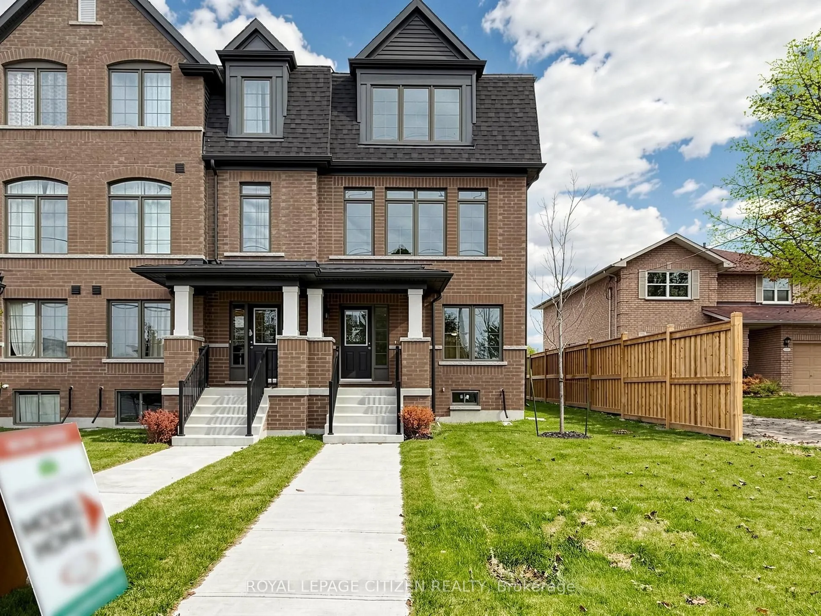
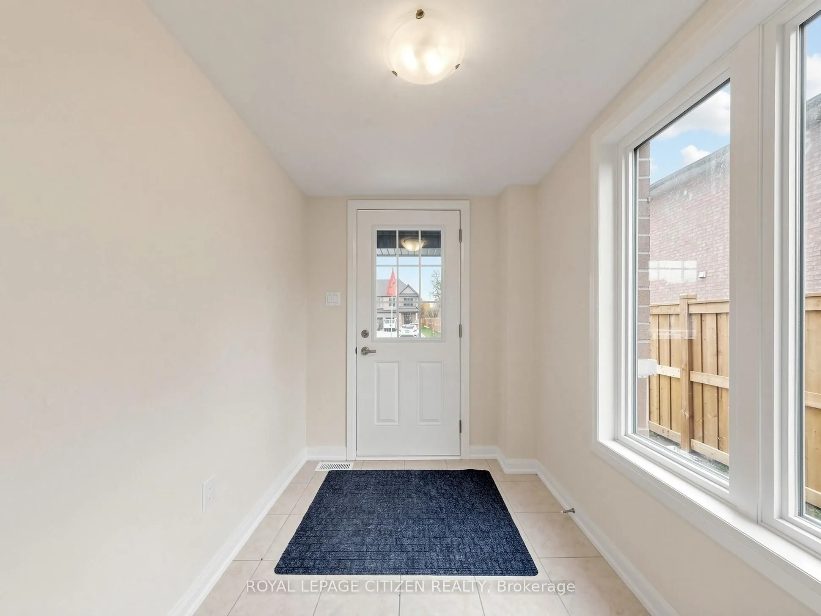
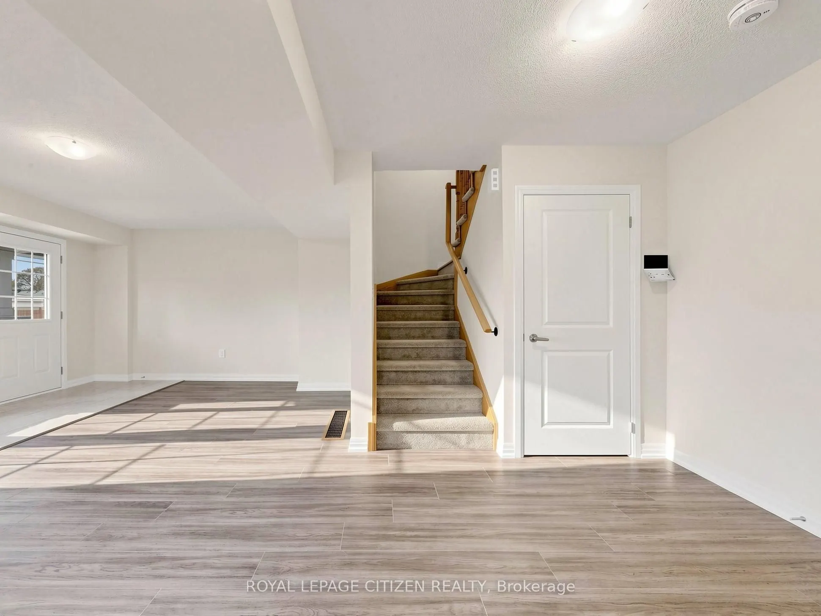
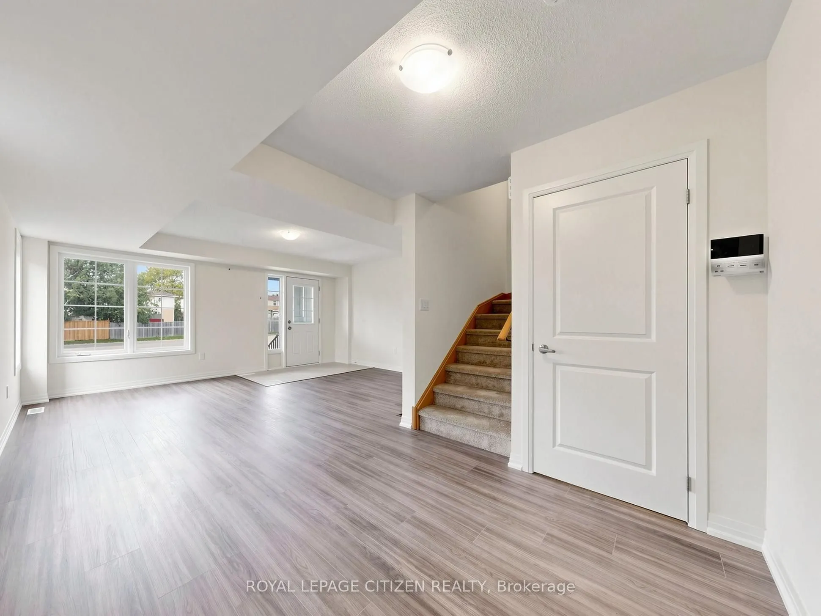
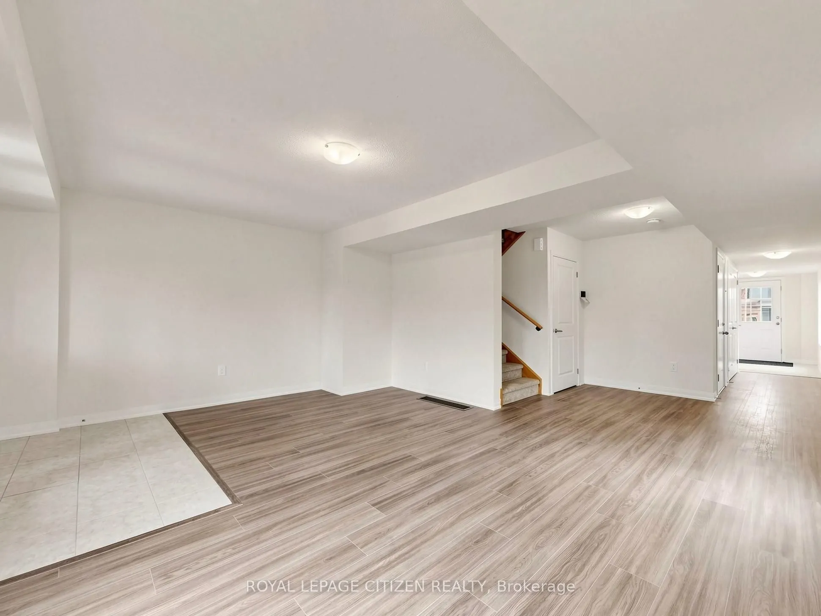
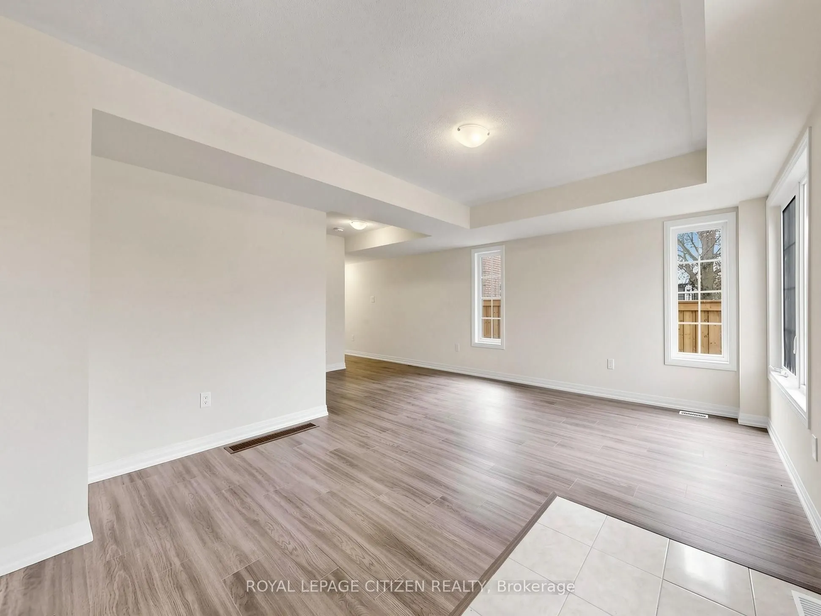
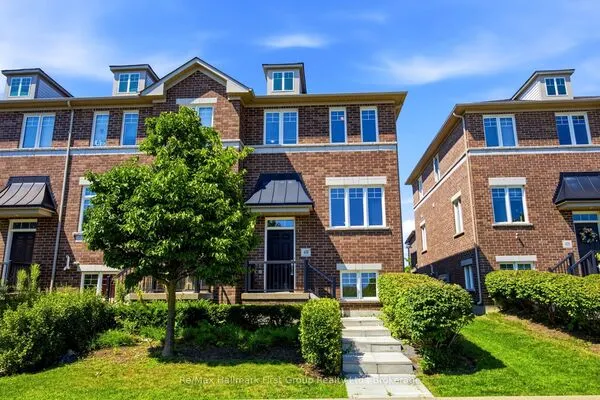
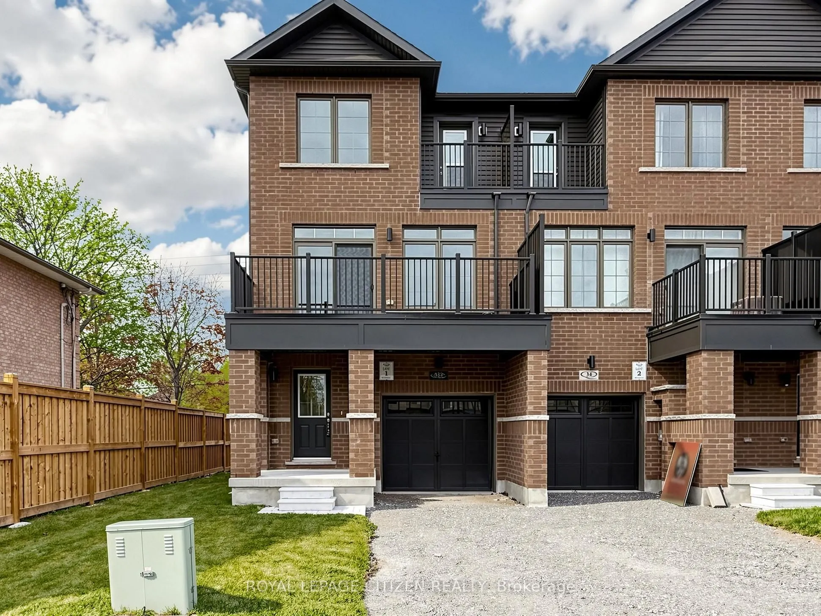
Welcome to this stunning 3-storey executive end-unit townhome in The Meadow Towns by Esquire Homes, perfectly situated in the heart of Courtice. Offering approximately 2,145 sq. ft. of thoughtfully designed living space, this modern home blends style, comfort, and functionality, making it ideal for families, professionals, and entertainers alike. The ground floor features a versatile rec room perfect for a home office, gym, media room, or additional living space, along with convenient access to the garage and laundry area located in the basement. The bright and open-concept main floor showcases a stylish kitchen overlooking the dining area and expansive great room, creating the perfect atmosphere for everyday living and entertaining. Step out from the dining area onto the private terrace, ideal for morning coffee, summer BBQs, or relaxing evenings outdoors. Upstairs, the home features 3 generously sized bedrooms, including a spacious primary retreat complete with its own 3-piece ensuite bathroom. The second bedroom offers the added charm of a private balcony, providing a peaceful outdoor escape. This home also includes 1 garage parking space plus 1 driveway parking space for added convenience. Located in a vibrant, family-friendly community, Courtice offers the perfect blend of urban convenience and natural beauty. Enjoy nearby attractions including Darlington Provincial Park, Harmony Valley Conservation Area, Pebblestone Golf Course, scenic lakefront trails, and numerous dog parks throughout the area. Commuters will appreciate quick access to Highways 401 and 418, proximity to Oshawa GO Station, and the future GO Transit station planned for Courtice. Important Update: Following the government's announcement regarding the removal of HST from new home sales, we have adjusted our pricing accordingly. Please note that the purchase price now excludes HST (conditions apply).

Property Details

Full Property Details

Interior

Bedrooms
3
Total Bedrooms
3
Washrooms
3
Square Footage
2000-2500 sqft
Basement
Unfinished
Heating Source
Gas
Heating Fuel
Forced Air
Air Conditioning
None
Family Room
Yes
Kitchens
1
Total Kitchens
1
Fireplace Features
No

Exterior

Depth
79.36
Front
23.55
Driveway
Mutual
Lot Size
24 x 79.36 ft
Pool
None
Parking Spaces
2
Total Parking Spaces
2.00
Parking Description
Attached
Garage Spaces
1

Building Description

Style
3-Storey
Home Type
Townhome
Subtype
Att/Row/Townhouse
Year Built
New
Property Orientation
West
Exterior Finish
Brick
Sewers
Sewer
Water Supply
Municipal
Possession Date
No Data

Community

Community
Courtice

Taxes & Fees

Tax Year
2026
Occupancy
Vacant

Other

Virtual Tour Link

Room Types

Room Dimensions Area Description
Bedroom 2 8.17 x 14.27 116.59 sqft Closet, W/O To Balcony
Bedroom 3 10.6 x 9.97 105.68 sqft Closet, Window
Dining Room 16.99 x 10.99 186.72 sqft W/O To Terrace, Open Concept
Great Room 16.99 x 14.37 244.15 sqft Window
Kitchen 16.99 x 8.99 152.74 sqft Breakfast Bar, Pantry, Open Concept
Laundry - 0 sqft Laundry Sink
Primary Bedroom 14.8 x 11.09 164.13 sqft Large Closet, Window, 3 Pc Ensuite
Recreation 24.77 x 16.93 419.36 sqft Large Closet, Window
Prasath Selvarajah
Prasath Selvarajah
HOUSESIGMA INC.
Listed by JOSEPH D`ADDIO, Broker of Record
17 days on site
Listing Broker
ROYAL LEPAGE CITIZEN REALTY
Courtesy
ROYAL LEPAGE CITIZEN REALTY
Listed Date
11/3/2026

Courtesy of PropTx MLS® / ROYAL LEPAGE CITIZEN REALTY

Similar homes for sale in Clarington

Explore Clarington

Copyright 2026 All rights reserved. PropTx MLS® assumes no responsibility for the accuracy of any information shown. The information provided herein must only be used by consumers that have a bona fide interest in the purchase, sale or lease of real estate and may not be used for any commercial purpose or any other purpose.
Powered by AgentLocator