
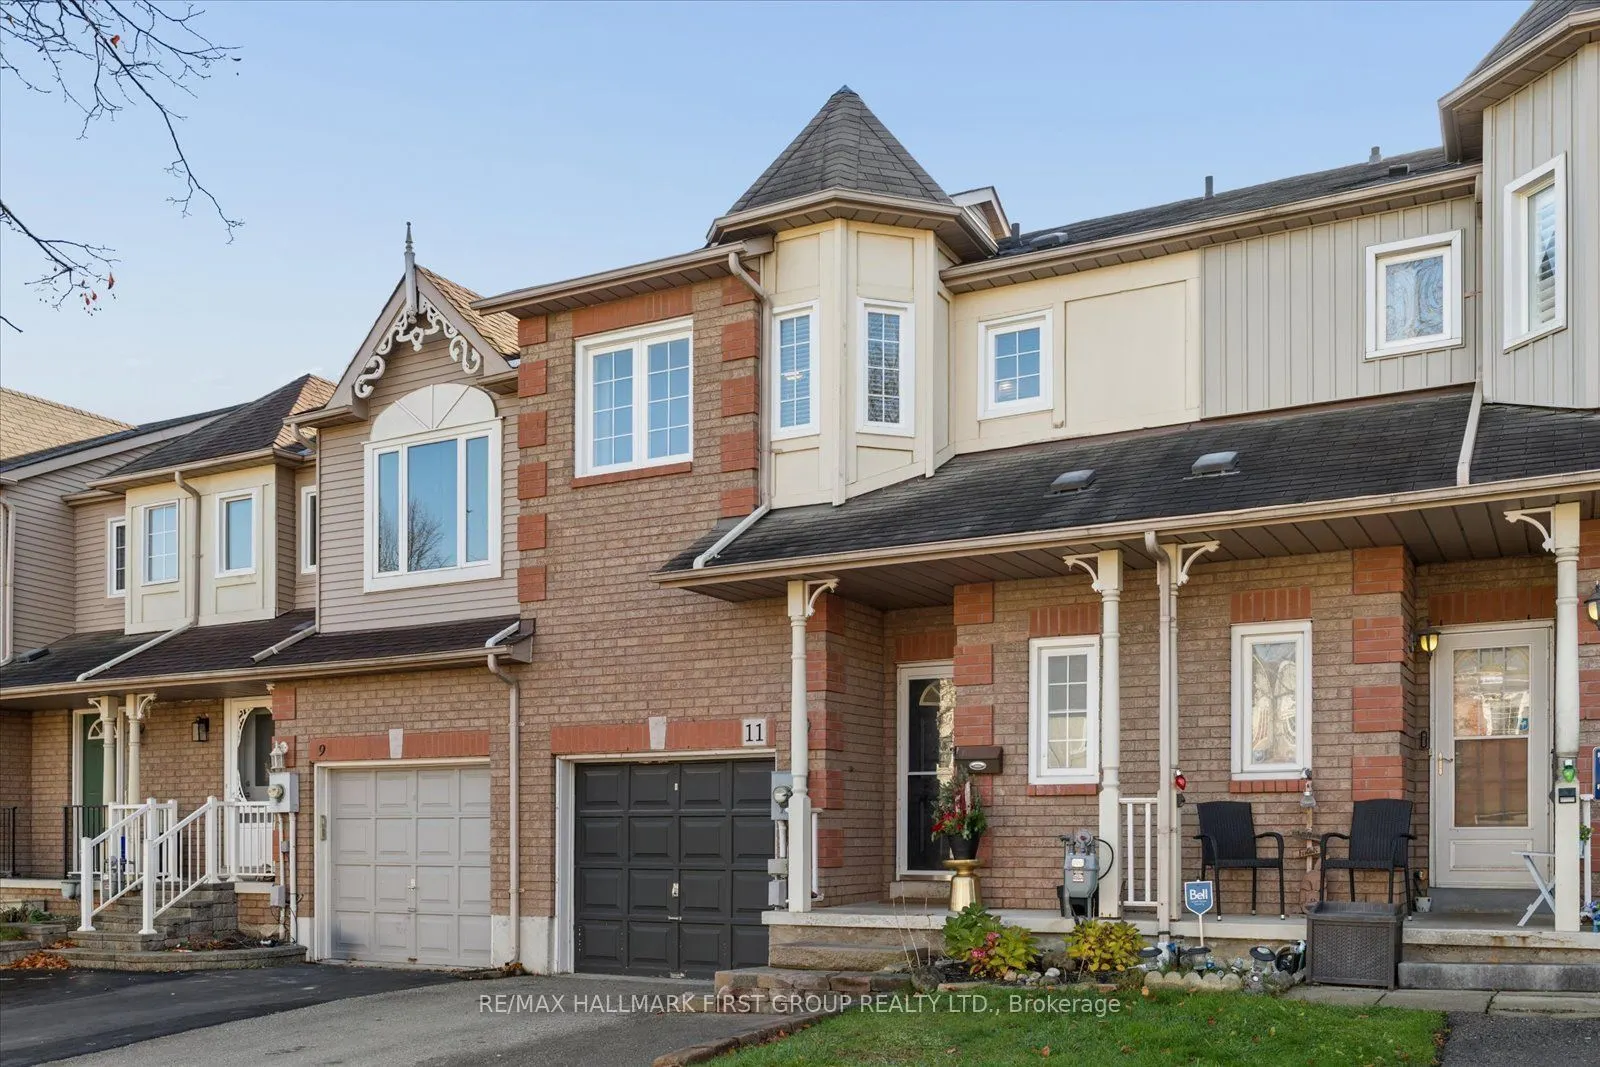


MLS®# E14199638
| Room | Dimensions | Area | Description |
|---|---|---|---|
| Bedroom 2 | 9.38 x 14.67 | 137.6 sqft | Closet, Window |
| Bedroom 3 | 10.07 x 9.71 | 97.78 sqft | Closet, Window |
| Dining Room | 10.4 x 20.41 | 212.26 sqft | Vinyl Floor, Combined w/Living |
| Kitchen | 8.86 x 18.7 | 165.68 sqft | Eat-in Kitchen, Quartz Counter, W/O To Deck |
| Living Room | 10.4 x 20.41 | 212.26 sqft | Vinyl Floor, Combined w/Dining, Large Window |
| Primary Bedroom | 10.1 x 18.41 | 185.94 sqft | 4 Pc Ensuite, Walk-In Closet(s) |
| Recreation | 21.92 x 11.06 | 242.44 sqft | - |

Courtesy of PropTx MLS® / RE/MAX HALLMARK FIRST GROUP REALTY LTD.
 For Sale
 For Sale
 For Sale
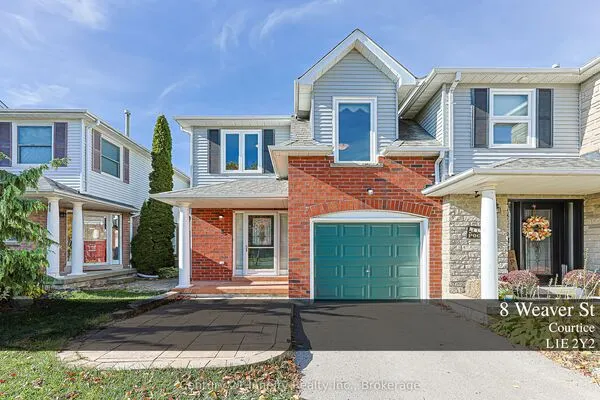 For Sale
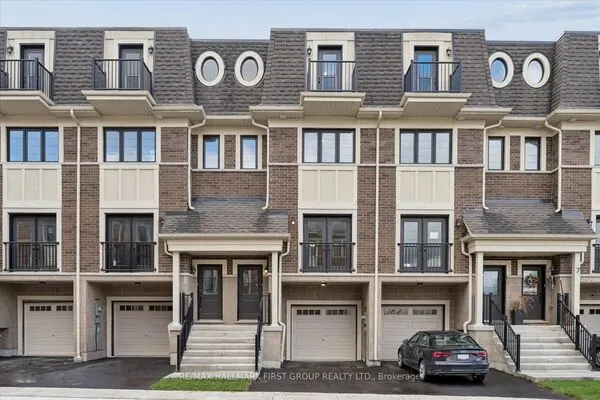 For Sale
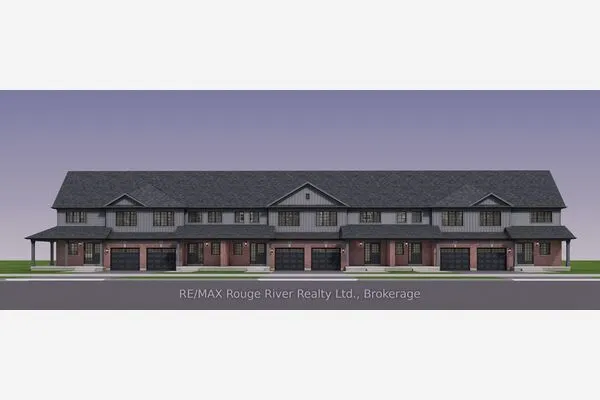 For Sale
