
1057 Exeter Street, Oshawa
1 / 47
For Sale
$649,900
3 bd · 3 ba · 1,100–1,500 sq ft

1057 Exeter Street, Oshawa L1G 7G9

MLS®# E14141764

Est. mortgage
$2,466/mo
Property taxes $4,773.28/yr

About This Home

Property Type
House, Detached, 2-Storey
Parking
None 0 garage, 3 parking
MLS #
E14141764
Size
1100-1500 sqft
Basement
Partially Finished
Listed on
2026-11-02
Lot size
61 x 105.09
Tax
$4,773.28 /yr
Days on Market
18
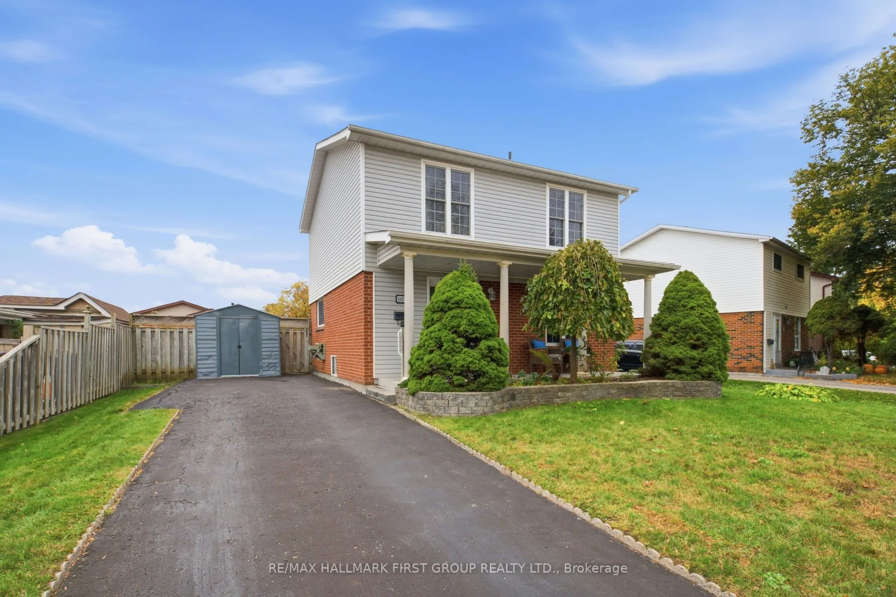
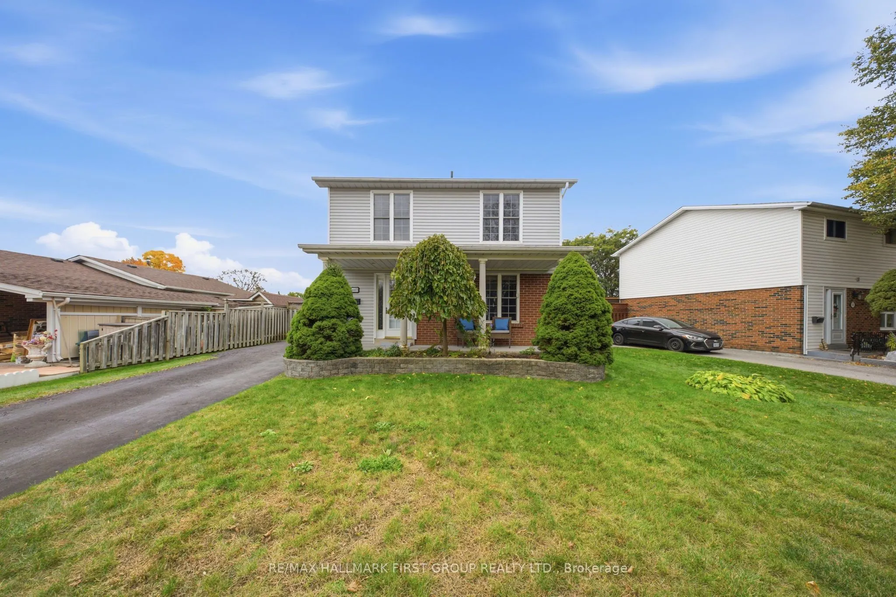
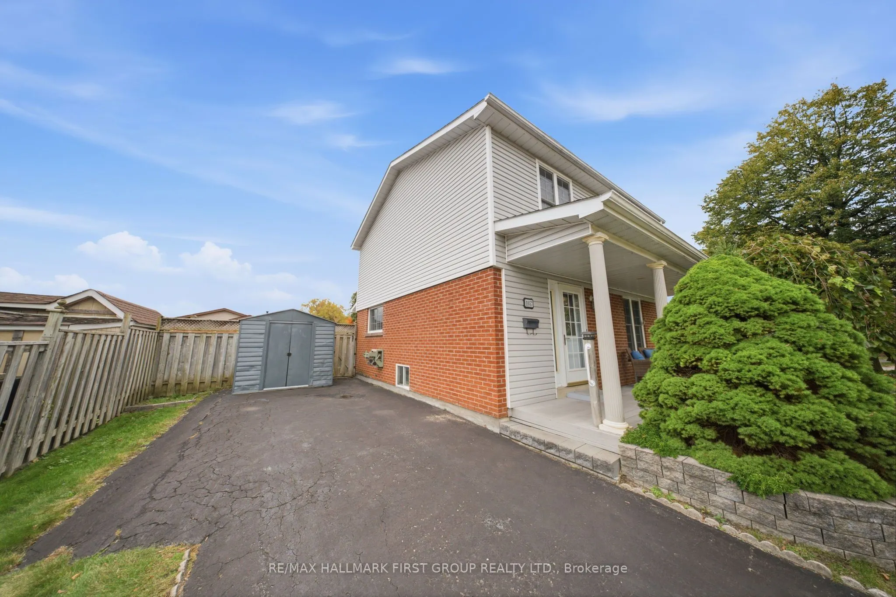
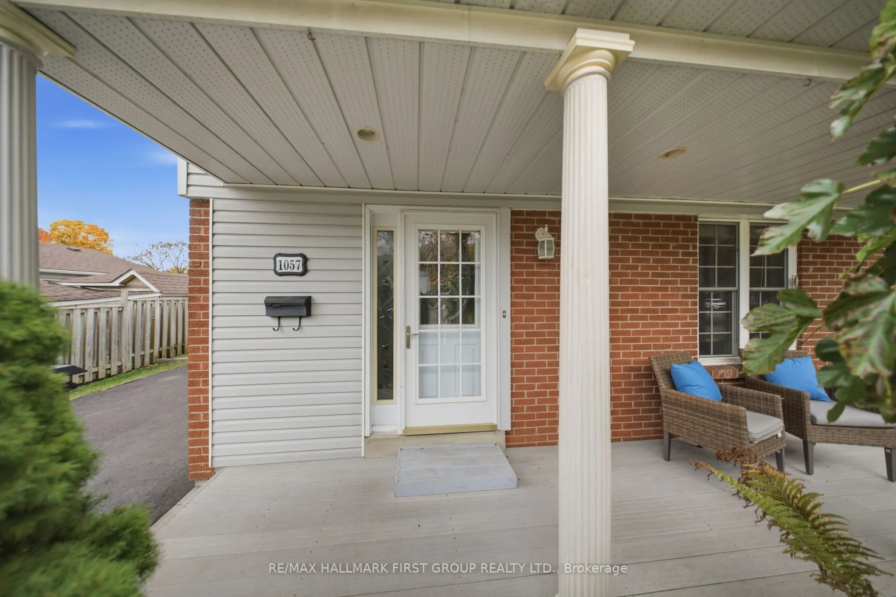
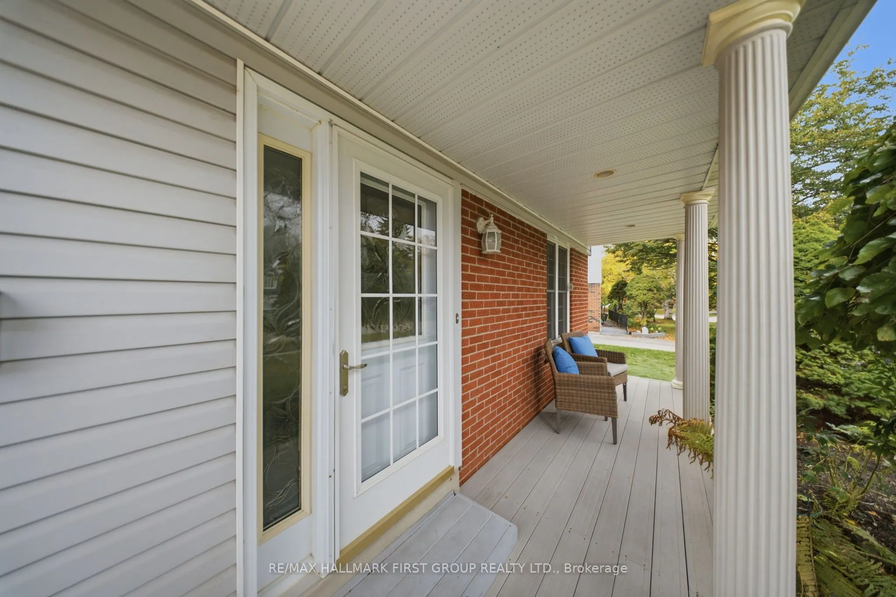
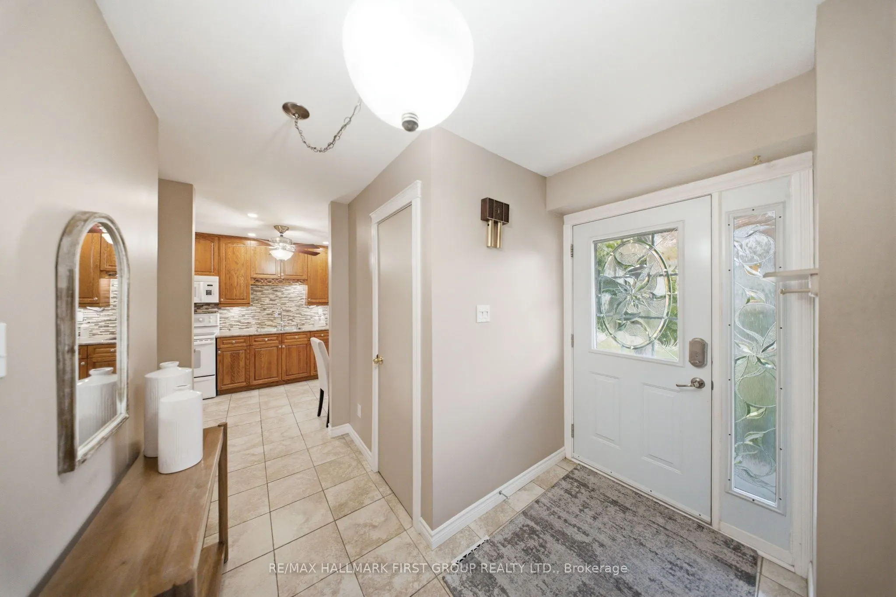
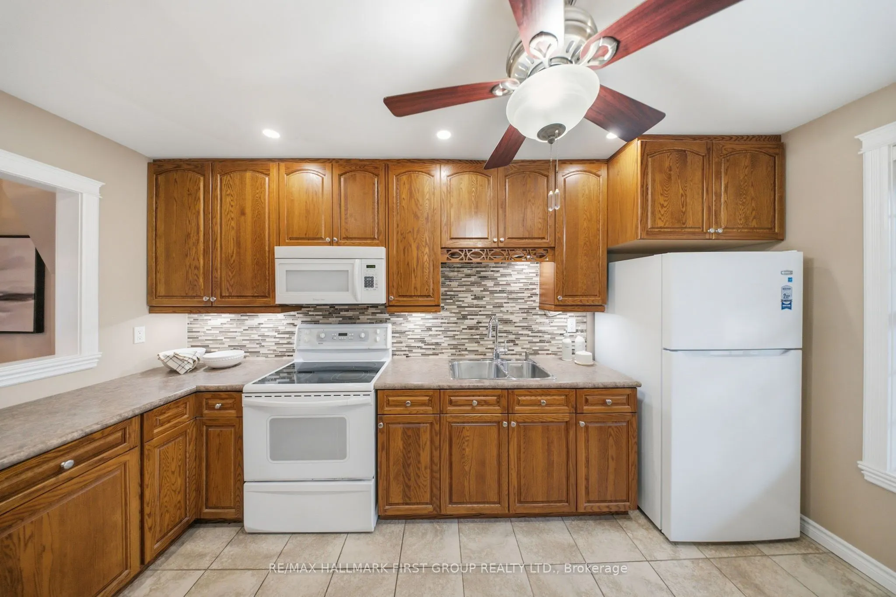
Welcome to 1057 Exeter Street, a detached two-storey home in Oshawa's desirable Beau Valleyneighbourhood. Set on a generous lot in an established North Oshawa community, this 3-bedroom,3-bathroom home offers a functional layout with plenty of room to make it your own. The mainfloor features hardwood and tile flooring, a combined living and dining area, and a spaciouskitchen with ample cabinetry, tile backsplash and pot lighting. At the back of the home, afour-season addition provides extra living space and a walkout to the deck. Whether hostingfamily and friends or enjoying a quiet evening at home, the layout offers flexibility foreveryday living.Upstairs, you'll find three generous-sized bedrooms, including an oversized primary bedroomwith laminate flooring, bright windows and double closets. The two additional bedrooms offerflexibility for family, guests or a home office, with double closets of their own. The upperlevel is completed by an updated three-piece bathroom featuring a walk-in shower, modernvanity, updated flooring and lighting.The partially finished basement adds further versatility, with a recreation area, additionalbathroom, separate storage and laundry room. Outside, the fully fenced backyard features a deckfor outdoor dining and entertaining, a hot tub for unwinding at the end of the day. With threeparking spaces, a four-season addition and a location close to schools, parks and shopping,this detached Beau Valley home offers a solid opportunity to settle into an established Oshawaneighbourhood and make it your own.

Property Details

Full Property Details

Interior

Bedrooms
3
Total Bedrooms
3
Washrooms
3
Square Footage
1100-1500 sqft
Basement
Partially Finished
Heating Source
Gas
Heating Fuel
Forced Air
Air Conditioning
Central Air
Family Room
Yes
Kitchens
1
Total Kitchens
1
Fireplace Features
No

Exterior

Depth
105.09
Front
60.97
Lot Size
61 x 105.09 ft
Pool
None
Waterfront
None
Parking Spaces
3
Total Parking Spaces
3.00
Parking Description
None
Garage Spaces
0

Building Description

Style
2-Storey
Home Type
House
Subtype
Detached
Property Orientation
South
Exterior Finish
Brick,Vinyl Siding
Sewers
Sewer
Water Supply
Municipal
Possession Date
12/7/2026

Community

Community
Centennial

Taxes & Fees

Taxes
$4,773.28 /yr
Tax Year
2026
Occupancy
Vacant

Room Types

Room Dimensions Area Description
Bedroom 2 11.84 x 11.29 133.67 sqft Laminate, Double Closet, Ceiling Fan(s)
Bedroom 3 11.91 x 7.91 94.21 sqft Laminate, Double Closet, Ceiling Fan(s)
Dining Room 9.25 x 8.89 82.23 sqft Hardwood Floor, Combined w/Living
Kitchen 14.07 x 8.76 123.25 sqft Porcelain Floor, Backsplash, Ceiling Fan(s)
Laundry 8.46 x 7.94 67.17 sqft -
Living Room 14.4 x 11.38 163.87 sqft Hardwood Floor, W/O To Sunroom, Window
Primary Bedroom 23.49 x 8.79 206.48 sqft Laminate, Double Closet, Ceiling Fan(s)
Recreation 13.94 x 10.93 152.36 sqft -
Sunroom 19.06 x 7.09 135.14 sqft Laminate, W/O To Deck, Ceiling Fan(s)
Workshop 9.51 x 7.84 74.56 sqft -
Prasath Selvarajah
Prasath Selvarajah
HOUSESIGMA INC.
Listed by JORDAN SUTHERLAND, Salesperson
17 days on site
Listing Broker
RE/MAX HALLMARK FIRST GROUP REALTY LTD.

Courtesy
RE/MAX HALLMARK FIRST GROUP REALTY LTD.
Listed Date
11/2/2026

Courtesy of PropTx MLS® / RE/MAX HALLMARK FIRST GROUP REALTY LTD.

Similar homes for sale in Oshawa

Explore Oshawa

Copyright 2026 All rights reserved. PropTx MLS® assumes no responsibility for the accuracy of any information shown. The information provided herein must only be used by consumers that have a bona fide interest in the purchase, sale or lease of real estate and may not be used for any commercial purpose or any other purpose.
Powered by AgentLocator






