
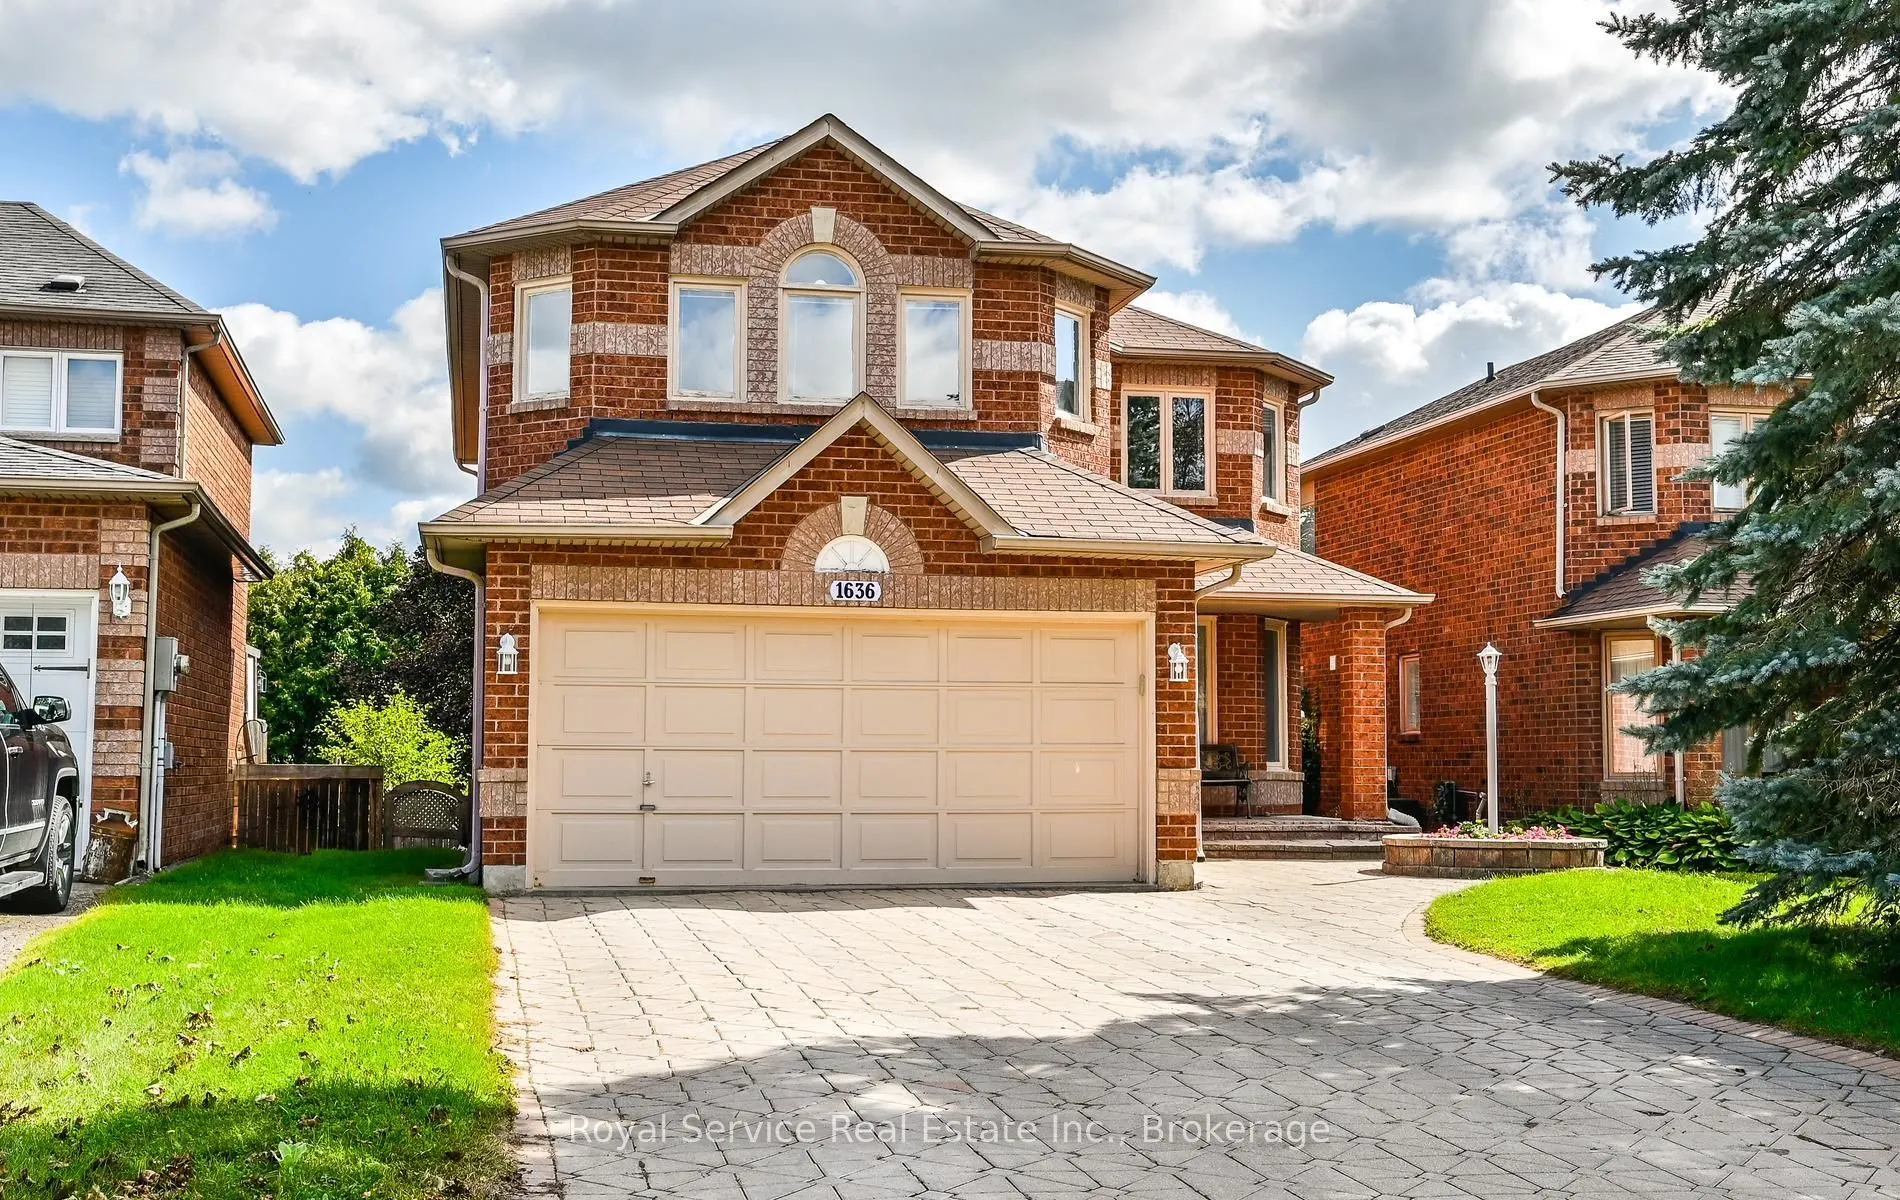
1636 Edenwood Drive, Oshawa
1 / 46
For Sale
$919,900
4+1 bd · 4 ba · 2,000–2,500 sq ft

1636 Edenwood Drive, Oshawa L1G 7Y6

MLS®# E14141504

Est. mortgage
$3,490/mo
Property taxes $6,616/yr

About This Home

Property Type
House, Detached, 2-Storey
Parking
Attached 2 garage, 4 parking
MLS #
E14141504
Size
2000-2500 sqft
Basement
Finished
Listed on
2026-11-02
Lot size
39 x 131.75
Tax
$6,616 /yr
Days on Market
18
Welcome to Edenwood Drive! This beautiful 4+1 bedroom, 2-storey family home in the desirable Samac neighbourhood of North Oshawa offers the space, comfort, and location that growing families have been looking for. Featuring a finished basement, generous living space, and a welcoming community setting, this home is ready for its next chapter. Enjoy the added convenience of no sidewalk to shovel, along with a mature, established neighbourhood surrounded by beautiful trees and homes of similar vintage. Camp Samac is just a short walk away, offering even more opportunity to enjoy the outdoors and everything this wonderful community has to offer. The location is truly hard to beat. You're close to shopping, Costco, the MTO, Ontario Tech University, Durham College, and Trent University, with easy access to the 407 for commuters. Just a short drive west brings you to Whitby, while heading north takes you toward Port Perry, Uxbridge, and the surrounding countryside. Whether you're looking for room for the whole family, space to work from home, or a finished basement for guests, recreation, or additional living space, this home offers plenty of possibilities. Come see all that Edenwood Drive has to offer-book your private tour with your Realtor today!

Property Details

Full Property Details

Interior

Bedrooms
4
Bedrooms Plus
1
Total Bedrooms
5
Washrooms
4
Square Footage
2000-2500 sqft
Basement
Finished
Heating Source
Gas
Heating Fuel
Forced Air
Air Conditioning
Central Air
Family Room
Yes
Kitchens
1
Total Kitchens
1
Fireplace Features
Yes

Exterior

Depth
131.75
Front
39.37
Driveway
Private Double
Lot Size
39 x 131.75 ft
Pool
None
Parking Spaces
4
Total Parking Spaces
6.00
Parking Description
Attached
Garage Spaces
2

Building Description

Style
2-Storey
Home Type
House
Subtype
Detached
Property Orientation
South
Exterior Finish
Brick
Sewers
Sewer
Water Supply
Municipal
Possession Date
12/7/2026

Community

Community
Samac

Taxes & Fees

Taxes
$6,616 /yr
Tax Year
2026
Occupancy
Owner

Other

Virtual Tour Link

Room Types

Room Dimensions Area Description
Bedroom 2 9.19 x 10.5 96.49 sqft Broadloom, Large Closet, Large Window
Bedroom 3 16.47 x 9.48 156.14 sqft Broadloom, Large Closet, Large Window
Bedroom 4 13.19 x 11.19 147.6 sqft Broadloom, Large Closet, Large Window
Breakfast 11.48 x 7.48 85.87 sqft Ceramic Floor, Walk-Out, Sliding Doors
Dining Room 19.98 x 10.99 219.58 sqft Combined w/Living, Hardwood Floor, Open Concept
Family Room 15.49 x 11.98 185.57 sqft Broadloom, Gas Fireplace, Open Concept
Foyer 10.99 x 5.97 65.61 sqft Ceramic Floor, Open Stairs
Kitchen 6.99 x 8.99 62.84 sqft Ceramic Floor, Large Window
Laundry 7.97 x 5.48 43.68 sqft Access To Garage, Ceramic Floor
Living Room 19.98 x 10.99 219.58 sqft Combined w/Dining, Hardwood Floor
Primary Bedroom 19.49 x 14.5 282.6 sqft Walk-In Closet(s), 5 Pc Ensuite, Broadloom
Recreation 26.48 x 12.99 343.98 sqft Broadloom, Open Concept
Prasath Selvarajah
Prasath Selvarajah
HOUSESIGMA INC.
Listed by Michael Watson, Broker
18 days on site
Listing Broker
Royal Service Real Estate Inc.
Courtesy
Royal Service Real Estate Inc.
Listed Date
11/2/2026

Courtesy of PropTx MLS® / Royal Service Real Estate Inc.

Similar homes for sale in Oshawa

Explore Oshawa

Copyright 2026 All rights reserved. PropTx MLS® assumes no responsibility for the accuracy of any information shown. The information provided herein must only be used by consumers that have a bona fide interest in the purchase, sale or lease of real estate and may not be used for any commercial purpose or any other purpose.
Powered by AgentLocator






