2545 Simcoe Street N #622, Oshawa
1 / 38
For Sale
$350,434
1 bd · 1 ba · 500–599 sq ft

2545 Simcoe Street N #622, Oshawa L1L 0W3

MLS®# E14141408

Est. mortgage
$1,329/mo

About This Home

Property Type
Condo, Condo Apartment, Apartment
Parking
None 0 garage, 0 parking
MLS #
E14141408
Size
500-599 sqft
Basement
None
Listed on
2026-10-30
Days on Market
21
Approximate Age
New
Maintenance Fee
$303.18
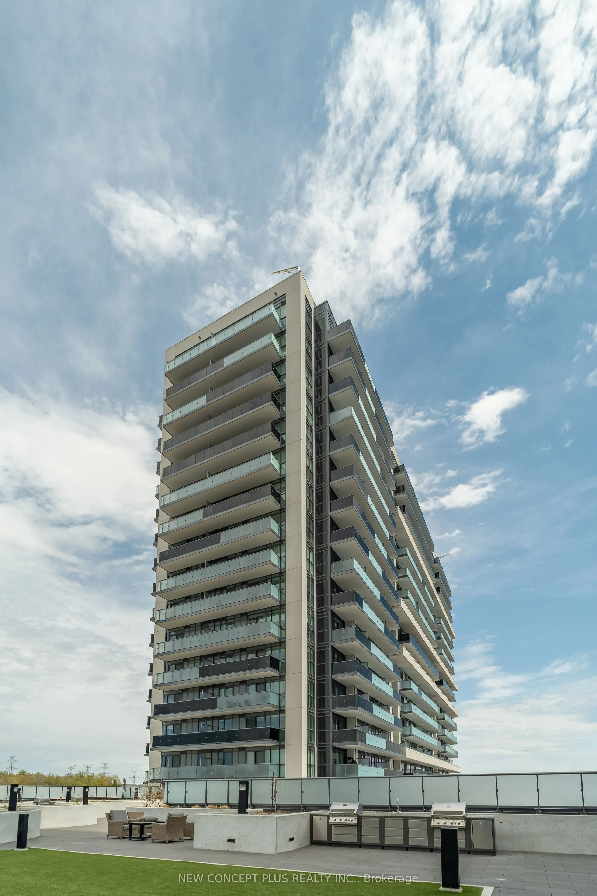
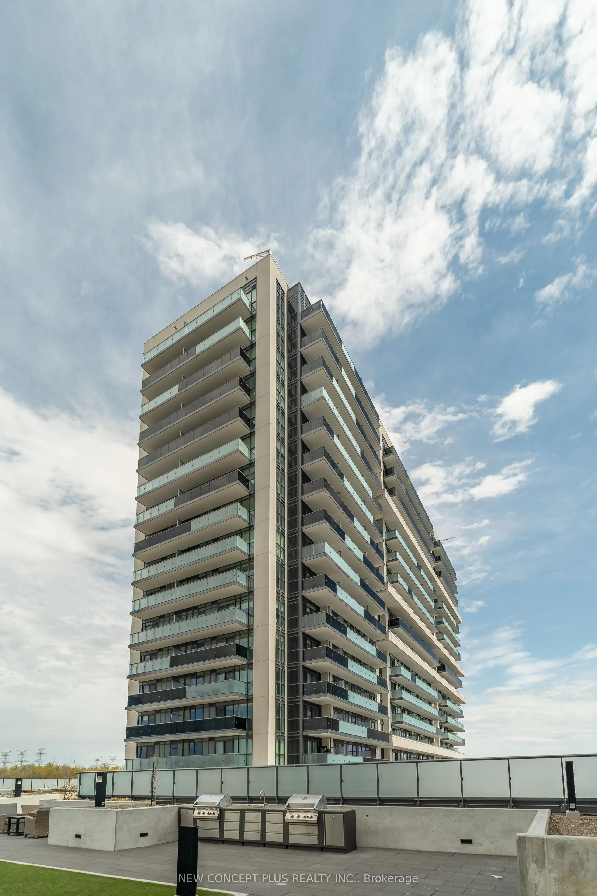
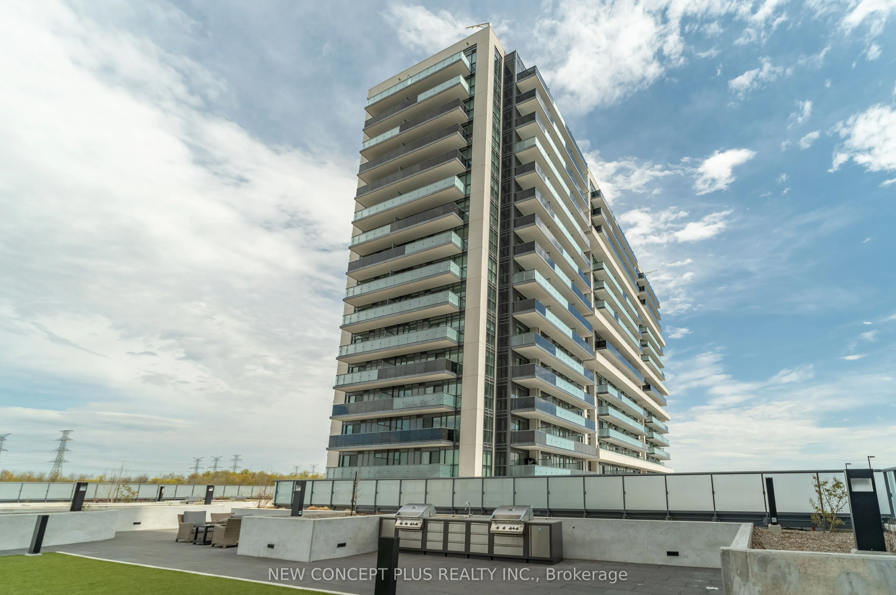
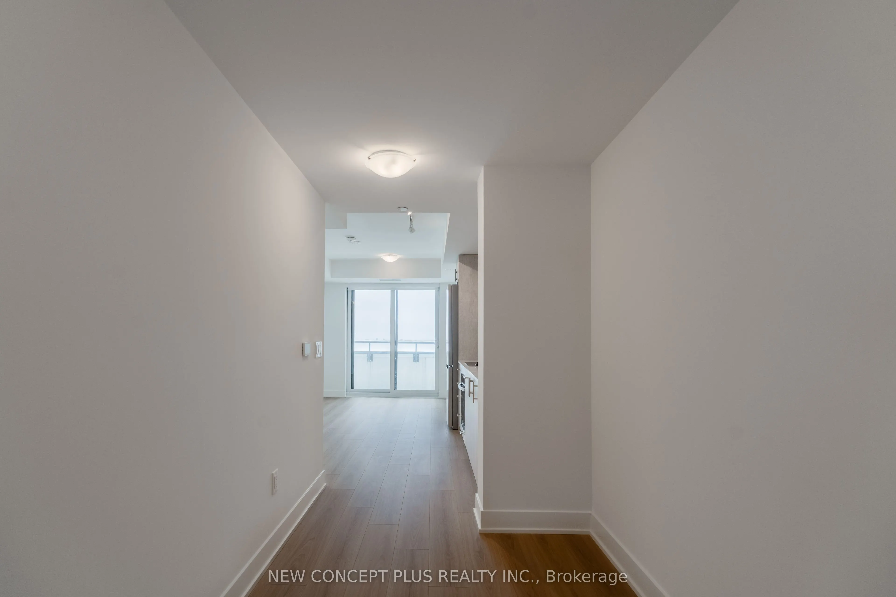
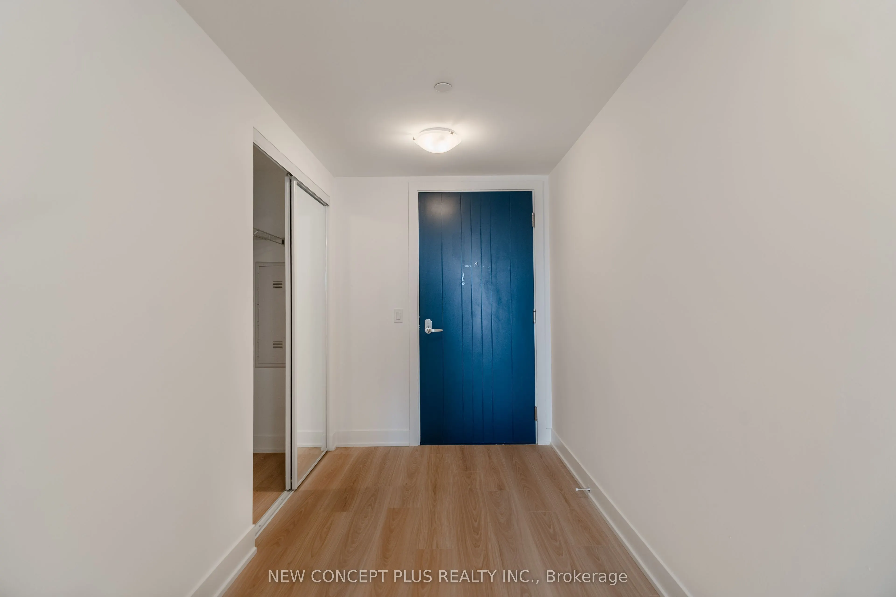
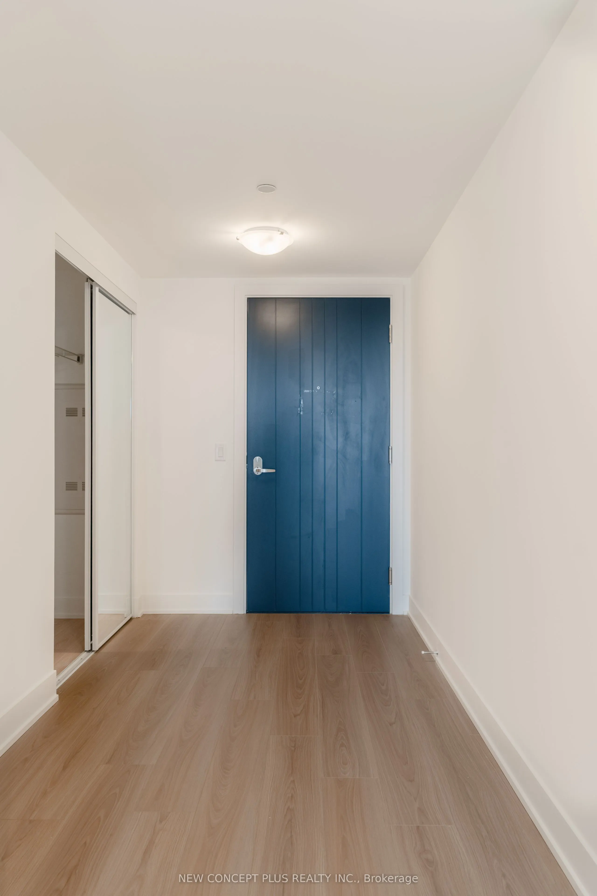
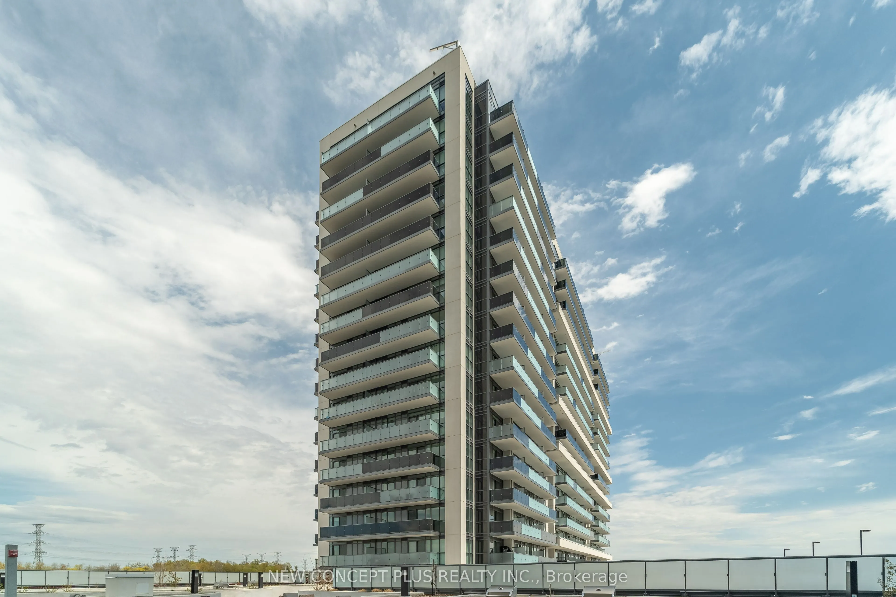
Welcome to Suite 622 at UC Tower 3 - a brand new, never-lived-in 1-bedroom, 1-bath suite built by award-winning Tribute Communities, located in the heart of North Oshawa's vibrant and well established community. This move-in ready, south-facing suite features a bright open-concept layout with floor-to-ceiling windows that fill the space with natural light, along with a spacious balcony offering beautiful south-facing views. Enjoy modern laminate flooring throughout, sleek quartz countertops, stainless steel fridge, built-in cooktop and wall oven, integrated panelled dishwasher, combo hoodfan/microwave, and a convenient white laundry centre. One Parking Spot & Locker available for purchase separately. Enjoy exceptional building amenities including 24-hour concierge and security, party/entertainment rooms, prep kitchens, theatre room, fitness centres, yoga and spin studios, meeting/board rooms, guest suites, sound studio, work and tech spaces, pet spa, and outdoor dog park. Entertain and unwind outdoors with expansive lounge areas, BBQ stations, and stylish dining spaces. Ideally located just steps to Ontario Tech University, Durham College, Highway 407, Costco, restaurants, grocery stores, banks, and public transit. A fantastic opportunity for first-timebuyers, investors, or professionals alike. This new home qualifies for the new enhanced HST rebate which has been included in the purchase price. Purchaser must be eligible for the rebate and eligible to assign it to the Vendor, as determined by the applicable governmental authorities, or must otherwise pay the full HST on closing and independently apply for the rebate after after closing. Irrevocable - 2 business days.

Property Details

Full Property Details

Interior

Bedrooms
1
Total Bedrooms
1
Washrooms
1
Square Footage
500-599 sqft
Basement
None
Heating Source
Electric
Heating Fuel
Fan Coil
Air Conditioning
Central Air
Family Room
No
Kitchens
1
Total Kitchens
1
Fireplace Features
No

Exterior

Driveway
None
Parking Spaces
0
Total Parking Spaces
0.00
Parking Description
None
Garage Spaces
0
Zoning
Residential
Balcony
Open

Building Description

Style
Apartment
Home Type
Condo
Subtype
Condo Apartment
Year Built
New
Property Orientation
South
Exterior Finish
Brick
Possession Date
12/15/2026
Locker
None

Community

Community
Windfields

Taxes & Fees

Tax Year
2025
Occupancy
Vacant
Maintenance Fee
$303.18
Common Elements
Included
Building Insurance
Included

Other

Pets
Yes-with Restrictions

Room Types

Room Dimensions Area Description
Bedroom 10.7 x 9.09 97.26 sqft Laminate, Closet, Window
Kitchen 18.9 x 11.09 209.6 sqft Laminate, B/I Appliances, Quartz Counter
Living Room 18.9 x 11.09 209.6 sqft Laminate, Open Concept
Prasath Selvarajah
Prasath Selvarajah
HOUSESIGMA INC.
18 days on site
Listing Broker
NEW CONCEPT PLUS REALTY INC.
Courtesy
NEW CONCEPT PLUS REALTY INC.
Listed Date
10/30/2026

Courtesy of PropTx MLS® / NEW CONCEPT PLUS REALTY INC.

Similar homes for sale in Oshawa

Explore Oshawa

Copyright 2026 All rights reserved. PropTx MLS® assumes no responsibility for the accuracy of any information shown. The information provided herein must only be used by consumers that have a bona fide interest in the purchase, sale or lease of real estate and may not be used for any commercial purpose or any other purpose.
Powered by AgentLocator