
MLS®# E14140848
| Room | Dimensions | Area | Description |
|---|---|---|---|
| Bathroom | 5.18 x 7.78 | 40.3 sqft | 3 Pc Bath, Vinyl Floor, Window |
| Bathroom | 7.05 x 9.58 | 67.54 sqft | Pot Lights, Ceramic Floor, Casement Windows |
| Bedroom 2 | 9.55 x 12.01 | 114.7 sqft | Hardwood Floor, W/O To Patio, Closet |
| Bedroom 3 | 9.42 x 10.6 | 99.85 sqft | Overlooks Backyard, Closet |
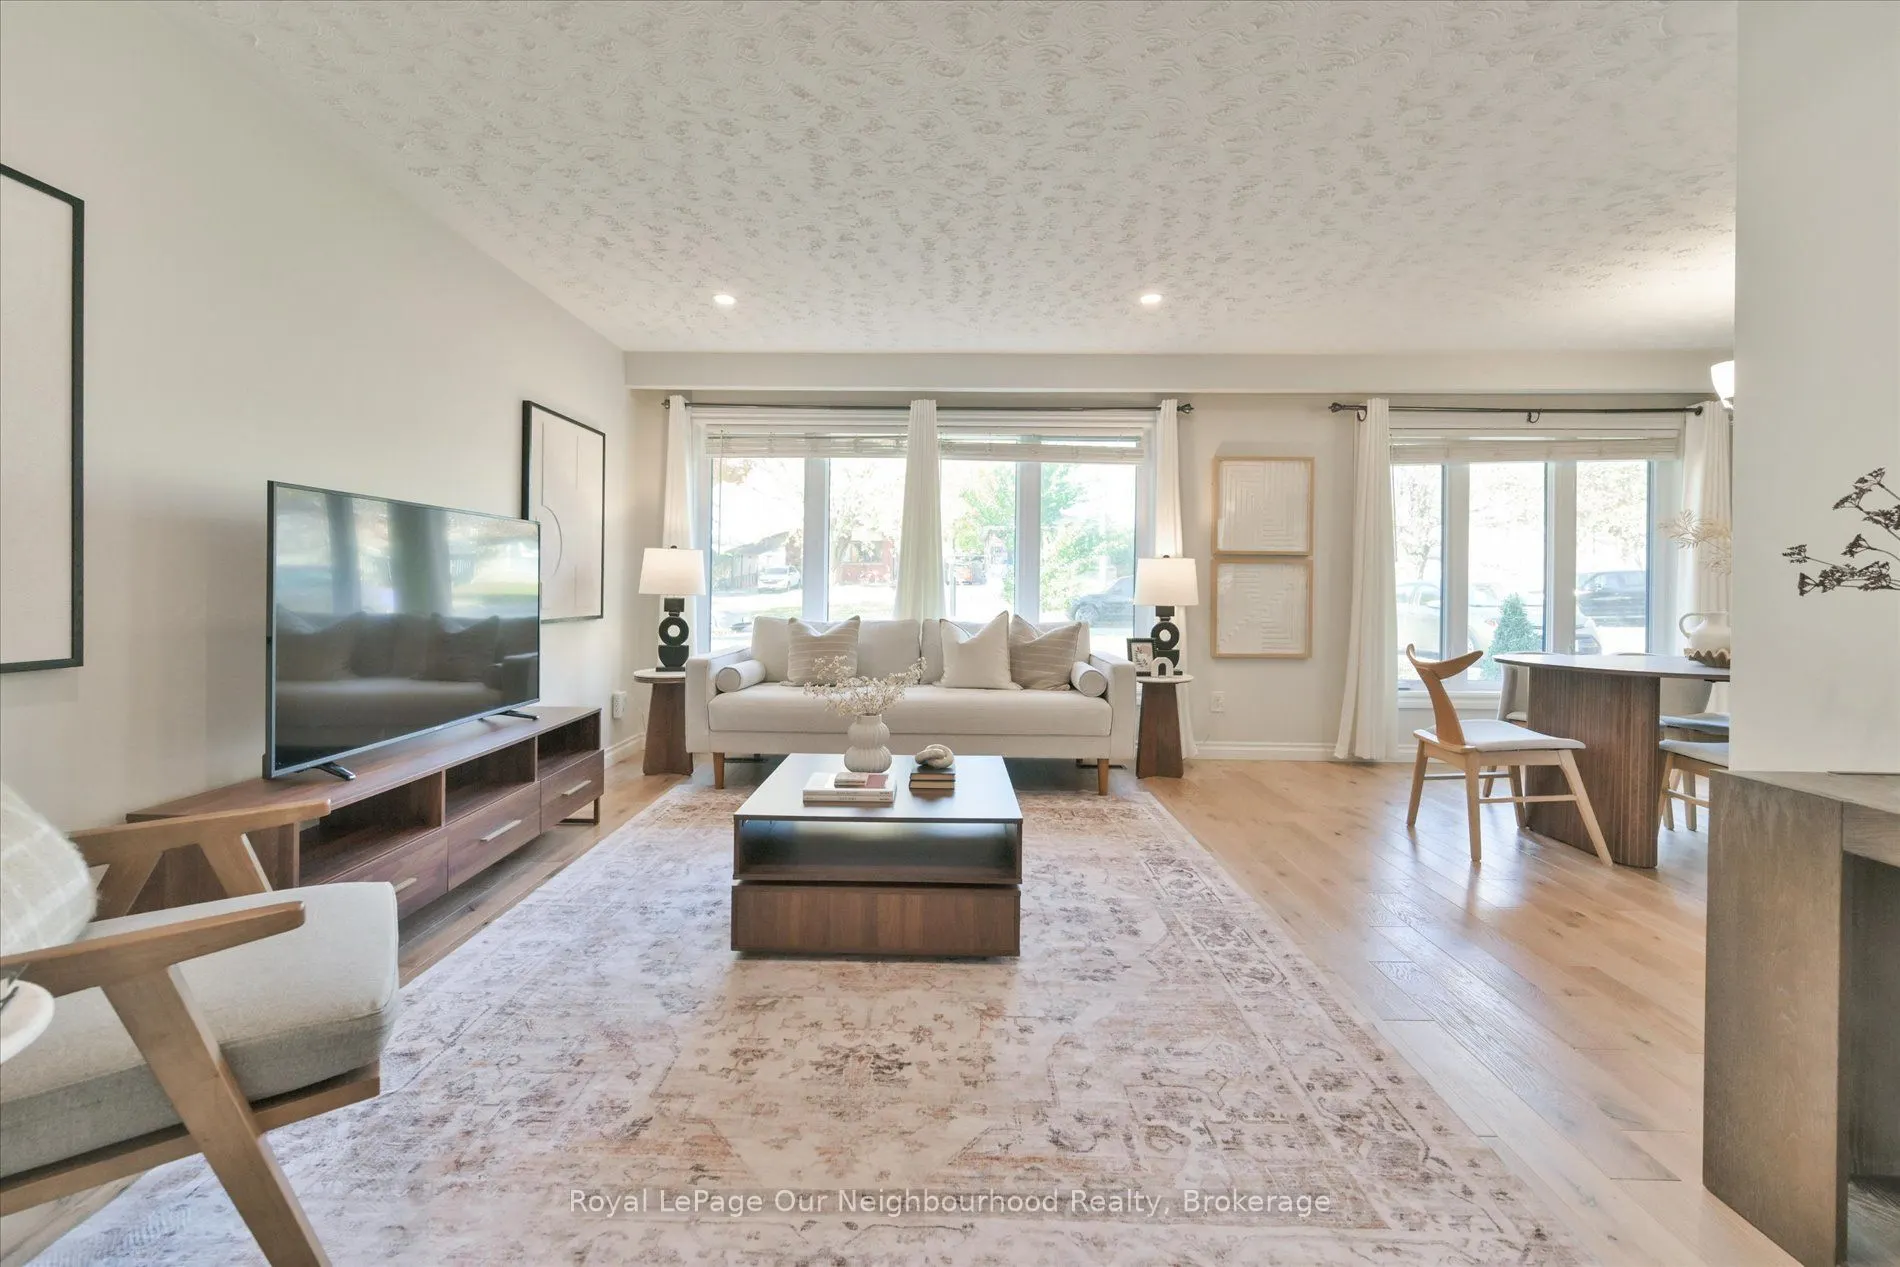
| Dining Room | 9.88 x 9.97 | 98.5 sqft | Hardwood Floor, Large Window, Open Concept |
| Family Room | 19.98 x 16.44 | 328.47 sqft | Pot Lights, Broadloom, L-Shaped Room |
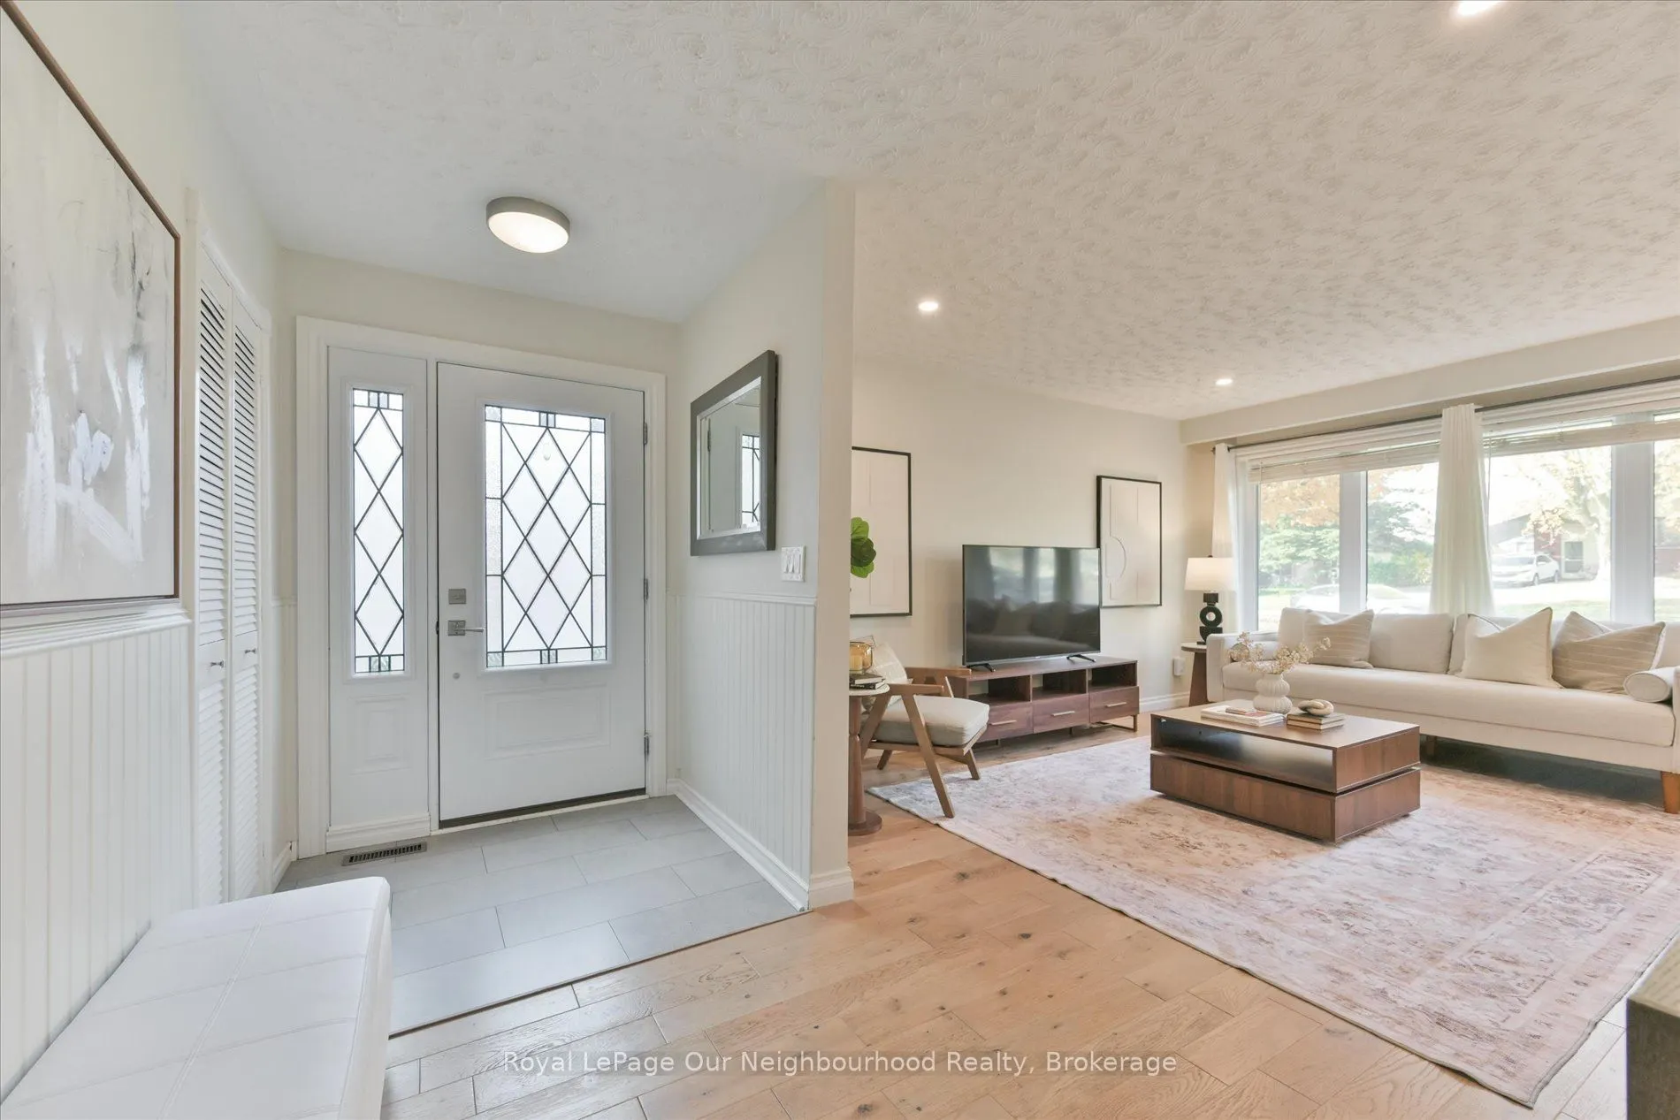
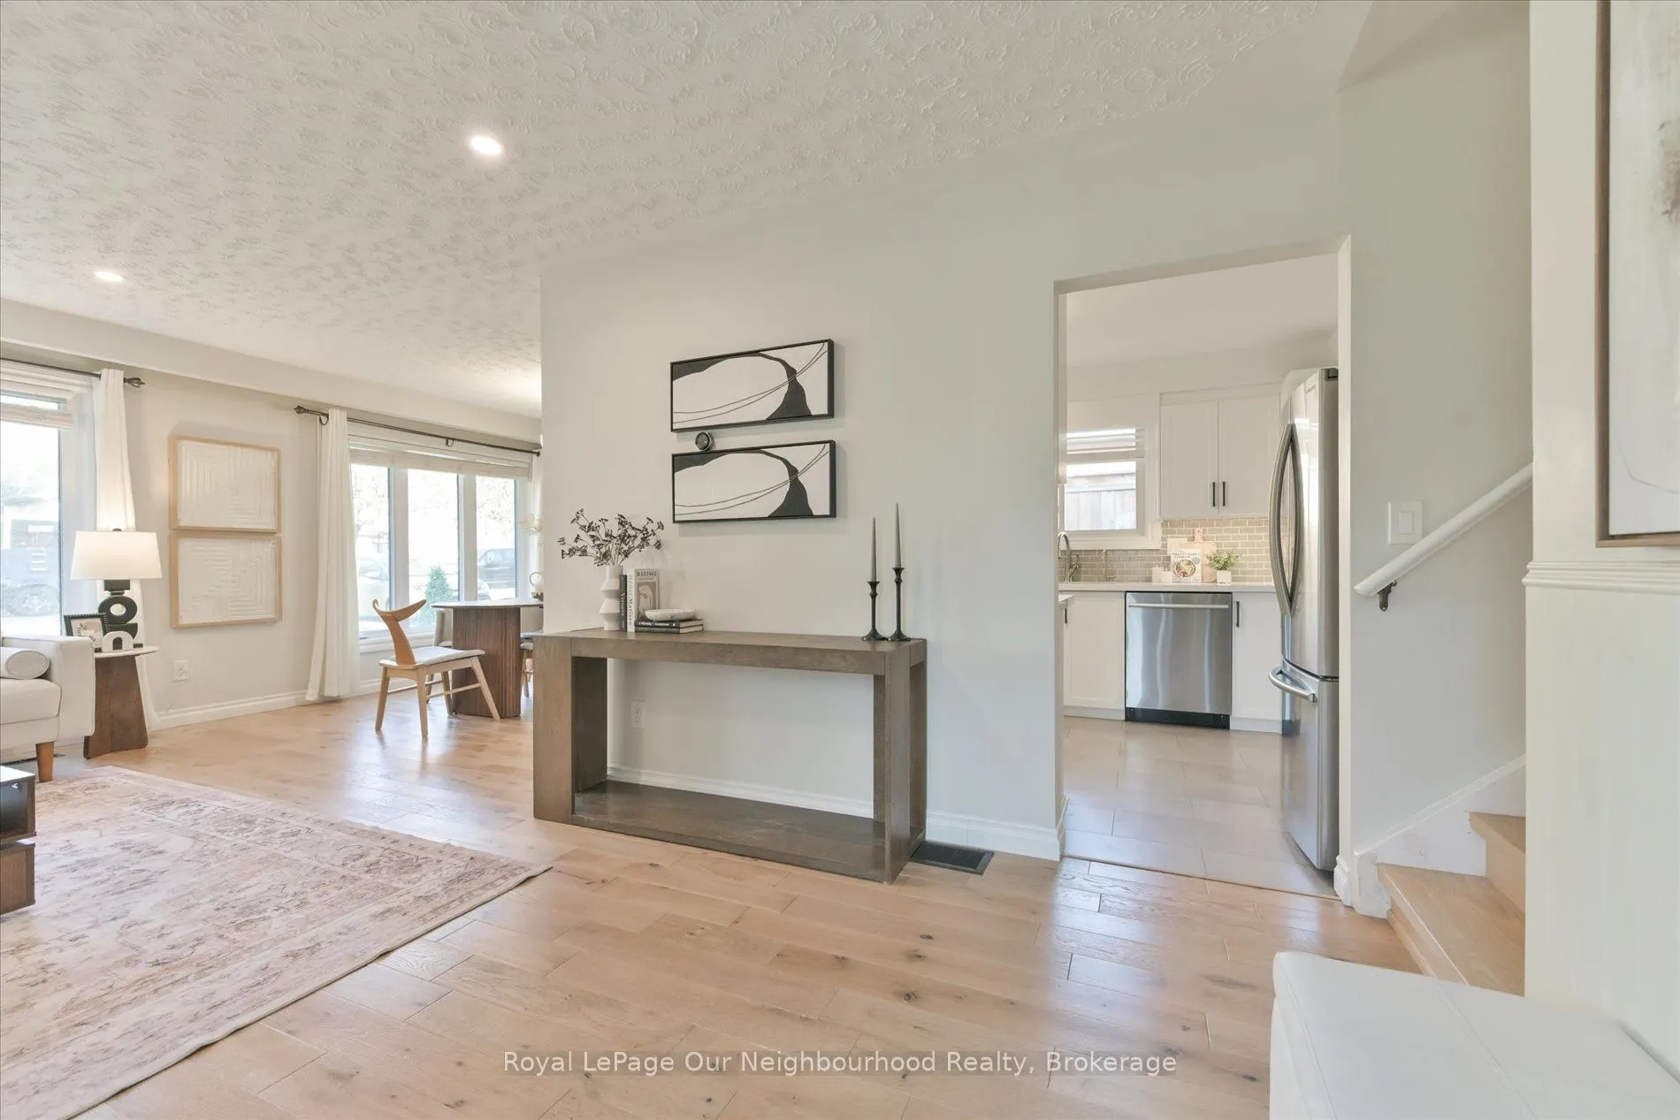
| Foyer | 5.25 x 4.79 | 25.15 sqft | Ceramic Floor, Wainscoting, Closet |
| Kitchen | 12.89 x 9.45 | 121.81 sqft | Laminate, Window, B/I Appliances |
| Laundry | 11.22 x 13.48 | 151.25 sqft | Unfinished |
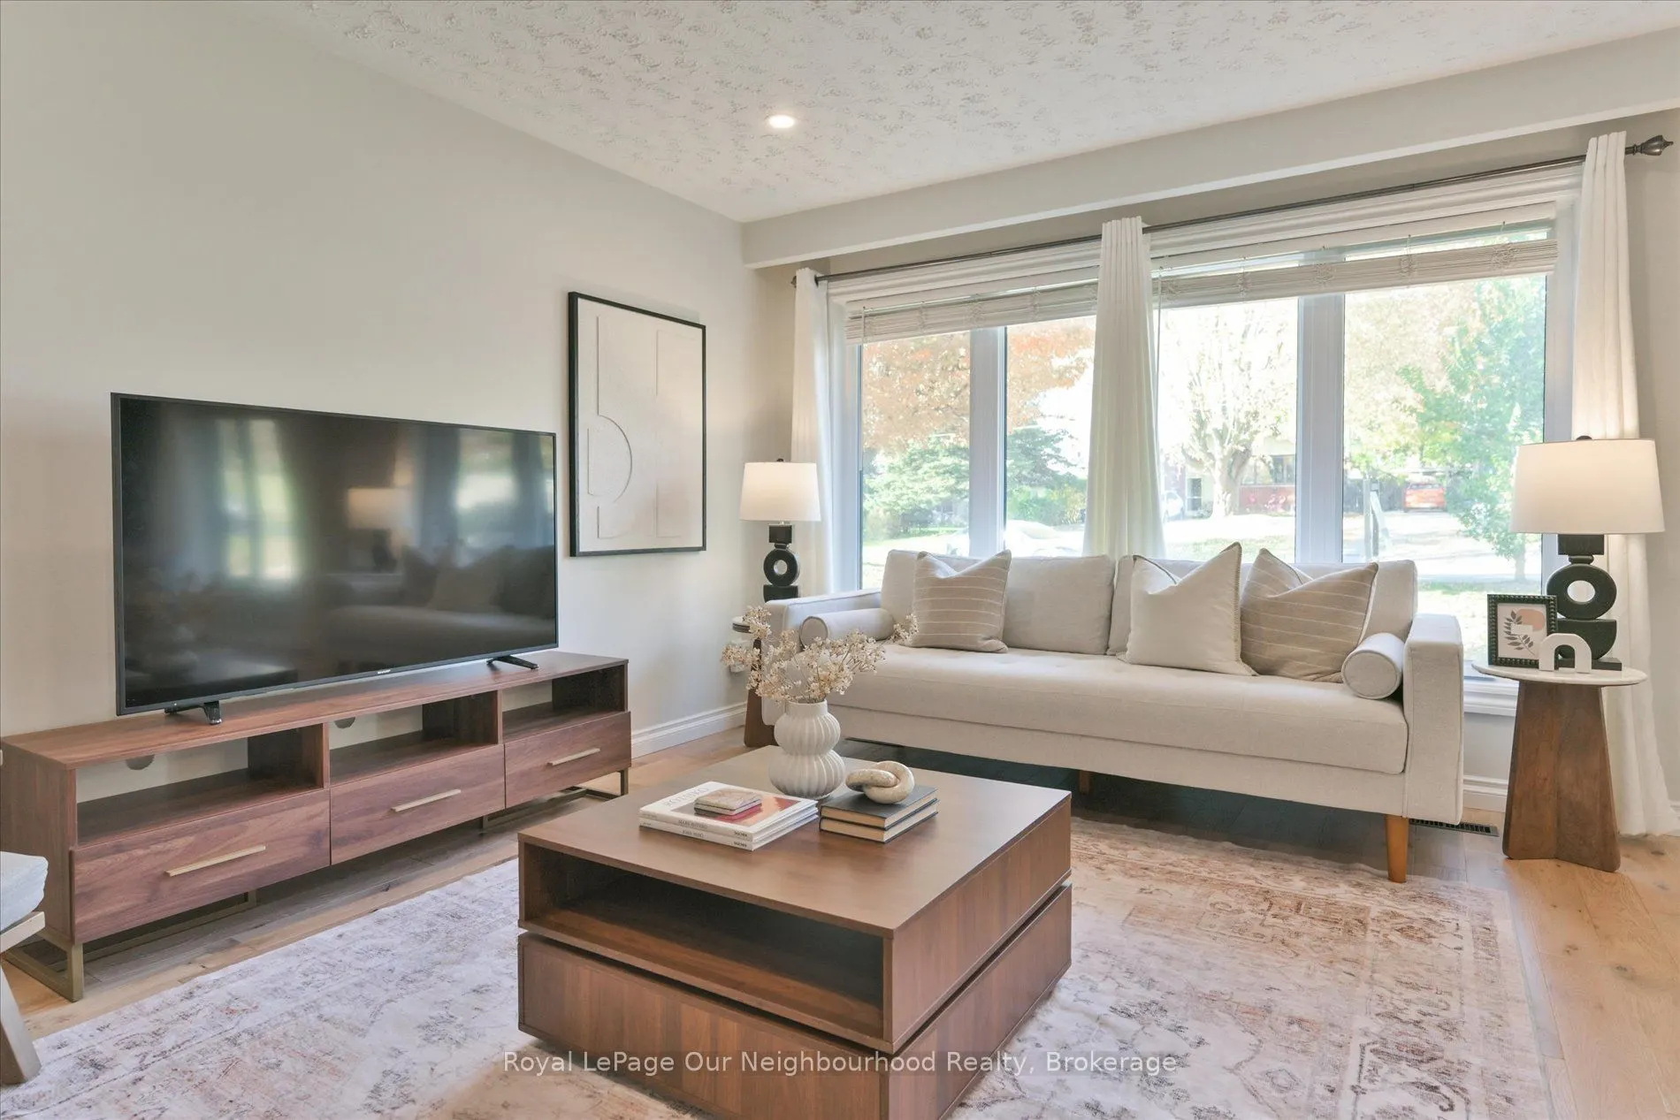
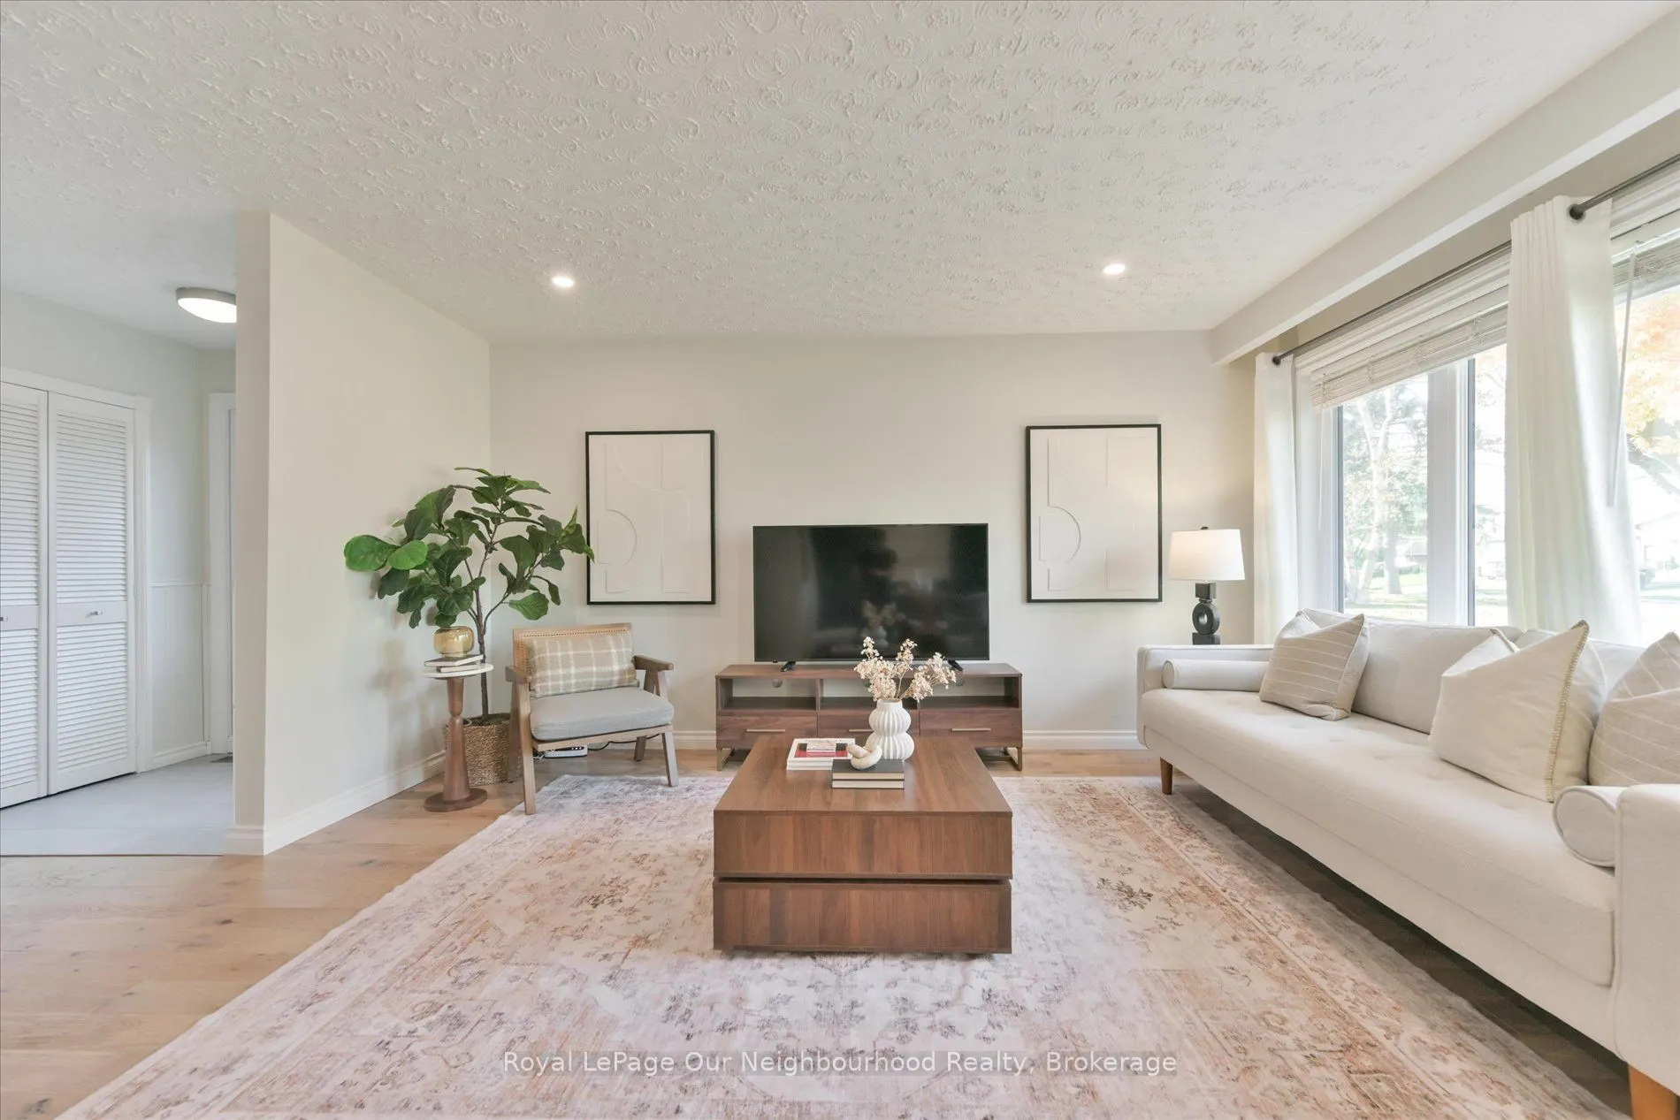
| Living Room | 14.96 x 12.14 | 181.61 sqft | Hardwood Floor, Pot Lights, Large Window |
| Primary Bedroom | 10.53 x 11.98 | 126.15 sqft | Ceiling Fan(s), Bay Window, Overlooks Backyard |

Courtesy of PropTx MLS® / Royal LePage Our Neighbourhood Realty
 For Sale
 For Sale
 For Sale
 For Sale
 For Sale
 For Sale
