
131 Taunton Road E #201, Oshawa
1 / 11
For Sale
$349,000
2 bd · 1 ba · 900–999 sq ft

131 Taunton Road E #201, Oshawa L1G 3T8

MLS®# E14139192

Est. mortgage
$1,324/mo
Property taxes $2,552.06/yr

About This Home

Property Type
Condo, Condo Apartment, Apartment
Parking
1 garage, 1 parking
MLS #
E14139192
Size
900-999 sqft
Basement
None
Listed on
2026-11-02
Tax
$2,552.06 /yr
Days on Market
18
Maintenance Fee
$769
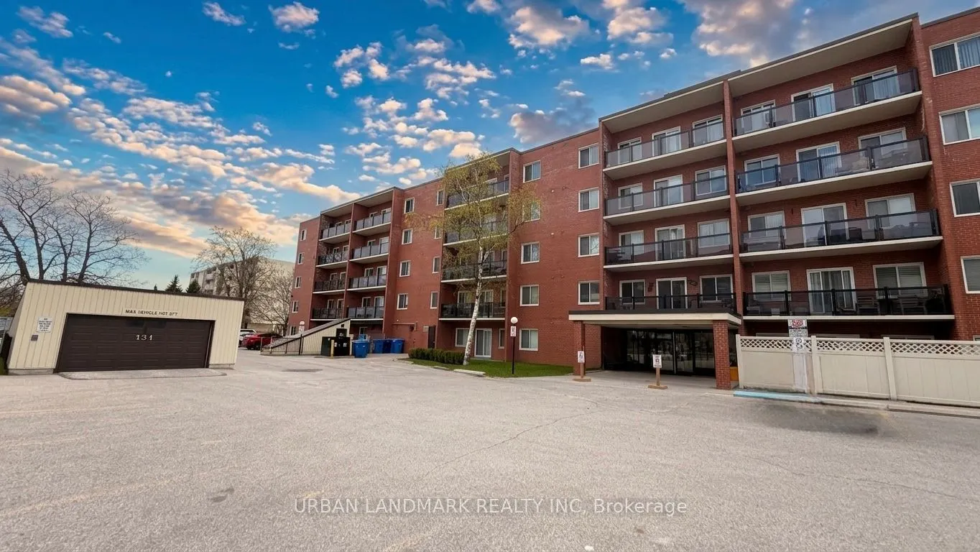
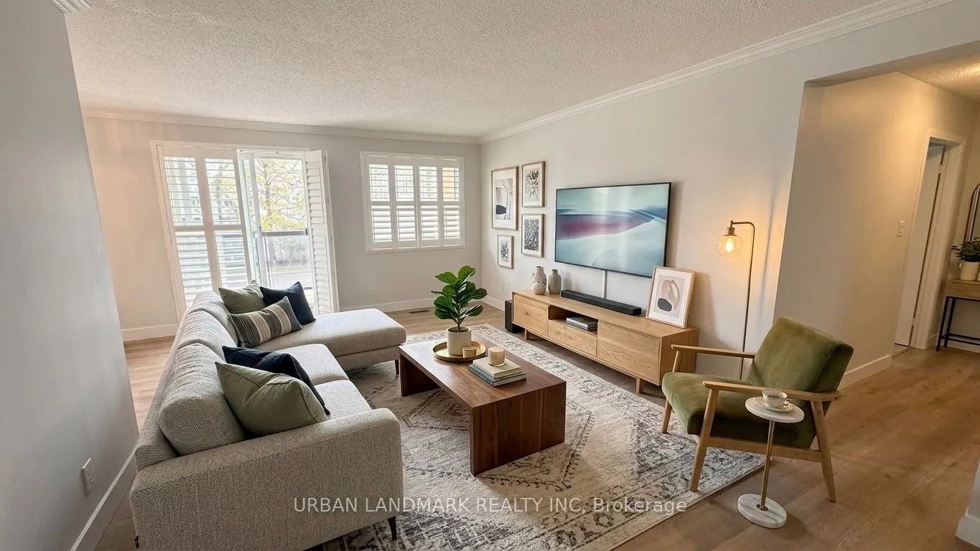
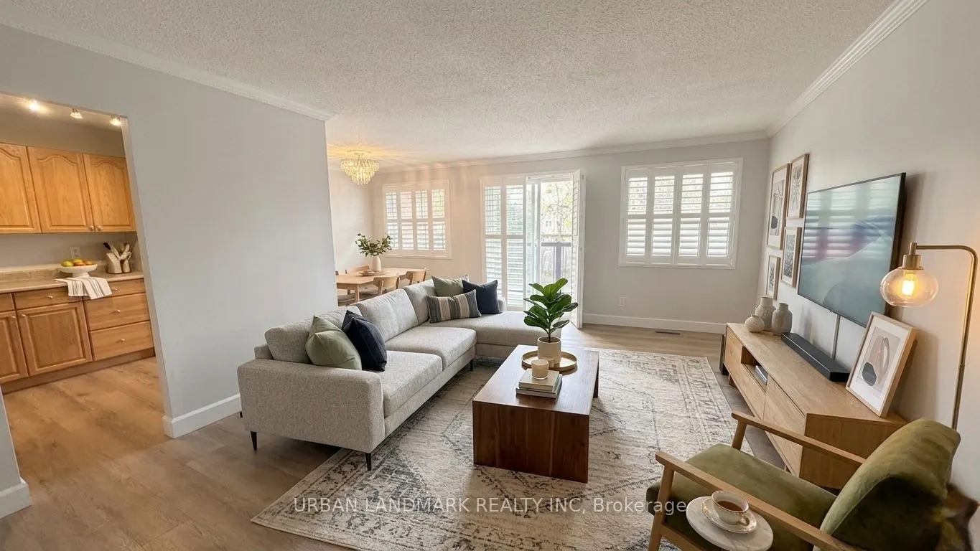
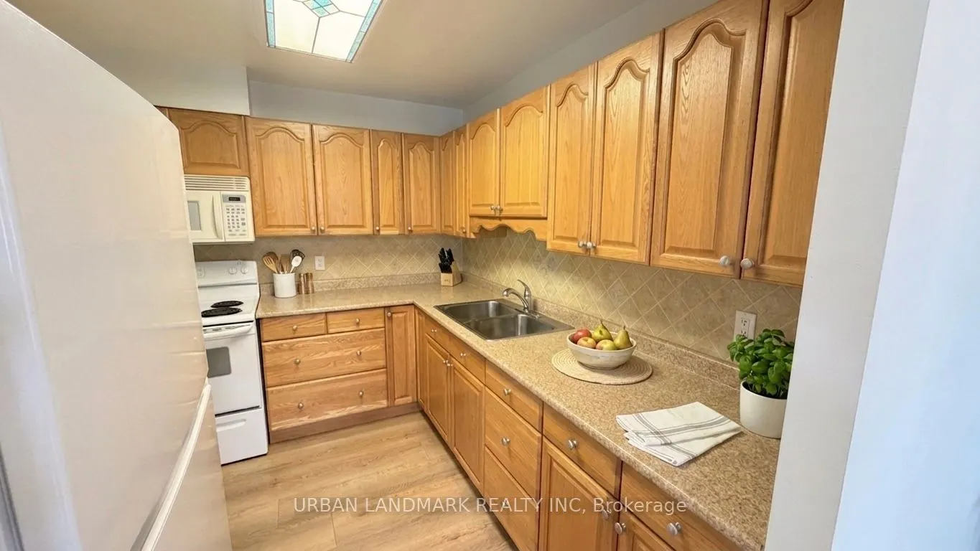
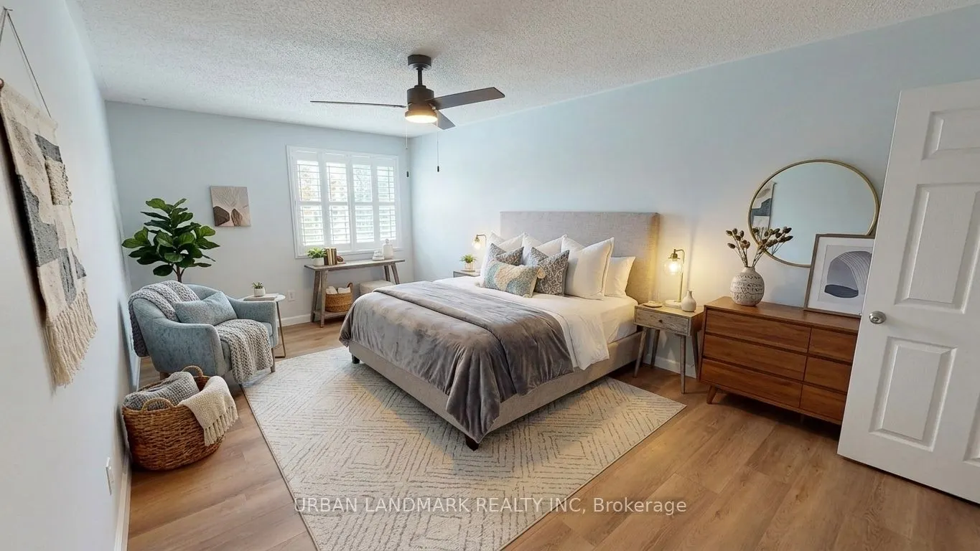
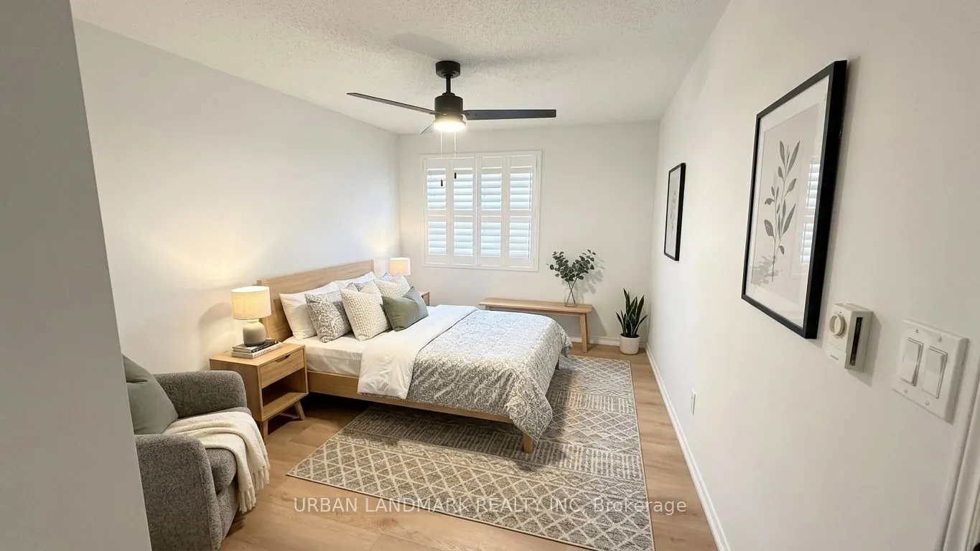
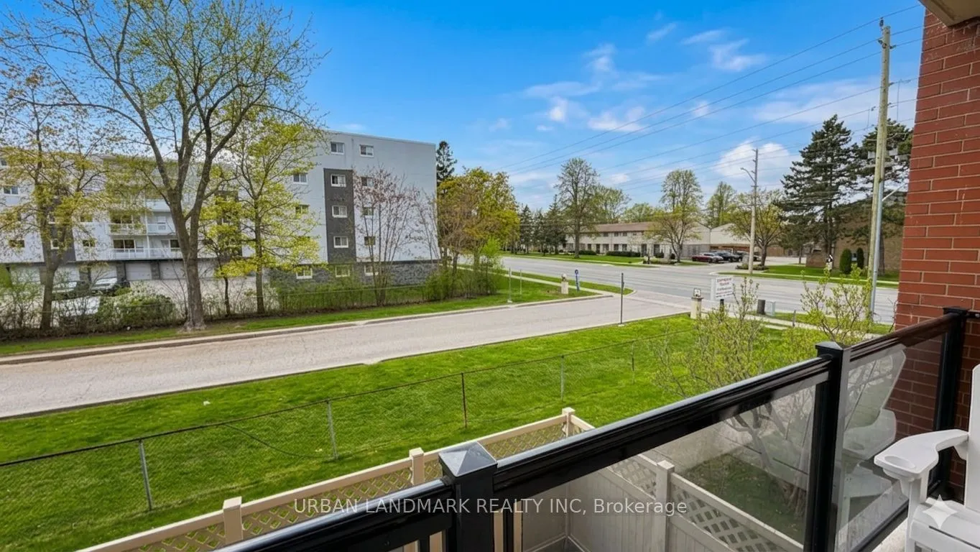
Renovated and ready in Oshawa's north end. This condo pairs a well-kept building with a unit that's already had the work done: new vinyl flooring, fresh trim and paint, modern door hardware, an upgraded washroom vanity, and stylish window shutters throughout. The open-concept living space is bright, with plenty of natural light and a walkout to a private west-facing patio made for evening barbecues. You're steps from the elevator, and underground parking keeps things easy year-round. The building offers a party room, visitor parking, and pet-friendly living with certain restrictions. Everything else is on foot: transit, groceries, restaurants, parks, schools, and nearby colleges and universities. A smart fit for a first-time buyer or anyone ready to downsize without giving up space or light.

Property Details

Full Property Details

Interior

Bedrooms
2
Total Bedrooms
2
Washrooms
1
Square Footage
900-999 sqft
Basement
None
Heating Source
Electric
Heating Fuel
Baseboard
Air Conditioning
None
Family Room
No
Kitchens
1
Total Kitchens
1
Fireplace Features
No

Exterior

Parking Spaces
1
Total Parking Spaces
1.00
Garage Spaces
1
Zoning
R3
Balcony
Open

Building Description

Style
Apartment
Home Type
Condo
Subtype
Condo Apartment
Property Orientation
West
Exterior Finish
Brick
Possession Date
12/1/2026
Locker
Ensuite

Community

Community
Centennial

Taxes & Fees

Taxes
$2,552.06 /yr
Tax Year
2026
Occupancy
Owner
Maintenance Fee
$769
Common Elements
Included
Heating
Included
Hydro
Included
Parking
Included
Water
Included
Building Insurance
Included

Other

Pets
Yes-with Restrictions

Room Types

Room Dimensions Area Description
Bedroom 2 13.42 x 9.45 126.82 sqft Ceiling Fan(s), Closet, Vinyl Floor
Dining Room 9.32 x 8.89 82.85 sqft W/O To Balcony, Combined w/Living, Vinyl Floor
Kitchen 11.15 x 7.81 87.08 sqft Vinyl Floor
Living Room 13.58 x 11.19 151.96 sqft W/O To Balcony, Combined w/Dining, Vinyl Floor
Primary Bedroom 18.8 x 10.17 191.2 sqft Ceiling Fan(s), Closet, Vinyl Floor
Prasath Selvarajah
Prasath Selvarajah
HOUSESIGMA INC.
Listed by MICHAEL GERACE, Broker
18 days on site
Listing Broker
URBAN LANDMARK REALTY INC
Courtesy
URBAN LANDMARK REALTY INC
Listed Date
11/2/2026

Courtesy of PropTx MLS® / URBAN LANDMARK REALTY INC

Similar homes for sale in Oshawa

Explore Oshawa

Copyright 2026 All rights reserved. PropTx MLS® assumes no responsibility for the accuracy of any information shown. The information provided herein must only be used by consumers that have a bona fide interest in the purchase, sale or lease of real estate and may not be used for any commercial purpose or any other purpose.
Powered by AgentLocator






