
4451 Ganaraska Road, Clarington
1 / 49
For Sale
$1,100,000
4 bd · 3 ba · 2,500–3,000 sq ft

4451 Ganaraska Road, Clarington L0A 1E0

MLS®# E14138476

Est. mortgage
$4,173/mo
Property taxes $7,848.27/yr

About This Home

Property Type
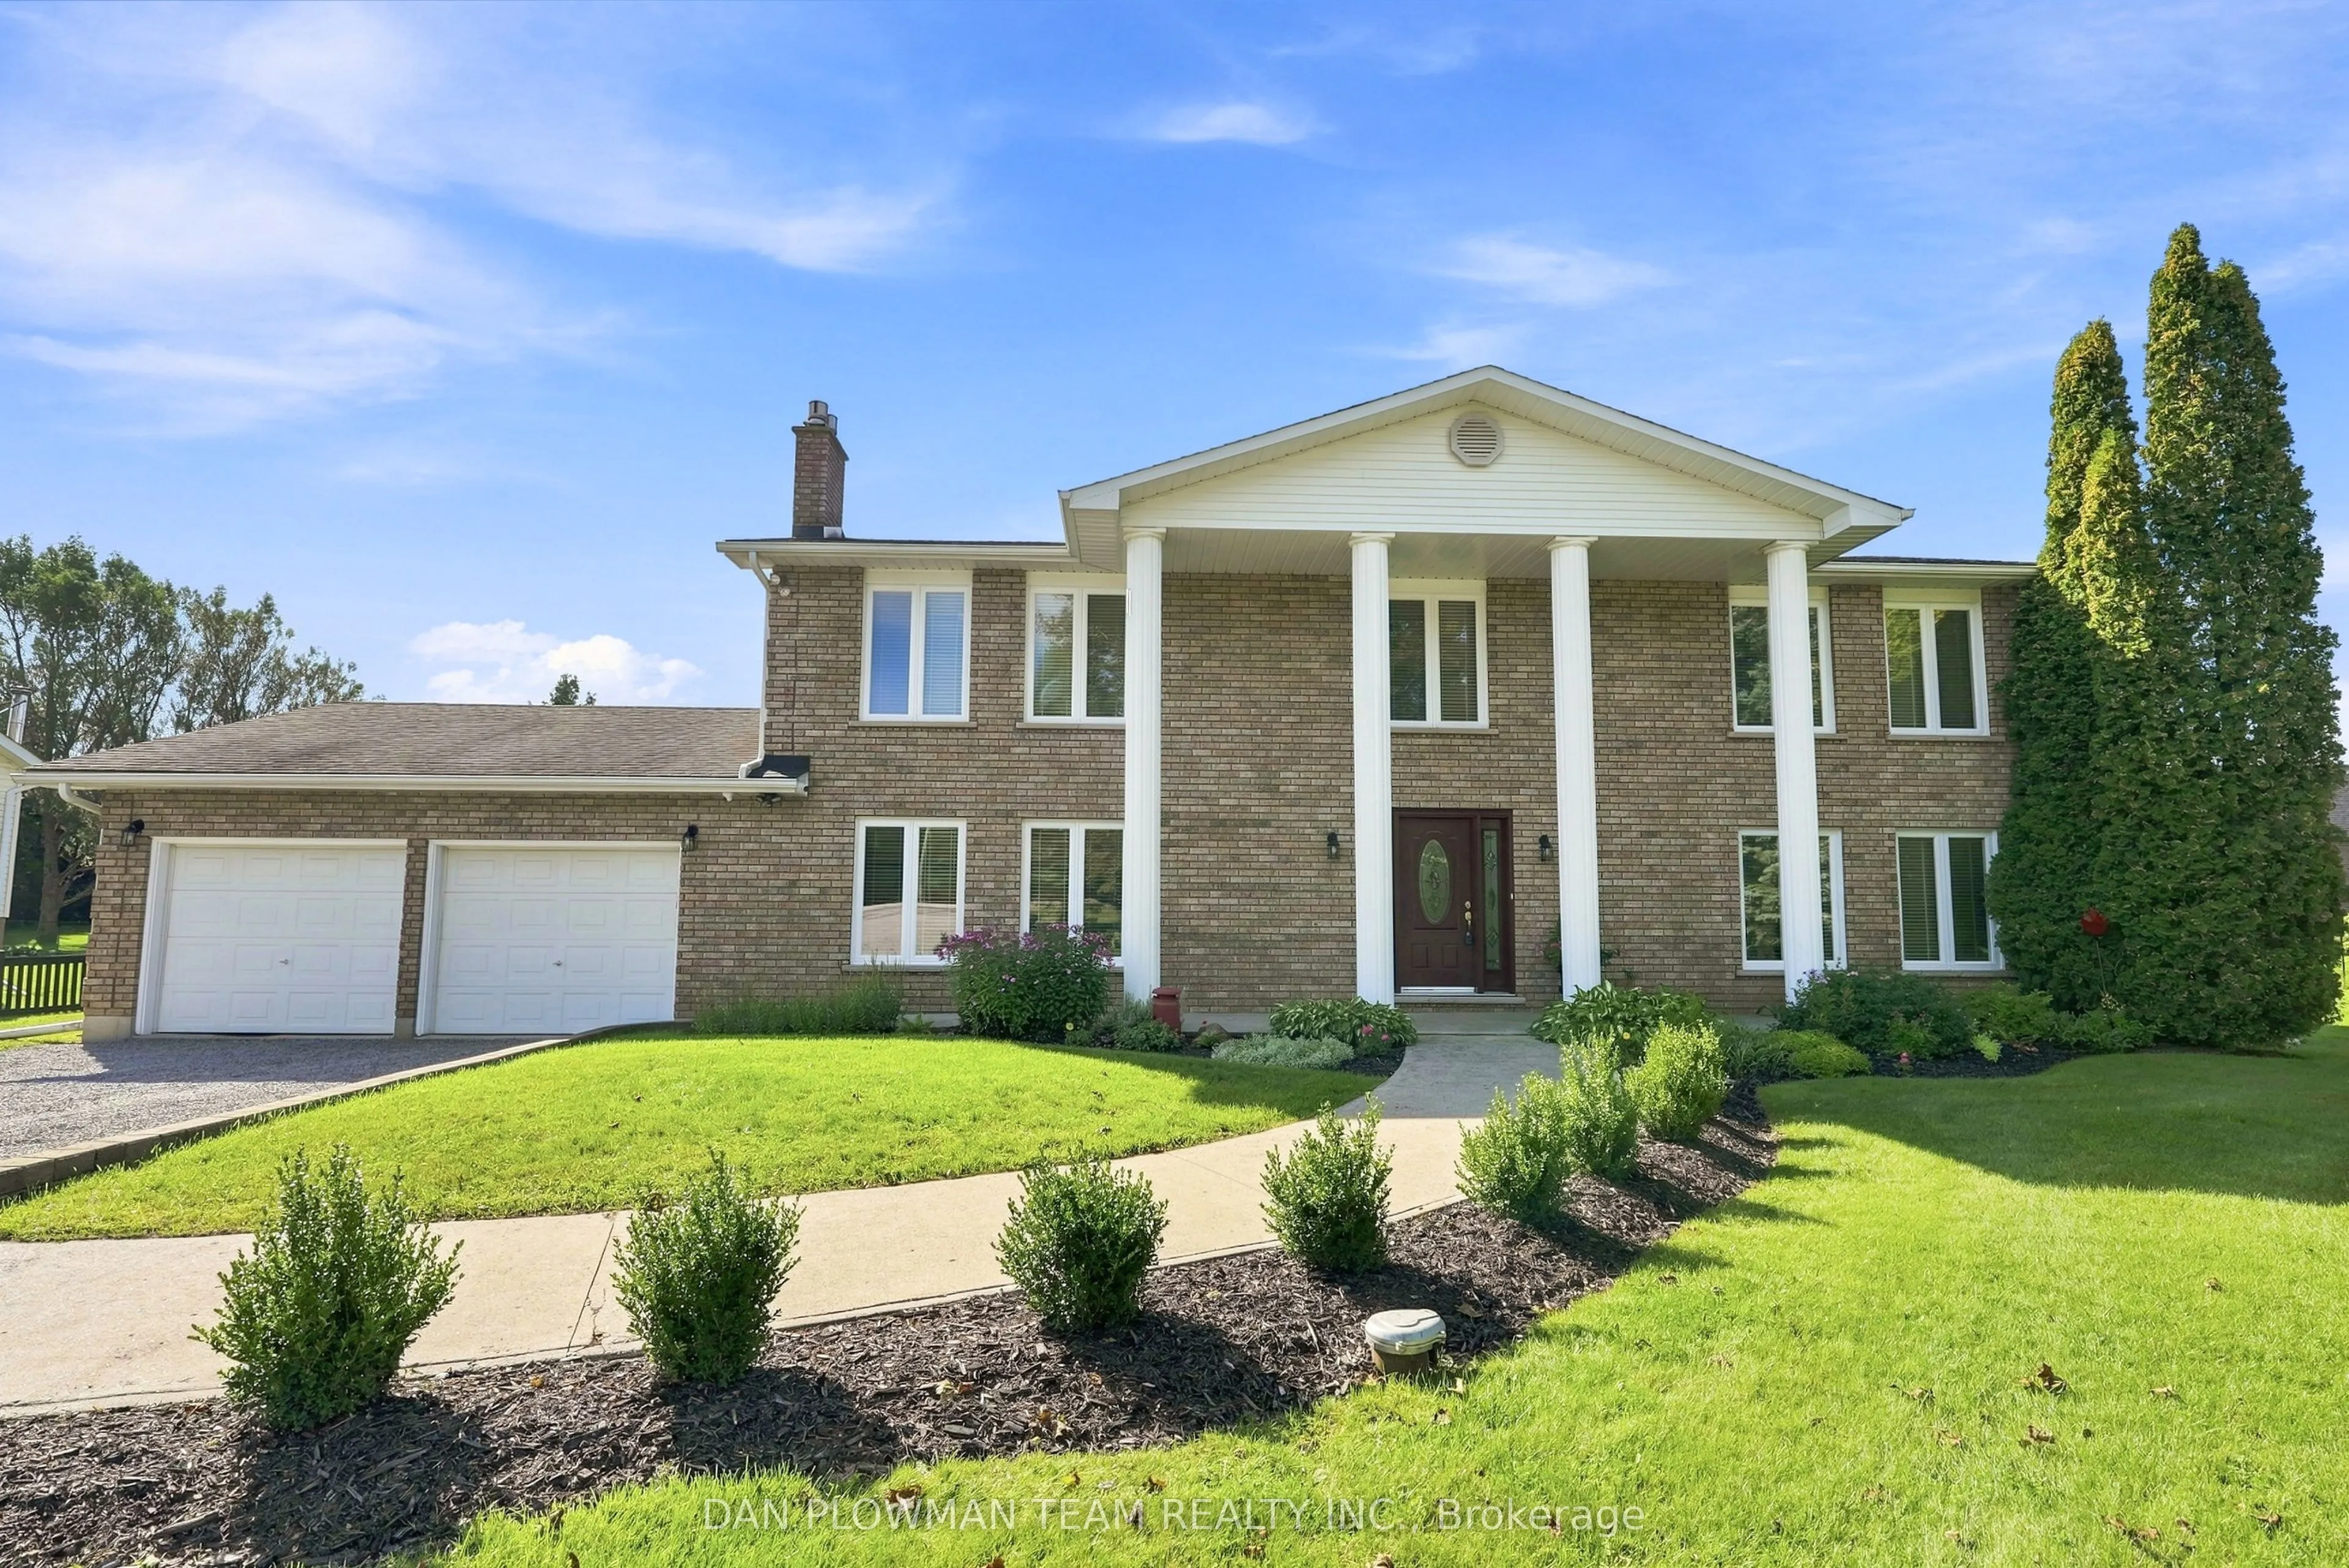
House, Detached, 2-Storey
Parking
Attached 2 garage, 14 parking
MLS #
E14138476
Size
2500-3000 sqft
Basement
Unfinished
Listed on
2026-11-02
Lot size
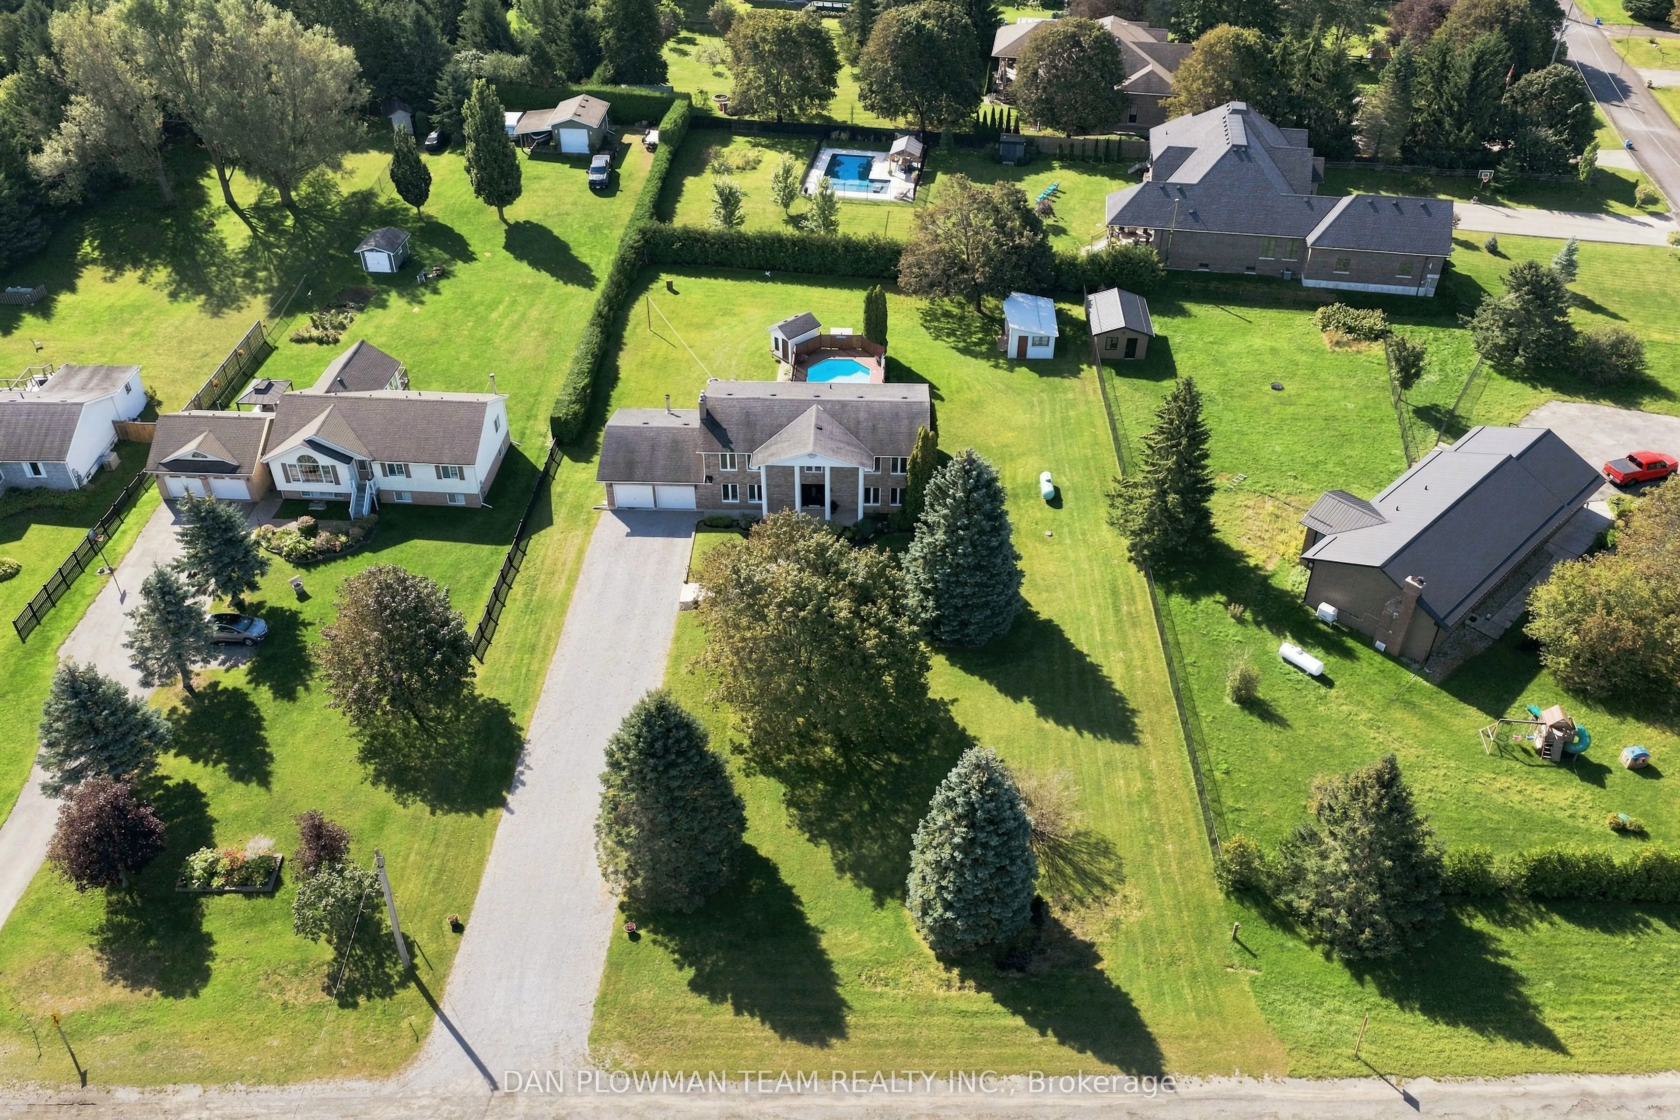
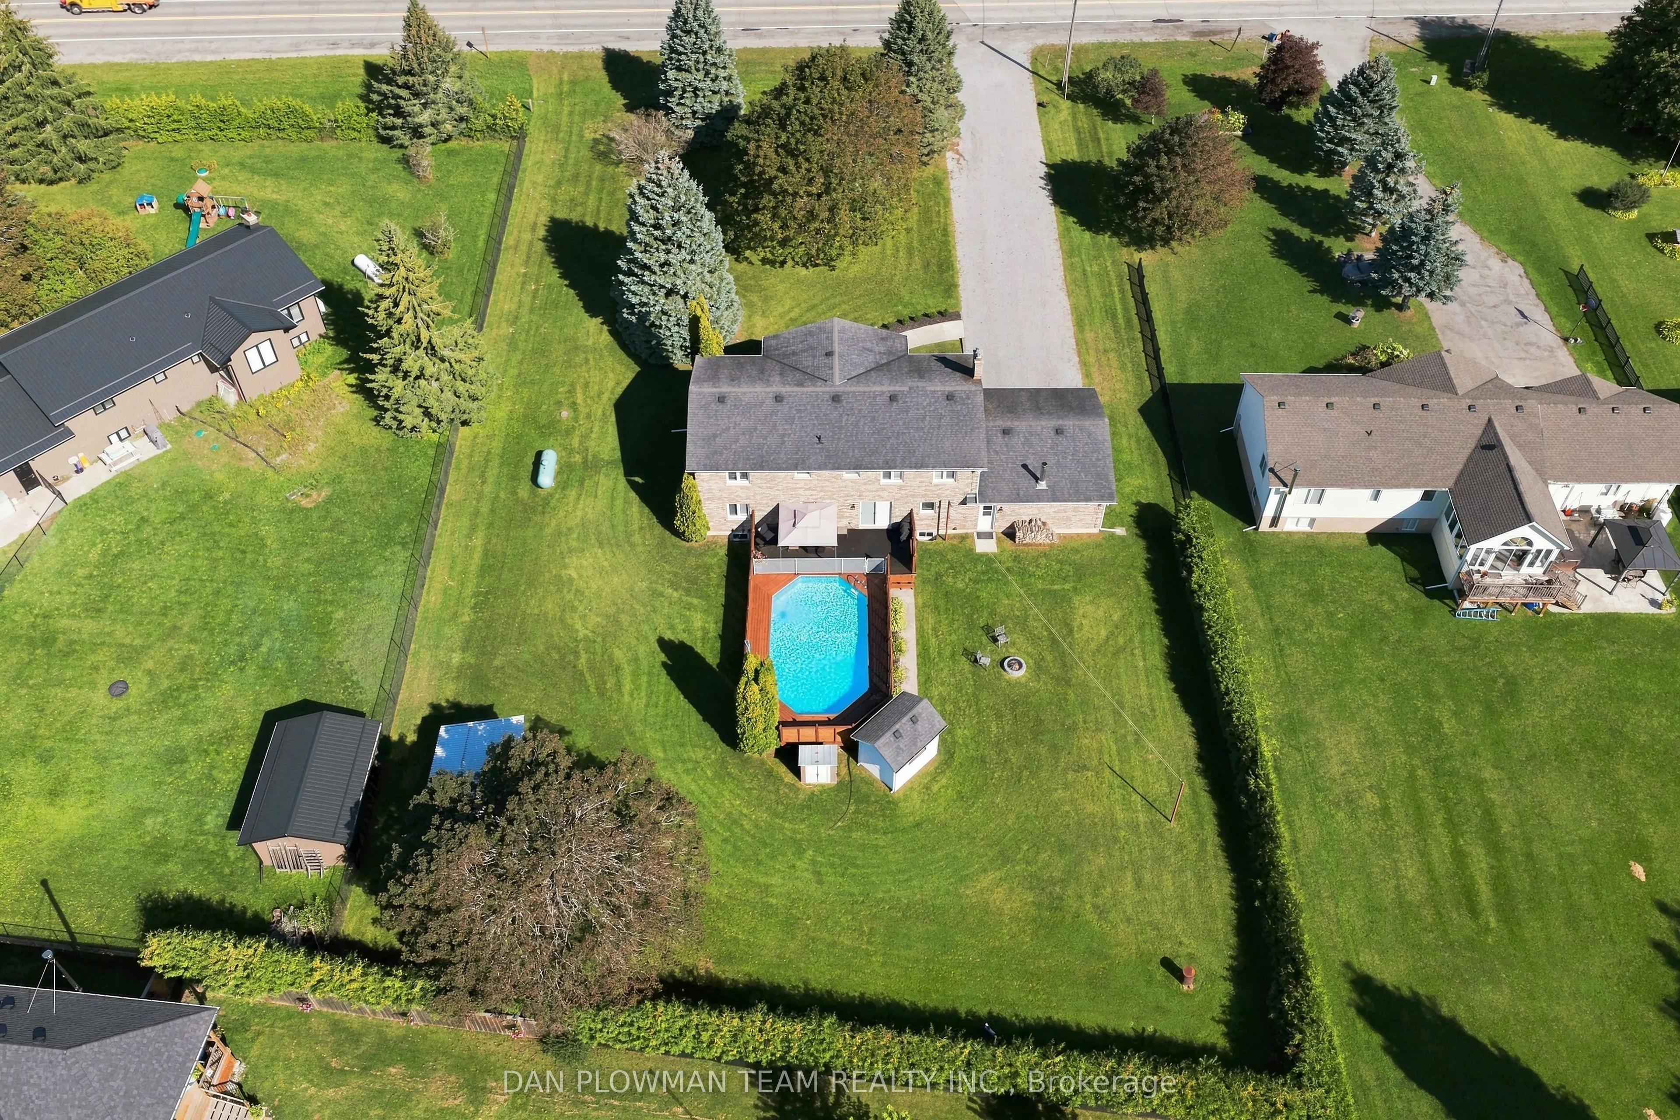
134 x 262.73
Tax
$7,848.27 /yr
Days on Market
18
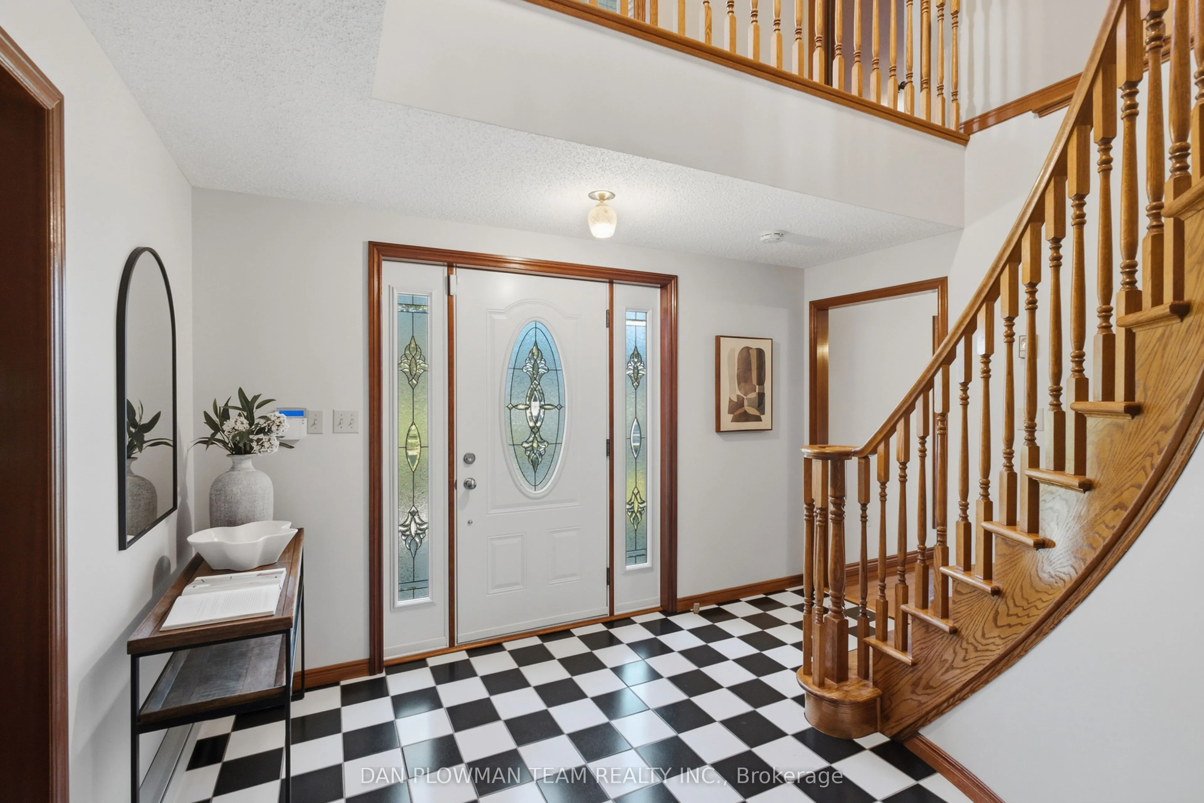
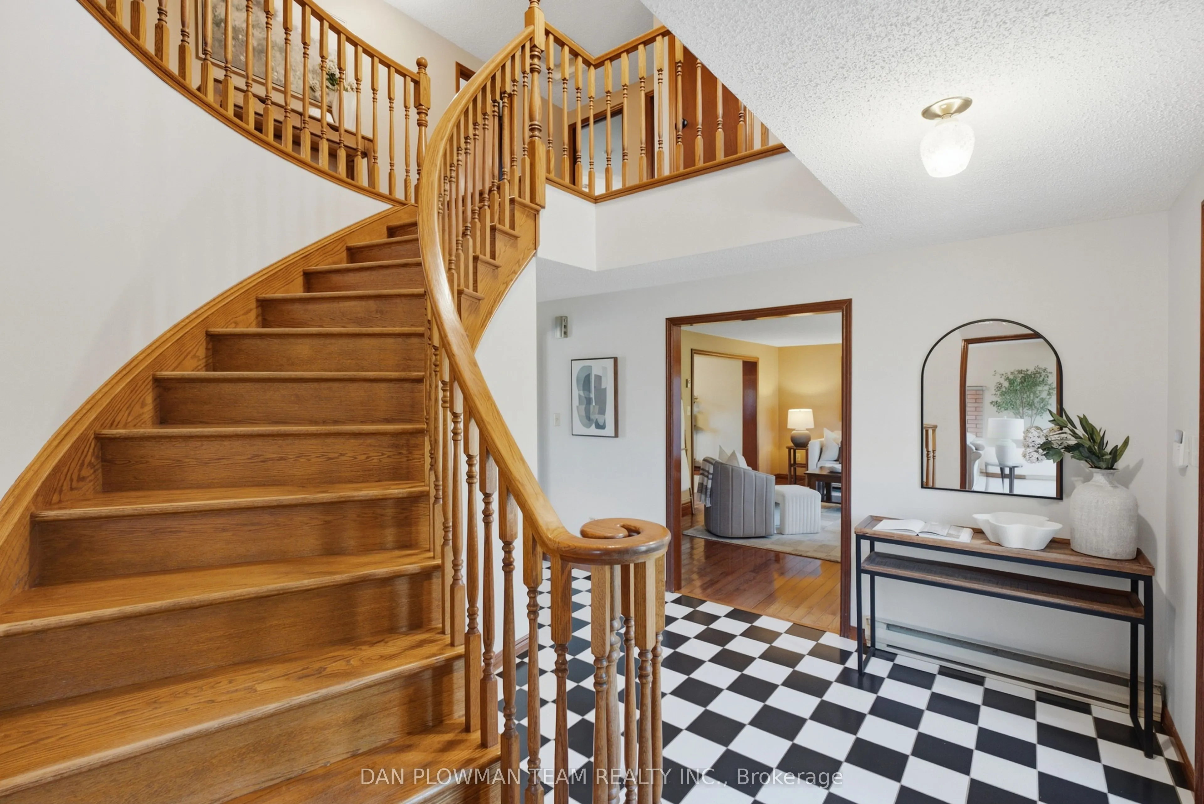
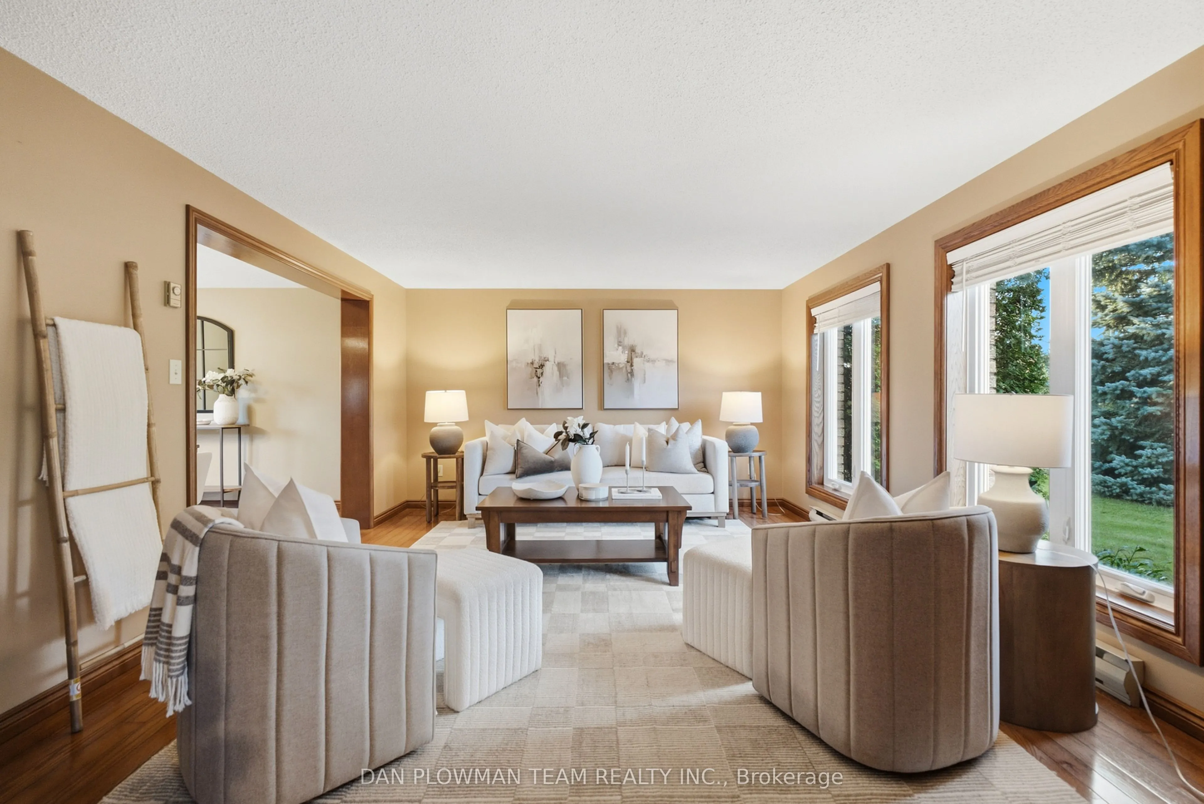
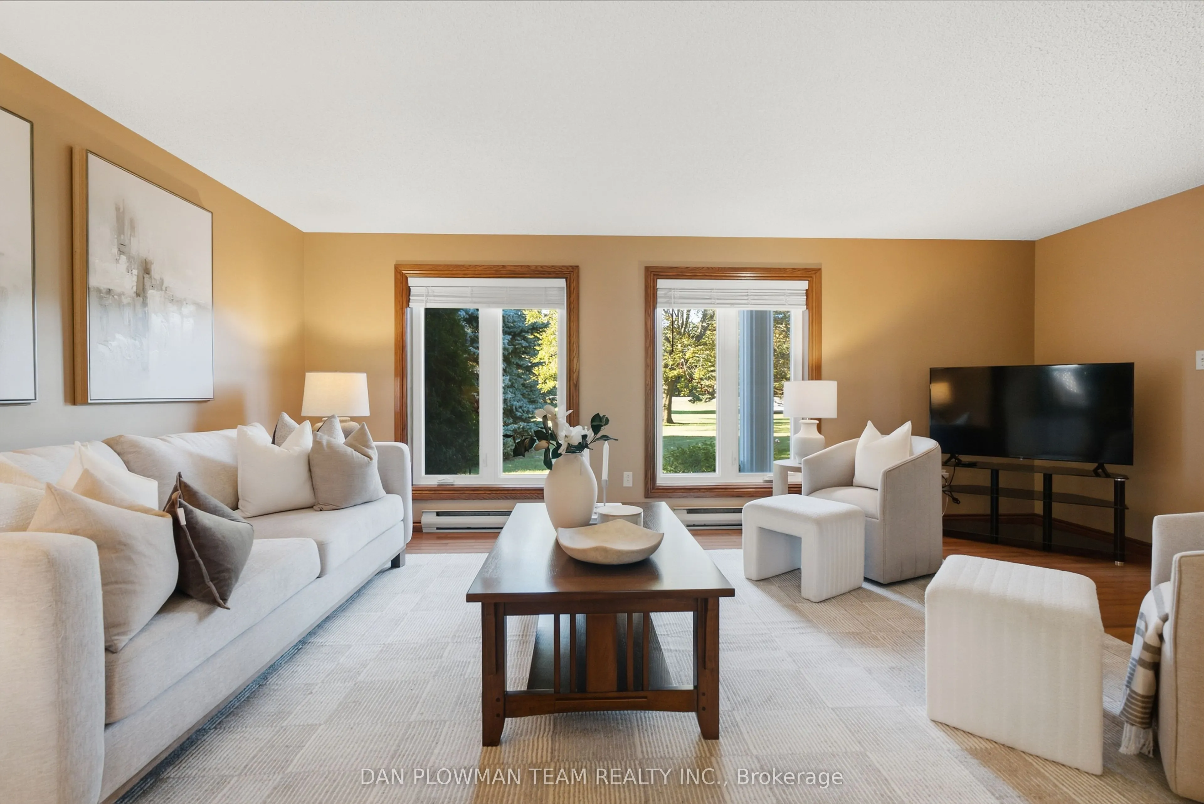
Discover The Perfect Blend Of Comfort, Space And Lifestyle In This Detached, Quality-Built R2000 Two-Storey Home, Ideally Situated In A Peaceful, Serene Setting Just Minutes From Brimacombe Ski Hill And The Beautiful Ganaraska Forest. Enjoy Year-Round Outdoor Adventure With Snowmobile Trails Leading Right To The Property, While Convenient Access To Highways 401 And 407 Makes Commuting A Breeze. Step Inside To A Bright And Spacious Main Floor Featuring Beautiful Hardwood Flooring And An Inviting Atmosphere Throughout. The Family-Sized Eat-In Kitchen Offers Plenty Of Space For Gathering And Entertaining, With A Walkout To The Deck And Pool - Perfect For Summer Barbecues And Relaxing Outdoors. The Welcoming Family Room Is Enhanced By Custom Built-In Shelving And A Cozy Propane Fireplace, Creating The Ideal Space To Unwind. Convenient Main Floor Laundry Provides Direct Access To The Oversized Garage. The Upper-Level Features Four Generously Sized Bedrooms, Including A Spacious Primary Retreat Complete With A Private 4-Piece Ensuite. The Unfinished Lower Level Offers Endless Possibilities To Create Additional Living Space Tailored To Your Needs. Additional Highlights Include An Oversized Garage Featuring A Separate 60-Amp Electrical Panel And 240V Outlet, Plus A 12' X 20' Steel Shed For Added Storage And Functionality. A Wonderful Opportunity To Enjoy Peaceful Country Living, Quality Construction And Outdoor Adventure, All While Remaining Conveniently Connected To Major Commuter Routes. Welcome Home!

Property Details

Full Property Details

Interior

Bedrooms
4
Total Bedrooms
4
Washrooms
3
Square Footage
2500-3000 sqft
Basement
Unfinished
Heating Source
Electric
Heating Fuel
Baseboard
Air Conditioning
None
Family Room
Yes
Kitchens
1
Total Kitchens
1
Fireplace Features
Yes

Exterior

Depth
262.73
Front
134.36
Driveway
Private
Lot Size
134 x 262.73 ft
Pool
Above Ground
Parking Spaces
14
Total Parking Spaces
16.00
Parking Description
Attached
Garage Spaces
2

Building Description

Style
2-Storey
Home Type
House
Subtype
Detached
Property Orientation
South
Exterior Finish
Brick
Sewers
Septic
Water Supply
Well
Possession Date
No Data

Community

Community
Rural Clarington

Taxes & Fees

Taxes
$7,848.27 /yr
Tax Year
2026
Occupancy
Owner

Other

Virtual Tour Link

Room Types

Room Dimensions Area Description
Bedroom 2 14.9 x 12.96 193.1 sqft Closet, Broadloom
Bedroom 3 13.25 x 12.96 171.72 sqft Closet, Broadloom
Bedroom 4 17.55 x 10.6 186.03 sqft Closet, Broadloom
Dining Room 12.93 x 12.99 167.96 sqft Hardwood Floor
Family Room 17.55 x 12.96 227.45 sqft Hardwood Floor, Fireplace, B/I Shelves
Kitchen 24.44 x 12.93 316.01 sqft Eat-in Kitchen, W/O To Deck
Living Room 18.86 x 12.93 243.86 sqft Hardwood Floor
Primary Bedroom 19.55 x 12.99 253.95 sqft Ensuite Bath, His and Hers Closets, Broadloom
Prasath Selvarajah
Prasath Selvarajah
HOUSESIGMA INC.
Listed by DAN PLOWMAN, Salesperson
18 days on site
Listing Broker
DAN PLOWMAN TEAM REALTY INC.
Courtesy
DAN PLOWMAN TEAM REALTY INC.
Listed Date
11/2/2026

Courtesy of PropTx MLS® / DAN PLOWMAN TEAM REALTY INC.

Similar homes for sale in Clarington

Explore Clarington

Copyright 2026 All rights reserved. PropTx MLS® assumes no responsibility for the accuracy of any information shown. The information provided herein must only be used by consumers that have a bona fide interest in the purchase, sale or lease of real estate and may not be used for any commercial purpose or any other purpose.
Powered by AgentLocator






