
MLS®# E14137486
| Room | Dimensions | Area | Description |
|---|---|---|---|
| Bedroom 2 | 12.73 x 14.3 | 182.04 sqft | Double Closet, Vinyl Floor, Ceiling Fan(s) |
| Bedroom 3 | 9.55 x 14.67 | 140.1 sqft | Double Closet, Vinyl Floor, Ceiling Fan(s) |
| Bedroom 4 | 11.45 x 9.88 | 113.13 sqft | Double Closet, Vinyl Floor, Ceiling Fan(s) |
| Breakfast | 9.91 x 12.01 | 119.02 sqft | Open Concept, Vinyl Floor, W/O To Deck |
| Dining Room | 12.83 x 14.8 | 189.88 sqft | Vinyl Floor |
| Exercise Room | 12.76 x 14.5 | 185.02 sqft | Heated Floor, Vinyl Floor, Walk-In Closet(s) |
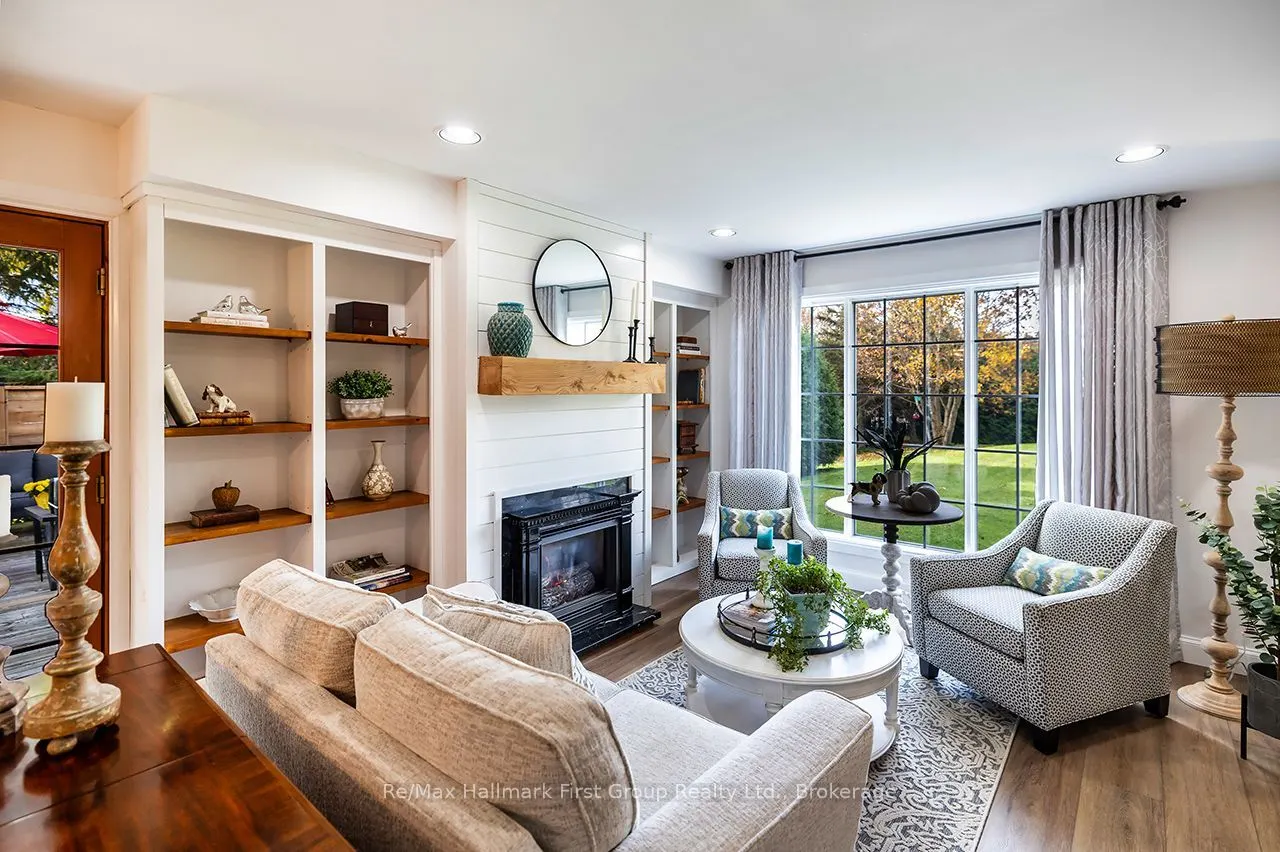
| Family Room | 11.19 x 11.98 | 134.06 sqft | Gas Fireplace, Vinyl Floor, West View |
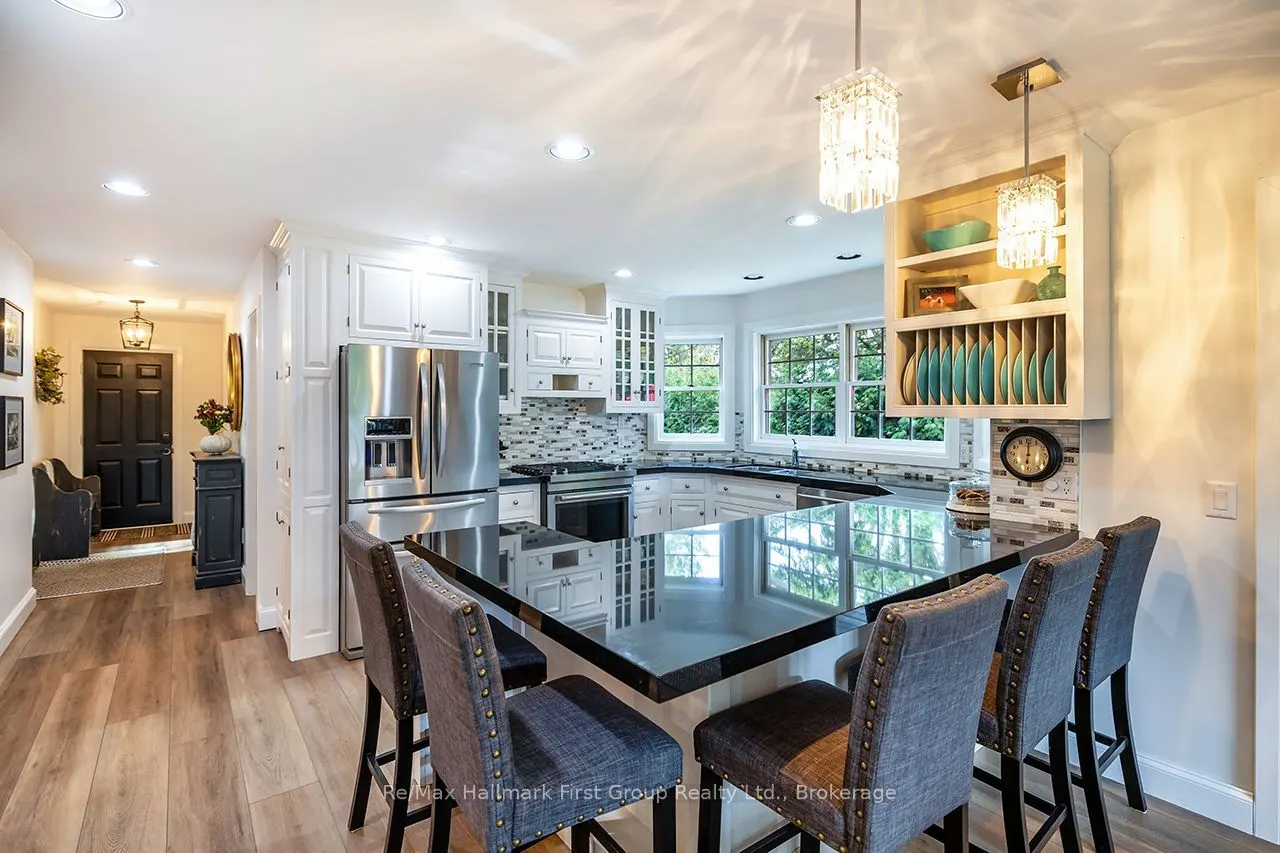
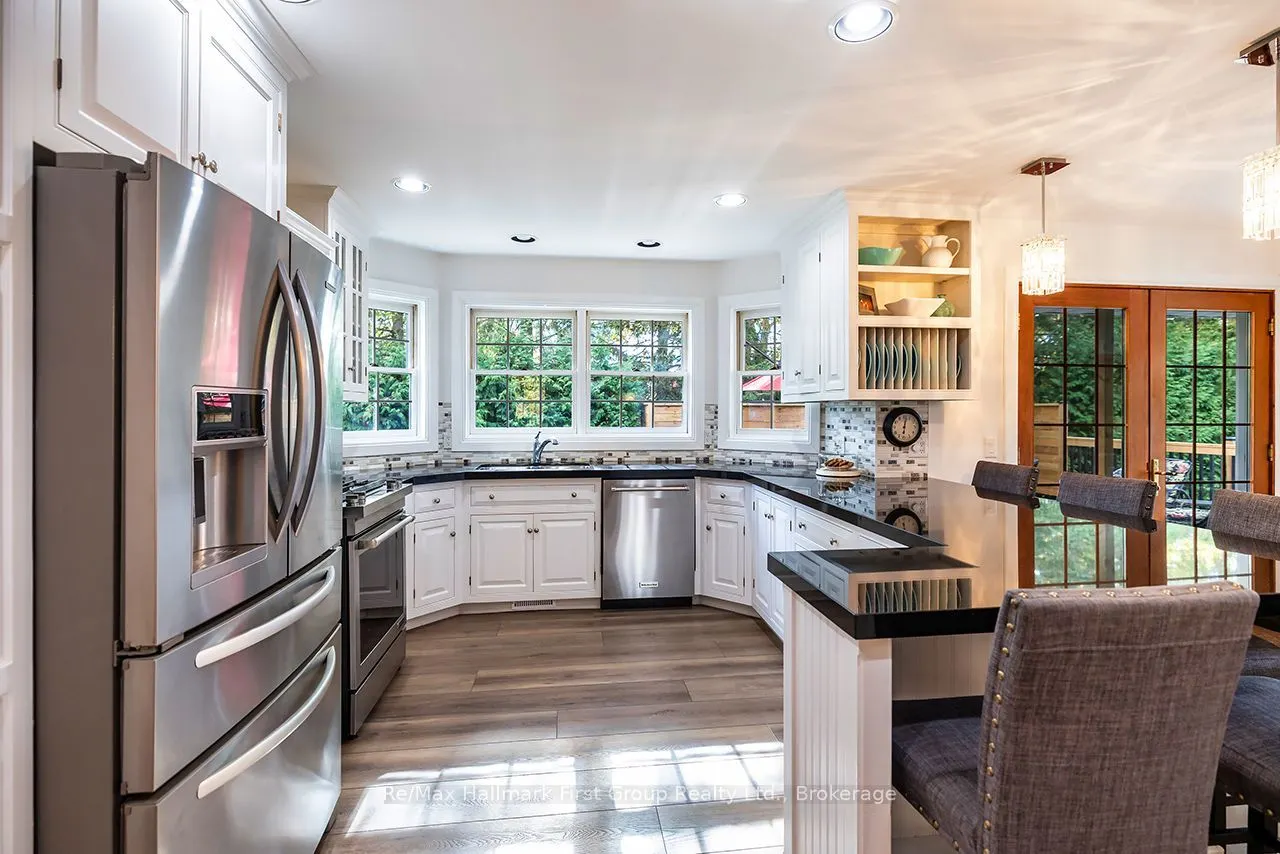
| Kitchen | 10.73 x 16.17 | 173.5 sqft | Breakfast Bar, Granite Counters, Pantry |
| Laundry | - | 0 sqft | Pocket Doors, Vinyl Floor |
| Living Room | 12.83 x 14.6 | 187.32 sqft | Overlooks Family, Vinyl Floor |
| Primary Bedroom | 12.89 x 19.42 | 250.32 sqft | 5 Pc Ensuite, Vinyl Floor, Walk-In Closet(s) |
| Recreation | 16.01 x 26.05 | 417.06 sqft | Heated Floor, Vinyl Floor, Pot Lights |

Courtesy of PropTx MLS® / Re/Max Hallmark First Group Realty Ltd.
 For Sale
 For Sale
 For Sale
 For Sale
 For Sale
 For Sale
