385 Arctic Red Drive #402, Oshawa
1 / 36
For Sale
$449,000
1 bd · 1 ba · 500–599 sq ft

385 Arctic Red Drive #402, Oshawa L1L 0W9

MLS®# E14136010

Est. mortgage
$1,703/mo
Property taxes $4,631.51/yr

About This Home

Property Type
Condo, Condo Apartment, 1 Storey/Apt
Parking
Surface 1 garage, 2 parking
MLS #
E14136010
Size
500-599 sqft
Basement
None
Listed on
2026-10-31
Tax
$4,631.51 /yr
Days on Market
20
Approximate Age
0-5
Maintenance Fee
$453.34
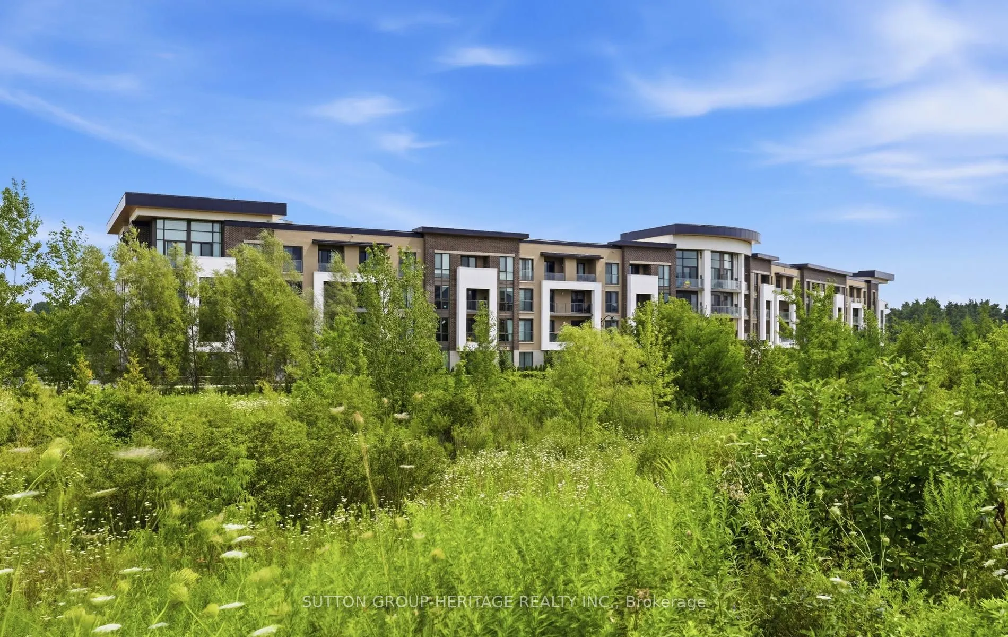
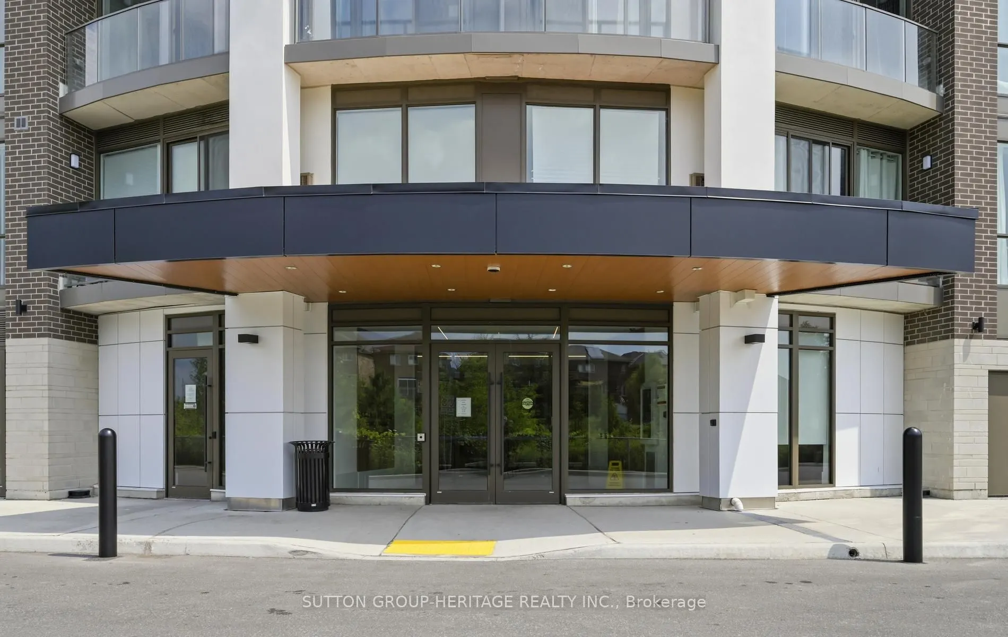
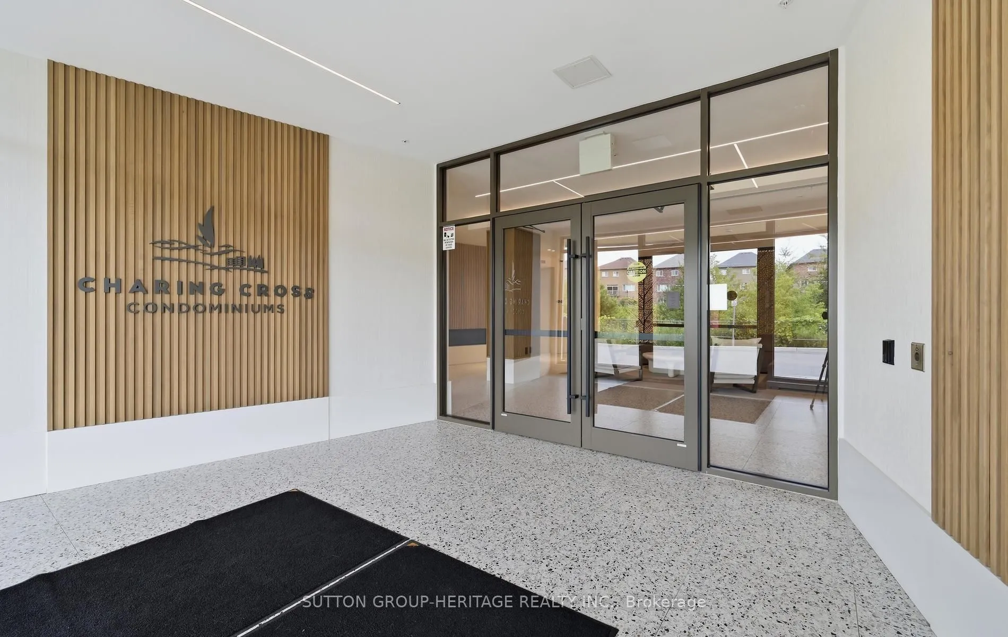
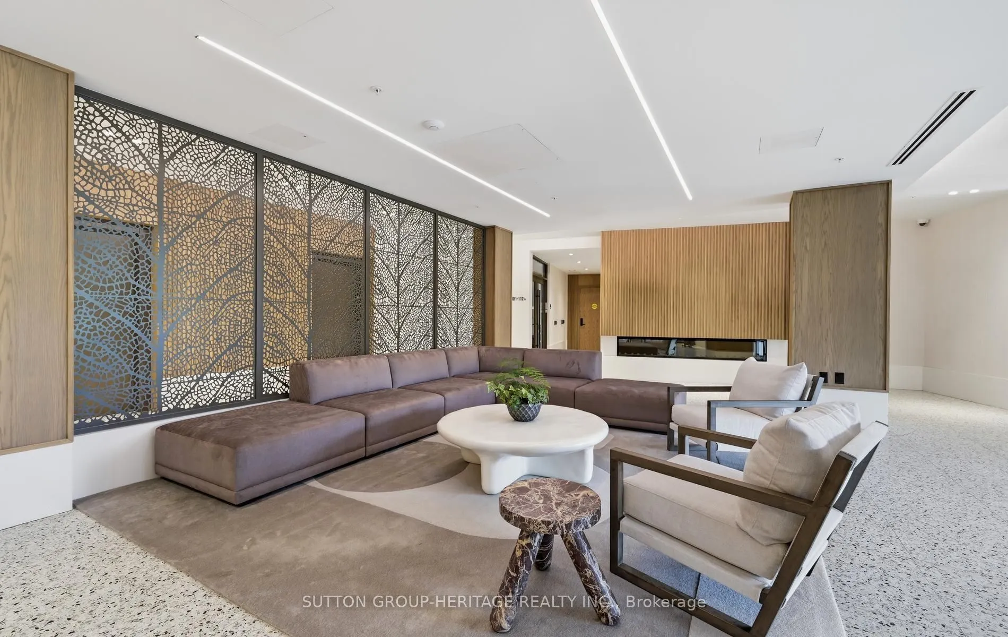
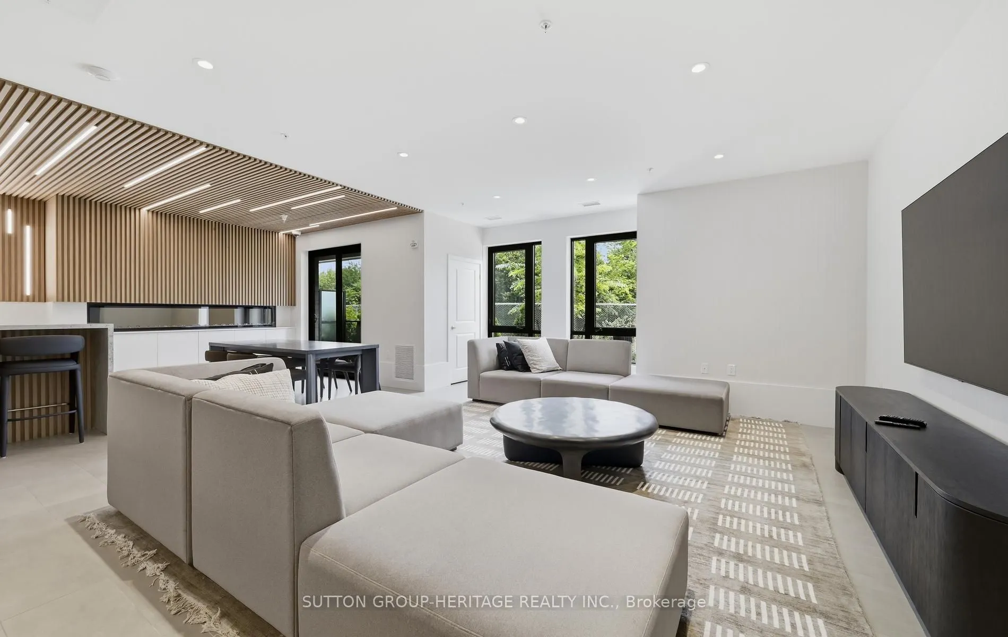
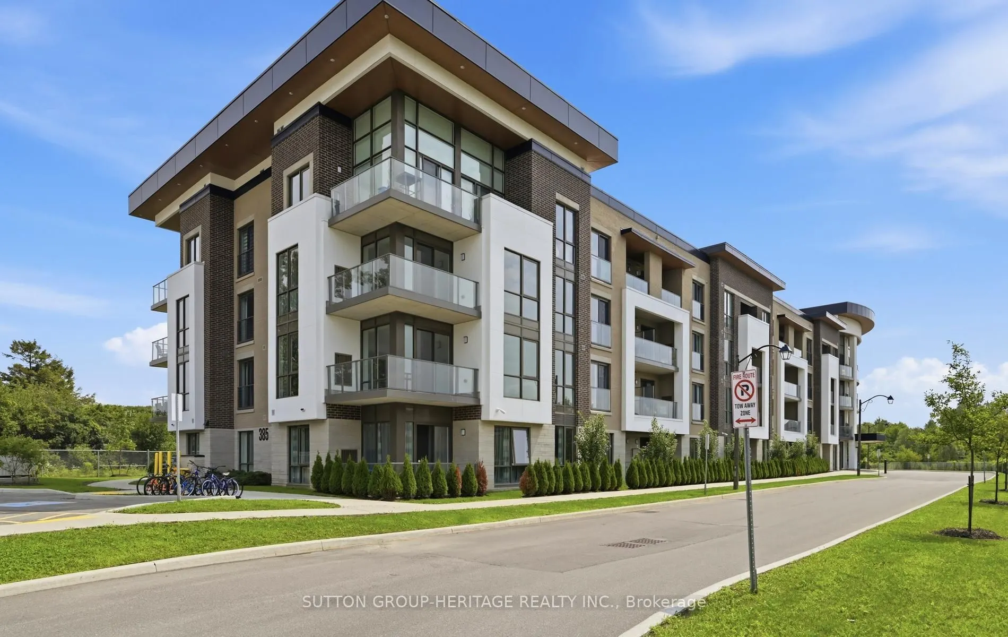
Welcome to 385 Arctic Red Dr-where penthouse living meets peaceful golf course views. Tucked into a quiet valley in the desirable Windfield's community of North Oshawa, this bright and stylish 1-bedroom, 1-bathroom suite offers the rare combination of sweeping views, privacy & boutique low-rise living. Perched above the picturesque Kedron Dells Golf Club, it's a home where you can wake up to spectacular sunrises & unwind on your own private balcony overlooking the greens.Inside the open-concept layout is bright, inviting & thoughtfully designed for both everyday living and entertaining. The spacious primary suite features expansive windows & a Juliet balcony, along with custom built-ins & thoughtfully designed closet space. The 4-piece bathroom boasts tall ceilings & a deep soaker tub, while convenient in-suite laundry is tucked neatly away in its own closet. The features continue outside the living space, with two owned parking spaces-one underground & one surface & generously sized, secure-access storage locker, offering the convenience & flexibility that can be hard to find in condo living. The boutique building offers an impressive selection of amenities, including a fitness centre, party room, pet spa, outdoor recreation space, + barbecue area. Exceptionally pet-friendly, the community is tucked away on a quiet dead-end street, lined by mature trees & nestled into a peaceful little valley-giving you a sense of privacy and tranquility while remaining close to everything you need. Perfectly situated just mins from the toll-free portion of the 407 Ontario TECH University, Durham College, shopping, restaurants, and public transit, this home puts convenience at your doorstep while offering a peaceful retreat at the end of the day. If you have been looking for condo living that doesn't sacrifice space, parking, storage or a connection to nature, this is one you'll want to see.Discover and opportunity to enjoy stylish low-low-maintnance penthouse living.

Property Details

Full Property Details

Interior

Bedrooms
1
Total Bedrooms
1
Washrooms
1
Square Footage
500-599 sqft
Basement
None
Heating Source
Electric
Heating Fuel
Forced Air
Air Conditioning
Central Air
Family Room
No
Kitchens
1
Total Kitchens
1
Fireplace Features
No

Exterior

Driveway
Surface
Parking Spaces
2
Total Parking Spaces
2.00
Parking Description
Surface
Garage Spaces
1
Zoning
residential
Balcony
Open

Building Description

Style
1 Storey/Apt
Home Type
Condo
Subtype
Condo Apartment
Year Built
0-5
Property Orientation
East
Exterior Finish
Brick
Possession Date
11/20/2026
Locker
Owned

Community

Community
Windfields

Taxes & Fees

Taxes
$4,631.51 /yr
Tax Year
2026
Occupancy
Owner
Maintenance Fee
$453.34
Common Elements
Included
Parking
Included
Building Insurance
Included

Other

Virtual Tour Link
Pets
Yes-with Restrictions

Room Types

Room Dimensions Area Description
Dining Room 24.7 x 15.78 389.77 sqft Open Concept, Vinyl Floor, Combined w/Living
Kitchen 24.7 x 15.78 389.77 sqft Stainless Steel Appl, Vinyl Floor
Living Room 24.7 x 15.78 389.77 sqft W/O To Balcony, Overlook Golf Course, Combined w/Kitchen
Primary Bedroom 10.1 x 12.11 122.31 sqft B/I Shelves, Juliette Balcony
Prasath Selvarajah
Prasath Selvarajah
HOUSESIGMA INC.
Listed by COLLEEN S. BROWN, Broker
20 days on site
Listing Broker
SUTTON GROUP-HERITAGE REALTY INC.
Courtesy
SUTTON GROUP-HERITAGE REALTY INC.
Listed Date
10/31/2026

Courtesy of PropTx MLS® / SUTTON GROUP-HERITAGE REALTY INC.

Similar homes for sale in Oshawa

Explore Oshawa

Copyright 2026 All rights reserved. PropTx MLS® assumes no responsibility for the accuracy of any information shown. The information provided herein must only be used by consumers that have a bona fide interest in the purchase, sale or lease of real estate and may not be used for any commercial purpose or any other purpose.
Powered by AgentLocator