
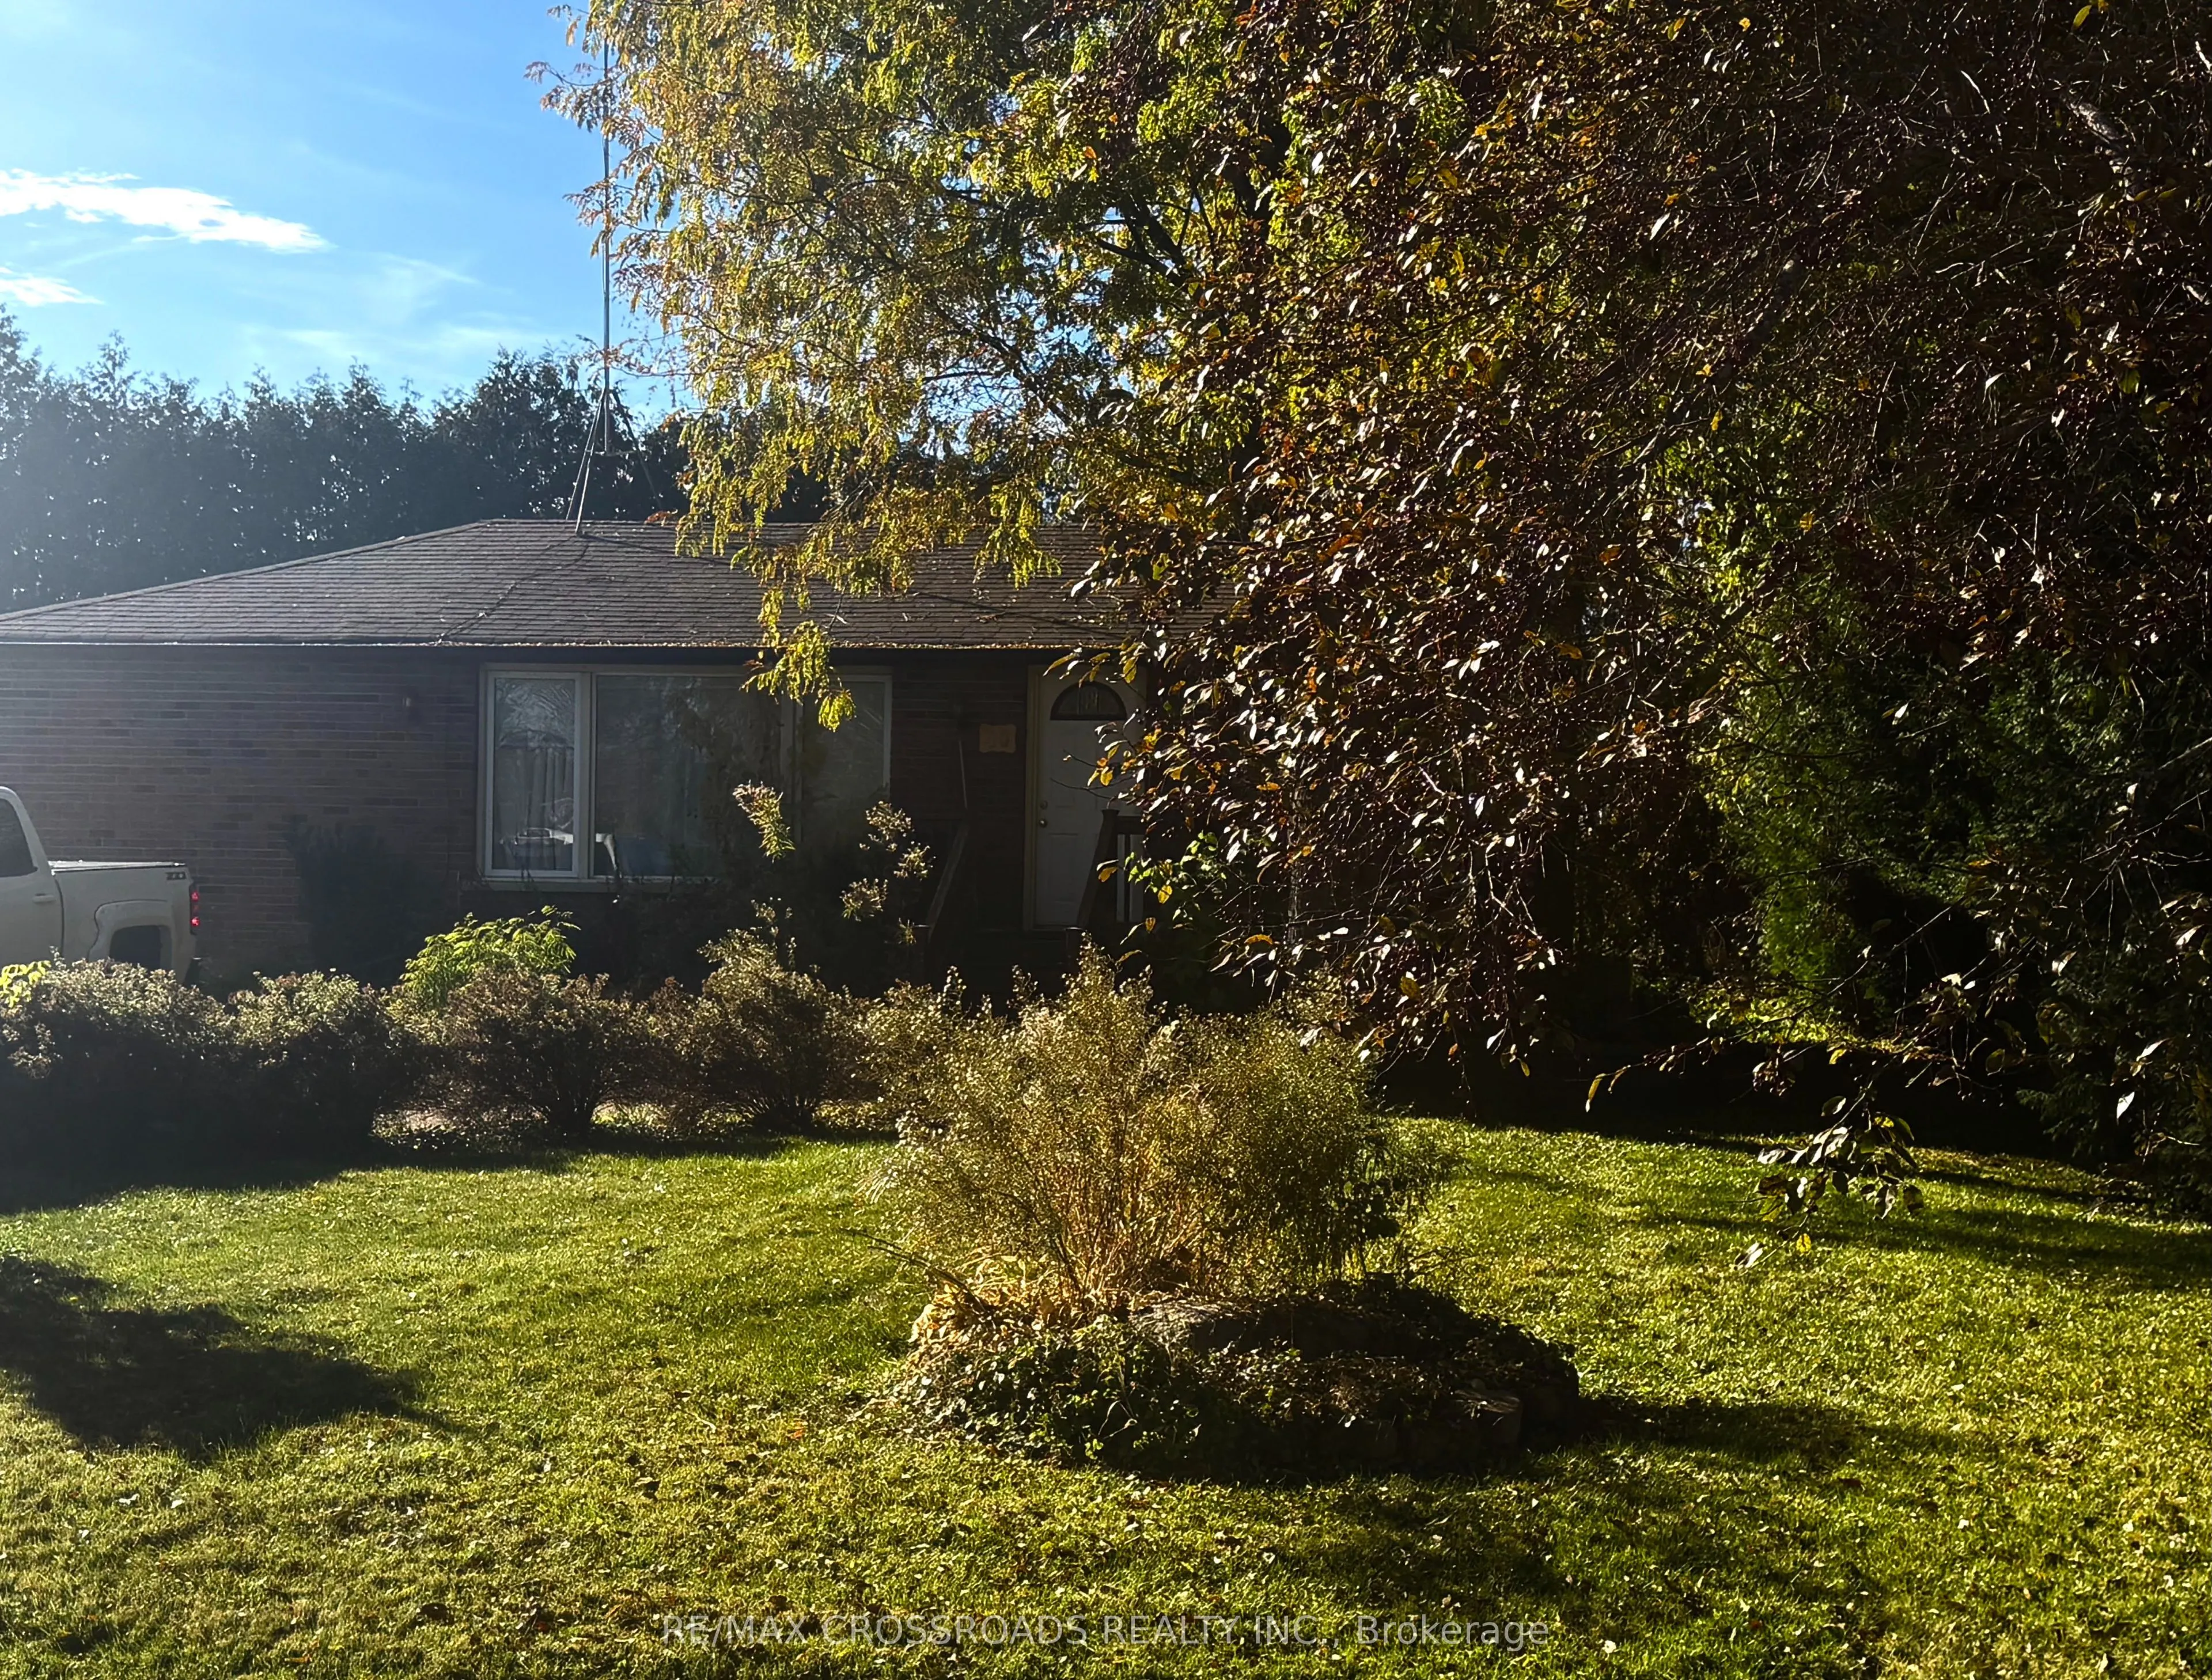
40 Davidge Drive, Scugog
For Sale
$699,900
1+2 bd · 2 ba · 700–1,100 sq ft

40 Davidge Drive, Scugog L9L 1B6

MLS®# E14135596

Est. mortgage
$2,655/mo
Property taxes $4,299.78/yr

About This Home

Property Type
House, Detached, Bungalow
Parking
Detached 1 garage, 4 parking
MLS #
E14135596
Size
700-1100 sqft
Basement
Finished,Full
Listed on
2026-10-30
Lot size
135 x 116.9
Tax
$4,299.78 /yr
Days on Market
21
Approximate Age
51-99
An Excellent Opportunity To Make It Your Own! This All-Brick Bungalow Is Set In A Quiet Lakeside Neighbourhood, Backing Onto Peaceful Farm Fields And Just Steps From Lake Scugog. Enjoy The Charm Of Picturesque Port Perry, Just Minutes Away. Offering Comfortable Main Floor Living With An Open-Concept Kitchen, Dining And Living Area. The Spacious Primary Bedroom Was Expanded By Combining The Original Second Bedroom, With The Option To Convert It Back If Desired. Updated Bathrooms And A Finished Basement With Two Additional Bedrooms And A 3-Piece Bath Provide Plenty Of Space And Flexibility. Step Outside To A Large Private Yard Along With A Wraparound Deck Perfect For Relaxing Or Entertaining. Detached Single Garage Offers Excellent Potential As A Workshop, Plus Two Additional Storage Sheds. Whether You're Looking To Retire, Get Started Or Take On A Home With The Opportunity To Customize And Make It Your Own, This Property Offers A Wonderful Setting And Endless Possibilities!

Property Details

Full Property Details

Interior

Bedrooms
1
Bedrooms Plus
2
Total Bedrooms
3
Washrooms
2
Square Footage
700-1100 sqft
Basement
Finished,Full
Heating Source
Electric
Heating Fuel
Forced Air
Air Conditioning
Central Air
Family Room
No
Kitchens
1
Total Kitchens
1
Fireplace Features
No

Exterior

Depth
116.9
Front
134.87
Driveway
Private,Front Yard Parking
Lot Size
135 x 116.9 ft
Pool
None
Waterfront
None
Parking Spaces
4
Total Parking Spaces
5.00
Parking Description
Detached
Garage Spaces
1

Building Description

Style
Bungalow
Home Type
House
Subtype
Detached
Year Built
51-99
Property Orientation
West
Exterior Finish
Brick
Sewers
Septic
Water Supply
Well
Possession Date
No Data

Community

Community
Rural Scugog

Taxes & Fees

Taxes
$4,299.78 /yr
Tax Year
2026
Occupancy
Owner

Room Types

Room Dimensions Area Description
Bedroom 2 9.15 x 12.53 114.65 sqft Window, Laminate
Bedroom 3 10.79 x 9.02 97.33 sqft Window, Laminate, Closet
Dining Room 10.53 x 9.71 102.25 sqft W/O To Deck, Open Concept, Laminate
Kitchen 18.6 x 8.92 165.91 sqft -
Living Room 21.36 x 10.6 226.42 sqft Large Window, Open Concept, Laminate
Primary Bedroom 9.84 x 19.32 190.11 sqft Picture Window, Closet, Laminate
Recreation 25.75 x 11.22 288.92 sqft Finished, Open Concept, Laminate
Prasath Selvarajah
Prasath Selvarajah
HOUSESIGMA INC.
Listed by CYNTHIA JOHNSON, Salesperson
20 days on site
Listing Broker
RE/MAX CROSSROADS REALTY INC.
Courtesy
RE/MAX CROSSROADS REALTY INC.
Listed Date
10/30/2026

Courtesy of PropTx MLS® / RE/MAX CROSSROADS REALTY INC.

Similar homes for sale in Scugog

Explore Scugog

Copyright 2026 All rights reserved. PropTx MLS® assumes no responsibility for the accuracy of any information shown. The information provided herein must only be used by consumers that have a bona fide interest in the purchase, sale or lease of real estate and may not be used for any commercial purpose or any other purpose.
Powered by AgentLocator






