1790 Walnut Lane, Pickering
1 / 26
For Sale
$655,500
3 bd · 2 ba · 1,100–1,500 sq ft

1790 Walnut Lane, Pickering L1V 2X6

MLS®# E14135296

Est. mortgage
$2,487/mo
Property taxes $5,161.93/yr

About This Home

Property Type
Townhome, Att/Row/Townhouse, 2-Storey
Parking
Attached 1 garage, 2 parking
MLS #
E14135296
Size
1100-1500 sqft
Basement
Full,Finished
Listed on
2026-10-29
Lot size
30 x 110.17
Tax
$5,161.93 /yr
Days on Market
22
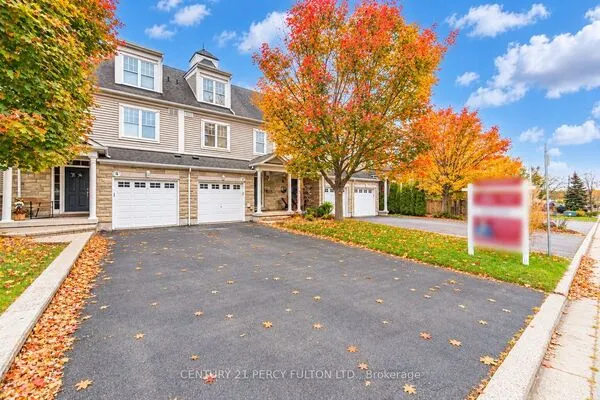
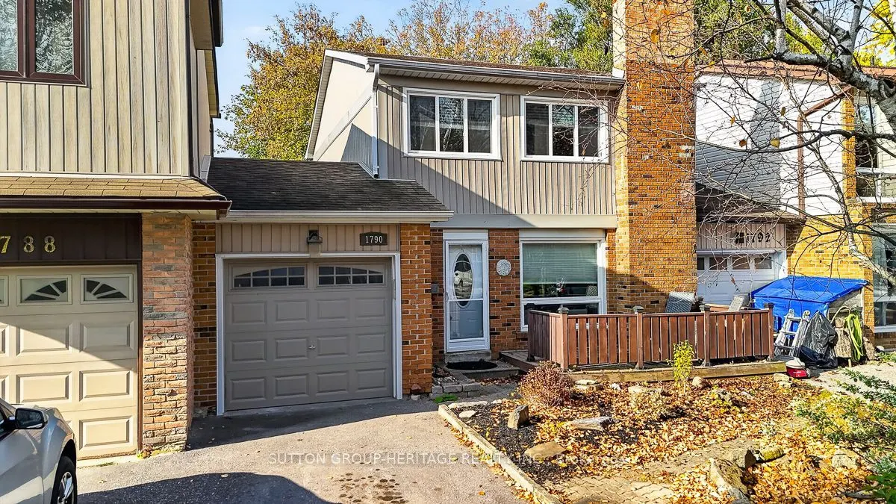
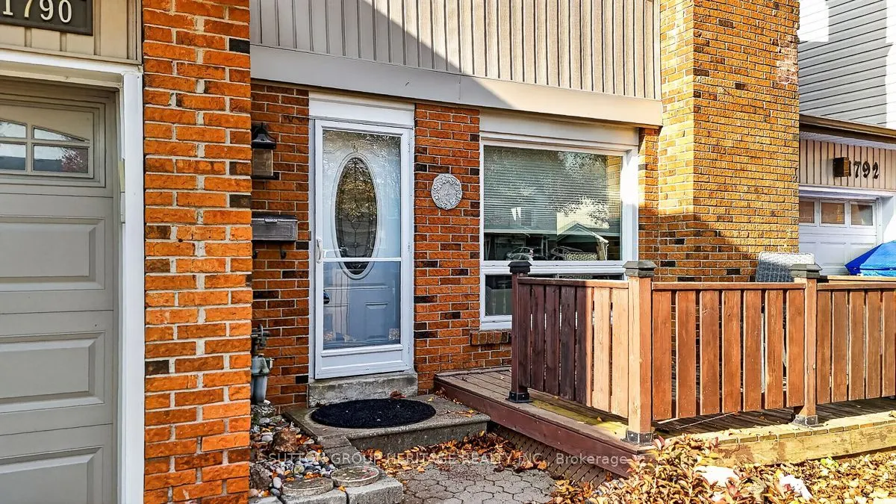
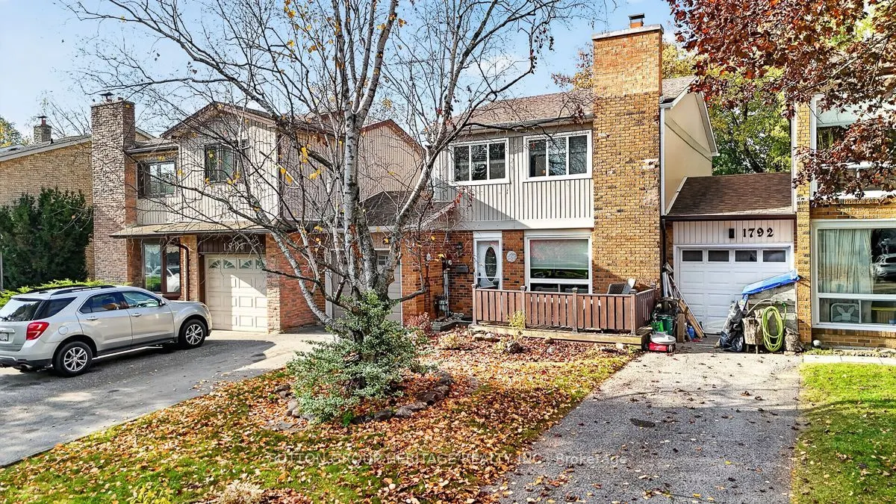
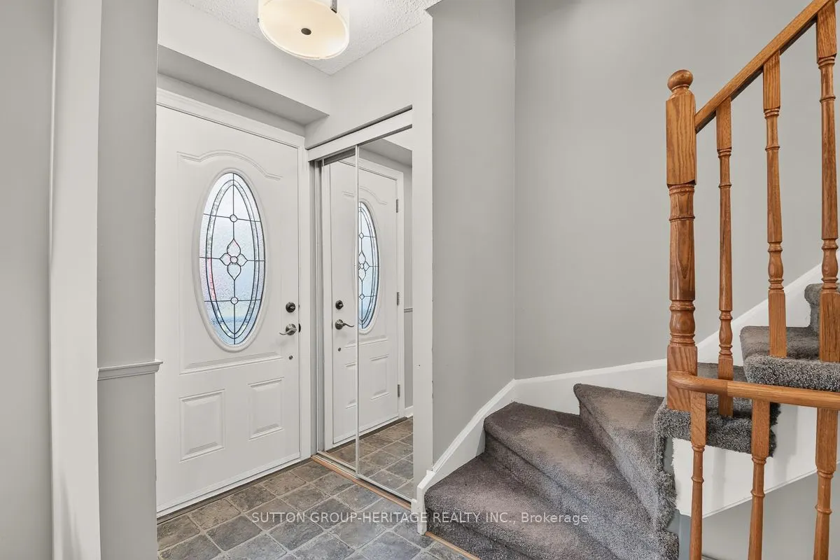
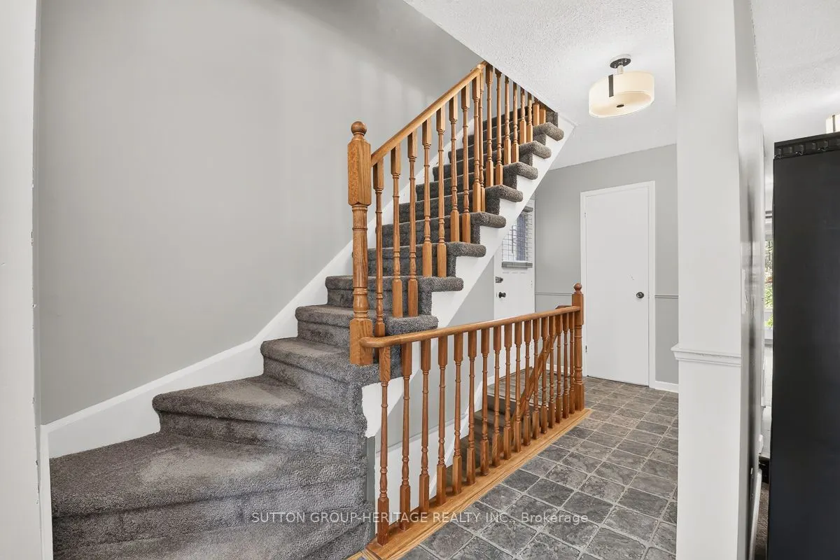
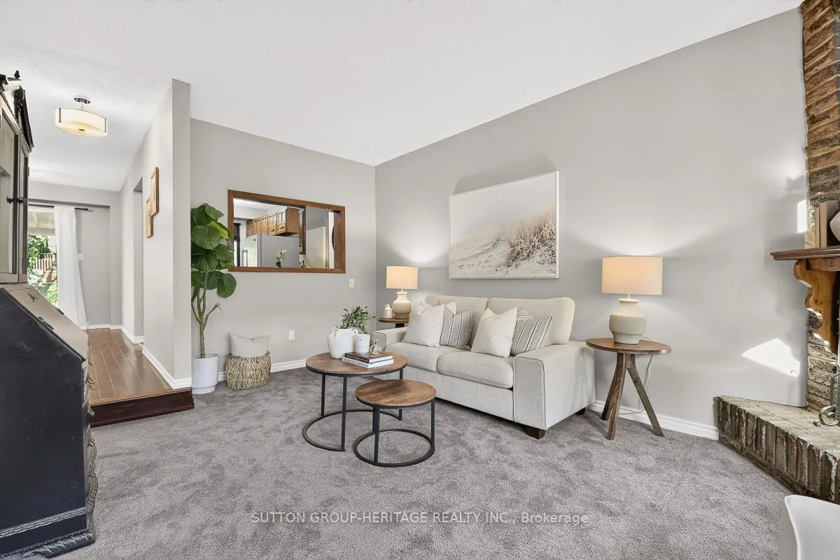
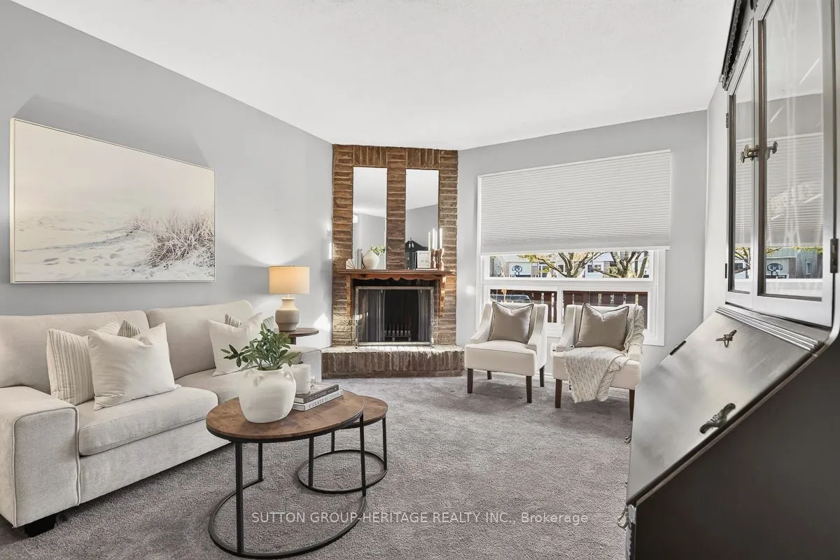
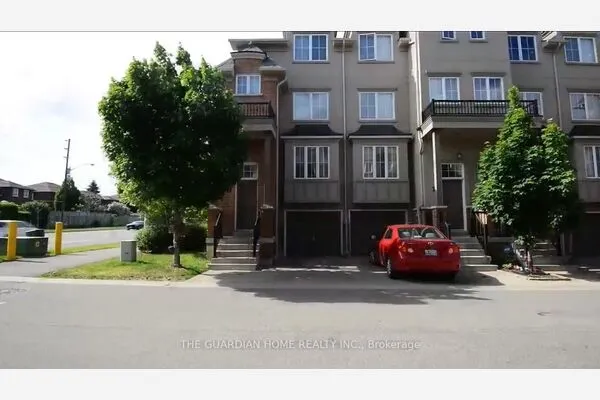
Located on one of the prettiest tree lined streets in Pickering! Original Owner. Attached only by garage. No Maintenance Fees. Private treed lot with front and rear decks near public school, tennis courts, shops and 401 access. Separate Living Room with wood burning fireplace and pass thru to kitchen. Eat-in Kitchen features granite counters and stainless steel appliances. Separate formal Dining Room with dark laminate floors and sliding glass door to deck and yard. Oversized Primary Bedroom with triple closet and 2 more bedrooms for a growing family. Main 4pc renovated in 2026. Basement newly renovated summer 2026 with extra storage, utility room with workbench, 4 appliances, all window coverings, ready to move into and enjoy.

Property Details

Full Property Details

Interior

Bedrooms
3
Total Bedrooms
3
Washrooms
2
Square Footage
1100-1500 sqft
Basement
Full,Finished
Heating Source
Gas
Heating Fuel
Forced Air
Air Conditioning
Central Air
Family Room
No
Kitchens
1
Total Kitchens
1
Fireplace Features
Yes

Exterior

Depth
110.17
Front
30.03
Driveway
Private
Lot Size
30 x 110.17 ft
Pool
None
Parking Spaces
2
Total Parking Spaces
2.00
Parking Description
Attached
Garage Spaces
1

Building Description

Style
2-Storey
Home Type
Townhome
Subtype
Att/Row/Townhouse
Property Orientation
West
Exterior Finish
Aluminum Siding,Brick
Sewers
Sewer
Water Supply
Municipal
Possession Date
11/30/2026

Community

Community
Brock Ridge

Taxes & Fees

Taxes
$5,161.93 /yr
Tax Year
2026
Occupancy
Vacant

Room Types

Room Dimensions Area Description
Bedroom 2 12.01 x 8.99 107.97 sqft Double Closet, Broadloom
Bedroom 3 9.97 x 9.97 99.4 sqft Closet, Broadloom
Dining Room 10.56 x 7.97 84.16 sqft Sliding Doors, W/O To Deck, Separate Room
Kitchen 14.7 x 7.97 117.16 sqft Granite Counters, Stainless Steel Appl
Living Room 10.99 x 9.74 107.04 sqft Sunken Room
Primary Bedroom 14.99 x 10.99 164.74 sqft His and Hers Closets, Broadloom
Recreation 14.99 x 14.99 224.7 sqft Laminate
Recreation 14.99 x 8.99 134.76 sqft Laminate
Utility Room 10.83 x 8.99 97.36 sqft -
Prasath Selvarajah
Prasath Selvarajah
HOUSESIGMA INC.
Listed by DALE M. BARRETT, ABR, Salesperson
20 days on site
Listing Broker
SUTTON GROUP-HERITAGE REALTY INC.
Courtesy
SUTTON GROUP-HERITAGE REALTY INC.
Listed Date
10/29/2026

Courtesy of PropTx MLS® / SUTTON GROUP-HERITAGE REALTY INC.
Similar homes for sale in Pickering

Explore Pickering

Copyright 2026 All rights reserved. PropTx MLS® assumes no responsibility for the accuracy of any information shown. The information provided herein must only be used by consumers that have a bona fide interest in the purchase, sale or lease of real estate and may not be used for any commercial purpose or any other purpose.
Powered by AgentLocator