
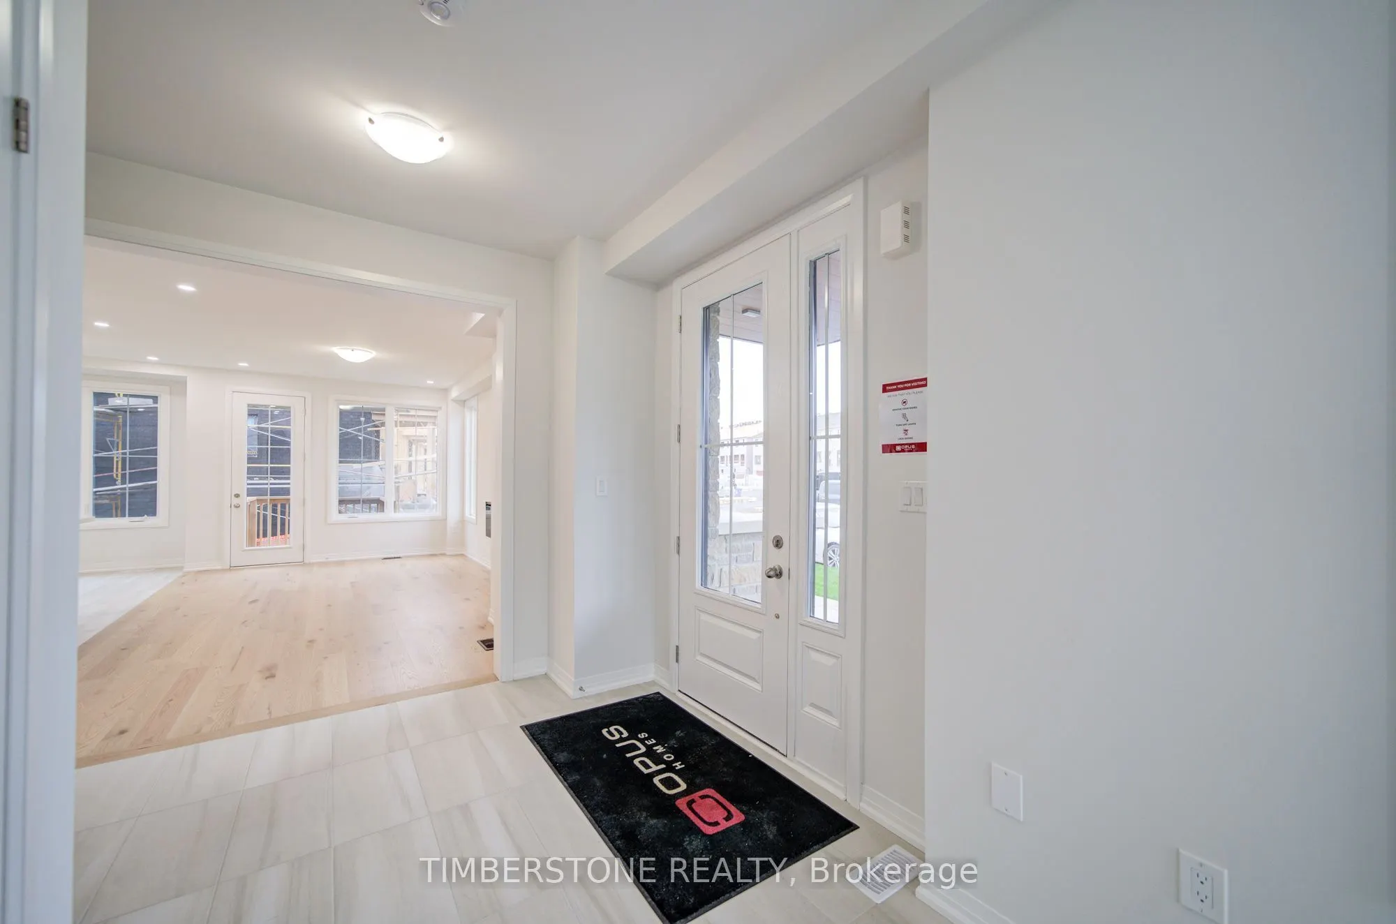
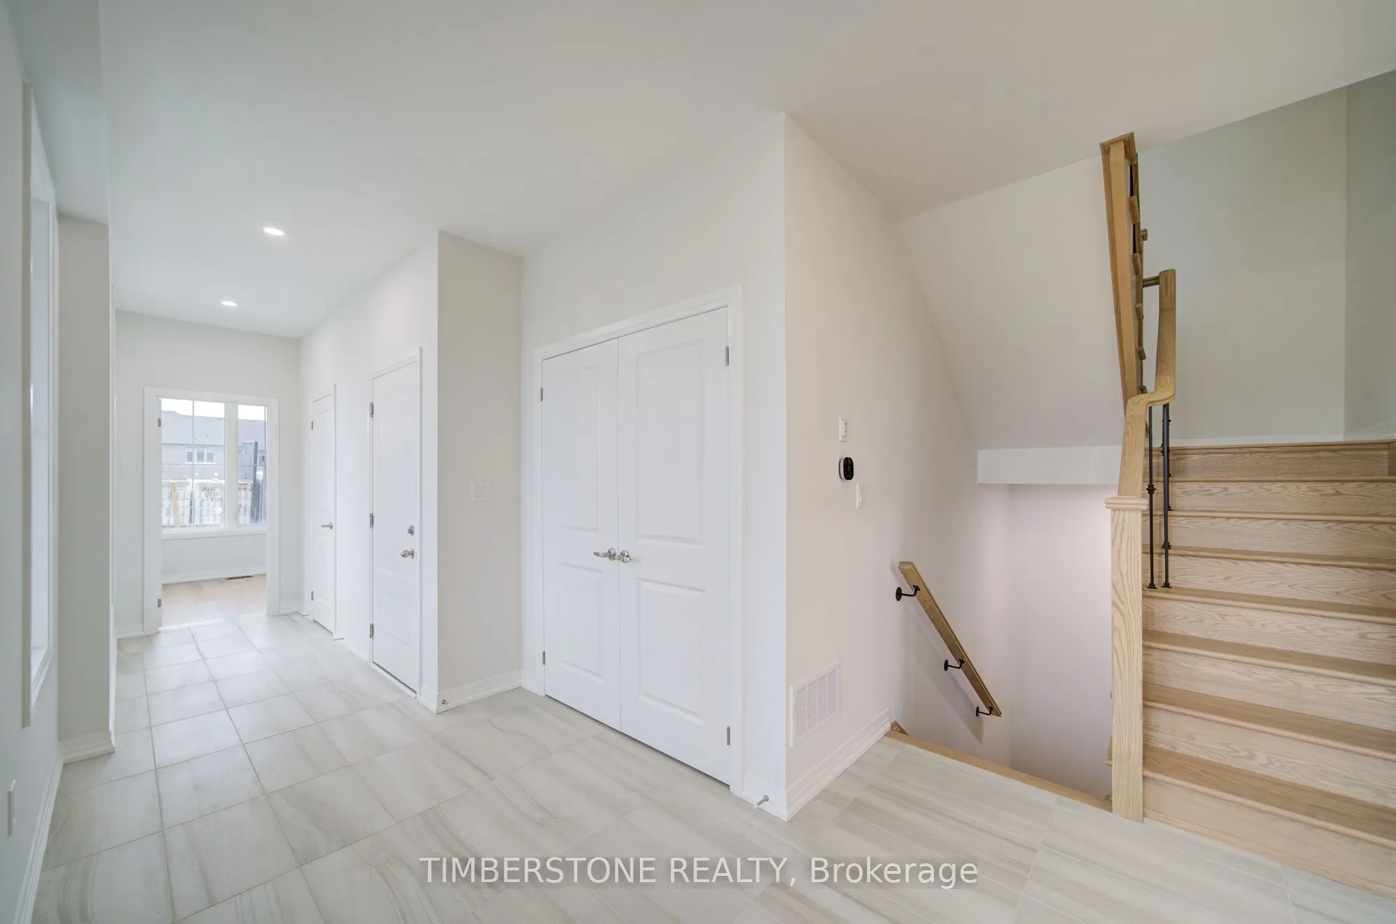
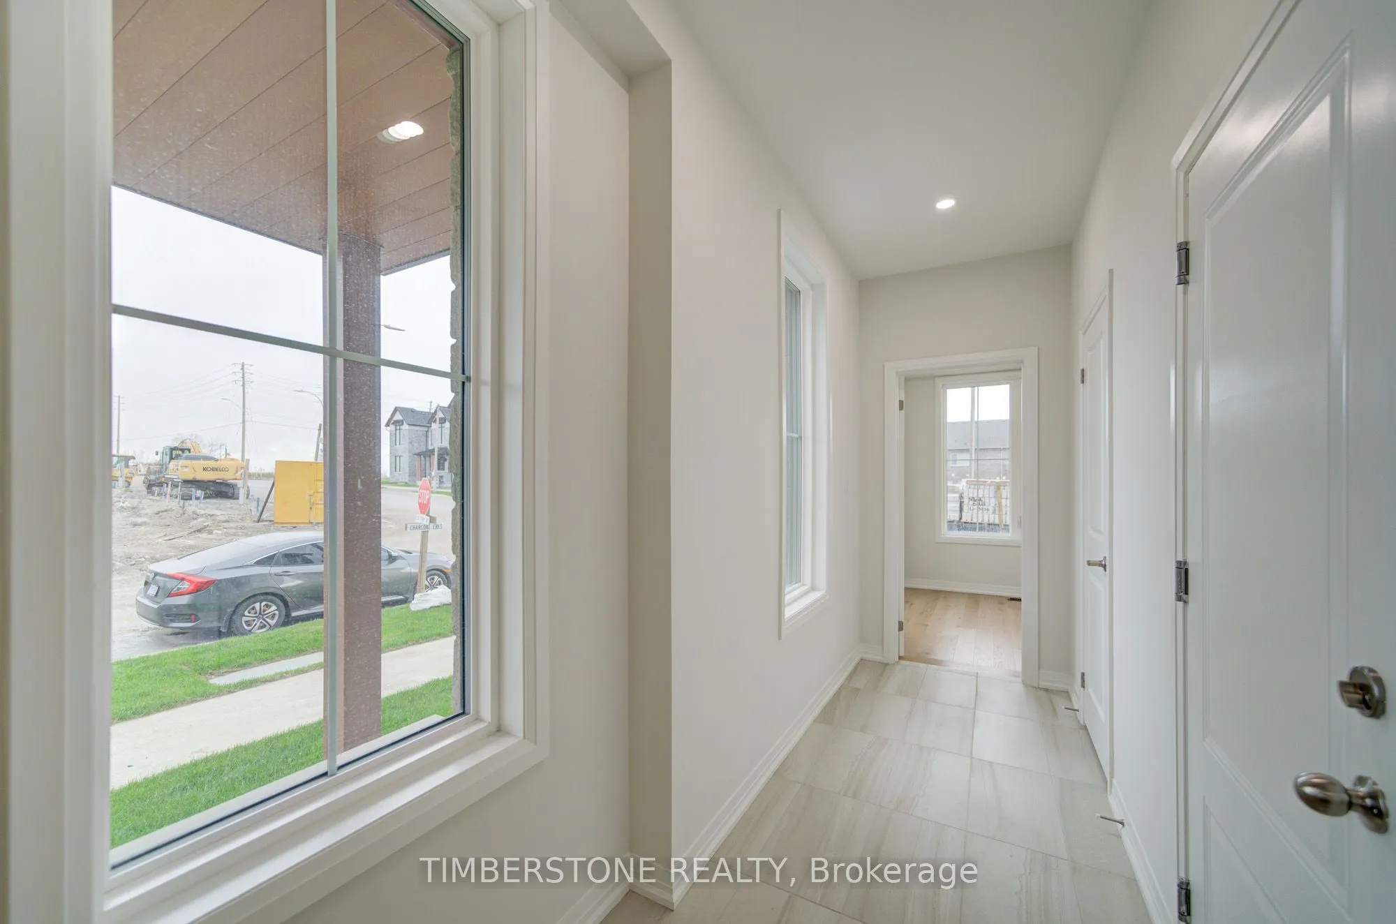
MLS®# E14135062
| Room | Dimensions | Area | Description |
|---|---|---|---|
| Bedroom 2 | 13.68 x 8.99 | 122.98 sqft | Walk-In Closet(s), Window |
| Bedroom 3 | 9.42 x 9.42 | 88.74 sqft | Large Window, Closet |
| Breakfast | 9.91 x 8.99 | 89.09 sqft | Family Size Kitchen, Open Concept, Large Window |
| Den | 9.51 x 9.42 | 89.58 sqft | French Doors, Large Window |
| Family Room | 19.42 x 11.32 | 219.83 sqft | Hardwood Floor, Large Window |
| Kitchen | 10.43 x 8.99 | 93.77 sqft | Stone Counters, Centre Island, Backsplash |
| Primary Bedroom | 15.16 x 14.01 | 212.39 sqft | 5 Pc Ensuite, Walk-In Closet(s) |

Courtesy of PropTx MLS® / TIMBERSTONE REALTY
 For Sale
 For Sale
 For Sale
 For Sale
 For Sale
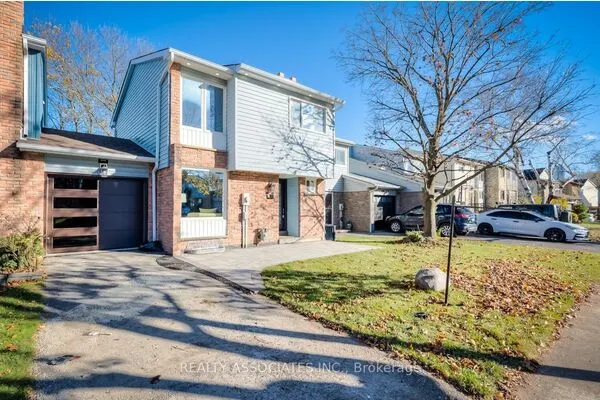 For Sale
