
252 Pimlico Drive, Oshawa
1 / 48
For Sale
$975,000
4+2 bd · 4 ba · 2,000–2,500 sq ft

252 Pimlico Drive, Oshawa L1L 0L4

MLS®# E14134532

Est. mortgage
$3,699/mo
Property taxes $7,896.78/yr

About This Home

Property Type
House, Detached, 2-Storey
Parking
Built-In 2 garage, 4 parking
MLS #
E14134532
Size
2000-2500 sqft
Basement
Separate Entrance,Finished,Walk-Out
Listed on
2026-10-30
Lot size
30 x 166.76
Tax
$7,896.78 /yr
Days on Market
21
Approximate Age
6-15
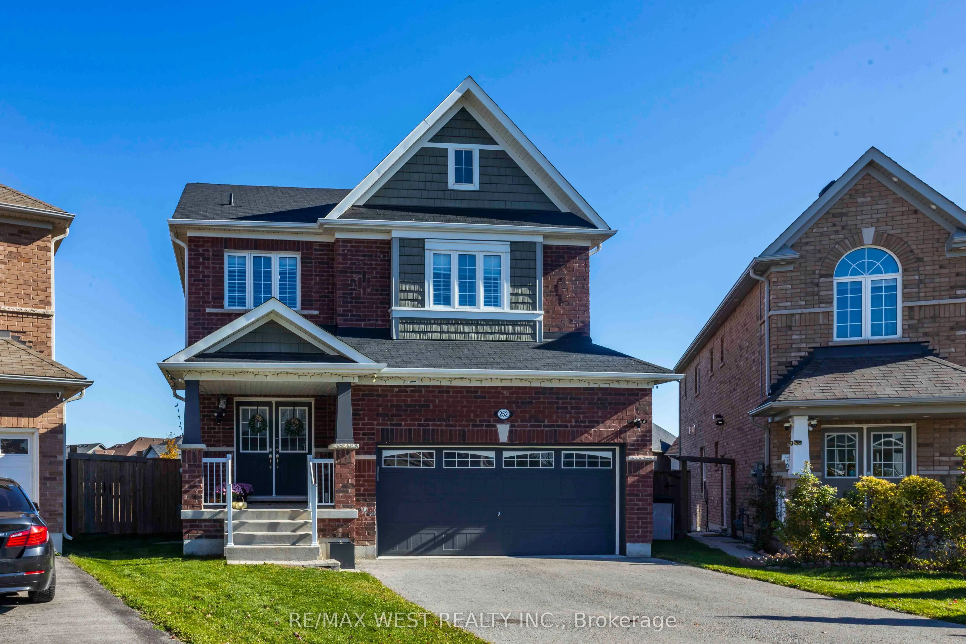
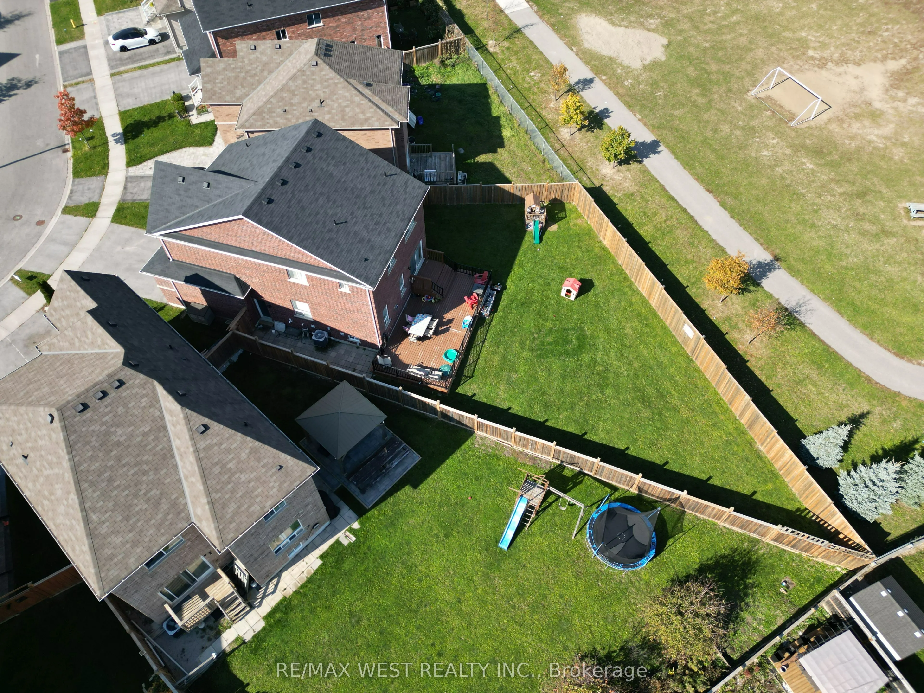
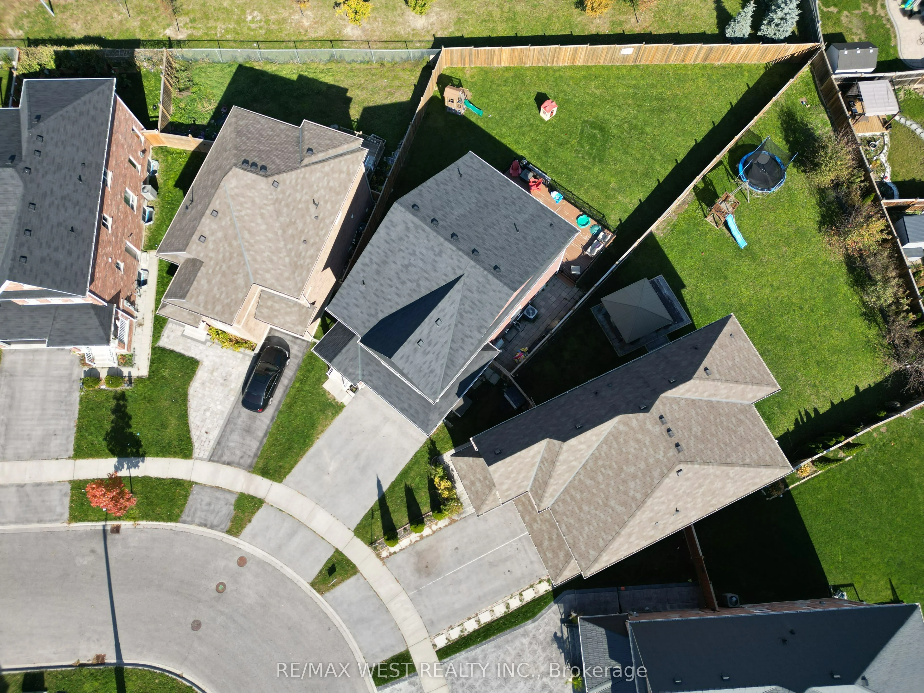
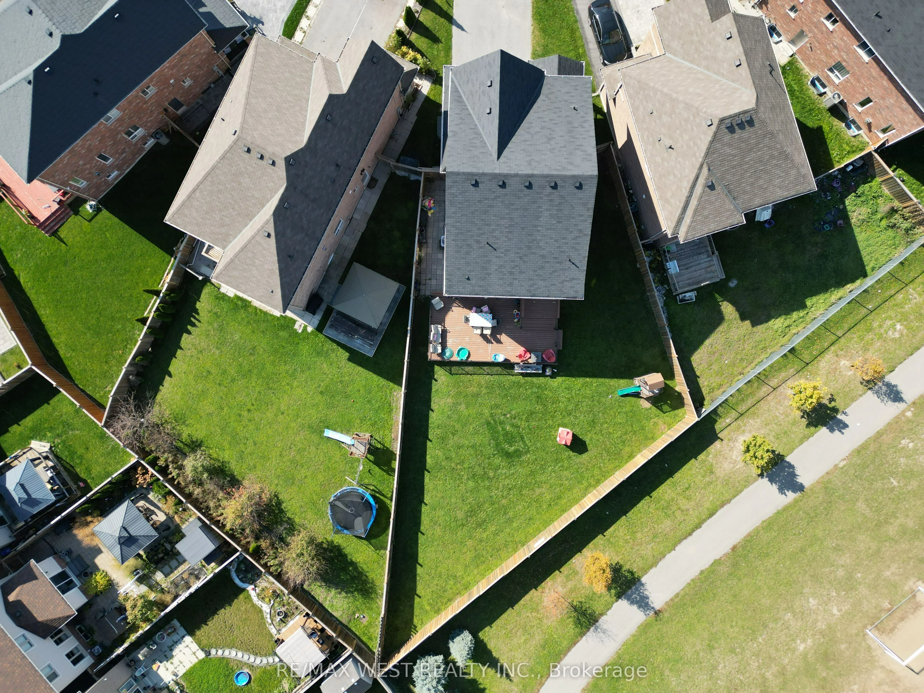
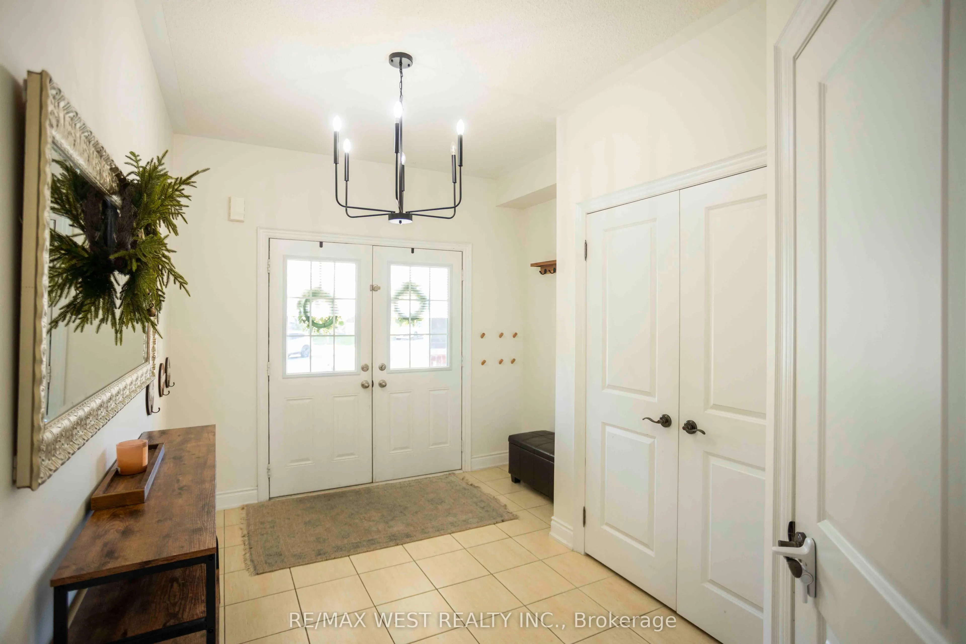
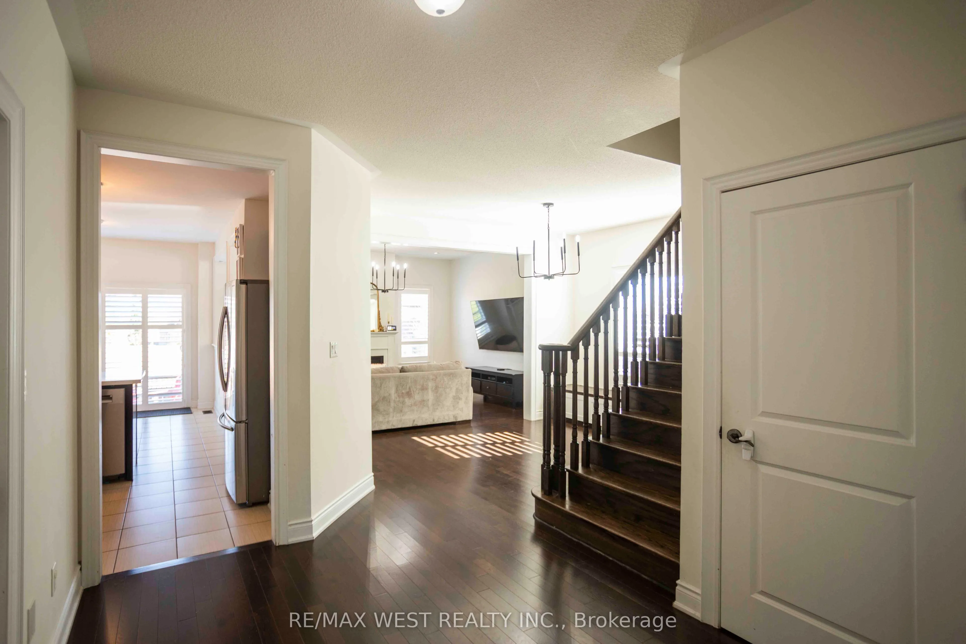
*** Premium, Exceptionally Large Pie-Shaped Lot with no neighbours behind *** 9Ft ceilings throughout the main floor ***Updated kitchen with newer granite countertops & backsplash (2024), S/S B/I dishwasher & microwave range hood (2026) ***Large walk-in Pantry with built-in shelving and utility sink *** Spacious & Bright Primary Bedroom Retreat with W/I Closet and 5pc Ensuite Bathroom *** No carpeting anywhere! *** Direct entry from garage into house *** Fully finished basement withluxurious finishes throughout, separate side entrance, dimmable pot lights, elegant 4pc bathroom, and a kitchen with a gasrange. Laundry room features built-in storage cabinets and access to a large cold cellar *** Expansive backyard with Large Deck,new taller fencing for extra privacy, and new deck railing (2025), children's treehouse *** Super easy access to the 407 *** Stepsto elementary School *** Quick 5-min drive to Ontario Tech University & Durham College

Property Details

Full Property Details

Interior

Bedrooms
4
Bedrooms Plus
2
Total Bedrooms
6
Washrooms
4
Square Footage
2000-2500 sqft
Basement
Separate Entrance,Finished,Walk-Out
Heating Source
Gas
Heating Fuel
Forced Air
Air Conditioning
Central Air
Family Room
Yes
Kitchens
1
Kitchens Plus
1
Total Kitchens
2
Fireplace Features
Yes

Exterior

Depth
166.76
Front
30.1
Lot Size
30 x 166.76 ft
Pool
None
Parking Spaces
4
Total Parking Spaces
6.00
Parking Description
Built-In
Garage Spaces
2

Building Description

Style
2-Storey
Home Type
House
Subtype
Detached
Year Built
6-15
Property Orientation
East
Exterior Finish
Brick
Sewers
Sewer
Water Supply
Municipal
Possession Date
No Data

Community

Community
Windfields

Taxes & Fees

Taxes
$7,896.78 /yr
Tax Year
2025
Occupancy
Owner

Other

Virtual Tour Link

Room Types

Room Dimensions Area Description
Bedroom 14.4 x 9.45 136.08 sqft B/I Closet, Window
Bedroom 2 12.76 x 16.17 206.33 sqft Hardwood Floor, Closet, California Shutters
Bedroom 3 11.94 x 11.94 142.56 sqft Hardwood Floor, Closet, California Shutters
Bedroom 4 10.73 x 14.37 154.19 sqft Hardwood Floor, Closet, California Shutters
Breakfast 10.4 x 10.53 109.51 sqft Ceramic Floor, Family Size Kitchen, W/O To Deck
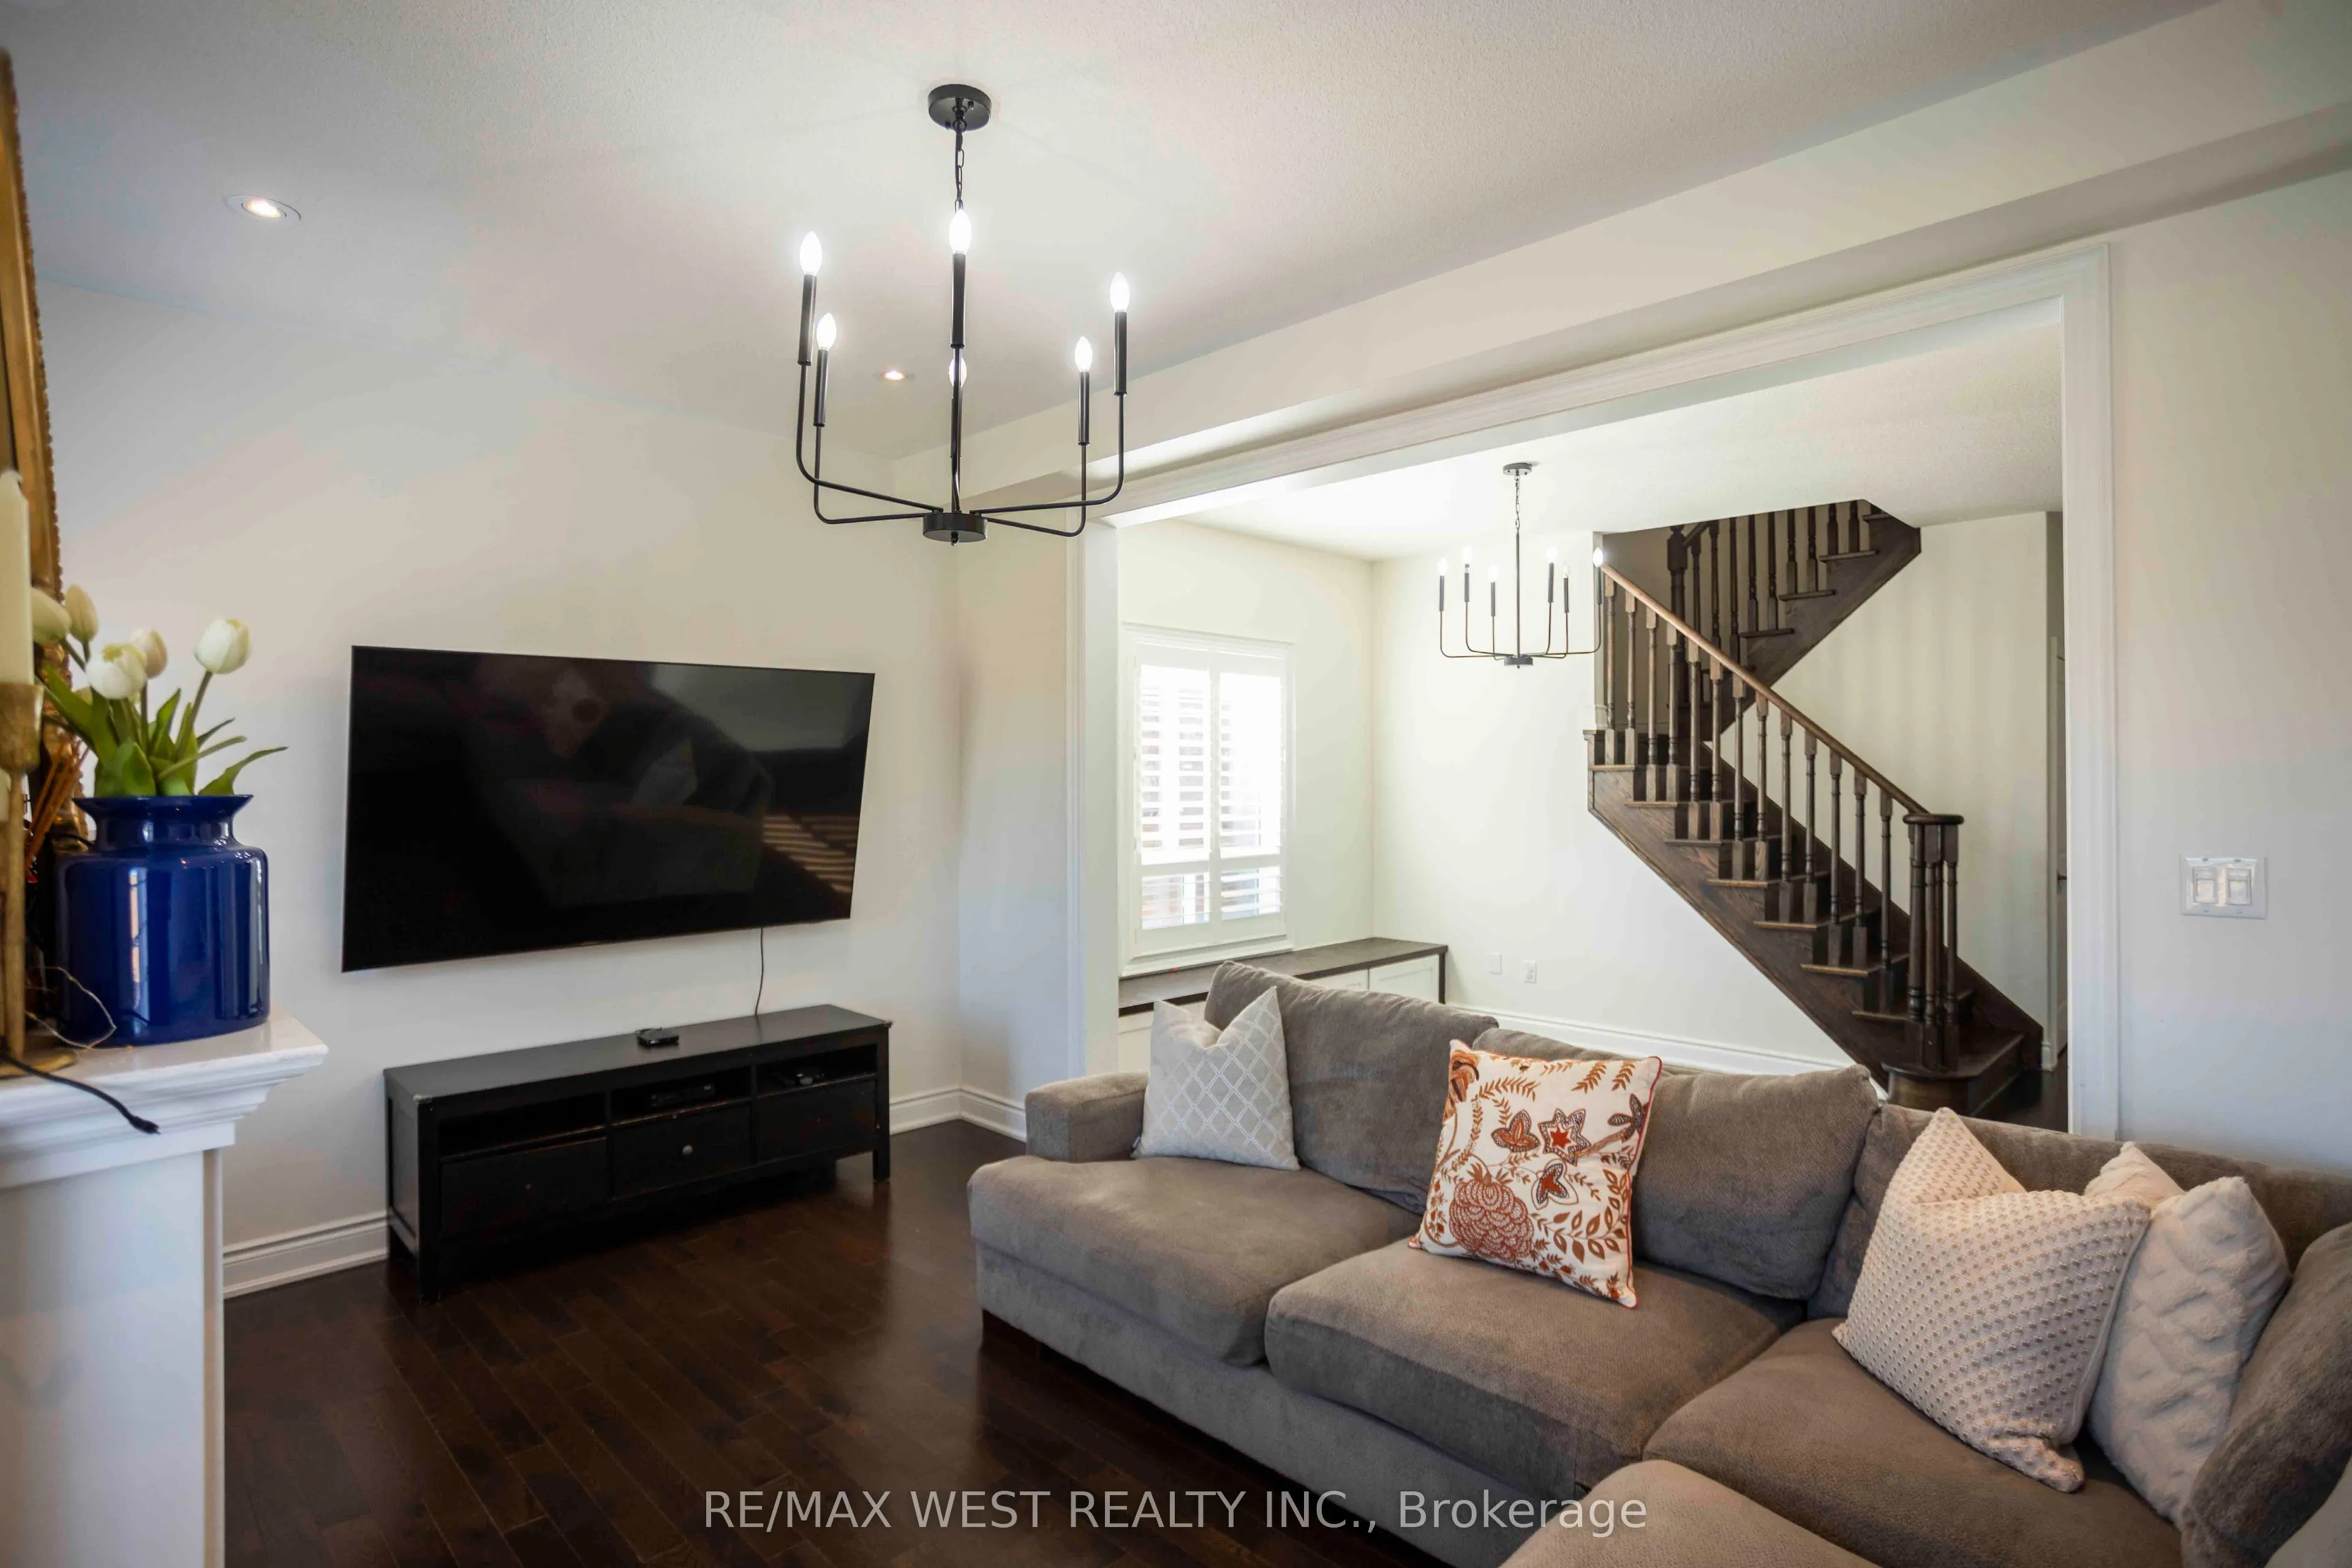
Family Room 12.89 x 9.65 124.39 sqft Hardwood Floor, Large Window, Open Concept
Kitchen 12.76 x 10.43 133.09 sqft Stainless Steel Appl, Granite Counters, Backsplash
Kitchen 18.73 x 14.86 278.33 sqft B/I Range, Pot Lights, Open Concept
Laundry 11.81 x 6.46 76.29 sqft B/I Closet, Laundry Sink, Pot Lights
Living Room 15.22 x 11.25 171.22 sqft Hardwood Floor, Gas Fireplace, Open Concept
Pantry 5.25 x 6.1 32.02 sqft Ceramic Floor, Laundry Sink, B/I Shelves
Primary Bedroom 13.81 x 31.27 431.84 sqft 5 Pc Ensuite, Walk-In Closet(s), Overlooks Backyard
Prasath Selvarajah
Prasath Selvarajah
HOUSESIGMA INC.
Listed by LINA LIANG, Salesperson
21 days on site
Listing Broker
RE/MAX WEST REALTY INC.
Courtesy
RE/MAX WEST REALTY INC.
Listed Date
10/30/2026

Courtesy of PropTx MLS® / RE/MAX WEST REALTY INC.

Similar homes for sale in Oshawa

Explore Oshawa

Copyright 2026 All rights reserved. PropTx MLS® assumes no responsibility for the accuracy of any information shown. The information provided herein must only be used by consumers that have a bona fide interest in the purchase, sale or lease of real estate and may not be used for any commercial purpose or any other purpose.
Powered by AgentLocator






