
890 Briarwood Drive, Oshawa
1 / 43
For Sale
$1,380,000
3 bd · 3 ba · 2,000–2,500 sq ft

890 Briarwood Drive, Oshawa L1K 2A6

MLS®# E14134524

Est. mortgage
$5,235/mo
Property taxes $10,305/yr

About This Home

Property Type
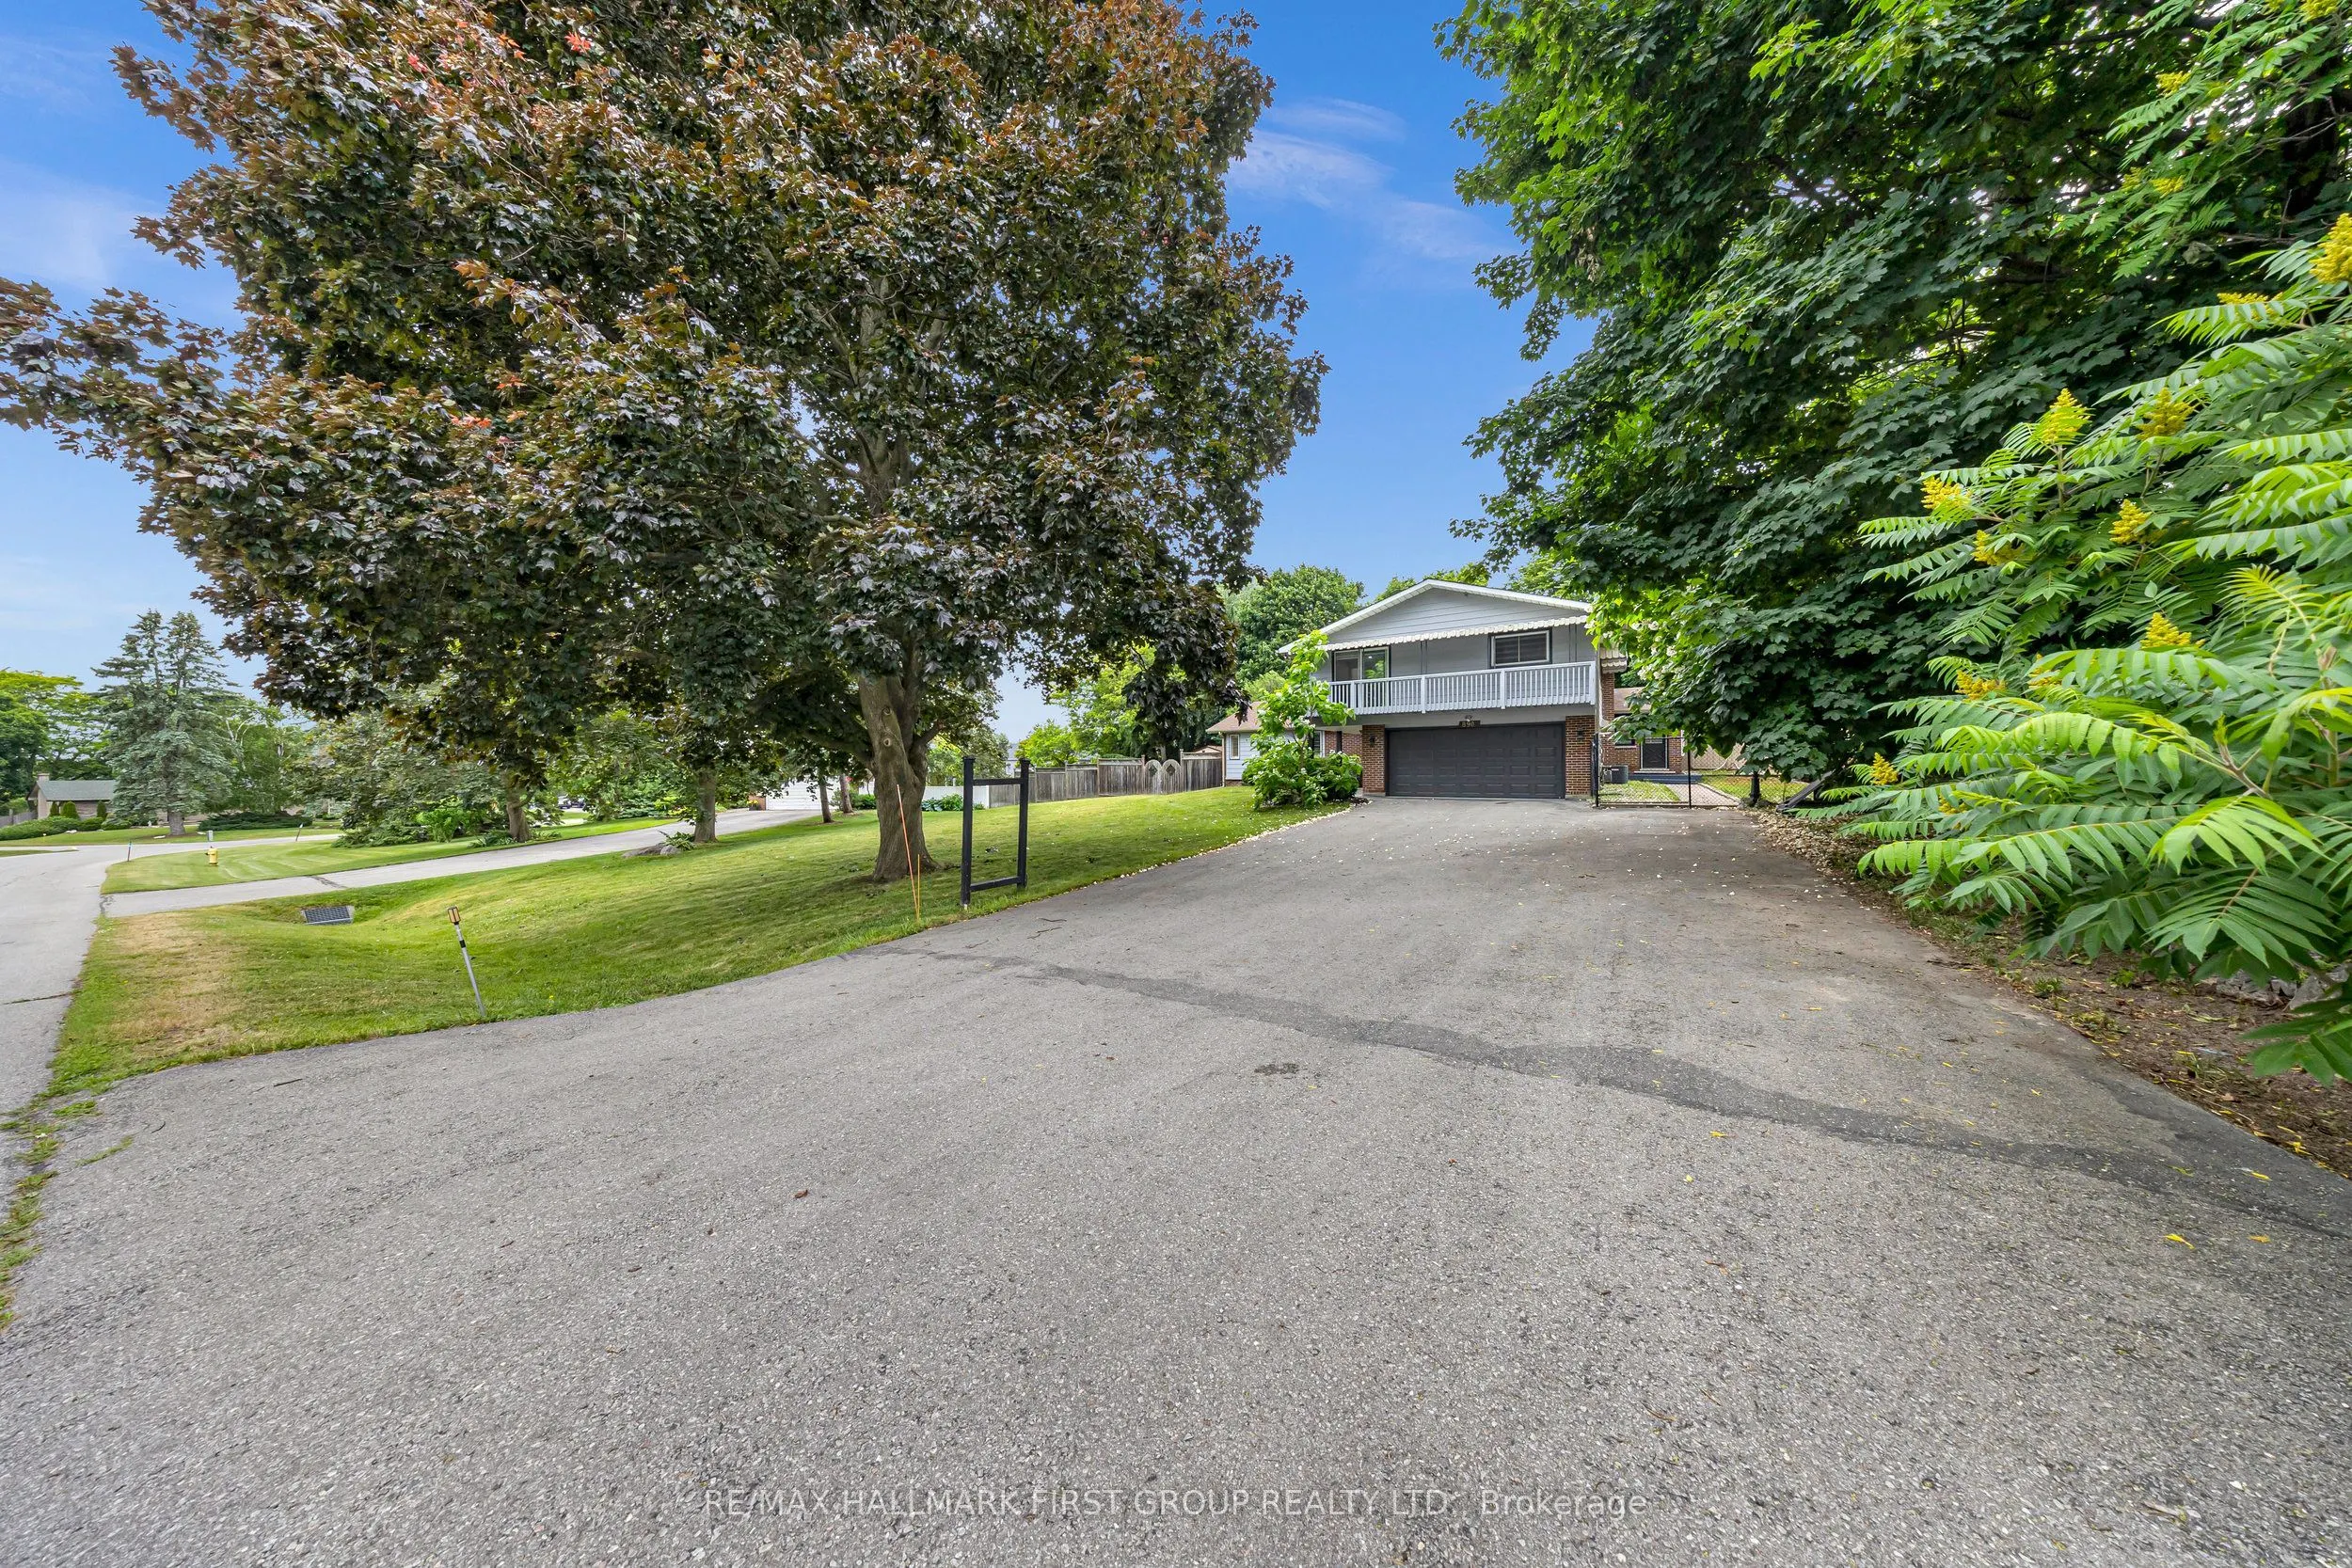
House, Detached, Backsplit 4
Parking
Attached 2 garage, 10 parking
MLS #
E14134524
Size
2000-2500 sqft
Basement
Finished,Separate Entrance
Listed on
2026-10-30
Lot size
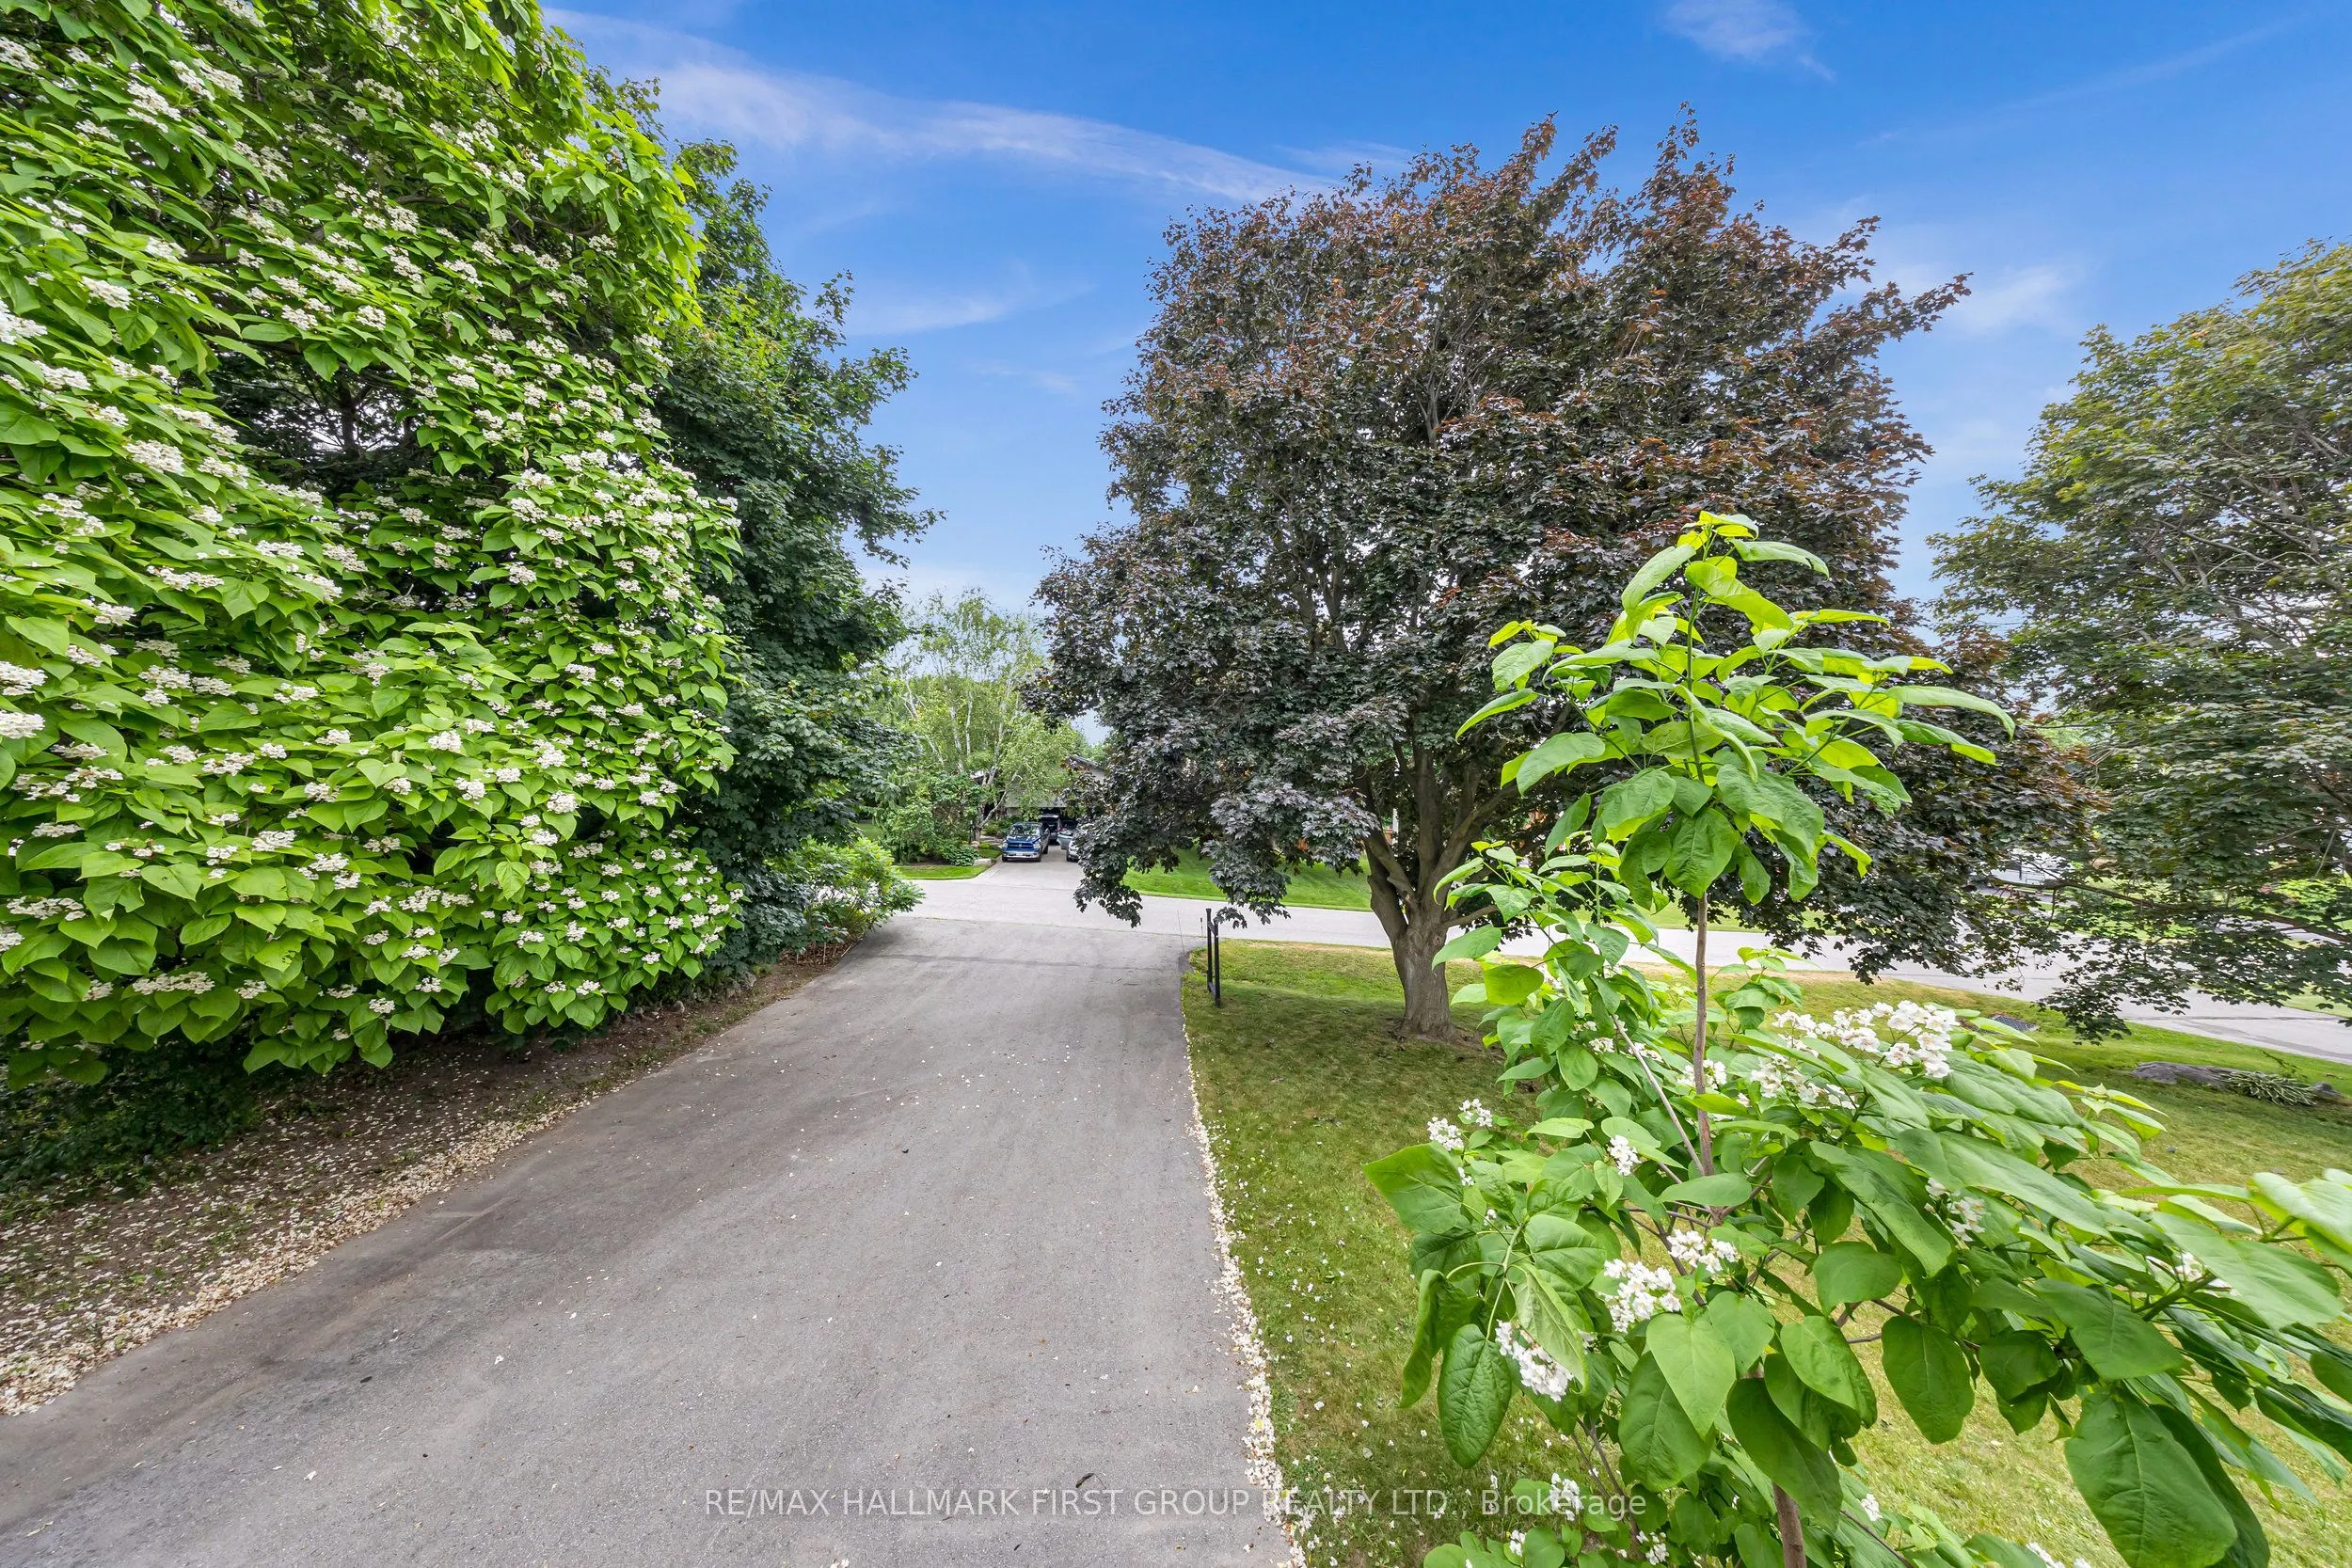
125 x 160.0
Tax
$10,305 /yr
Days on Market
21
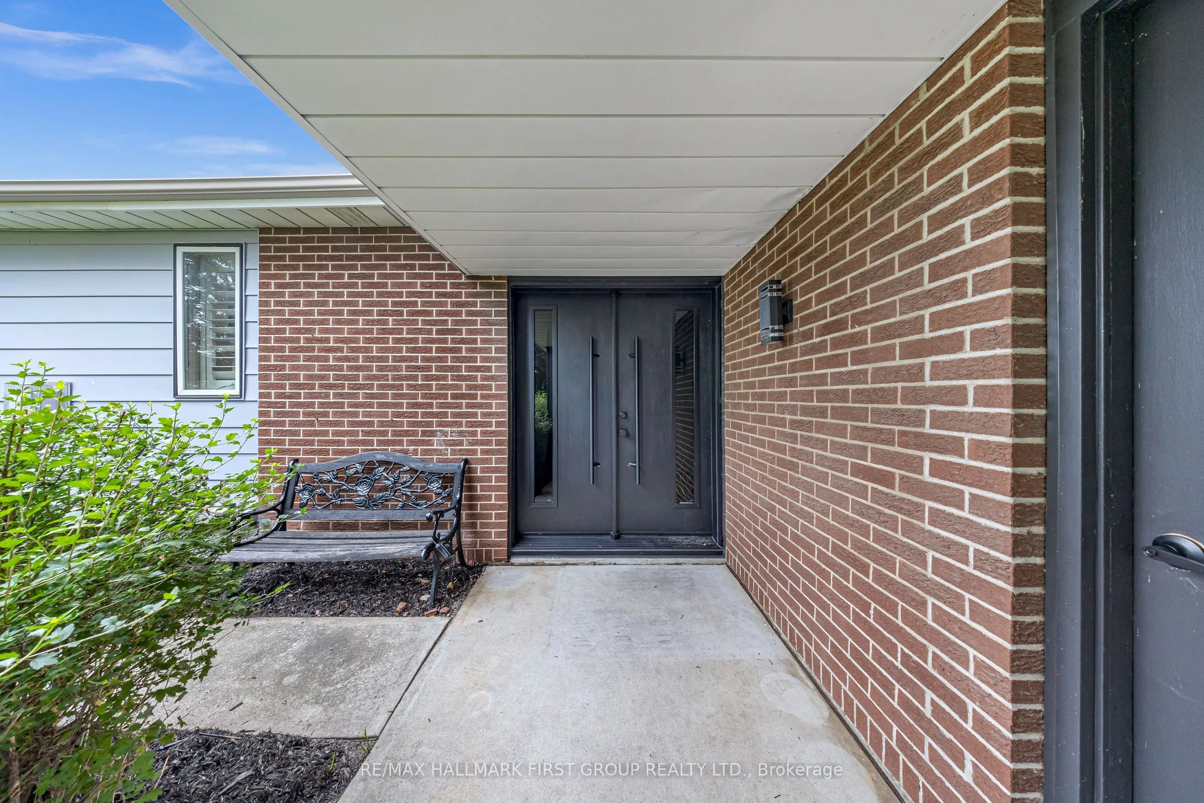
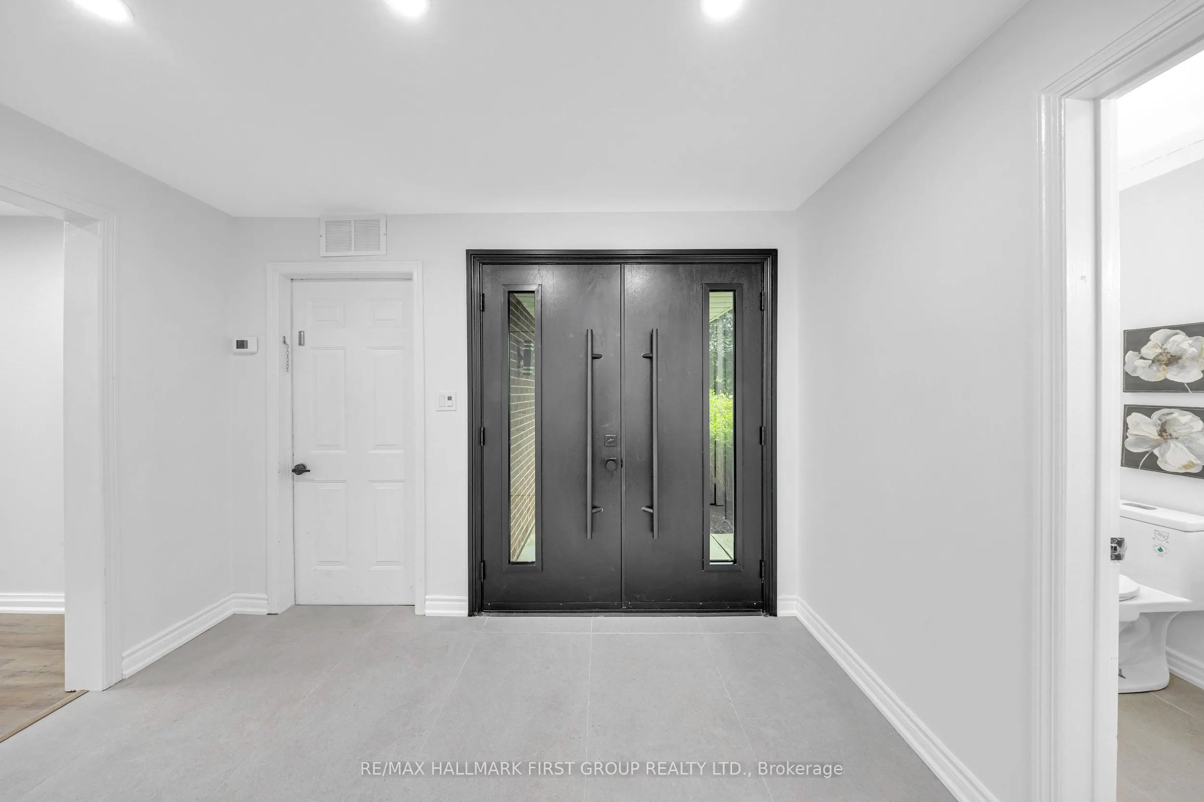
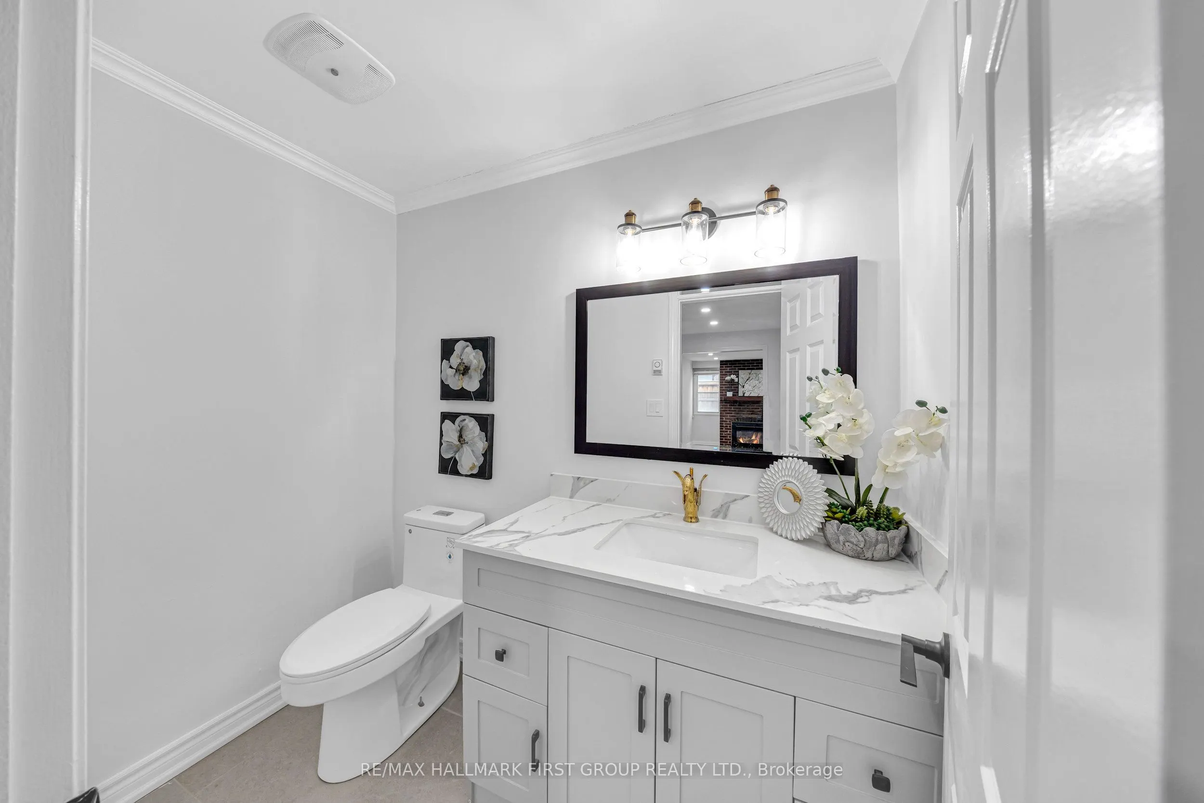
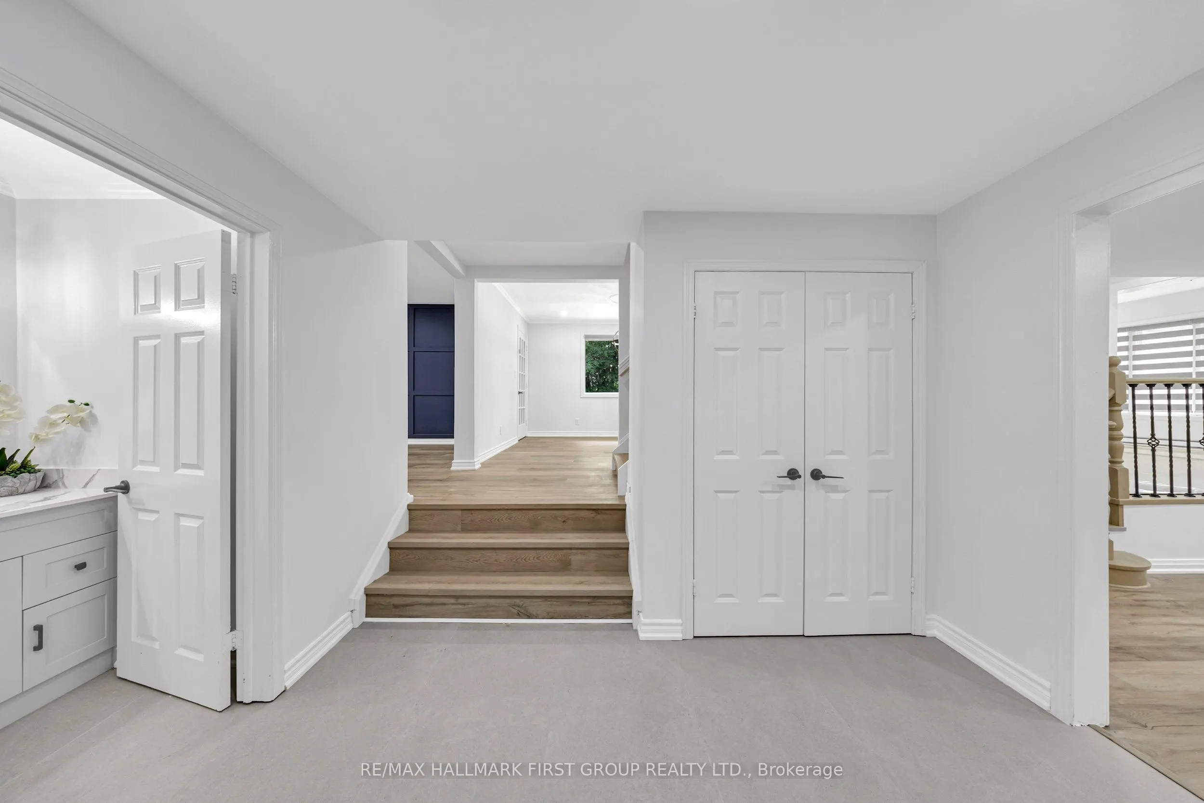
Rarely available and masterfully updated, this stunning residence sits on a massive 125' x 160' lot in North Oshawa's premier Pinecrest community. The interior radiates modern elegance with fresh paint, sleek vinyl flooring, and designer pot lights throughout, featuring a modernized kitchen, updated baths, and two cozy fireplaces. The layout seamlessly transitions to a backyard oasis via wall-to-wall walkouts, leading to an inground pool, dedicated change room with a 2-piece outdoor washroom, covered deck, and a charming gazebo-perfect for hosting summer soirees. Complete with a finished basement featuring a built-in bar and located just minutes from top schools and transit, this property offers a rare blend of expansive land and contemporary luxury.

Property Details

Full Property Details

Interior

Bedrooms
3
Total Bedrooms
3
Washrooms
3
Square Footage
2000-2500 sqft
Basement
Finished,Separate Entrance
Heating Source
Gas
Heating Fuel
Forced Air
Air Conditioning
Central Air
Family Room
Yes
Kitchens
1
Total Kitchens
1
Fireplace Features
Yes

Exterior

Depth
160.0
Front
125.0
Lot Size
125 x 160.0 ft
Pool
Inground
Parking Spaces
10
Total Parking Spaces
12.00
Parking Description
Attached
Garage Spaces
2

Building Description

Style
Backsplit 4
Home Type
House
Subtype
Detached
Property Orientation
North
Exterior Finish
Aluminum Siding,Brick
Sewers
Sewer
Water Supply
Municipal
Possession Date
No Data

Community

Community
Pinecrest

Taxes & Fees

Taxes
$10,305 /yr
Tax Year
2026
Occupancy
Tenant

Room Types

Room Dimensions Area Description
Bedroom 2 11.32 x 9.84 111.39 sqft Vinyl Floor, Closet, Pot Lights
Bedroom 3 11.48 x 10.56 121.23 sqft Vinyl Floor, Closet, Pot Lights
Den 15.26 x 7.02 107.13 sqft Vinyl Floor, Gas Fireplace, Pot Lights
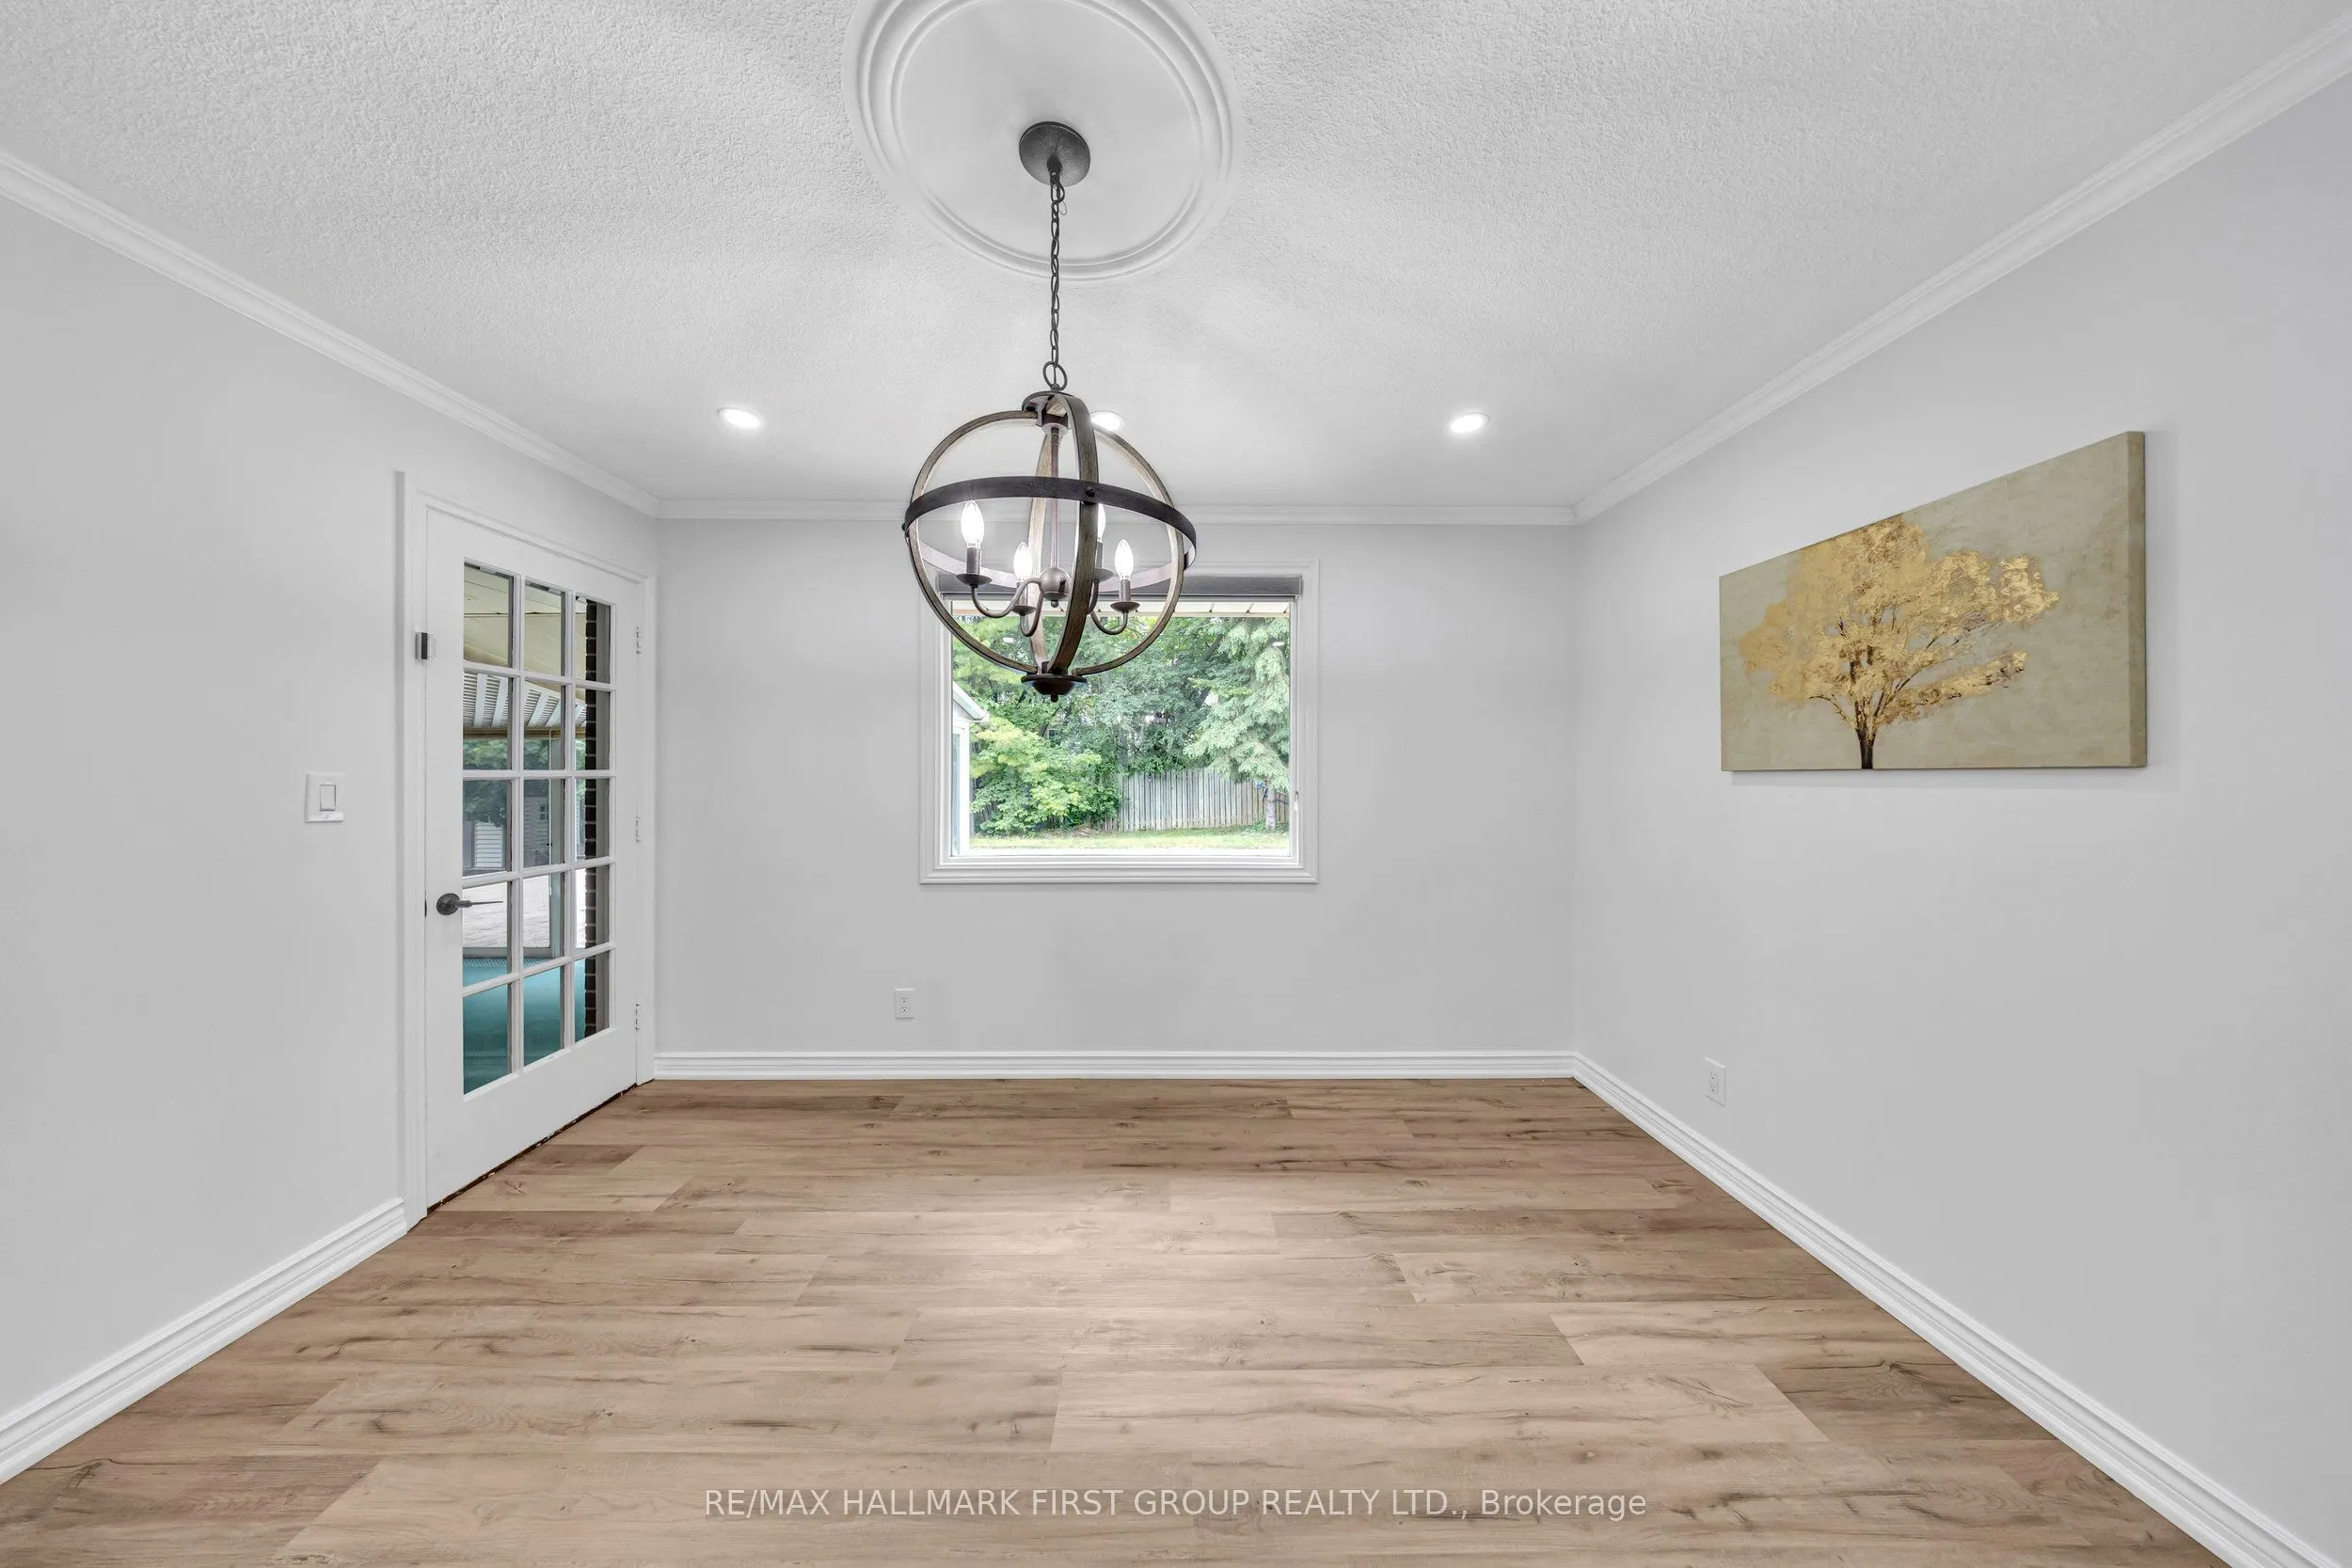
Dining Room 12.93 x 11.06 143.01 sqft Vinyl Floor, Overlooks Backyard, Pot Lights
Family Room 14.76 x 10.3 152.03 sqft Vinyl Floor, Gas Fireplace, Pot Lights
Kitchen 15.09 x 12.8 193.15 sqft Ceramic Floor, Quartz Counter, Stainless Steel Appl
Living Room 20.67 x 13.78 284.83 sqft Vinyl Floor, Large Window, Pot Lights
Mud Room 13.98 x 7.38 103.17 sqft Ceramic Floor, Bow Window, W/O To Yard
Primary Bedroom 15.09 x 14.11 212.92 sqft Vinyl Floor, W/O To Balcony, 5 Pc Ensuite
Recreation 20.08 x 13.29 266.86 sqft B/I Bar, Sauna, 2 Pc Ensuite
Sunroom 22.64 x 13.12 297.04 sqft Broadloom, Imitation Fireplace, W/O To Pool
Prasath Selvarajah
Prasath Selvarajah
HOUSESIGMA INC.
Listed by KAVI NAGARAJAH, Salesperson
21 days on site
Listing Broker
RE/MAX HALLMARK FIRST GROUP REALTY LTD.

Courtesy
RE/MAX HALLMARK FIRST GROUP REALTY LTD.
Listed Date
10/30/2026

Courtesy of PropTx MLS® / RE/MAX HALLMARK FIRST GROUP REALTY LTD.

Similar homes for sale in Oshawa

Explore Oshawa

Copyright 2026 All rights reserved. PropTx MLS® assumes no responsibility for the accuracy of any information shown. The information provided herein must only be used by consumers that have a bona fide interest in the purchase, sale or lease of real estate and may not be used for any commercial purpose or any other purpose.
Powered by AgentLocator






