
42 Old Colony Drive, Whitby
1 / 45
For Sale
$729,900
3+1 bd · 3 ba · 1,100–1,500 sq ft

42 Old Colony Drive, Whitby L1R 2A4

MLS®# E14133688

Est. mortgage
$2,769/mo
Property taxes $4,672.82/yr

About This Home

Property Type
Townhome, Att/Row/Townhouse, 2-Storey
Parking
Attached 1 garage, 3 parking
MLS #
E14133688
Size
1100-1500 sqft
Basement
Finished,Full
Listed on
2026-10-30
Lot size
25 x 109.91
Tax
$4,672.82 /yr
Days on Market
21
Approximate Age
31-50
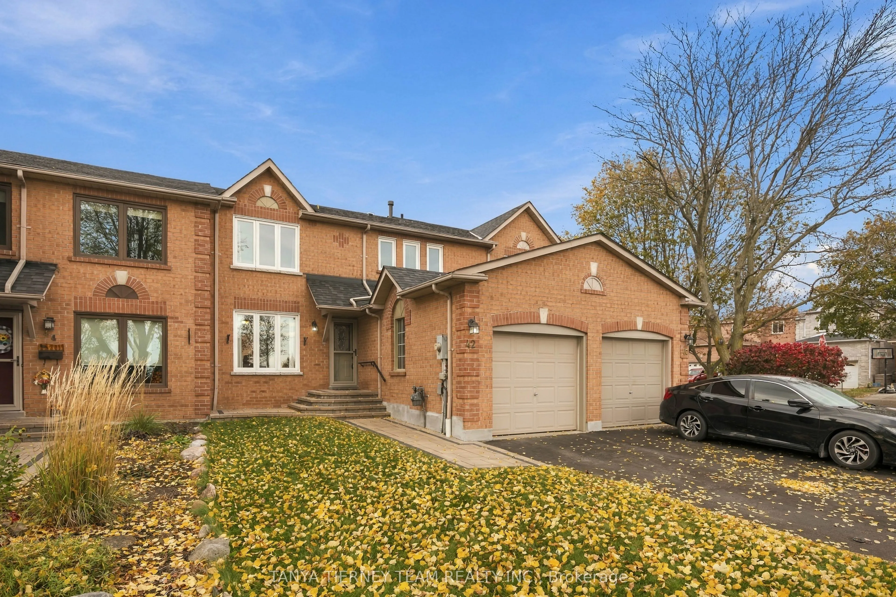
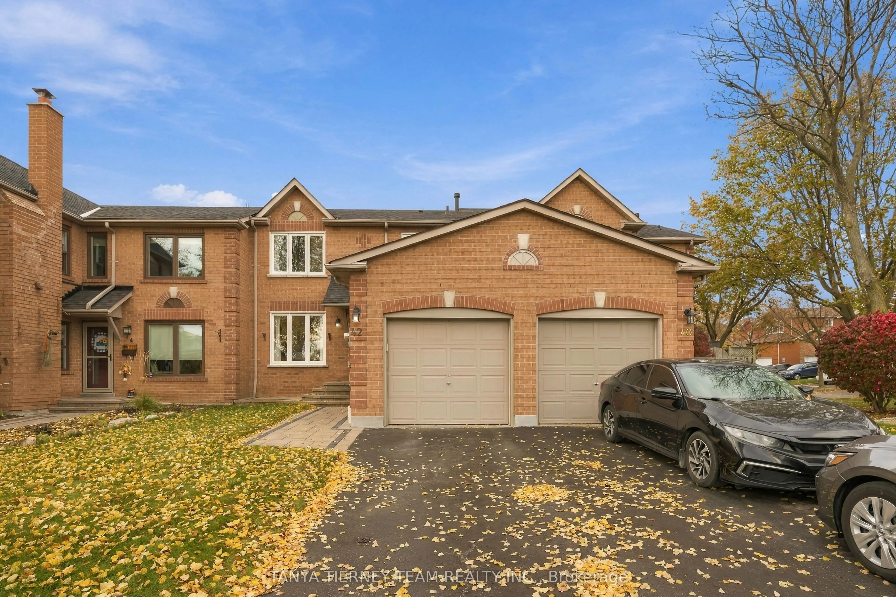
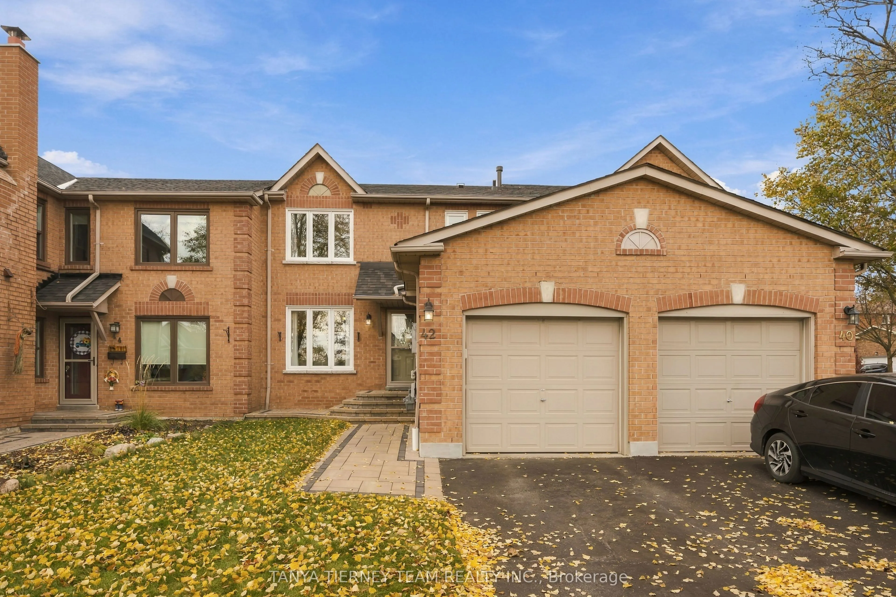
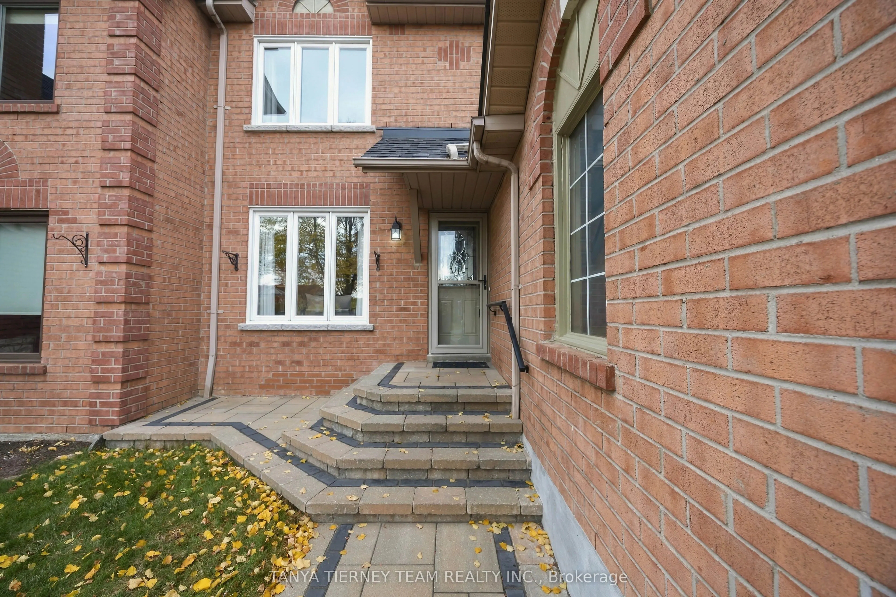
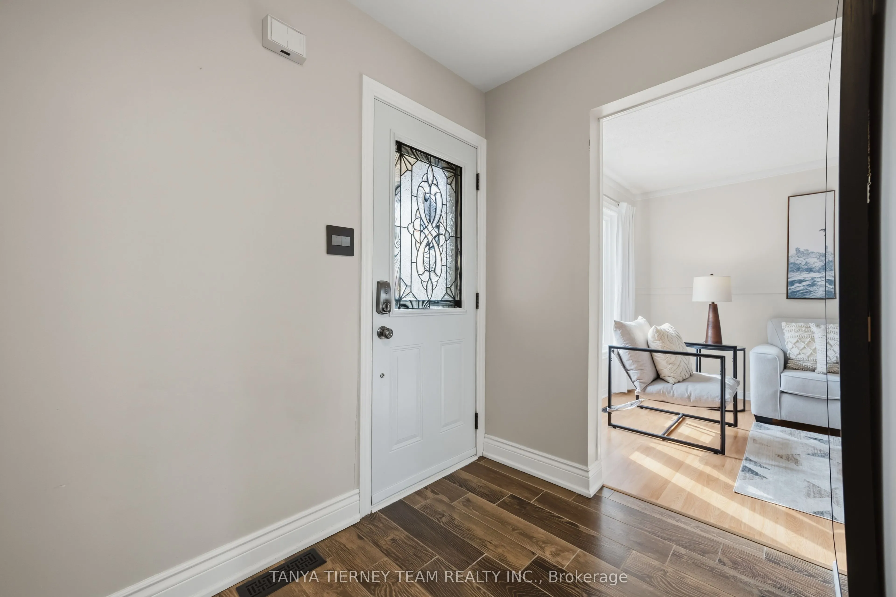
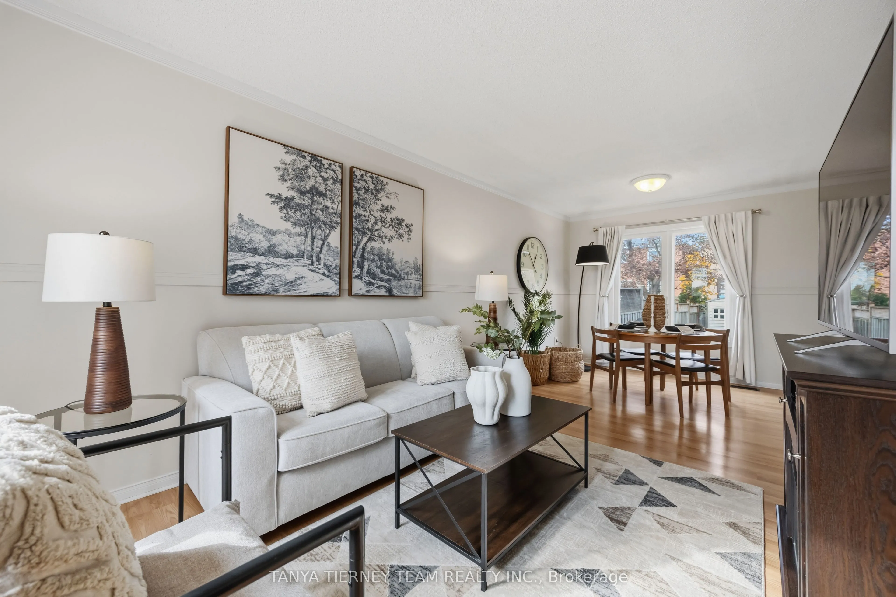
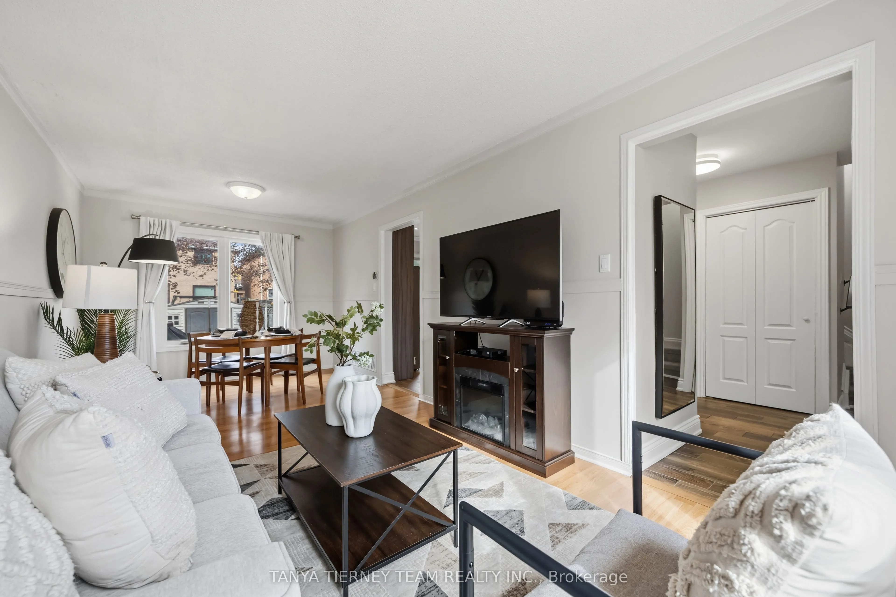
Welcome to this beautifully renovated, all-brick, 2-storey family home nestled in the highly sought-after Pringle Creek community of North Whitby! Offering 3+1 spacious bedrooms, 3 bathrooms, and a fully finished basement, this move-in-ready gem is perfect for growing families! Impressive curb appeal begins with an inviting interlocking walkway leading to a welcoming entry. Step inside to a bright, open-concept living and dining area featuring large windows that fill the space with natural light, complemented by fresh neutral paint and stylish décor throughout. The updated kitchen is sure to impress with quartz countertops, custom backsplash, plank-style ceramic flooring, abundant cabinetry and counter space, pantry, stainless steel appliances, and a sliding glass walkout to a beautiful interlocking patio and fully fenced backyard complete with a large garden shed. Upstairs, discover 3 generously sized bedrooms, all offering excellent closet space, including a spacious primary retreat with his-and-hers closets and peaceful backyard views. Need more room? The fully finished basement offers incredible versatility with brand-new vinyl flooring, a 4th bedroom featuring its own 4-piece ensuite, a convenient laundry area, and ample storage. Ideally located just steps from sought-after public and Catholic schools, parks, transit, shopping, and all major amenities. **A fantastic opportunity to own a beautifully updated family home in one of North Whitby's most desirable neighbourhoods!**

Property Details

Full Property Details

Interior

Bedrooms
3
Bedrooms Plus
1
Total Bedrooms
4
Washrooms
3
Square Footage
1100-1500 sqft
Basement
Finished,Full
Heating Source
Gas
Heating Fuel
Forced Air
Air Conditioning
Central Air
Family Room
No
Kitchens
1
Total Kitchens
1
Fireplace Features
No

Exterior

Depth
109.91
Front
24.93
Acreage
< .50
Driveway
Private
Lot Size
25 x 109.91 ft
Pool
None
Waterfront
None
Parking Spaces
3
Total Parking Spaces
3.00
Parking Description
Attached
Garage Spaces
1
Zoning
Residential

Building Description

Style
2-Storey
Home Type
Townhome
Subtype
Att/Row/Townhouse
Year Built
31-50
Property Orientation
North
Exterior Finish
Brick
Sewers
Sewer
Water Supply
Municipal
Possession Date
No Data

Community

Community
Pringle Creek

Taxes & Fees

Taxes
$4,672.82 /yr
Tax Year
2026
Occupancy
Owner

Other

Virtual Tour Link

Room Types

Room Dimensions Area Description
Bedroom 10.3 x 9.25 95.28 sqft Large Window, Double Closet, Laminate
Bedroom 10.93 x 9.32 101.87 sqft 4 Pc Ensuite, Above Grade Window, Closet
Bedroom 10.99 x 8.76 96.27 sqft Overlooks Backyard, Closet, Laminate
Dining Room 21.62 x 9.81 212.09 sqft Overlooks Backyard, Combined w/Living, Laminate
Kitchen 13.55 x 10.83 146.75 sqft W/O To Patio, Quartz Counter, Stainless Steel Appl
Laundry 10.6 x 8.76 92.86 sqft Laundry Sink, Above Grade Window, Vinyl Floor
Living Room 21.62 x 9.81 212.09 sqft Overlooks Frontyard, Open Concept, Laminate
Primary Bedroom 12.4 x 10.96 135.9 sqft Overlooks Backyard, His and Hers Closets, Laminate
Recreation 20.41 x 10.93 223.08 sqft Open Concept, Closet, Vinyl Floor
Prasath Selvarajah
Prasath Selvarajah
HOUSESIGMA INC.
21 days on site
Listing Broker
TANYA TIERNEY TEAM REALTY INC.
Courtesy
TANYA TIERNEY TEAM REALTY INC.
Listed Date
10/30/2026

Courtesy of PropTx MLS® / TANYA TIERNEY TEAM REALTY INC.
Similar homes for sale in Whitby

Explore Whitby

Copyright 2026 All rights reserved. PropTx MLS® assumes no responsibility for the accuracy of any information shown. The information provided herein must only be used by consumers that have a bona fide interest in the purchase, sale or lease of real estate and may not be used for any commercial purpose or any other purpose.
Powered by AgentLocator






