
872 Corbetts Road, Oshawa
1 / 34
For Sale
$1,050,000
4+3 bd · 4 ba · 2,000–2,500 sq ft

872 Corbetts Road, Oshawa L1K 2E1

MLS®# E14132292

Est. mortgage
$3,983/mo
Property taxes $6,936.37/yr

About This Home

Property Type
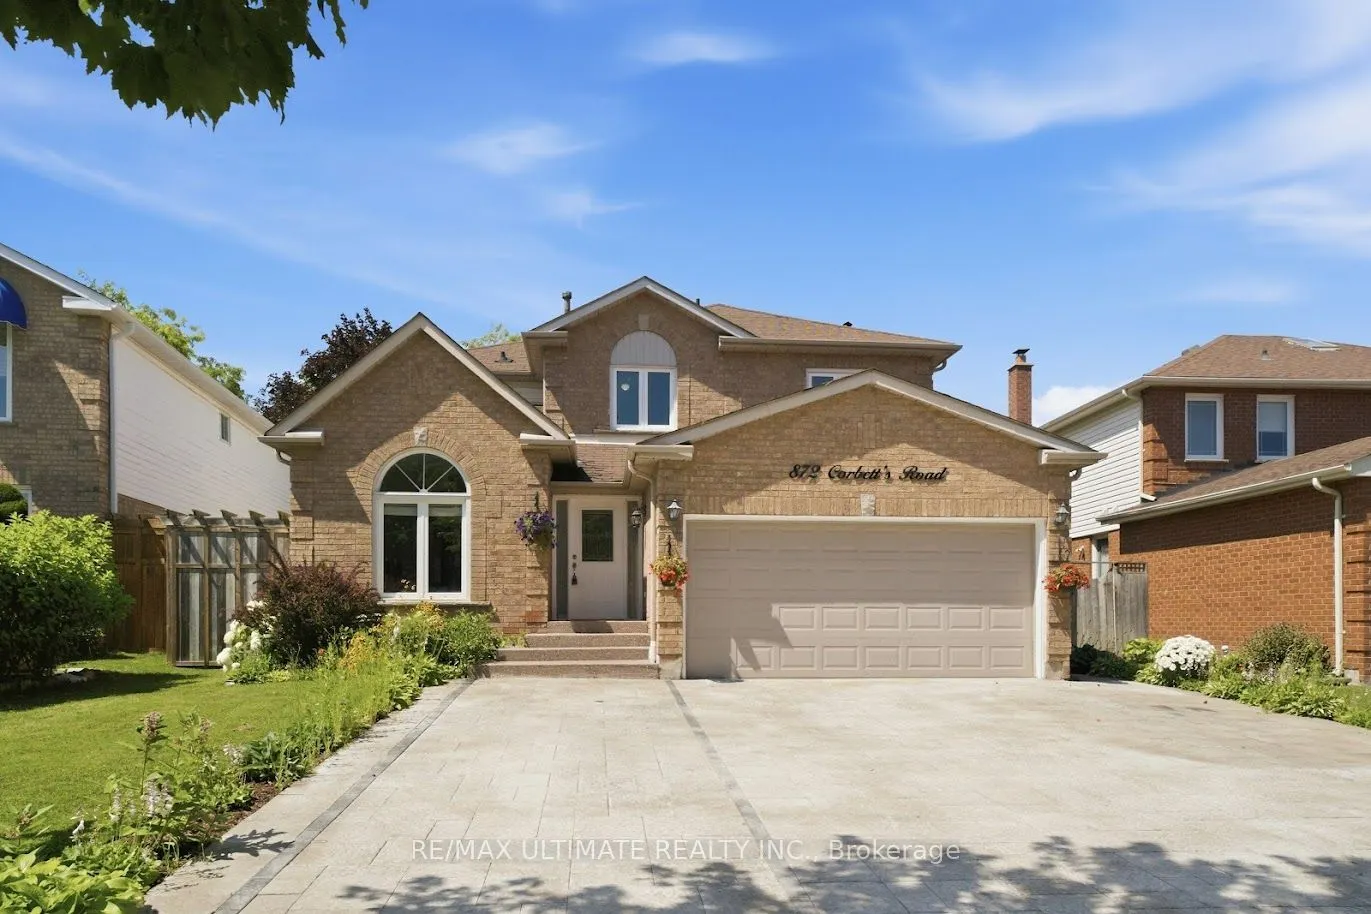
House, Detached, 2-Storey
Parking
Attached 2 garage, 5 parking
MLS #
E14132292
Size
2000-2500 sqft
Basement
Apartment,Separate Entrance
Listed on
2026-10-30
Lot size
46 x 112.27
Tax
$6,936.37 /yr
Days on Market
21
Approximate Age
31-50
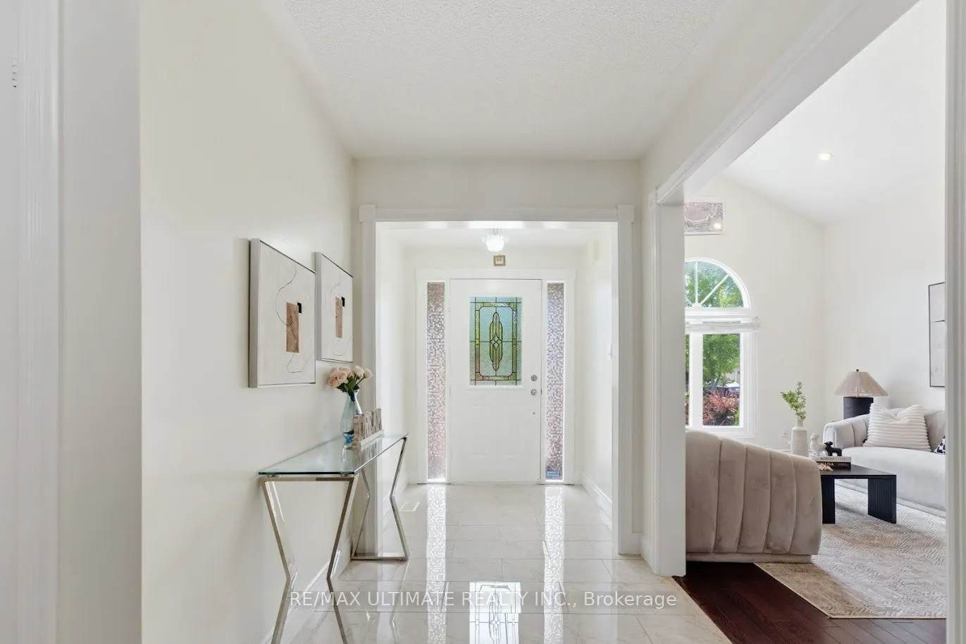
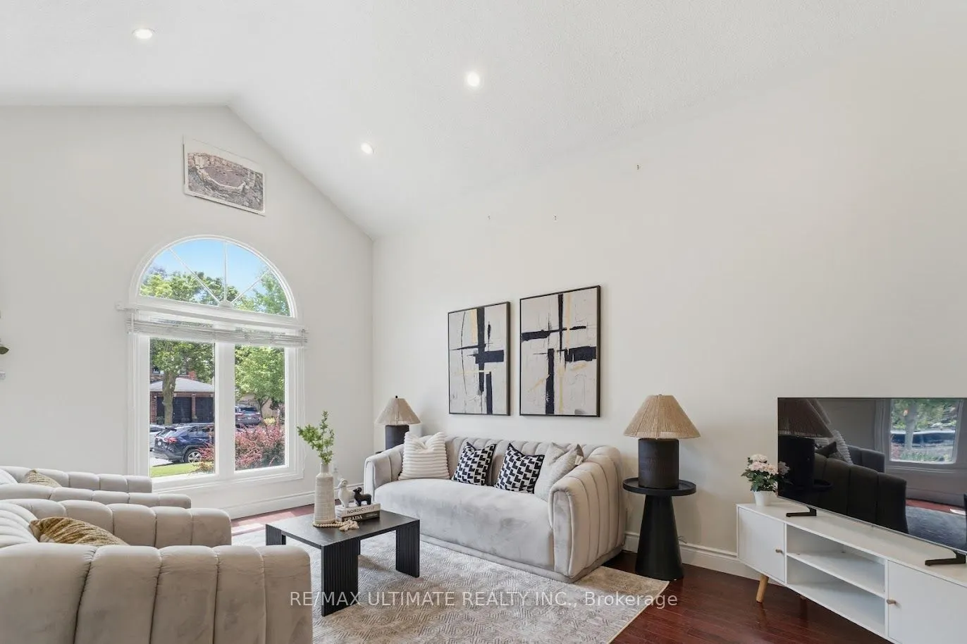
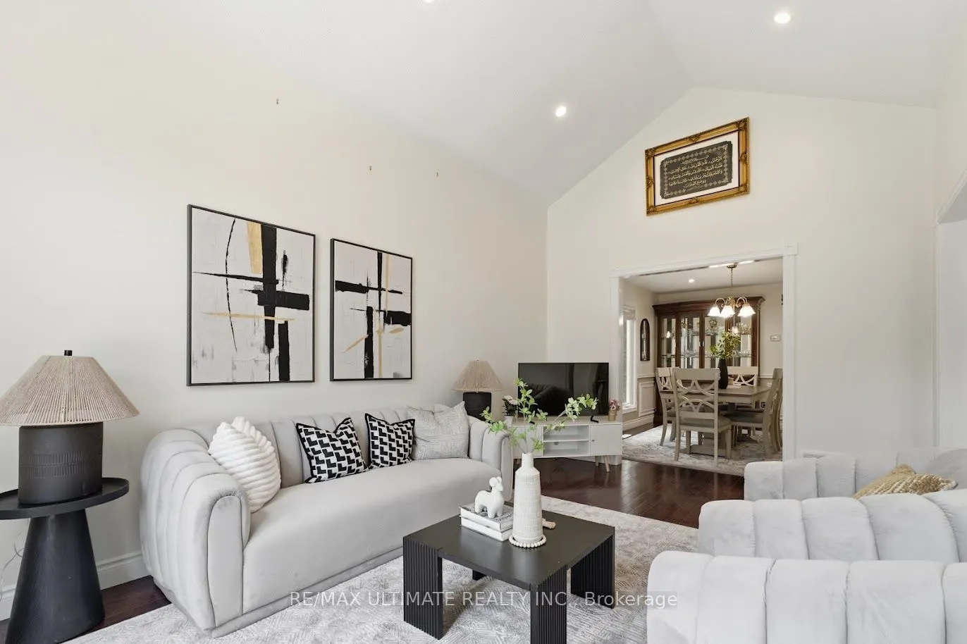
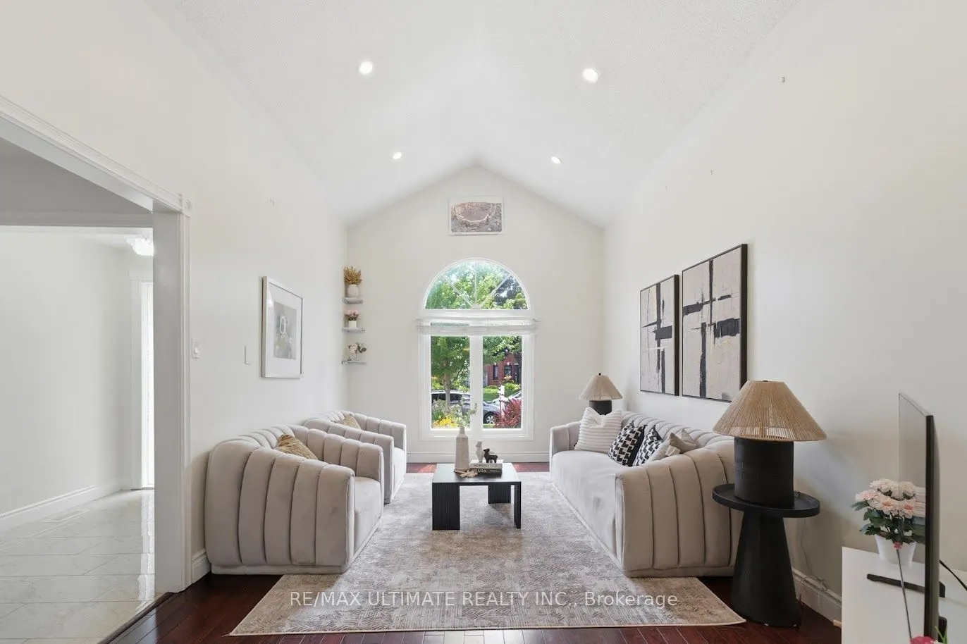
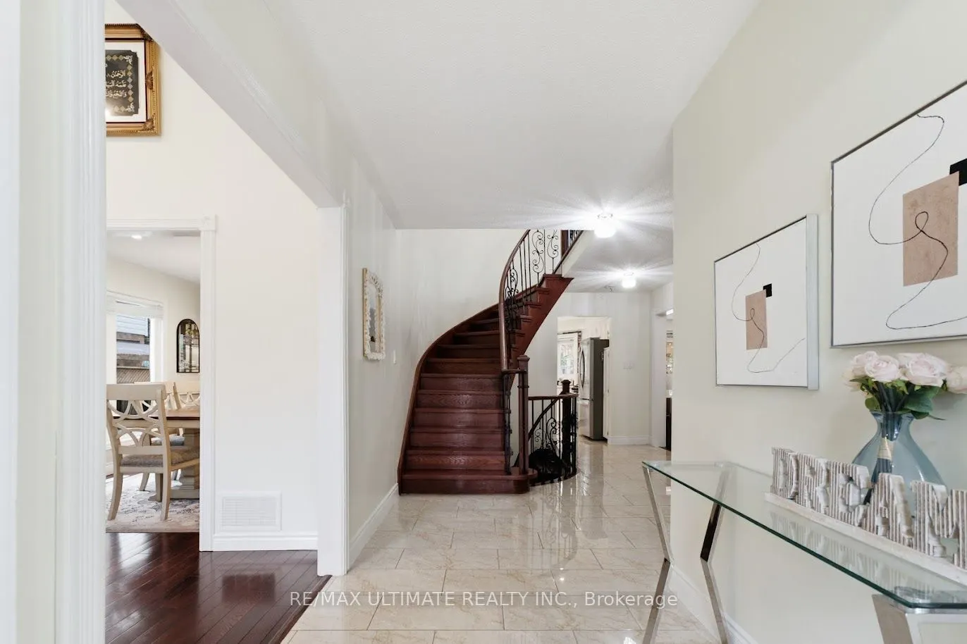
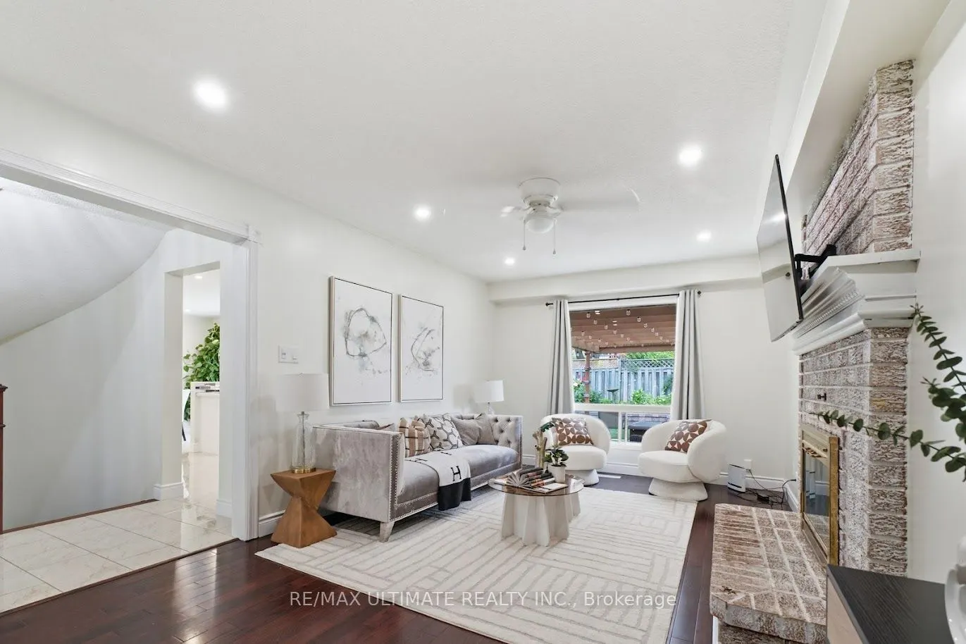
Rare opportunity in the desirable Pinecrest community! This beautifully landscaped LEGAL 4+3 bedroom duplex offers exceptional space, modern updates, and income potential. The natural stone driveway accommodates 5 vehicles, while the interior features pot lights throughout, a vaulted-ceiling family room, formal dining room with wainscoting, and a welcoming living room with fireplace. The spacious kitchen includes a gas stove, abundant windows, updated fridge and stove (2023), dishwasher (2017), and a separate breakfast area with walkout to a private deck and backyard retreat. Additional features include an insulated garage, 200-amp electrical panel, garage storage shelving, fresh paint throughout, and washer and dryer (2024). The primary bedroom boasts his-and-hers closets and a fully renovated 4-piece ensuite with separate soaker tub. A second fully renovated 4-piece bathroom completes the upper level.

Property Details

Full Property Details

Interior

Bedrooms
4
Bedrooms Plus
3
Total Bedrooms
7
Washrooms
4
Square Footage
2000-2500 sqft
Basement
Apartment,Separate Entrance
Heating Source
Gas
Heating Fuel
Forced Air
Air Conditioning
Central Air
Family Room
Yes
Kitchens
1
Kitchens Plus
1
Total Kitchens
2
Fireplace Features
Yes

Exterior

Depth
112.27
Front
46.47
Driveway
Private
Lot Size
46 x 112.27 ft
Pool
None
Parking Spaces
5
Total Parking Spaces
7.00
Parking Description
Attached
Garage Spaces
2

Building Description

Style
2-Storey
Home Type
House
Subtype
Detached
Year Built
31-50
Property Orientation
North
Exterior Finish
Brick
Sewers
Sewer
Water Supply
Municipal
Possession Date
No Data

Community

Community
Pinecrest

Taxes & Fees

Taxes
$6,936.37 /yr
Tax Year
2025
Occupancy
Owner+Tenant

Room Types

Room Dimensions Area Description
Bedroom 15.65 x 10.73 167.92 sqft Laminate, Pot Lights, Closet
Bedroom 2 11.22 x 10.83 121.51 sqft Laminate, Pot Lights, Closet
Bedroom 2 12.73 x 11.22 142.83 sqft Laminate, Pot Lights, Closet
Bedroom 3 12.96 x 10.99 142.43 sqft Laminate, Pot Lights, Closet
Bedroom 3 9.88 x 9.22 91.09 sqft Laminate, Pot Lights, Closet
Bedroom 4 10.83 x 9.06 98.12 sqft Laminate, Pot Lights, Closet
Breakfast 12.01 x 8.76 105.21 sqft Ceramic Floor, Pot Lights, W/O To Patio
Dining Room 13.19 x 10.63 140.21 sqft Laminate, Wainscoting, Pot Lights
Family Room 17.52 x 11.12 194.82 sqft Laminate, Vaulted Ceiling(s), Window
Kitchen 13.19 x 12.8 168.83 sqft Ceramic Floor, Backsplash, Window
Living Room 18.08 x 10.83 195.81 sqft Laminate, Window, Pot Lights
Primary Bedroom 21.98 x 13.22 290.58 sqft 4 Pc Ensuite, His and Hers Closets, Laminate
Prasath Selvarajah
Prasath Selvarajah
HOUSESIGMA INC.
Listed by BILAL ASIM CHUGHTAI, Salesperson
21 days on site
Listing Broker
RE/MAX ULTIMATE REALTY INC.
Courtesy
RE/MAX ULTIMATE REALTY INC.
Listed Date
10/30/2026

Courtesy of PropTx MLS® / RE/MAX ULTIMATE REALTY INC.

Similar homes for sale in Oshawa

Explore Oshawa

Copyright 2026 All rights reserved. PropTx MLS® assumes no responsibility for the accuracy of any information shown. The information provided herein must only be used by consumers that have a bona fide interest in the purchase, sale or lease of real estate and may not be used for any commercial purpose or any other purpose.
Powered by AgentLocator






