
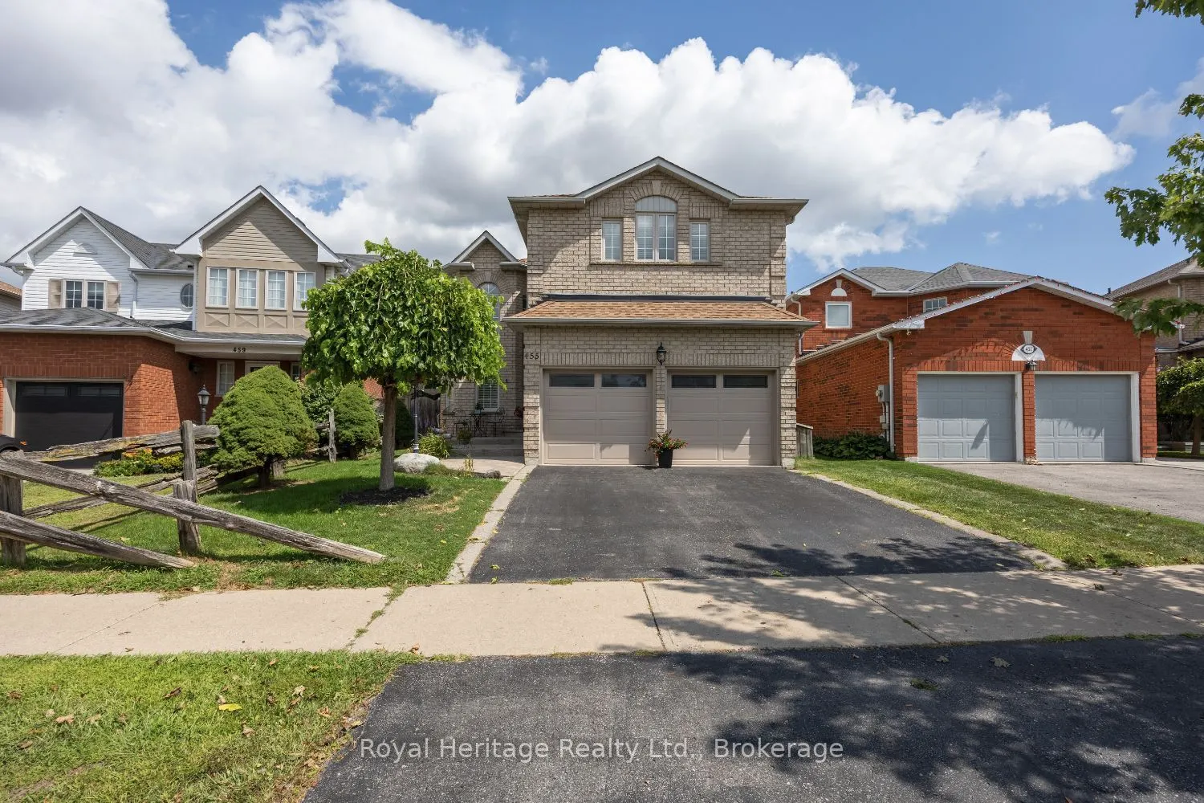
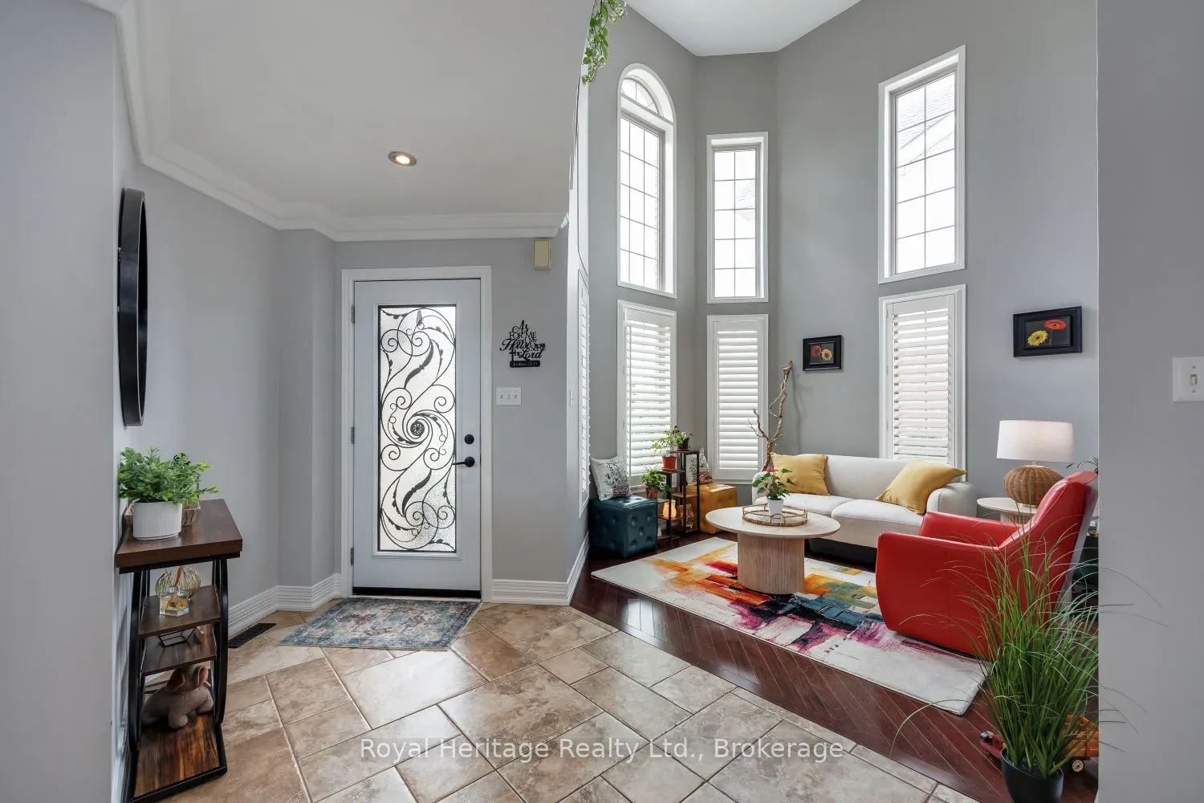
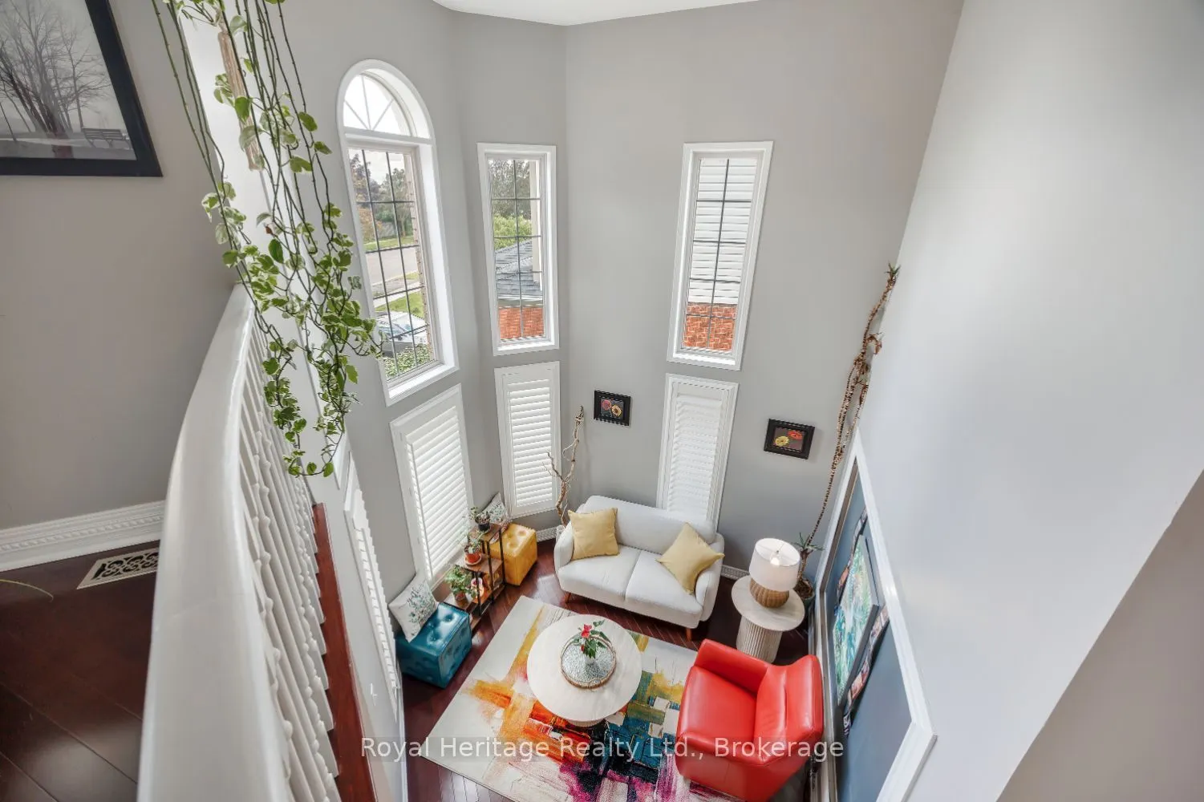
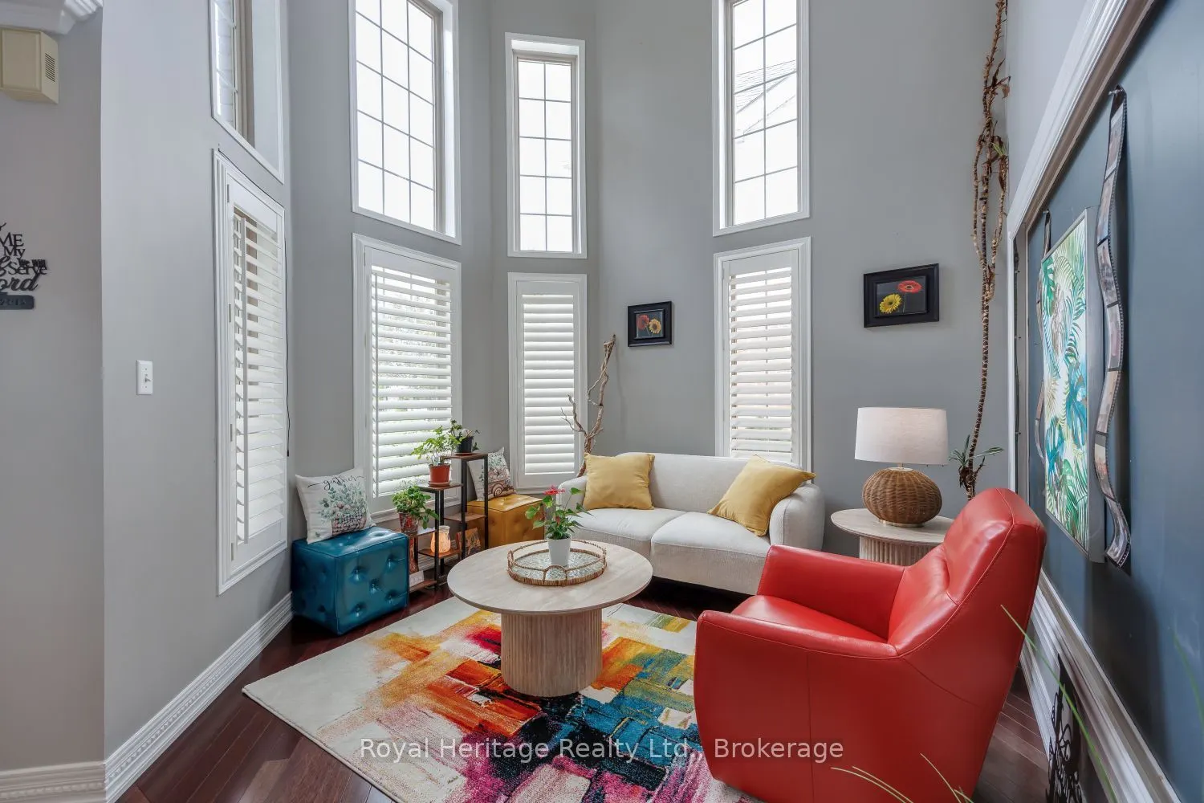
455 Ormond Drive, Oshawa
1 / 50
For Sale
$899,900
4+1 bd · 4 ba · 2,500–3,000 sq ft

455 Ormond Drive, Oshawa L1K 2L8

MLS®# E14131370

Est. mortgage
$3,414/mo
Property taxes $7,363.21/yr

About This Home

Property Type
House, Detached, 2-Storey
Parking
Attached 2 garage, 2 parking
MLS #
E14131370
Size
2500-3000 sqft
Basement
Finished
Listed on
2026-10-30
Lot size
37 x 119.69
Tax
$7,363.21 /yr
Days on Market
21
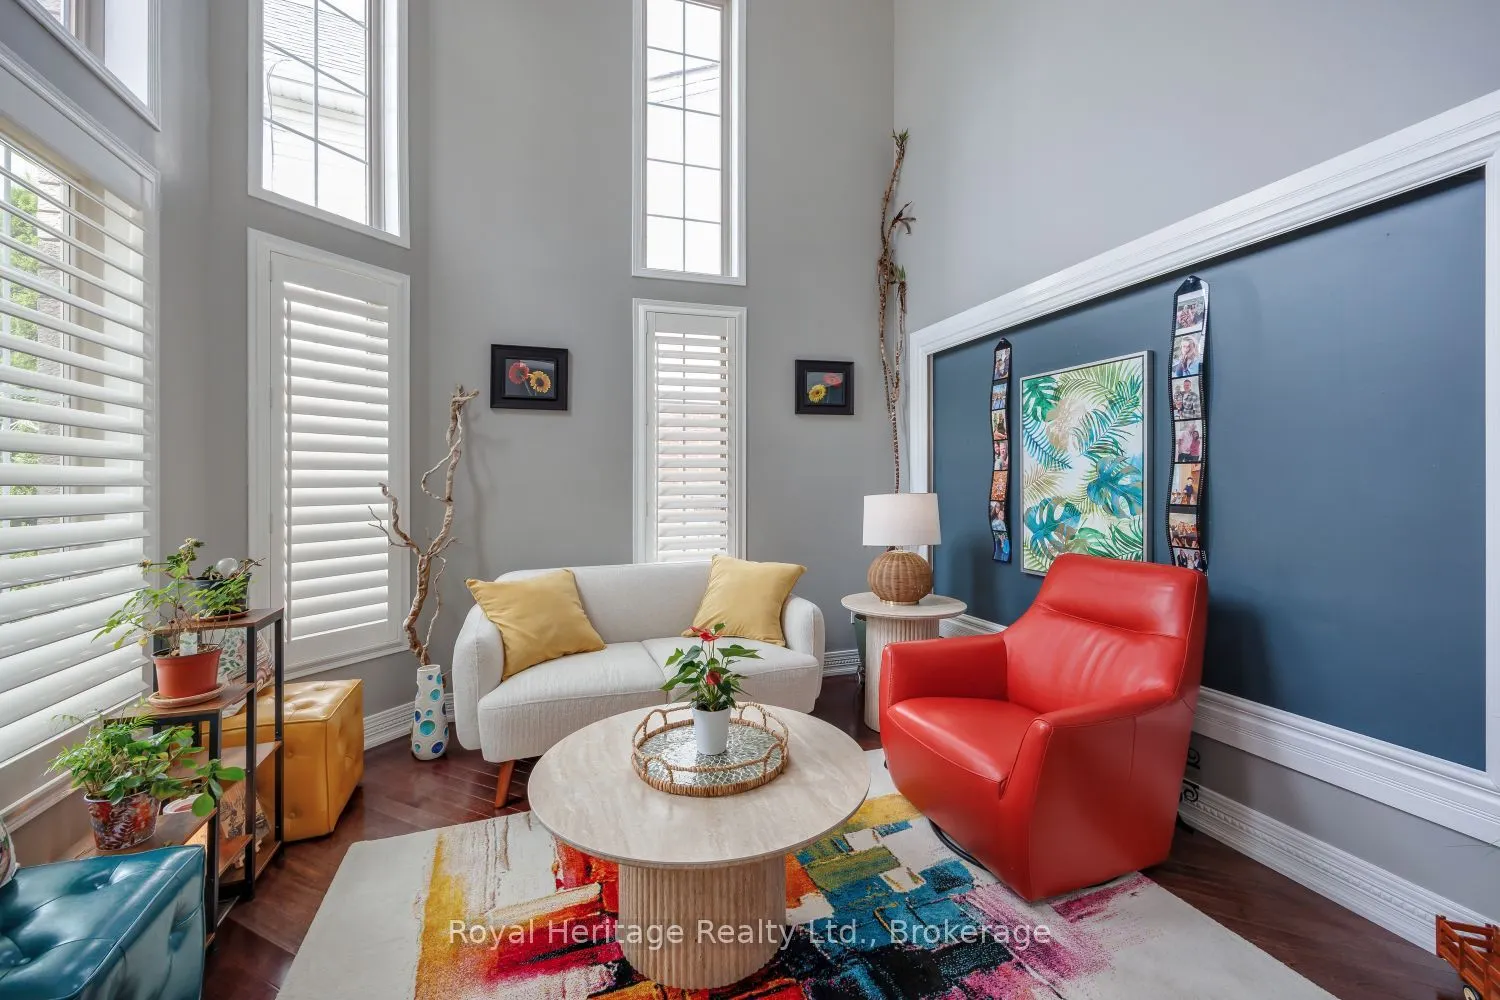
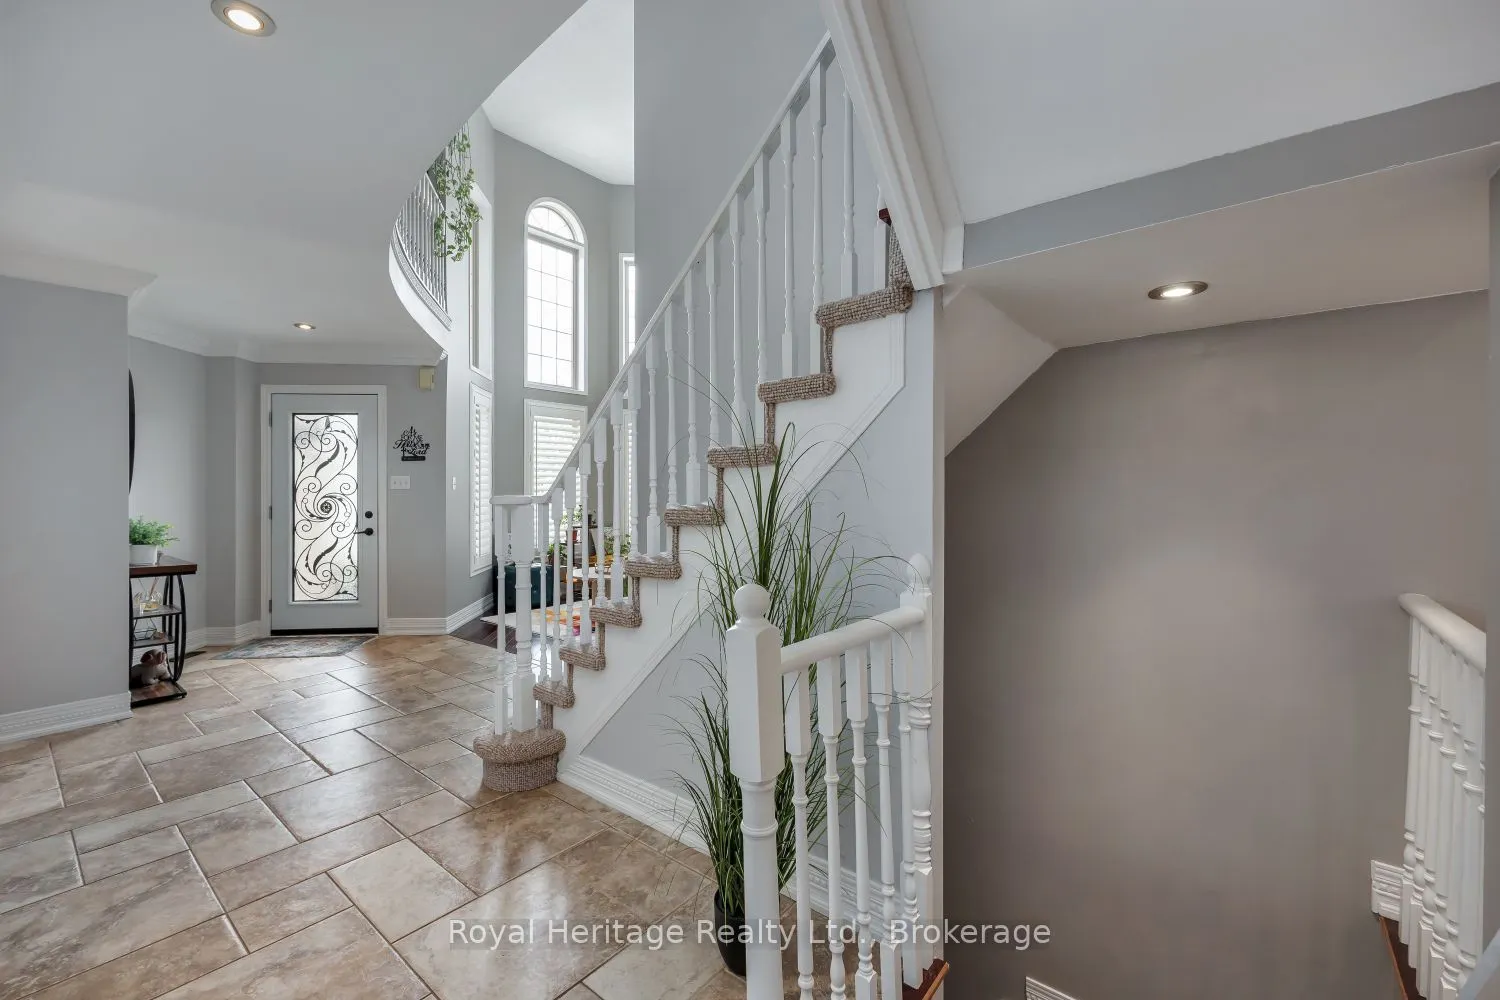
INCREDIBLE VALUE. EXCEPTIONAL FINISHES. ENDLESS UPGRADES!Why settle for ordinary when you can have it all? This impressive home delivers outstanding value per square foot, offering an incredible over 2800 sq ft of beautifully finished space, quality craftsmanship, and thoughtful upgrades throughout. From the moment you step inside, you'll appreciate the attention to detail, high-quality finishes, and extensive upgrades that make this home truly stand out.The thoughtfully designed interior offers stylish, comfortable living with space for the whole family. The fully finished 1300 sq ft basement takes the LIVING space to another level, providing endless possibilities for entertaining, movie nights, a home gym, additional family space, or a private retreat.Step outside and discover your very own backyard oasis - the perfect setting for summer entertaining, relaxing evenings, and making memories with family and friends. A private outdoor escape that feels like an extension of the home!With an impressive list of upgrades, premium finishes, generous living space, and exceptional attention to detail, this home offers a rare combination of style, function, and value. Compare the price per square foot and see the difference for yourself - this is an opportunity you won't want to miss!Beautifully upgraded. Exceptionally maintained. Incredible value. Simply move in and enjoy!

Property Details

Full Property Details

Interior

Bedrooms
4
Bedrooms Plus
1
Total Bedrooms
5
Washrooms
4
Square Footage
2500-3000 sqft
Basement
Finished
Heating Source
Gas
Heating Fuel
Forced Air
Air Conditioning
Central Air
Family Room
Yes
Kitchens
1
Kitchens Plus
1
Total Kitchens
2
Fireplace Features
Yes

Exterior

Depth
119.69
Front
37.05
Lot Size
37 x 119.69 ft
Pool
Above Ground
Parking Spaces
2
Total Parking Spaces
4.00
Parking Description
Attached
Garage Spaces
2

Building Description

Style
2-Storey
Home Type
House
Subtype
Detached
Property Orientation
East
Exterior Finish
Brick
Sewers
Sewer
Water Supply
Municipal
Possession Date
No Data

Community

Community
Samac

Taxes & Fees

Taxes
$7,363.21 /yr
Tax Year
2026
Occupancy
Owner

Other

Virtual Tour Link

Room Types

Room Dimensions Area Description
Bedroom 2 12.14 x 10.01 121.52 sqft -
Bedroom 3 12.14 x 10.01 121.52 sqft -
Bedroom 4 17.52 x 14.57 255.27 sqft -
Bedroom 5 9.51 x 11.98 113.93 sqft -
Breakfast 14.93 x 11.94 178.26 sqft Porcelain Floor, Pot Lights, W/O To Yard
Dining Room 15.98 x 10.01 159.96 sqft Hardwood Floor
Family Room 15.75 x 10.01 157.66 sqft Hardwood Floor, Pot Lights, Gas Fireplace
Kitchen 10.99 x 12.99 142.76 sqft Vinyl Floor
Kitchen 12.8 x 11.94 152.83 sqft Porcelain Floor, Quartz Counter, California Shutters
Living Room 10.01 x 10.01 100.2 sqft Hardwood Floor, Pot Lights, Vaulted Ceiling(s)
Primary Bedroom 20.01 x 12.01 240.32 sqft 4 Pc Ensuite, Walk-In Closet(s)
Recreation 18.01 x 23.98 431.88 sqft Vinyl Floor, Pot Lights, Open Concept
Prasath Selvarajah
Prasath Selvarajah
HOUSESIGMA INC.
Listed by Kim Brookes, Salesperson
21 days on site
Listing Broker
Royal Heritage Realty Ltd.
Courtesy
Royal Heritage Realty Ltd.
Listed Date
10/30/2026

Courtesy of PropTx MLS® / Royal Heritage Realty Ltd.

Similar homes for sale in Oshawa

Explore Oshawa

Copyright 2026 All rights reserved. PropTx MLS® assumes no responsibility for the accuracy of any information shown. The information provided herein must only be used by consumers that have a bona fide interest in the purchase, sale or lease of real estate and may not be used for any commercial purpose or any other purpose.
Powered by AgentLocator






