
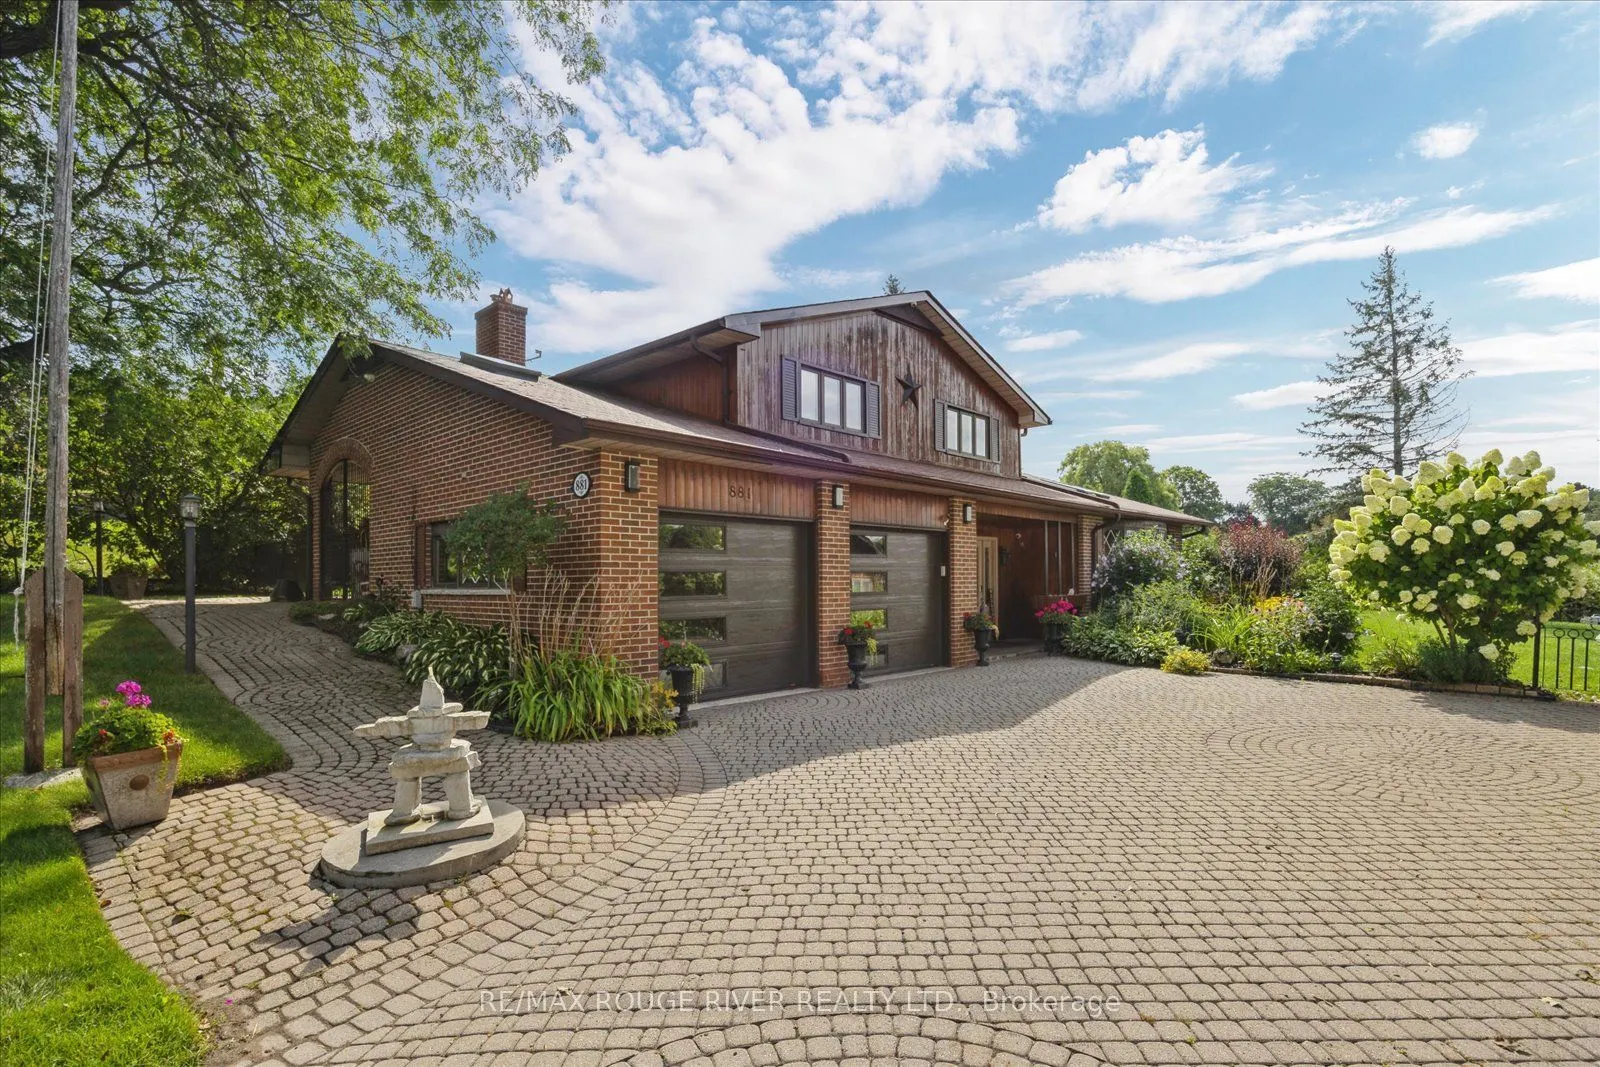
881 Swiss Heights Drive, Oshawa
1 / 32
For Sale
$899,999
3 bd · 2 ba · 1,500–2,000 sq ft

881 Swiss Heights Drive, Oshawa L1K 2B1

MLS®# E14131334

Est. mortgage
$3,414/mo
Property taxes $8,932.19/yr

About This Home

Property Type
House, Detached, Sidesplit 4
Parking
Attached 2 garage, 6 parking
MLS #
E14131334
Size
1500-2000 sqft
Basement
Unfinished
Listed on
2026-10-30
Lot size
100 x 150.13
Tax
$8,932.19 /yr
Days on Market
21
Check out this amazing neighbourhood with fabulous homes on oversized lots in Oshawa's executive Maxwell Village...one of the area's most sought-after locations this bright and inviting home sits on an exceptional 100 x 150 ft lot complete with inground pool. Surrounded by mature trees and expansive properties, this is a rare opportunity to enjoy space and an outstanding lifestyle. Natural light pours throughout the home, enhanced by five skylights (including three solar-shade skylights, one of which opens), three sun tunnels and high quality Pella windows, creating a warm and airy atmosphere. The functional kitchen features two walkouts, seamlessly connecting indoor and outdoor living spaces. Step outside to your private backyard retreat featuring an inground pool, insulated 10 x 10 shed with hydro, stone outdoor cooking oven, underground sprinkler system, invisible fencing (as is) and multiple areas designed for relaxation and entertaining. Enjoy outdoor summer evenings with family and friends under the 12 ft x 16 ft gazebo. The oversized insulated garage offers many possibilities and is complemented by a convenient storage room above.A rare combination of premium location, oversized lot, abundant natural light, outstanding outdoor amenities, and exceptional entertaining spaces in one of Maxwell Village's most desirable settings.

Property Details

Full Property Details

Interior

Bedrooms
3
Total Bedrooms
3
Washrooms
2
Square Footage
1500-2000 sqft
Basement
Unfinished
Heating Source
Gas
Heating Fuel
Forced Air
Air Conditioning
Central Air
Family Room
Yes
Kitchens
1
Total Kitchens
1
Fireplace Features
Yes

Exterior

Depth
150.13
Front
100.09
Acreage
< .50
Driveway
Private Double
Lot Size
100 x 150.13 ft
Pool
Inground
Parking Spaces
6
Total Parking Spaces
8.00
Parking Description
Attached
Garage Spaces
2
Zoning
R1-A

Building Description

Style
Sidesplit 4
Home Type
House
Subtype
Detached
Property Orientation
South
Exterior Finish
Brick
Sewers
Septic
Water Supply
Municipal
Possession Date
No Data

Community

Community
Pinecrest

Taxes & Fees

Taxes
$8,932.19 /yr
Tax Year
2026
Occupancy
Owner

Room Types

Room Dimensions Area Description
Bedroom 2 9.61 x 11.88 114.17 sqft -
Bedroom 3 12.96 x 7.51 97.33 sqft -
Dining Room 14.96 x 9.78 146.31 sqft Overlooks Living, Vinyl Floor
Family Room 16.99 x 23.69 402.49 sqft Hardwood Floor, Beamed Ceilings, Brick Fireplace
Kitchen 17.91 x 8.96 160.47 sqft W/O To Pool, Pantry, B/I Oven
Living Room 14.53 x 17.91 260.23 sqft Bay Window, Electric Fireplace, Skylight
Primary Bedroom 15.03 x 12.01 180.51 sqft Fireplace, Ensuite Bath
Prasath Selvarajah
Prasath Selvarajah
HOUSESIGMA INC.
Listed by MICHAEL BELLMORE, Salesperson
21 days on site
Listing Broker
RE/MAX ROUGE RIVER REALTY LTD.
Courtesy
RE/MAX ROUGE RIVER REALTY LTD.
Listed Date
10/30/2026

Courtesy of PropTx MLS® / RE/MAX ROUGE RIVER REALTY LTD.

Similar homes for sale in Oshawa

Explore Oshawa

Copyright 2026 All rights reserved. PropTx MLS® assumes no responsibility for the accuracy of any information shown. The information provided herein must only be used by consumers that have a bona fide interest in the purchase, sale or lease of real estate and may not be used for any commercial purpose or any other purpose.
Powered by AgentLocator






