
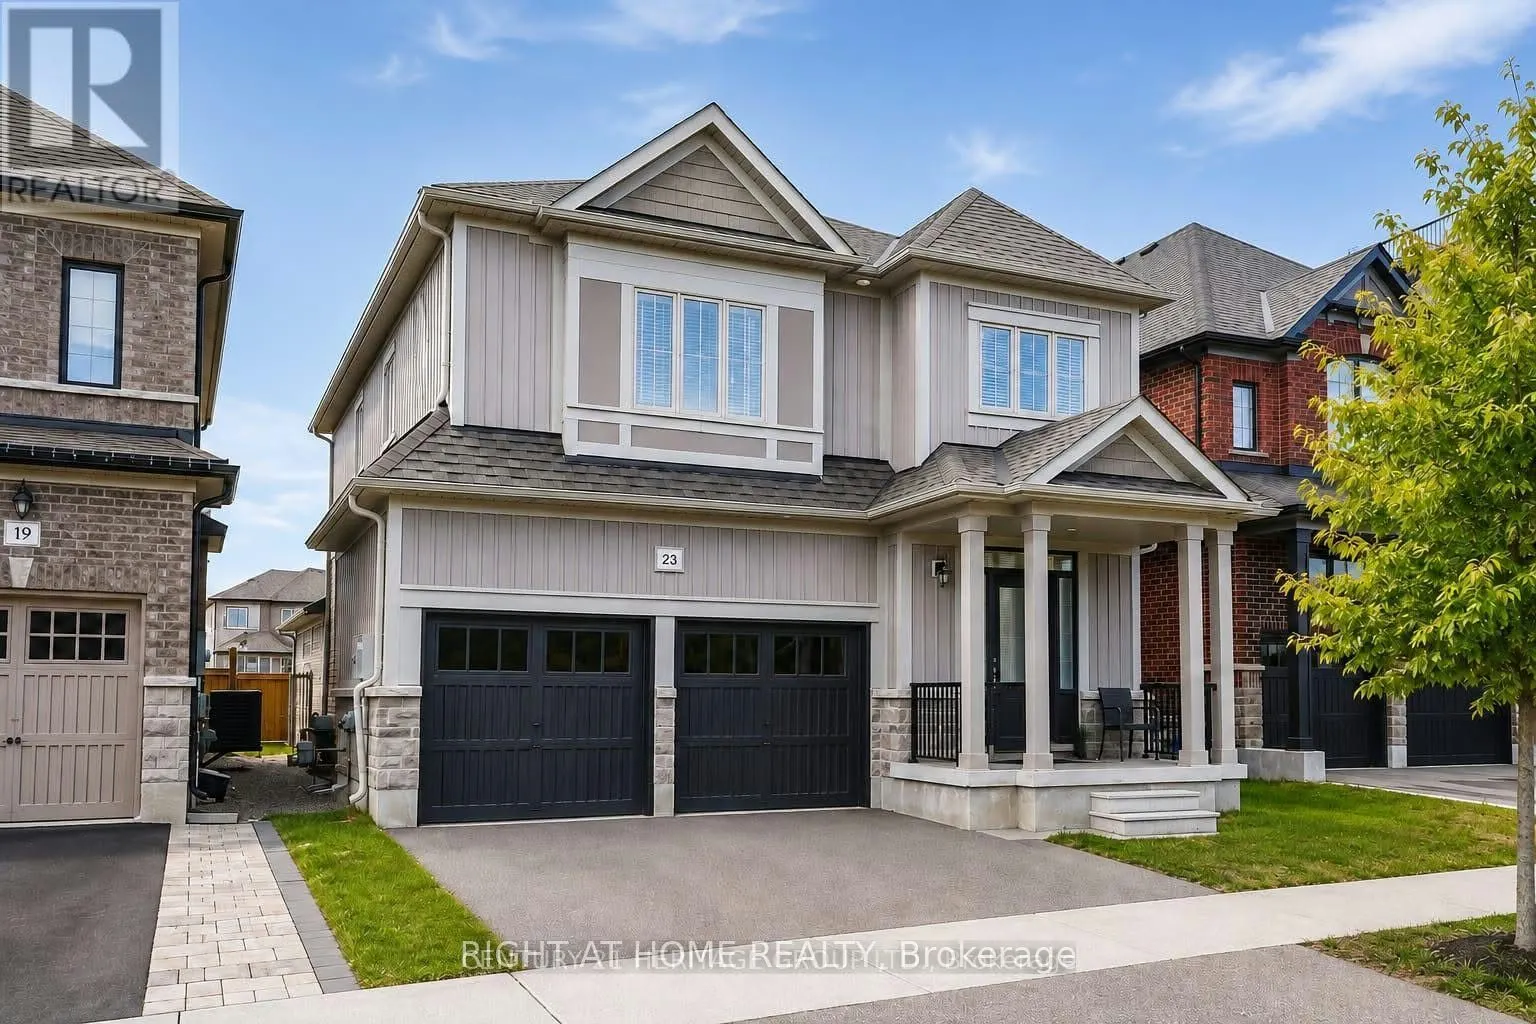
23 Crombie Street, Clarington
1 / 28
For Sale
$799,000
4 bd · 5 ba · 2,000–2,500 sq ft

23 Crombie Street, Clarington L1C 4A1

MLS®# E14130952

Est. mortgage
$3,031/mo
Property taxes $6,482/yr

About This Home

Property Type
House, Detached, 2-Storey
Parking
Attached 2 garage, 2 parking
MLS #
E14130952
Size
2000-2500 sqft
Basement
Finished
Listed on
2026-10-30
Lot size
41 x 98.66
Tax
$6,482 /yr
Days on Market
21
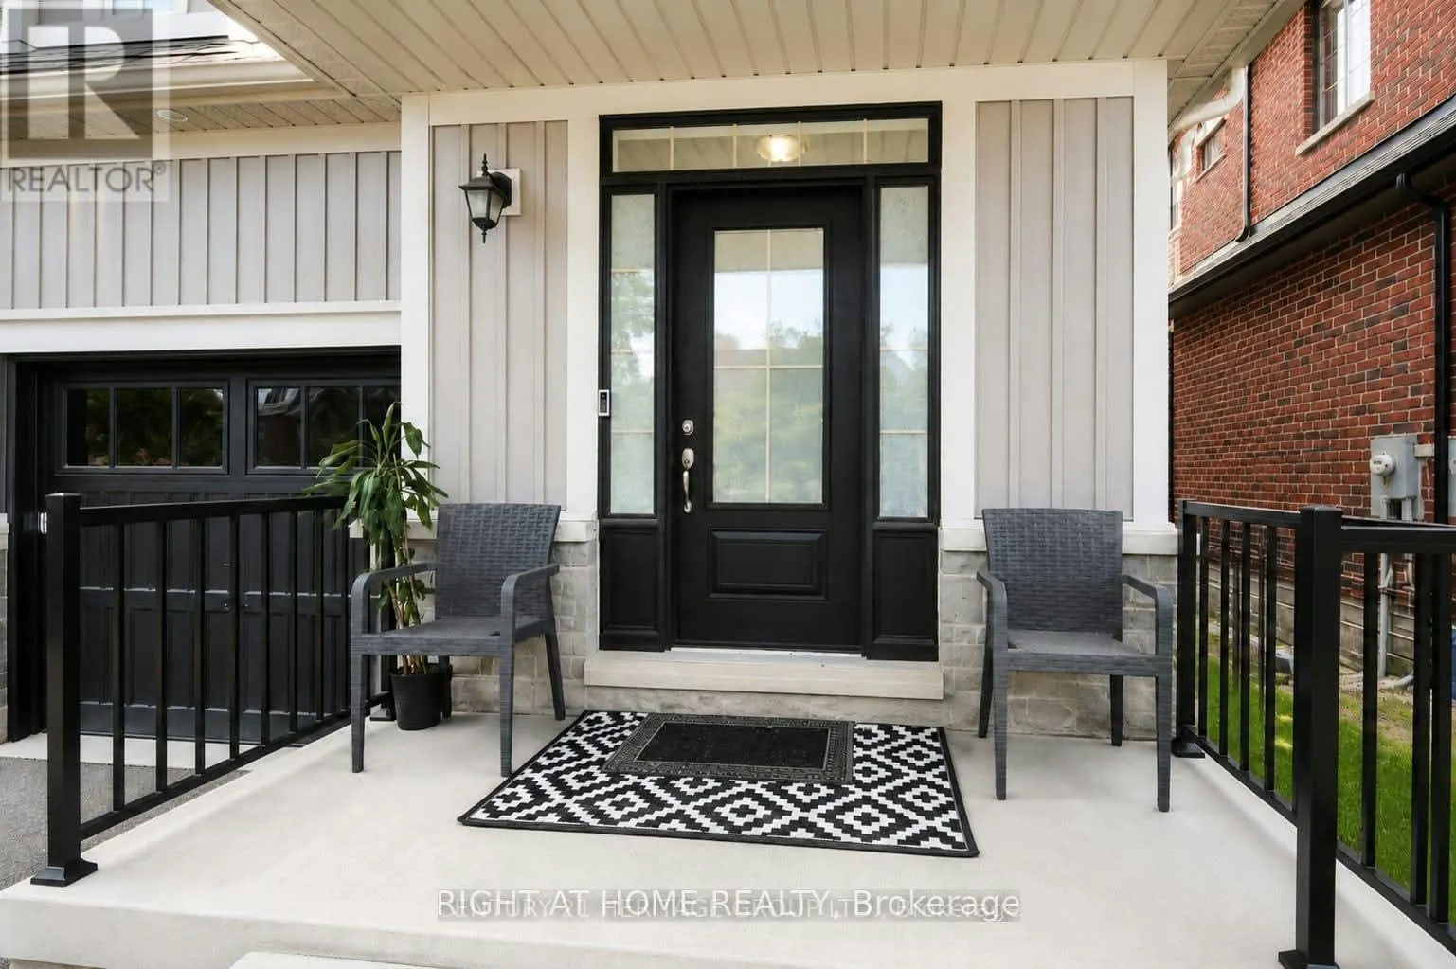
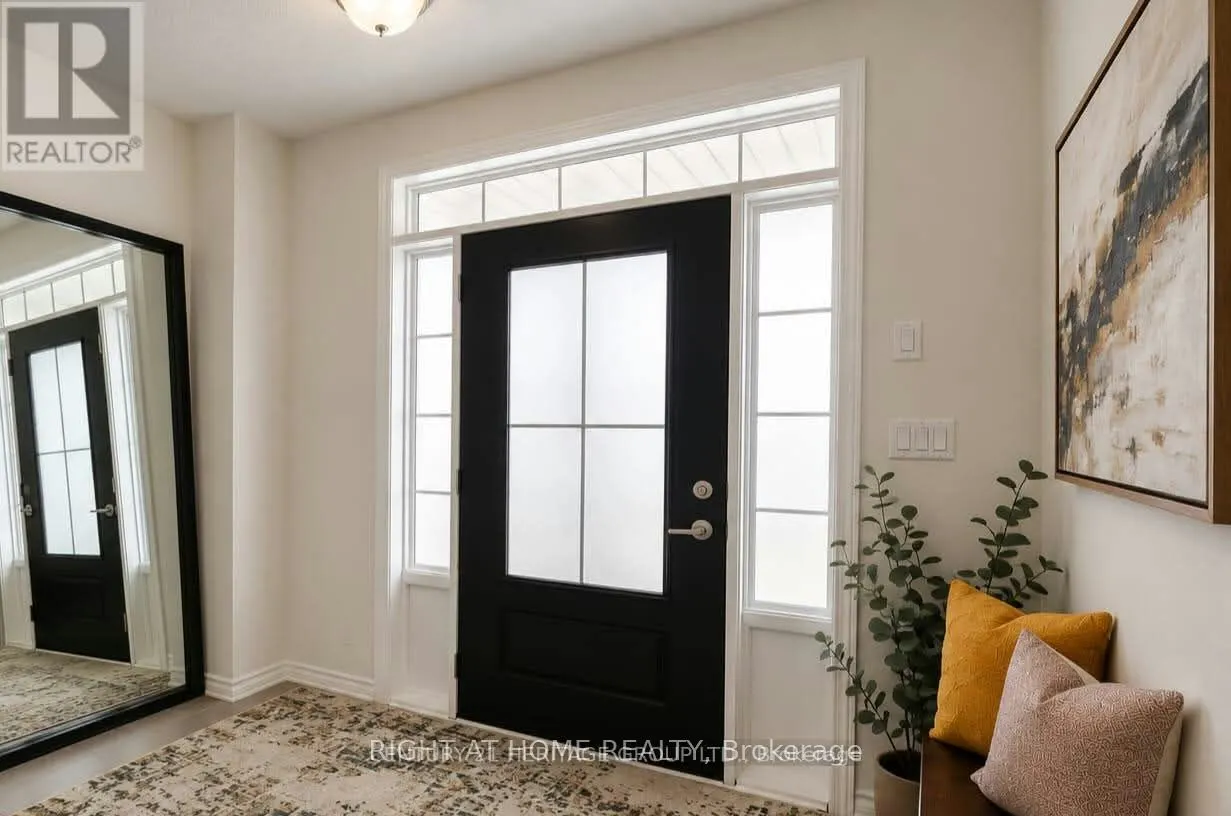
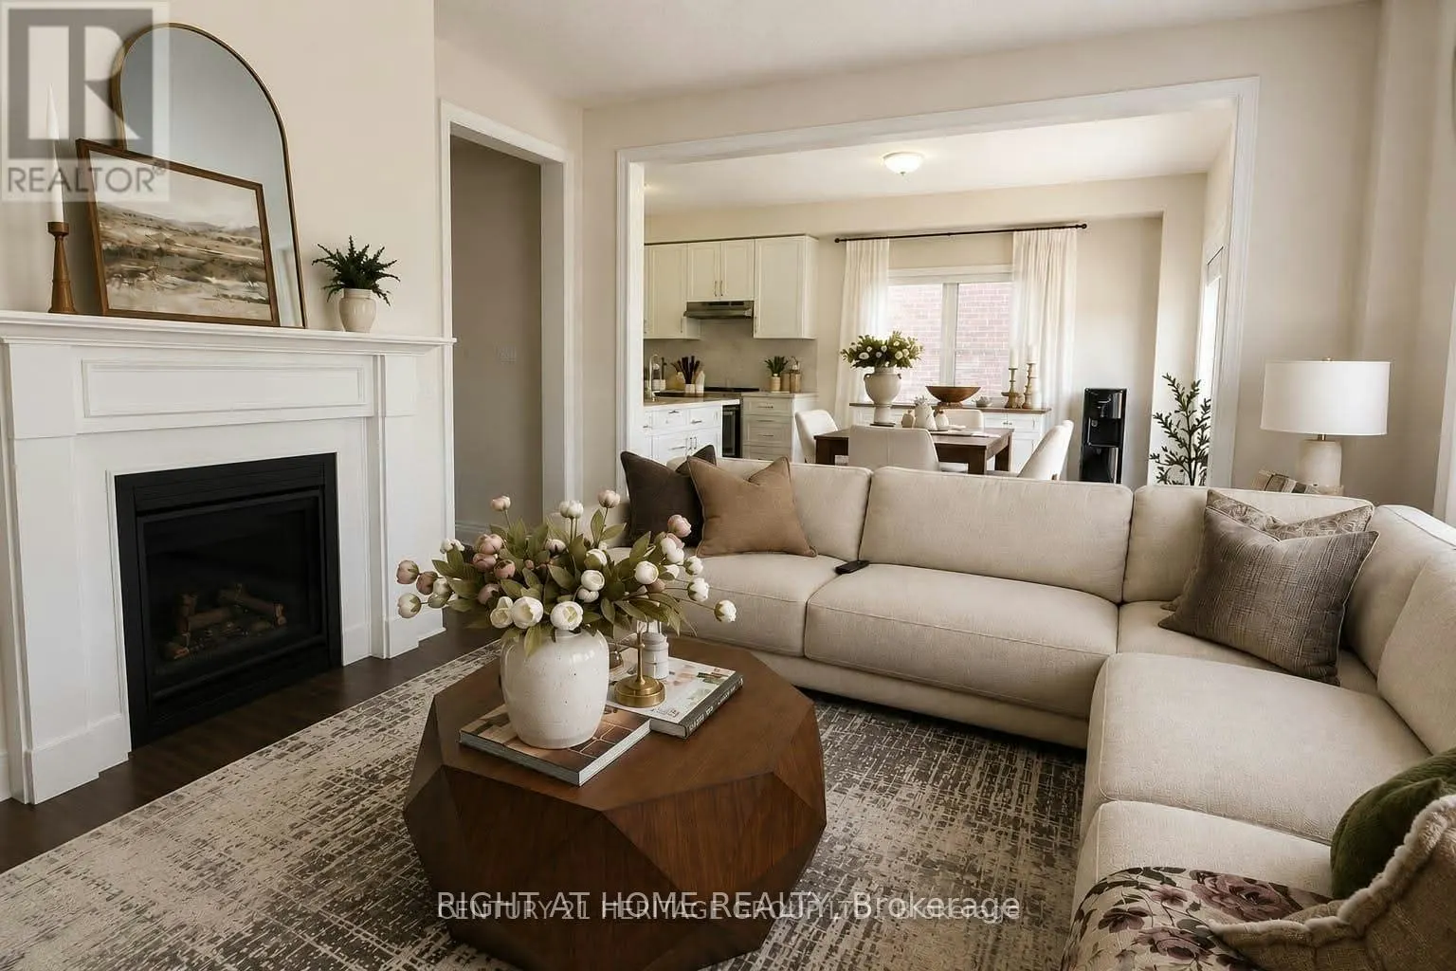
Don't miss this incredible opportunity to own this immaculate, modern, and sun-filled spacious home in a desirable Bowmanville community! Thoughtfully enhanced with 2026 renovations, this home offers a fresh, contemporary feel with style and functionality throughout.Featuring elegant quartz countertops, separate and versatile living spaces, and a dedicated laundry room, this home is designed to accommodate today's lifestyle with ease. Separate entrance to newly constructed basement apt 2026 offering excellent income potential or the perfect in-law suite.With numerous additional upgrades and thoughtful details throughout, this home is one you truly need to see to appreciate. Immaculate Basement apartment with its own Separate entrance. Come see everything this beautiful home has to offer!

Property Details

Full Property Details

Interior

Bedrooms
4
Total Bedrooms
4
Washrooms
5
Square Footage
2000-2500 sqft
Basement
Finished
Heating Source
Gas
Heating Fuel
Forced Air
Air Conditioning
Central Air
Family Room
No
Kitchens
1
Total Kitchens
1
Fireplace Features
Yes

Exterior

Depth
98.66
Front
41.17
Driveway
Private Double
Lot Size
41 x 98.66 ft
Pool
None
Parking Spaces
2
Total Parking Spaces
4.00
Parking Description
Attached
Garage Spaces
2

Building Description

Style
2-Storey
Home Type
House
Subtype
Detached
Property Orientation
West
Exterior Finish
Vinyl Siding,Brick
Sewers
Sewer
Water Supply
Municipal
Possession Date
11/1/2026

Community

Community
Bowmanville

Taxes & Fees

Taxes
$6,482 /yr
Tax Year
2025
Occupancy
Owner

Room Types

Room Dimensions Area Description
Bedroom 2 13.09 x 18.11 237.06 sqft 4 Pc Ensuite, Window, Broadloom
Bedroom 3 12.09 x 11.37 137.46 sqft Semi Ensuite, Window, Broadloom
Bedroom 4 11.5 x 10 115 sqft Semi Ensuite, Window, Broadloom
Breakfast 11 x 10 110 sqft Window, Tile Floor, Overlooks Backyard
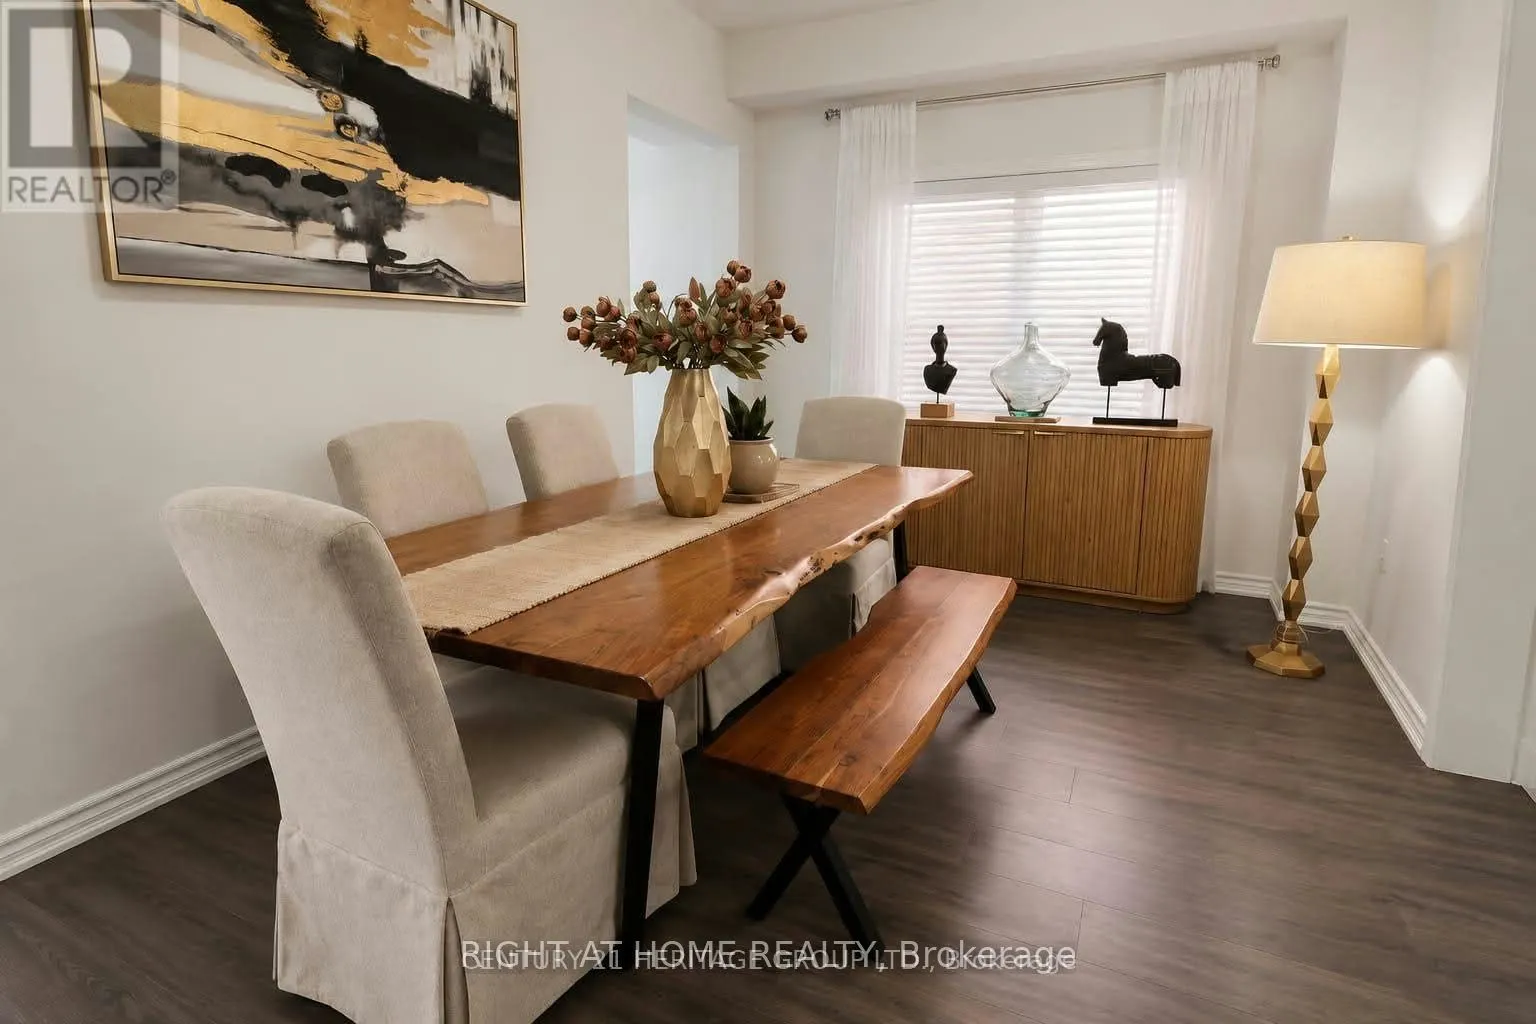
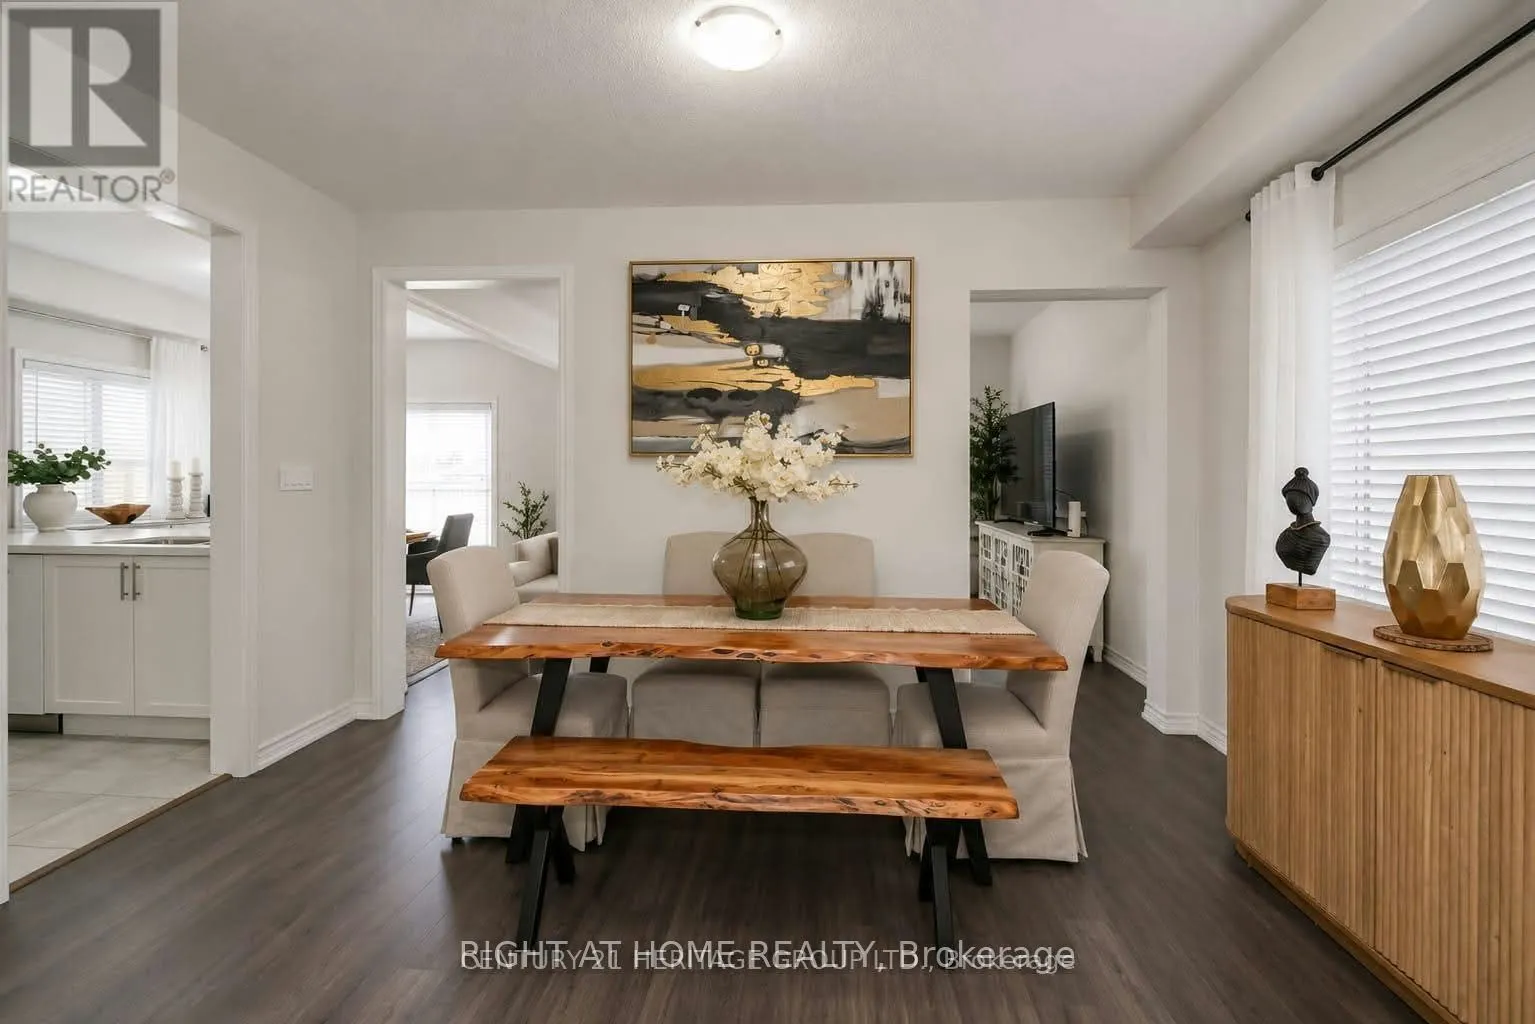
Dining Room 15 x 10 150 sqft Window, Carpet Free, Open Concept
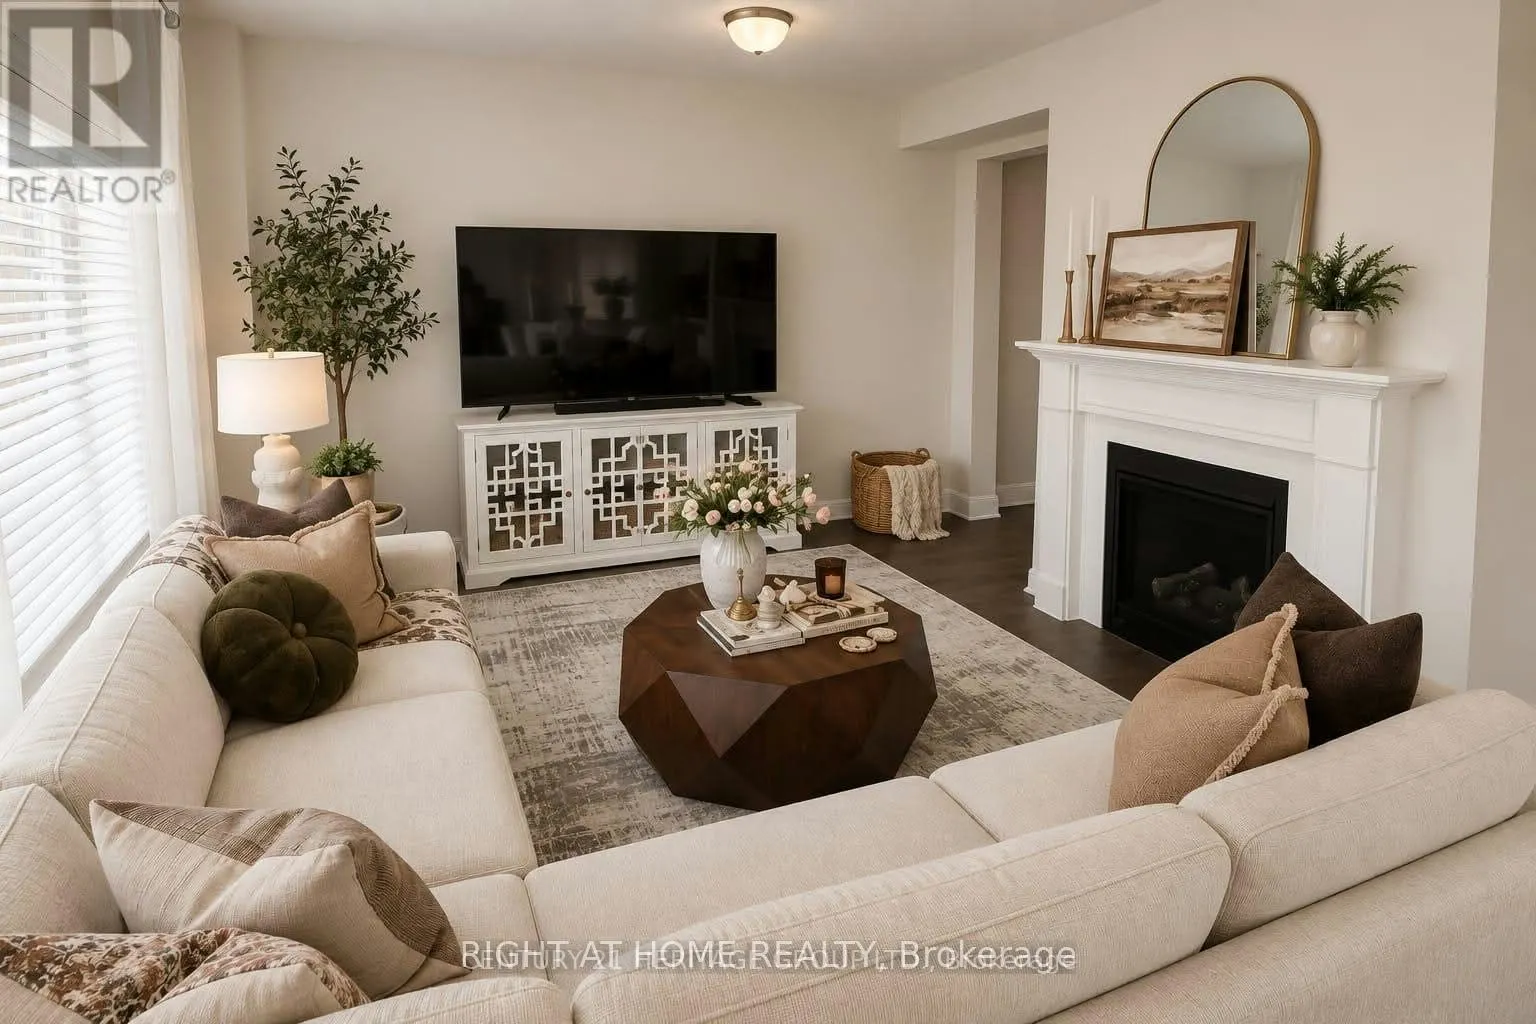
Great Room 15 x 12.03 180.45 sqft Carpet Free, Gas Fireplace, Large Window
Kitchen 11 x 8.5 93.5 sqft Tile Floor, Quartz Counter, Stainless Steel Appl
Laundry - 0 sqft W/O To Garage, Closet
Primary Bedroom 15 x 14.5 217.5 sqft 4 Pc Ensuite, Large Window, His and Hers Closets
Prasath Selvarajah
Prasath Selvarajah
HOUSESIGMA INC.
Listed by EKUA BAMFO, Broker
21 days on site
Listing Broker
RIGHT AT HOME REALTY
Courtesy
RIGHT AT HOME REALTY
Listed Date
10/30/2026

Courtesy of PropTx MLS® / RIGHT AT HOME REALTY

Similar homes for sale in Clarington

Explore Clarington

Copyright 2026 All rights reserved. PropTx MLS® assumes no responsibility for the accuracy of any information shown. The information provided herein must only be used by consumers that have a bona fide interest in the purchase, sale or lease of real estate and may not be used for any commercial purpose or any other purpose.
Powered by AgentLocator






