
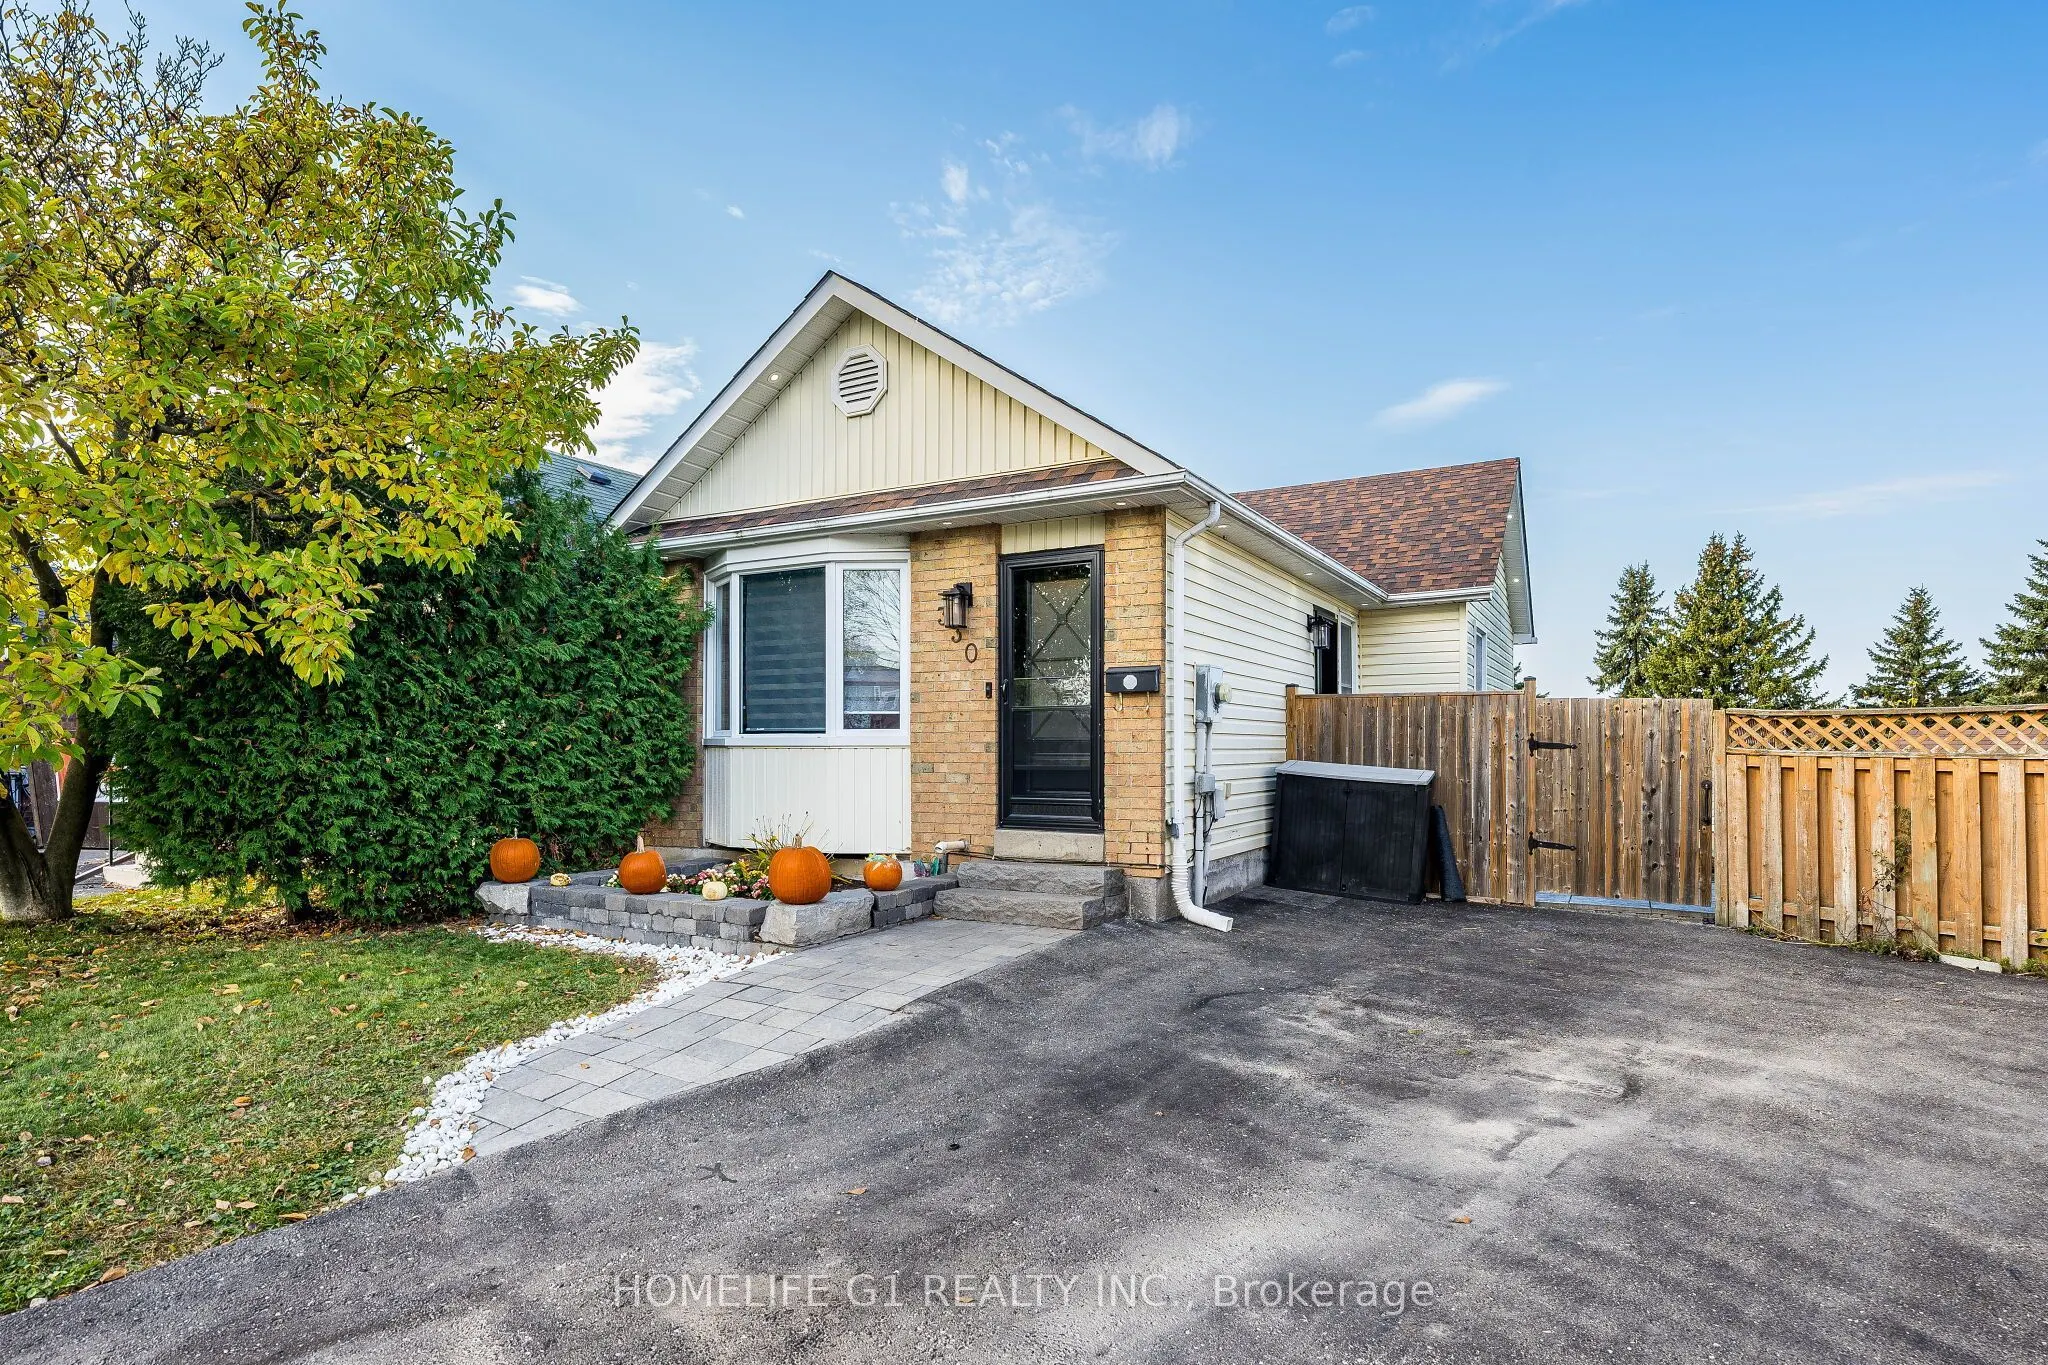
330 Pompano Court, Oshawa
1 / 34
For Sale
$669,900
2+1 bd · 2 ba · 700–1,100 sq ft

330 Pompano Court, Oshawa L1K 1M9

MLS®# E14130170

Est. mortgage
$2,541/mo
Property taxes $4,883.56/yr

About This Home

Property Type
House, Detached, Bungalow
Parking
None 0 garage, 4 parking
MLS #
E14130170
Size
700-1100 sqft
Basement
Finished with Walk-Out
Listed on
2026-10-29
Lot size
24 x 108.0
Tax
$4,883.56 /yr
Days on Market
22
ATTENTION FIRST-TIME HOME BUYERS & DOWNSIZERS! Welcome to this charming, move-in-ready 2+1bedroom bungalow in the sought-after Samac community! This cozy home offers the perfect blendof comfort, convenience, and functionality. Featuring no carpet throughout and freshly paintedinteriors, it's ready for you to simply unpack and enjoy. The primary bedroom boasts a spaciouswalk-in closet and semi-ensuite access. The finished Walk out basement, complete with anadditional bedroom and bathroom, provides extra living space for family, guests, or a homeoffice. Enjoy the convenience of ample driveway parking and a large workshop with hydro-perfectfor hobbyists or extra workspace. Step outside to a beautifully landscaped, private backyard,ideal for entertaining family and friends. With no homes directly behind, you can enjoy addedprivacy and peaceful views backing onto Ritson Fields Park. Numerous updates include NewKitchen Cabinets 2022,the furnace (2019), shingles (2017), main bathroom (2020), landscaping(2018), and basement and lower bathroom (2018) Exterior Spotlights around the home 2022.Additional features include a stone exterior accent wall at the rear, new automatic lightfixtures in the basement, and new light fixtures on the main floor. Conveniently located closeto shopping, public transit, Durham College, and Highway 407, this home offers comfortableliving in a desirable location. A wonderful opportunity to own a cozy, well-maintained bungalowwith a private backyard and versatile living space. Just move in and enjoy!

Property Details

Full Property Details

Interior

Bedrooms
2
Bedrooms Plus
1
Total Bedrooms
3
Washrooms
2
Square Footage
700-1100 sqft
Basement
Finished with Walk-Out
Heating Source
Gas
Heating Fuel
Forced Air
Air Conditioning
Central Air
Family Room
Yes
Kitchens
1
Total Kitchens
1
Fireplace Features
Yes

Exterior

Depth
108.0
Front
24.45
Lot Size
24 x 108.0 ft
Pool
None
Parking Spaces
4
Total Parking Spaces
4.00
Parking Description
None
Garage Spaces
0

Building Description

Style
Bungalow
Home Type
House
Subtype
Detached
Property Orientation
North
Exterior Finish
Brick Front
Sewers
Sewer
Water Supply
Municipal
Possession Date
12/1/2026

Community

Community
Samac

Taxes & Fees

Taxes
$4,883.56 /yr
Tax Year
2026
Occupancy
Owner

Other

Virtual Tour Link

Room Types

Room Dimensions Area Description
Bedroom 2 12.04 x 8.3 99.93 sqft Laminate, Large Closet
Den 8.99 x 11.12 99.97 sqft Laminate
Dining Room 16.14 x 7.71 124.44 sqft Combined w/Kitchen
Family Room 23.62 x 18.8 444.06 sqft Laminate, 3 Pc Bath, W/O To Patio
Kitchen 16.14 x 7.71 124.44 sqft Combined w/Dining
Laundry 11.12 x 5.91 65.72 sqft Laminate
Living Room 11.81 x 12.96 153.06 sqft Laminate, Bay Window
Primary Bedroom 16.14 x 10.04 162.05 sqft Laminate, Walk-In Closet(s)
Prasath Selvarajah
Prasath Selvarajah
HOUSESIGMA INC.
22 days on site
Listing Broker
HOMELIFE G1 REALTY INC.
Courtesy
HOMELIFE G1 REALTY INC.
Listed Date
10/29/2026

Courtesy of PropTx MLS® / HOMELIFE G1 REALTY INC.

Similar homes for sale in Oshawa

Explore Oshawa

Copyright 2026 All rights reserved. PropTx MLS® assumes no responsibility for the accuracy of any information shown. The information provided herein must only be used by consumers that have a bona fide interest in the purchase, sale or lease of real estate and may not be used for any commercial purpose or any other purpose.
Powered by AgentLocator






