
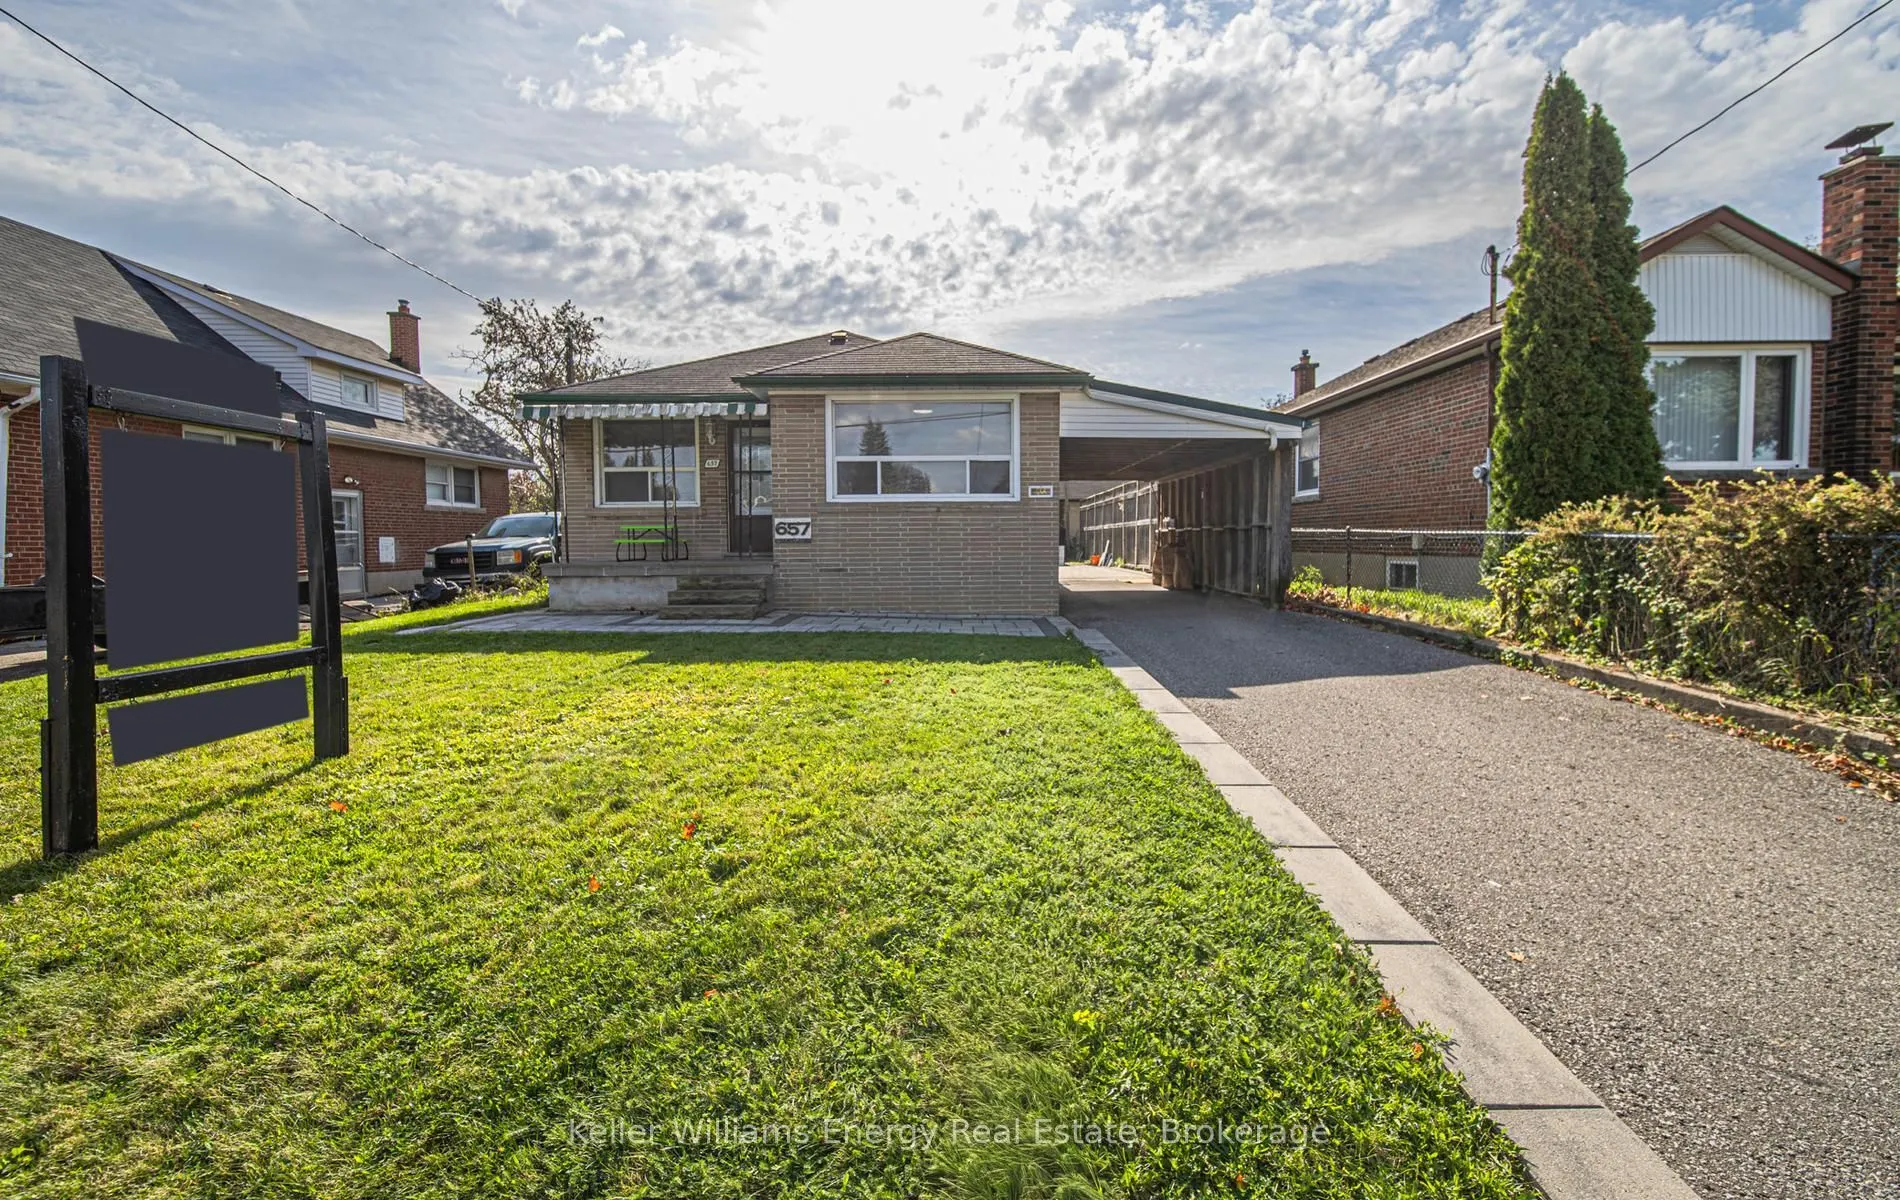
657 Taylor Avenue, Oshawa
1 / 40
For Sale
$639,000
3+1 bd · 2 ba · 1,100–1,500 sq ft

657 Taylor Avenue, Oshawa L1H 2E9

MLS®# E14130018

Est. mortgage
$2,424/mo
Property taxes $4,848/yr

About This Home

Property Type
House, Detached, Bungalow
Parking
Carport 5 garage, 0 parking
MLS #
E14130018
Size
1100-1500 sqft
Basement
Finished,Separate Entrance
Listed on
2026-10-29
Lot size
45 x 110.87
Tax
$4,848 /yr
Days on Market
22
Beautifully updated bungalow with a finished basement and separate entrance, tucked into Oshawa's Donevan community. This charming 3 plus 1 bedroom brick home at 657 Taylor Avenue feels fresh and move in ready.The main floor shines with a beautiful new kitchen, new appliances, new flooring and fresh paint, plus two new bathrooms and bright, welcoming bedrooms. The primary bedroom opens to the deck for easy indoor and outdoor living. Downstairs, the spacious finished basement adds a fourth bedroom, a large family room and new windows, with a separate entrance for flexible living.A new furnace, central air and tankless hot water heater bring peace of mind. Outside, new landscaping at the front and back frames a generous 45 by 111 foot lot, with a carport and parking for five vehicles.Enjoy a family friendly location close to Clara Hughes Public School, parks, transit and the Donevan Recreation Complex, with shopping and major routes nearby. Click more information button for floor plan and list of upgrades and feature sheet

Property Details

Full Property Details

Interior

Bedrooms
3
Bedrooms Plus
1
Total Bedrooms
4
Washrooms
2
Square Footage
1100-1500 sqft
Basement
Finished,Separate Entrance
Heating Source
Gas
Heating Fuel
Forced Air
Air Conditioning
Central Air
Family Room
Yes
Kitchens
1
Total Kitchens
1
Fireplace Features
No

Exterior

Depth
110.87
Front
45.0
Lot Size
45 x 110.87 ft
Pool
None
Parking Spaces
0
Total Parking Spaces
5.00
Parking Description
Carport
Garage Spaces
5

Building Description

Style
Bungalow
Home Type
House
Subtype
Detached
Property Orientation
South
Exterior Finish
Brick
Sewers
Sewer
Water Supply
Municipal
Possession Date
No Data

Community

Community
Donevan

Taxes & Fees

Taxes
$4,848 /yr
Tax Year
2025
Occupancy
Owner

Other

Virtual Tour Link

Room Types

Room Dimensions Area Description
Bedroom 2 13.29 x 10.56 140.34 sqft Closet, Picture Window, Ceiling Fan(s)
Bedroom 3 8.53 x 10.4 88.71 sqft Closet, Picture Window, Ceiling Fan(s)
Bedroom 4 9.28 x 10.7 99.3 sqft Above Grade Window, Mirrored Closet
Dining Room 17.72 x 12.27 217.42 sqft Pot Lights, Large Window, Combined w/Kitchen
Family Room 29.53 x 23.85 704.29 sqft Pot Lights, Above Grade Window, 3 Pc Bath
Kitchen 17.72 x 12.27 217.42 sqft Pot Lights, Centre Island, Backsplash
Living Room 13.12 x 12.27 160.98 sqft Large Window, Crown Moulding
Primary Bedroom 9.09 x 14.01 127.35 sqft Closet, Sliding Doors, W/O To Deck
Prasath Selvarajah
Prasath Selvarajah
HOUSESIGMA INC.
Listed by Shawn Lepp, Broker
22 days on site
Listing Broker
Keller Williams Energy Real Estate
Courtesy
Keller Williams Energy Real Estate
Listed Date
10/29/2026

Courtesy of PropTx MLS® / Keller Williams Energy Real Estate

Similar homes for sale in Oshawa

Explore Oshawa

Copyright 2026 All rights reserved. PropTx MLS® assumes no responsibility for the accuracy of any information shown. The information provided herein must only be used by consumers that have a bona fide interest in the purchase, sale or lease of real estate and may not be used for any commercial purpose or any other purpose.
Powered by AgentLocator






