
1577 Docking Court, Oshawa
1 / 35
For Sale
$999,900
4 bd · 4 ba · 2,500–3,000 sq ft

1577 Docking Court, Oshawa L1K 0H4

MLS®# E14129846

Est. mortgage
$3,793/mo
Property taxes $7,699/yr

About This Home

Property Type
House, Detached, 2-Storey
Parking
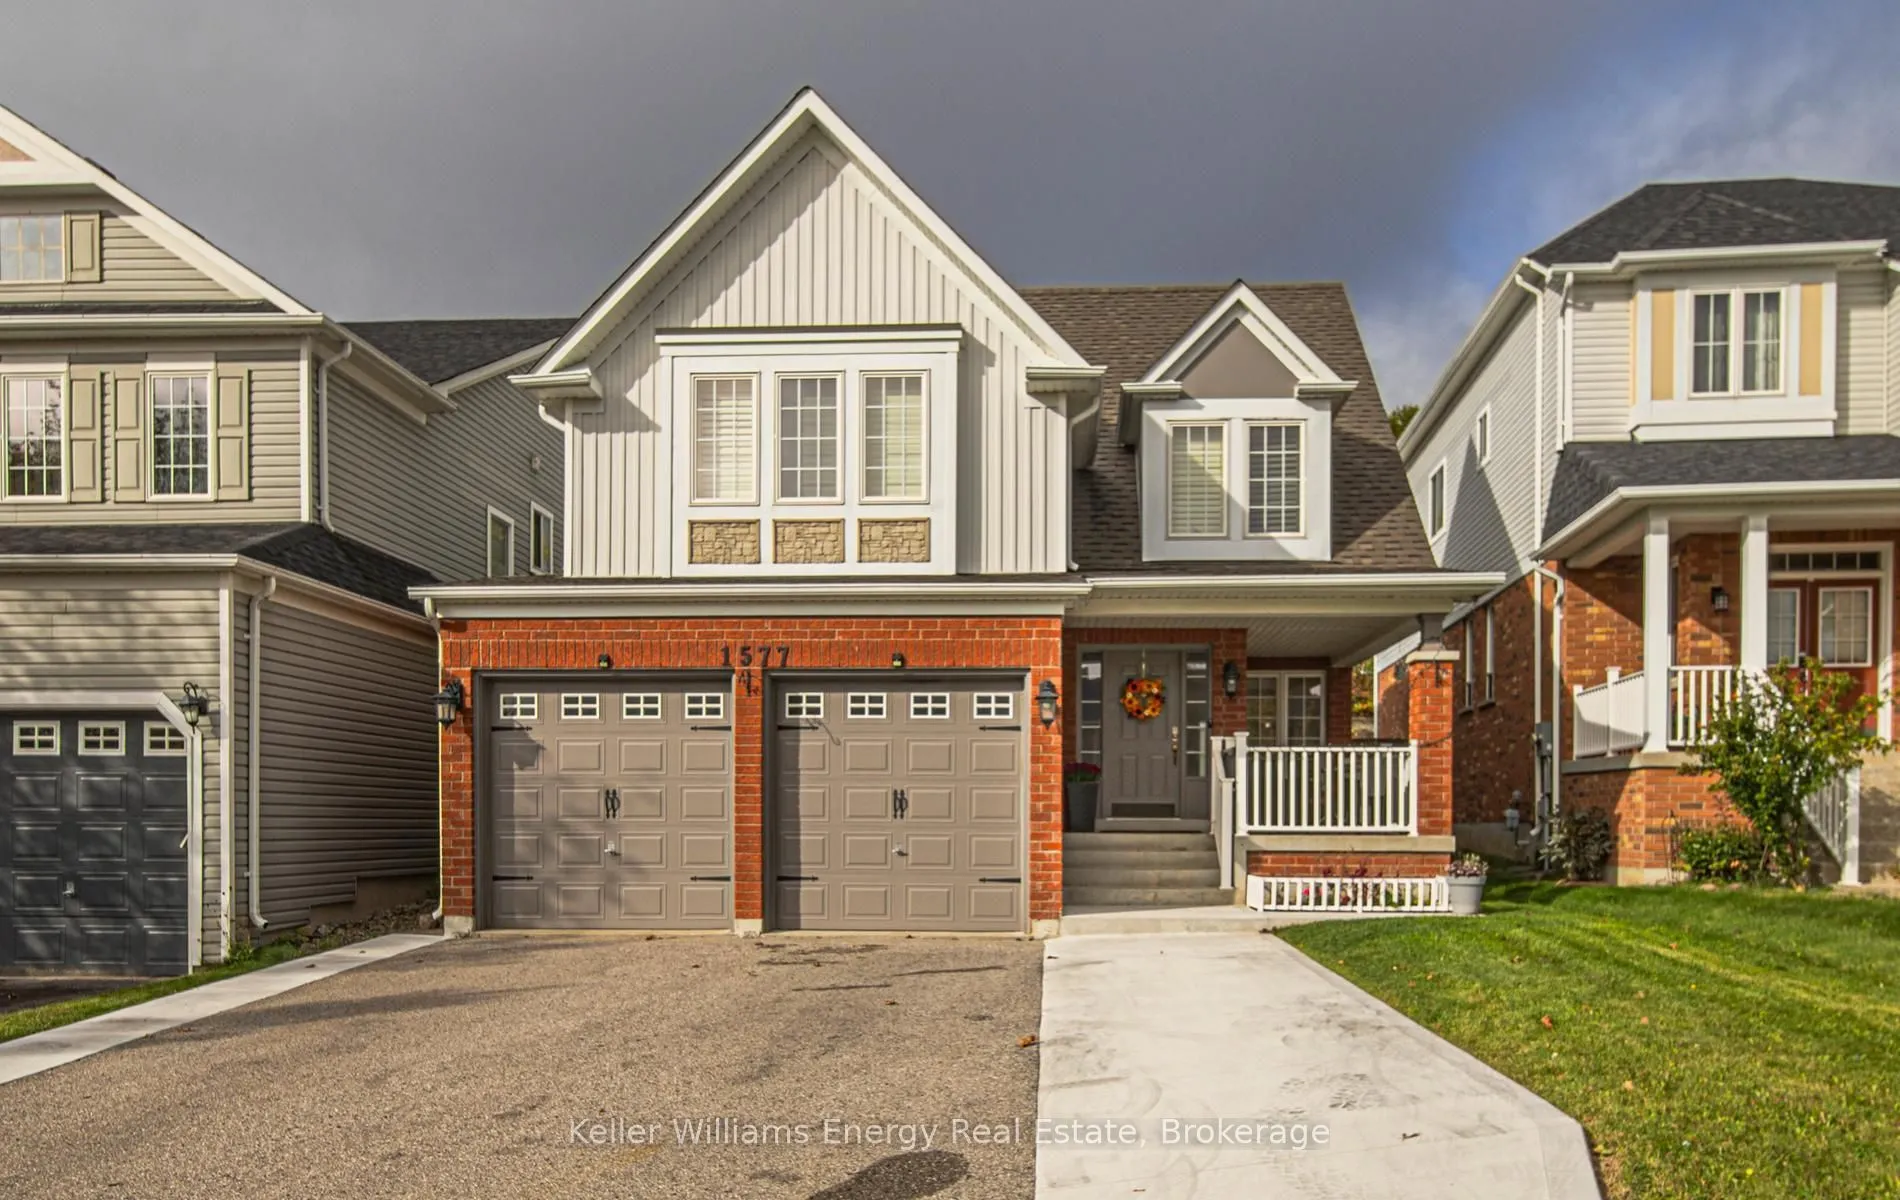
Attached 2 garage, 4 parking
MLS #
E14129846
Size
2500-3000 sqft
Basement
Finished
Listed on
2026-10-29
Lot size
40 x 143.44
Tax
$7,699 /yr
Days on Market
22
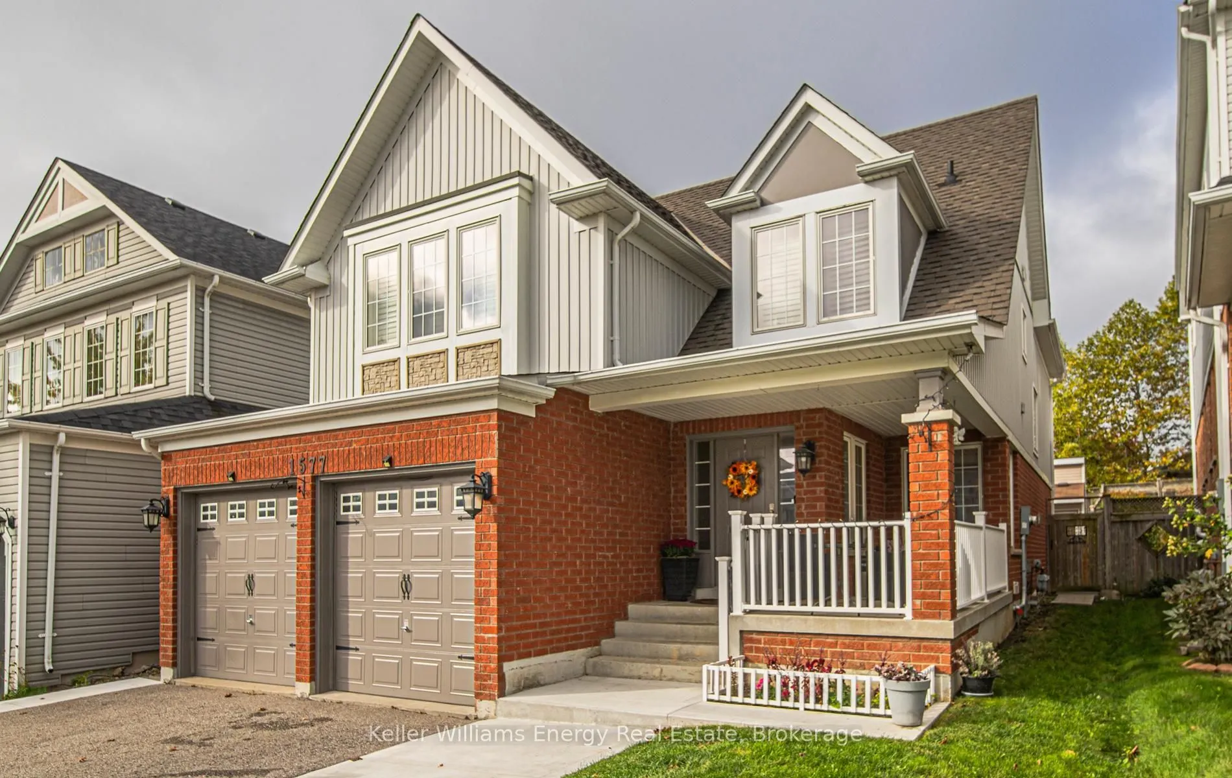
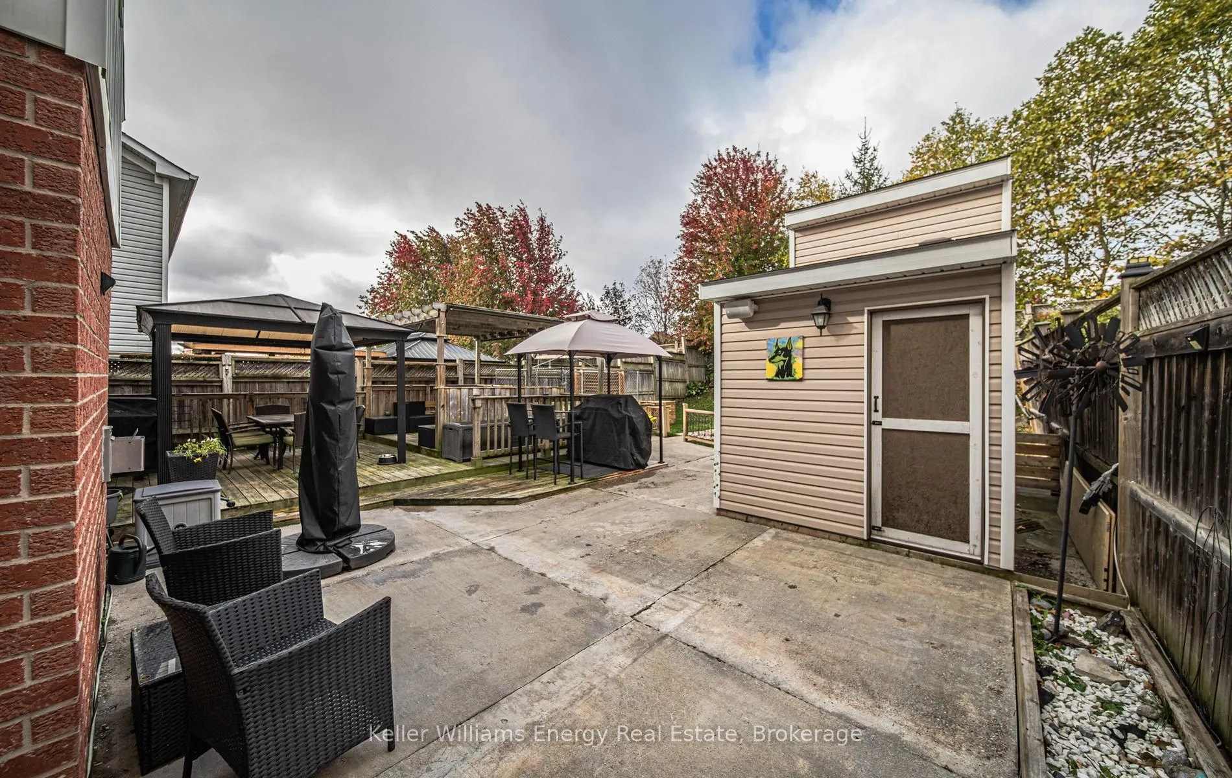
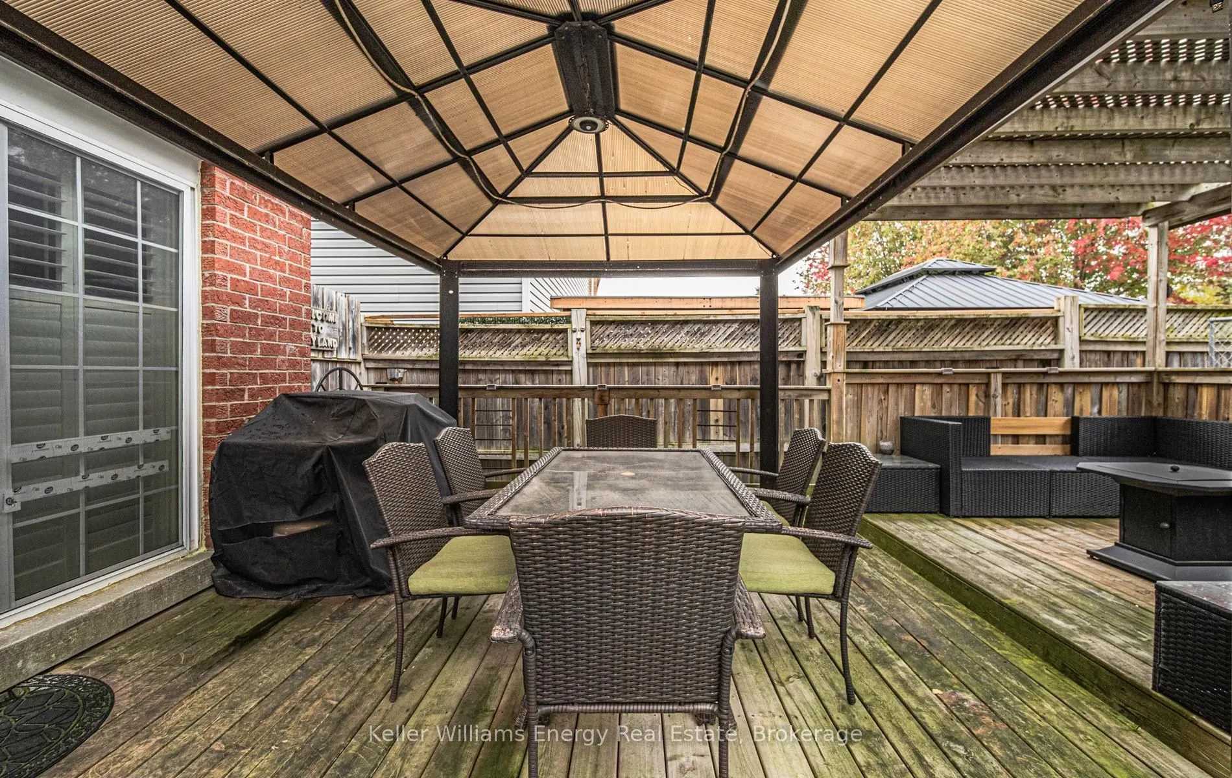
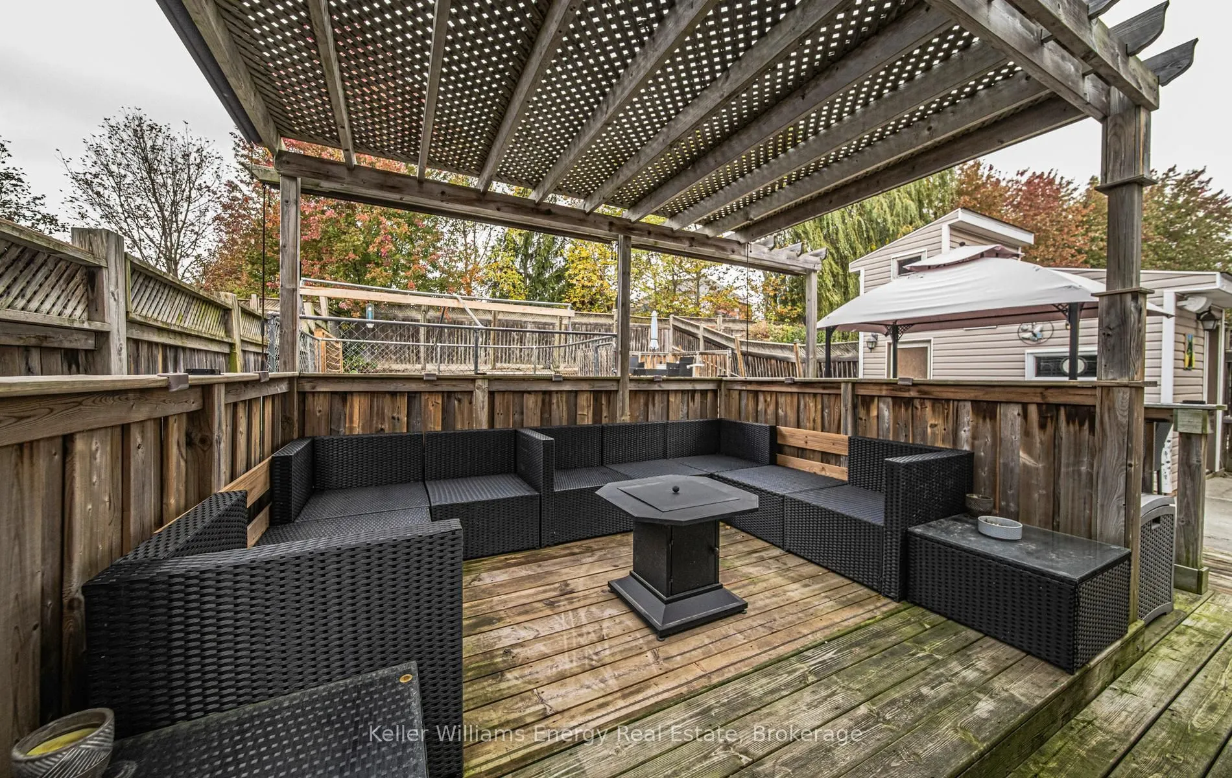
Charming 2 storey detached home with a fully finished basement on a quiet court in Oshawa's family friendly Taunton community. Welcome to 1577 Docking Court N, a bright 4 bedroom home with approximately 2,560 sq ft plus a professionally finished basement. The open concept main floor showcases hardwood flooring, California shutters and a warm family room with a cozy gas fireplace. The updated kitchen features granite countertops, refreshed cabinetry and a handy pantry, with an easy flow into the living and dining areas. Upstairs, the spacious primary bedroom boasts a walk in closet and a 4 piece ensuite, joined by three more bedrooms and upper level laundry. The professionally finished basement adds a stylish wet bar and a 2 piece washroom, perfect for movie nights, game days or hosting family and friends.Enjoy direct access to the attached double garage and a private driveway with parking for 6 cars. The fenced backyard has a large deck made for barbecues and relaxing. Comes with a 16 ft Intex above ground pool for the buyer to put up. Families will love the walk to Norman G. Powers PS and Coldstream Park, with its playground, ball diamond, sports field and trail. Maxwell Heights SS is a short drive away, and a bus stop sits 8 minutes away on foot. Delpark Homes Centre is close by with a 4 pad arena, leisure pool, fitness centre, walking track and library. Shopping and restaurants are nearby too.Thoughtful updates make this home easy to own. The kitchen was redone about 5 years ago and the basement was professionally finished about 4 years ago. The shingles were replaced about 2 years ago, and the furnace and air conditioning have been serviced and rebuilt, so you move in with confidence. Click the Realtor link for feature sheet, floor plan and youtube video.

Property Details

Full Property Details

Interior

Bedrooms
4
Total Bedrooms
4
Washrooms
4
Square Footage
2500-3000 sqft
Basement
Finished
Heating Source
Gas
Heating Fuel
Forced Air
Air Conditioning
Central Air
Family Room
Yes
Kitchens
1
Total Kitchens
1
Fireplace Features
Yes

Exterior

Depth
143.44
Front
40.03
Driveway
Private
Lot Size
40 x 143.44 ft
Pool
None
Parking Spaces
4
Total Parking Spaces
6.00
Parking Description
Attached
Garage Spaces
2

Building Description

Style
2-Storey
Home Type
House
Subtype
Detached
Property Orientation
West
Exterior Finish
Brick,Vinyl Siding
Sewers
Sewer
Water Supply
Municipal
Possession Date
No Data

Community

Community
Taunton

Taxes & Fees

Taxes
$7,699 /yr
Tax Year
2026
Occupancy
Owner

Other

Virtual Tour Link

Room Types

Room Dimensions Area Description
Bedroom 2 13.02 x 11.15 145.17 sqft Broadloom, Closet, California Shutters
Bedroom 3 16.96 x 15.49 262.71 sqft Broadloom, Large Closet, California Shutters
Bedroom 4 13.45 x 13.09 176.06 sqft Broadloom, Closet, California Shutters
Breakfast 12.66 x 20.28 256.74 sqft Hardwood Floor, W/O To Deck, French Doors
Dining Room 12.99 x 11.88 154.32 sqft Hardwood Floor, Large Window, Crown Moulding
Family Room 16.86 x 13.22 222.89 sqft Pot Lights, Fireplace, California Shutters
Game Room 14.99 x 12.37 185.43 sqft Wet Bar, Pot Lights, Above Grade Window
Kitchen 12.66 x 20.28 256.74 sqft Granite Counters, Centre Island, Backsplash
Living Room 16.54 x 11.88 196.5 sqft Hardwood Floor, Crown Moulding, Open Concept
Media Room 13.75 x 13.78 189.48 sqft Broadloom, Above Grade Window, Pot Lights
Primary Bedroom 19.42 x 13.19 256.15 sqft Broadloom, 4 Pc Ensuite, Walk-In Closet(s)
Recreation 21.56 x 19.29 415.89 sqft Broadloom, Pot Lights, 2 Pc Bath
Prasath Selvarajah
Prasath Selvarajah
HOUSESIGMA INC.
Listed by Shawn Lepp, Broker
22 days on site
Listing Broker
Keller Williams Energy Real Estate
Courtesy
Keller Williams Energy Real Estate
Listed Date
10/29/2026

Courtesy of PropTx MLS® / Keller Williams Energy Real Estate

Similar homes for sale in Oshawa

Explore Oshawa

Copyright 2026 All rights reserved. PropTx MLS® assumes no responsibility for the accuracy of any information shown. The information provided herein must only be used by consumers that have a bona fide interest in the purchase, sale or lease of real estate and may not be used for any commercial purpose or any other purpose.
Powered by AgentLocator






