
742 GRIFFITH Street, Oshawa
1 / 46
For Sale
$1,200,000
4 bd · 3 ba · 2,000–2,500 sq ft

742 GRIFFITH Street, Oshawa L1J 7N5

MLS®# E14129598

Est. mortgage
$4,552/mo
Property taxes $7,419.86/yr

About This Home

Property Type
House, Detached, 2-Storey
Parking
Attached 2 garage, 2 parking
MLS #
E14129598
Size
2000-2500 sqft
Basement
Unfinished
Listed on
2026-10-29
Lot size
48 x 104.53
Tax
$7,419.86 /yr
Days on Market
22
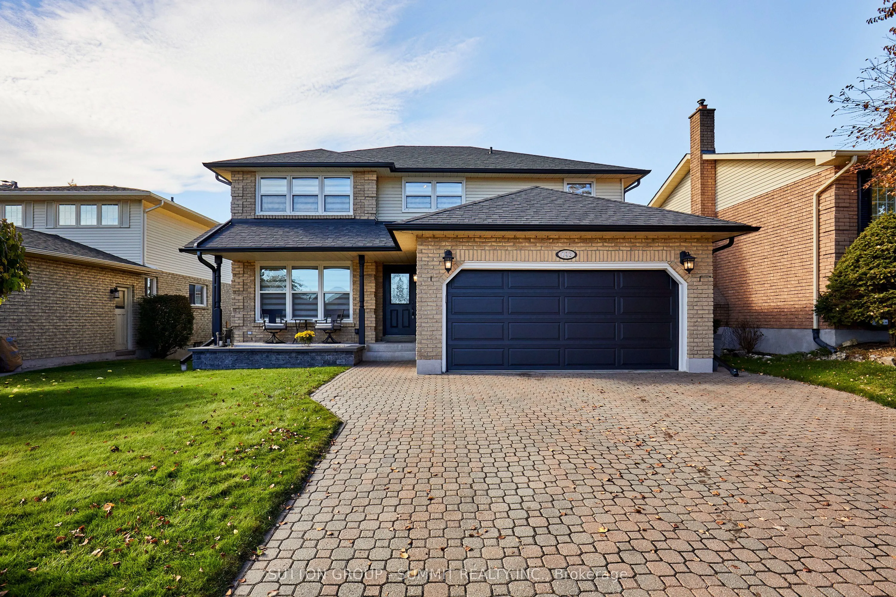
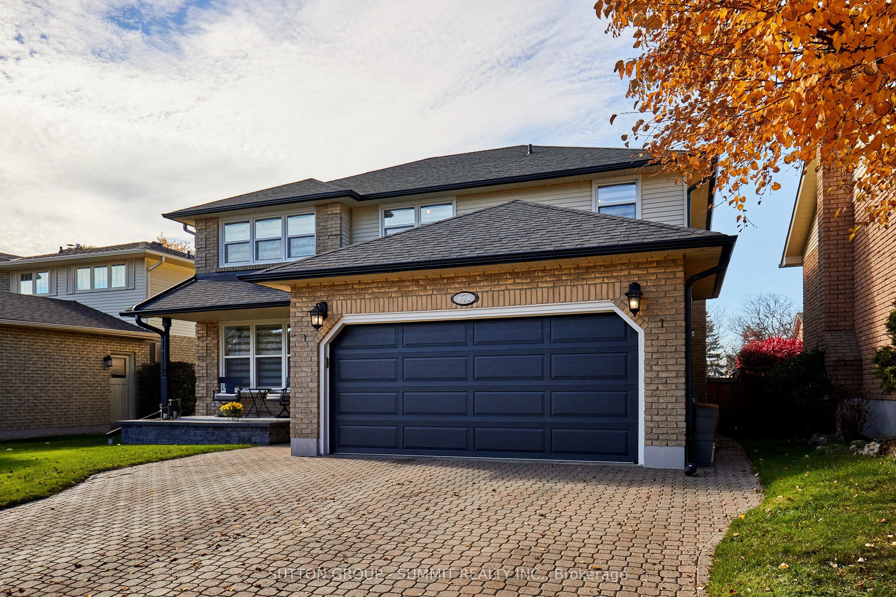
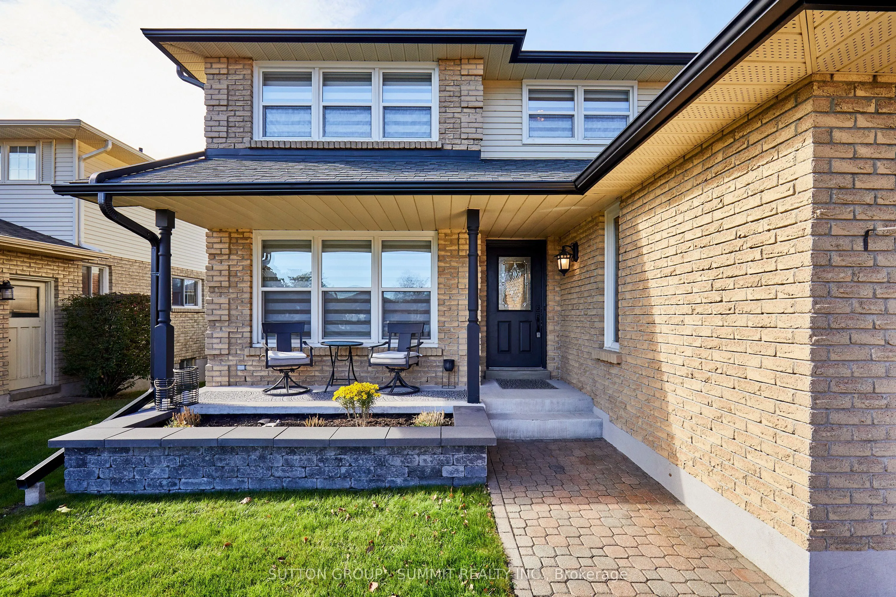
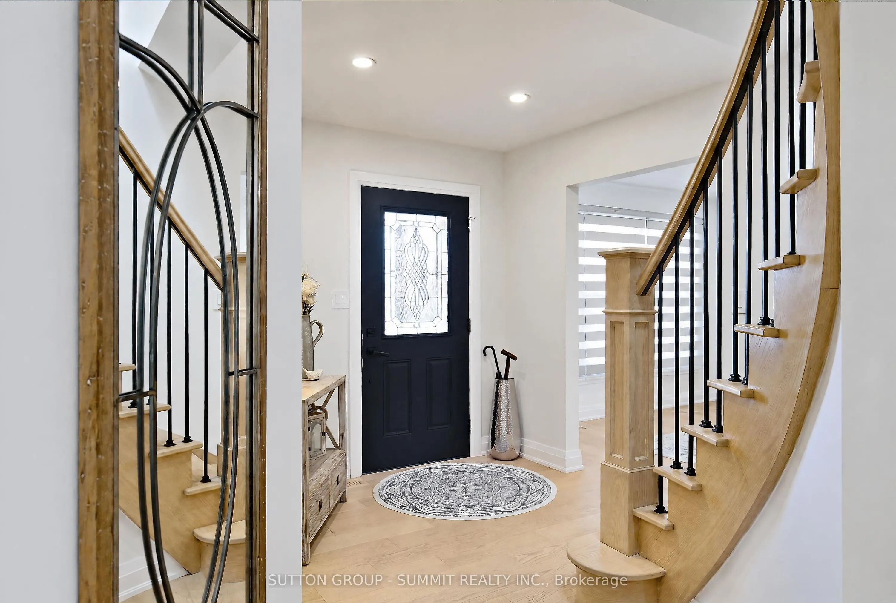
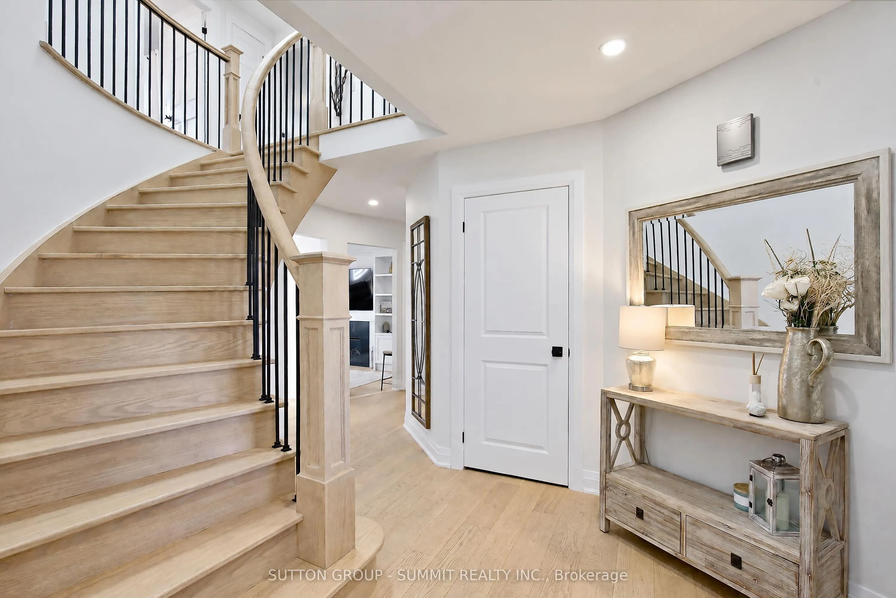
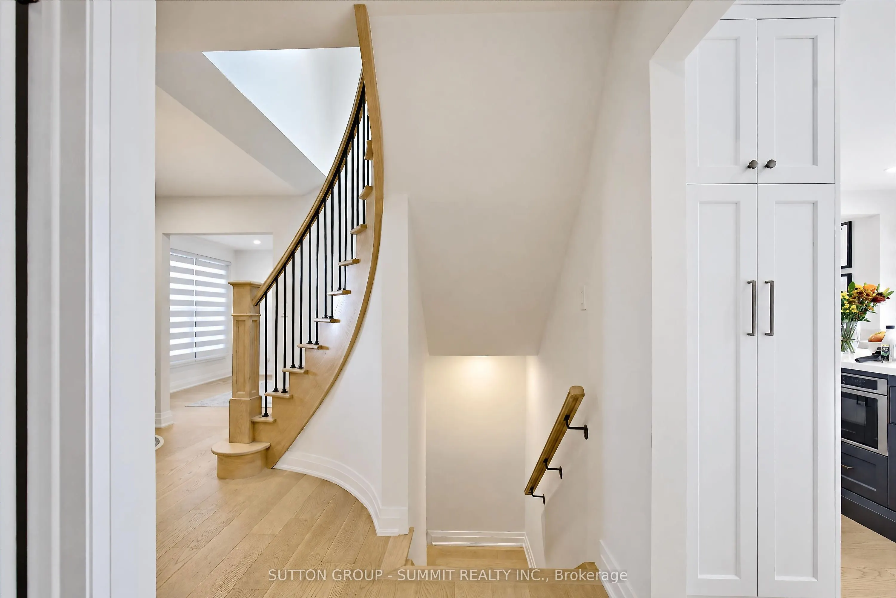
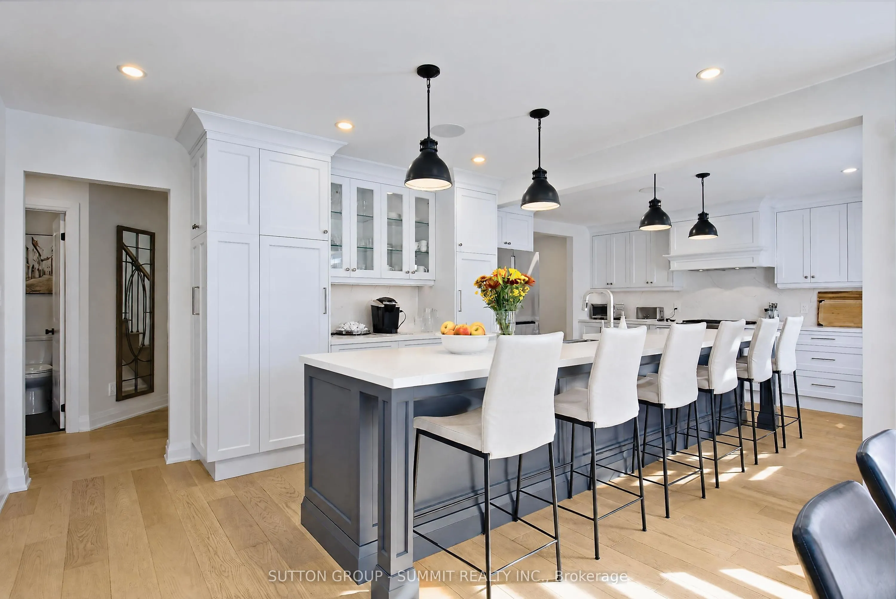
Welcome to this beautifully renovated 4-bedroom, 3-bathroom home offering 2,226 sq. ft. of living space! A charming front porch and landscaped flower bed set the tone before you even step inside. Renovated in 2022, the home features engineered hardwood flooring, pot lights on the main level, smooth ceilings throughout, an updated spiral staircase and custom built-ins in the living room. The stunning contemporary kitchen is the heart of the home, complete with stainless steel appliances, an oversized 14-foot quartz island, countertops and a matching backsplash. It's perfect for everyday family living and truly an entertainer's dream. Upstairs, the primary retreat offers a walk-in closet and a spa-like ensuite with a stand-alone tub and double sink. Convenient garage entry leads directly into the laundry/mudroom, making busy days easier. Step outside to your private backyard oasis with an inground pool, ideal for relaxing and entertaining during the warmer months. An unfinished basement offers endless possibilities to customize to your needs. Close to all amenities, this home combines modern style, functionality and exceptional lifestyle appeal. A fantastic opportunity to enjoy comfortable family living with the perfect balance of indoor and outdoor entertaining! A must see!

Property Details

Full Property Details

Interior

Bedrooms
4
Total Bedrooms
4
Washrooms
3
Square Footage
2000-2500 sqft
Basement
Unfinished
Heating Source
Gas
Heating Fuel
Forced Air
Air Conditioning
Central Air
Family Room
Yes
Kitchens
1
Total Kitchens
1
Fireplace Features
Yes

Exterior

Depth
104.53
Front
47.53
Driveway
Private Double
Lot Size
48 x 104.53 ft
Pool
Inground
Parking Spaces
2
Total Parking Spaces
4.00
Parking Description
Attached
Garage Spaces
2

Building Description

Style
2-Storey
Home Type
House
Subtype
Detached
Property Orientation
West
Exterior Finish
Aluminum Siding,Brick
Sewers
Sewer
Water Supply
Municipal
Possession Date
No Data

Community

Community
Northglen

Taxes & Fees

Taxes
$7,419.86 /yr
Tax Year
2026
Occupancy
Owner

Room Types

Room Dimensions Area Description
Bedroom 2 11.61 x 11.45 132.93 sqft -
Bedroom 3 12.76 x 11.45 146.1 sqft -
Bedroom 4 12.07 x 8.56 103.32 sqft -
Family Room 19.13 x 11.45 219.04 sqft -
Kitchen 23.62 x 11.38 268.8 sqft -
Laundry 8.3 x 8.23 68.31 sqft -
Living Room 14.86 x 11.48 170.59 sqft -
Primary Bedroom 17.78 x 11.48 204.11 sqft -
Prasath Selvarajah
Prasath Selvarajah
HOUSESIGMA INC.
Listed by EDYTA MAGDALENA RADISIC, Salesperson
22 days on site
Listing Broker
SUTTON GROUP - SUMMIT REALTY INC.
Courtesy
SUTTON GROUP - SUMMIT REALTY INC.
Listed Date
10/29/2026

Courtesy of PropTx MLS® / SUTTON GROUP - SUMMIT REALTY INC.

Similar homes for sale in Oshawa

Explore Oshawa

Copyright 2026 All rights reserved. PropTx MLS® assumes no responsibility for the accuracy of any information shown. The information provided herein must only be used by consumers that have a bona fide interest in the purchase, sale or lease of real estate and may not be used for any commercial purpose or any other purpose.
Powered by AgentLocator






