
343 Bruce Street, Oshawa
1 / 50
For Sale
$599,900
3+1 bd · 1 ba · 700–1,100 sq ft

343 Bruce Street, Oshawa L1H 1R6

MLS®# E14129524

Est. mortgage
$2,276/mo
Property taxes $4,615.75/yr

About This Home

Property Type
House, Detached, Bungalow
Parking
Detached 1 garage, 2 parking
MLS #
E14129524
Size
700-1100 sqft
Basement
Finished,Separate Entrance
Listed on
2026-10-29
Lot size
39 x 88.83
Tax
$4,615.75 /yr
Days on Market
22
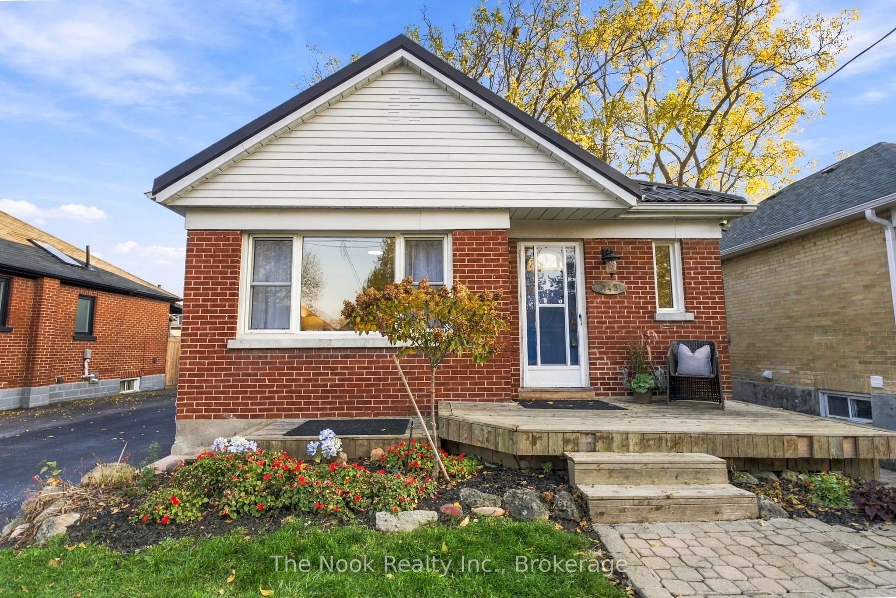
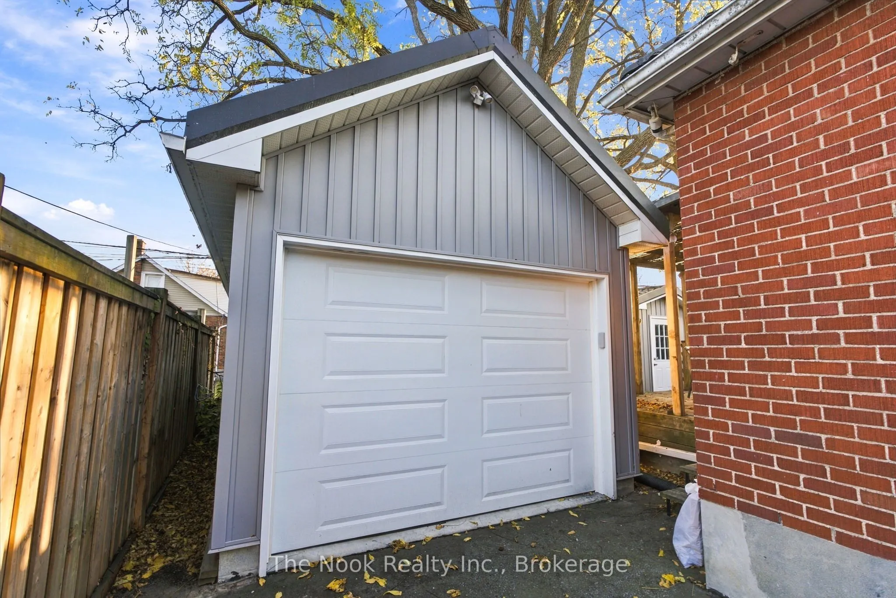
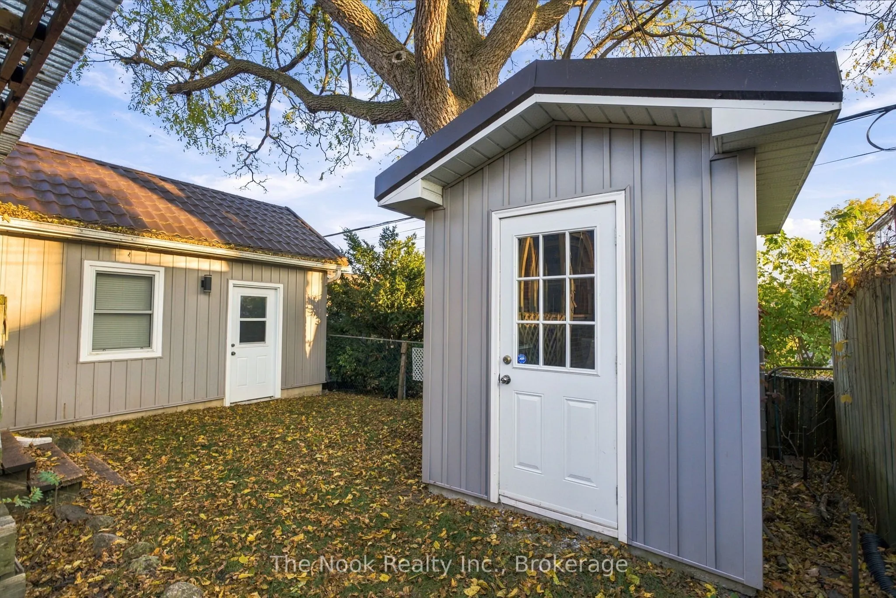
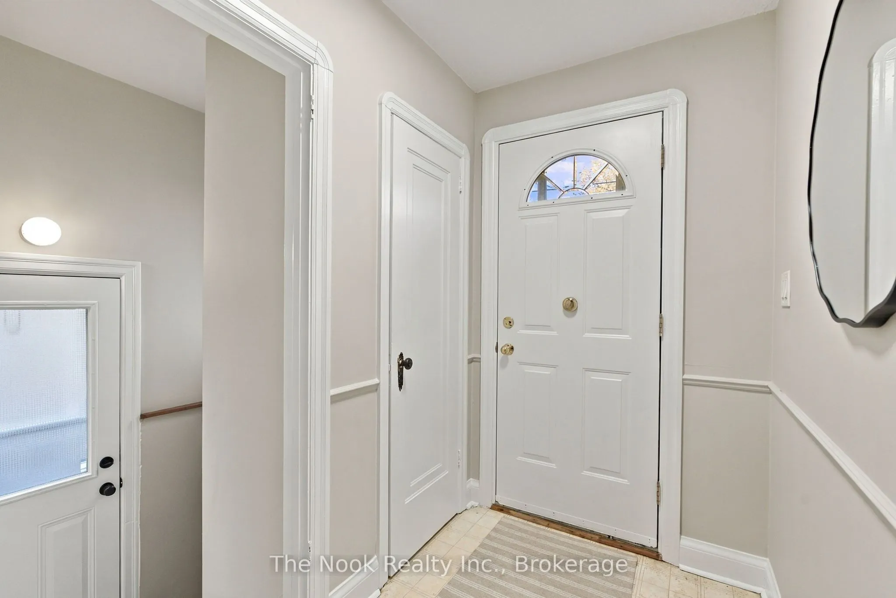
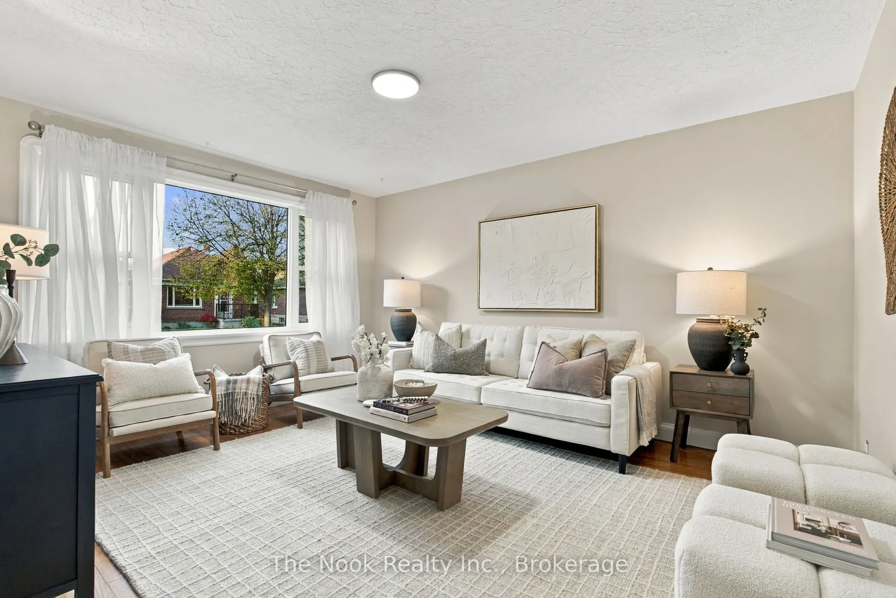
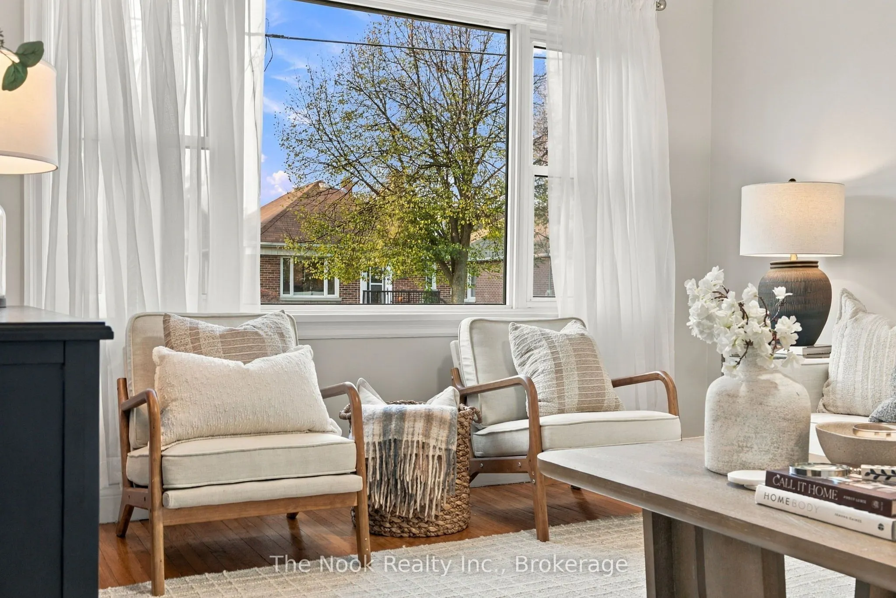
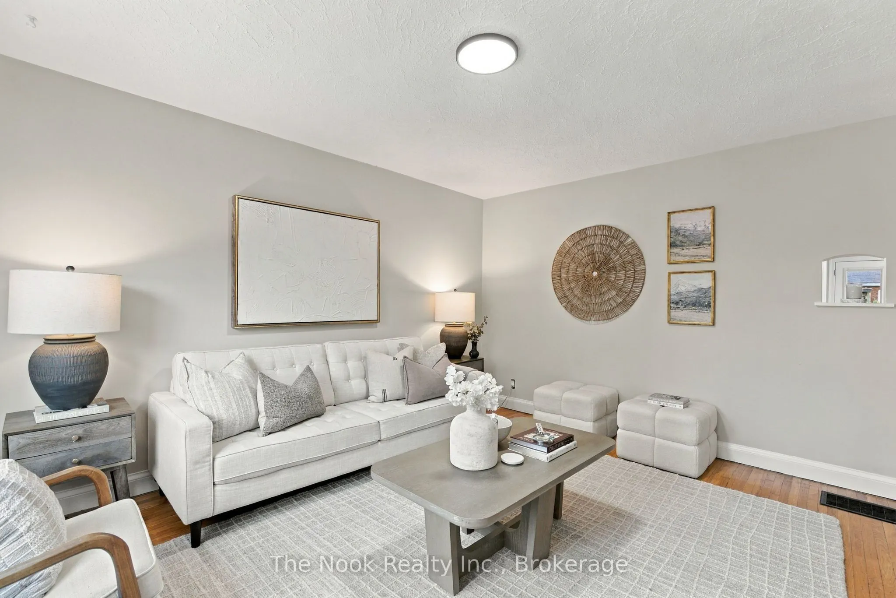
Solid, All-Brick Bungalow On A Quiet Street With A Fantastic Detached Garage, Professionally Built In 2018! A Great Opportunity To Get Into The Market Or Enjoy The Convenience Of True Bungalow Living. Freshly Painted From Top To Bottom With All New Lighting Installed, This Home Is Move-In Ready Yet Still Offers A Great Starting Point To Make It Your Own. The Main Floor Features A Living Room, Eat-In Kitchen, 3 Bedrooms & A 3-Piece Bathroom With A Previously Updated Walk-In Glass Shower. One Of The Bedrooms Offers A Walkout To A Covered Deck Overlooking The Private Backyard. A Separate Side Entrance Leads To The Finished Basement, Complete With A Large Recreation Room, 4th Bedroom & Plenty Of Unfinished Space With Potential For An Additional Bedroom, Bathroom Or Simply Loads Of Storage! Some Great Big-Ticket Improvements Have Already Been Taken Care Of, Including A Metal Roof (Approx. 5 Years Old) With A 40-Year Warranty, Furnace (Approx. 8 Years Old) & Central Air/Heat Pump System (Approx. 3 Years Old). The Detached Garage Is A Fantastic Bonus, Offering Space For Parking, Hobbies Or A Workshop. A Solid Home With A Practical Layout, With Important Updates Already Completed & Plenty Of Opportunity To Add Your Own Style Over Time! Whether You're Just Starting Out Or Looking To Downsize, This Is A Fabulous Opportunity.

Property Details

Full Property Details

Interior

Bedrooms
3
Bedrooms Plus
1
Total Bedrooms
4
Washrooms
1
Square Footage
700-1100 sqft
Basement
Finished,Separate Entrance
Heating Source
Gas
Heating Fuel
Forced Air
Air Conditioning
Central Air
Family Room
No
Kitchens
1
Total Kitchens
1
Fireplace Features
No

Exterior

Depth
88.83
Front
39.03
Lot Size
39 x 88.83 ft
Pool
None
Parking Spaces
2
Total Parking Spaces
3.00
Parking Description
Detached
Garage Spaces
1

Building Description

Style
Bungalow
Home Type
House
Subtype
Detached
Property Orientation
South
Exterior Finish
Brick
Sewers
Sewer
Water Supply
Municipal
Possession Date
No Data

Community

Community
Central

Taxes & Fees

Taxes
$4,615.75 /yr
Tax Year
2026
Occupancy
Owner

Other

Virtual Tour Link

Room Types

Room Dimensions Area Description
Bedroom 13.09 x 8.63 112.97 sqft Hardwood Floor, Closet, W/O To Deck
Bedroom 2 12.14 x 8.76 106.35 sqft Hardwood Floor, Closet
Bedroom 3 8.86 x 8.79 77.88 sqft Hardwood Floor, Closet
Bedroom 4 12.57 x 10.04 126.2 sqft Vinyl Floor, Window
Kitchen 14.99 x 10.04 150.5 sqft Eat-in Kitchen
Living Room 14.5 x 11.84 171.68 sqft Hardwood Floor, Large Window
Other 12.83 x 9.84 126.25 sqft -
Recreation 21.85 x 13.68 298.91 sqft Dry Bar, Vinyl Floor, Window
Prasath Selvarajah
Prasath Selvarajah
HOUSESIGMA INC.
Listed by Kelly Squires, Broker of Record
22 days on site
Listing Broker
The Nook Realty Inc.
Courtesy
The Nook Realty Inc.
Listed Date
10/29/2026

Courtesy of PropTx MLS® / The Nook Realty Inc.

Similar homes for sale in Oshawa

Explore Oshawa

Copyright 2026 All rights reserved. PropTx MLS® assumes no responsibility for the accuracy of any information shown. The information provided herein must only be used by consumers that have a bona fide interest in the purchase, sale or lease of real estate and may not be used for any commercial purpose or any other purpose.
Powered by AgentLocator






