
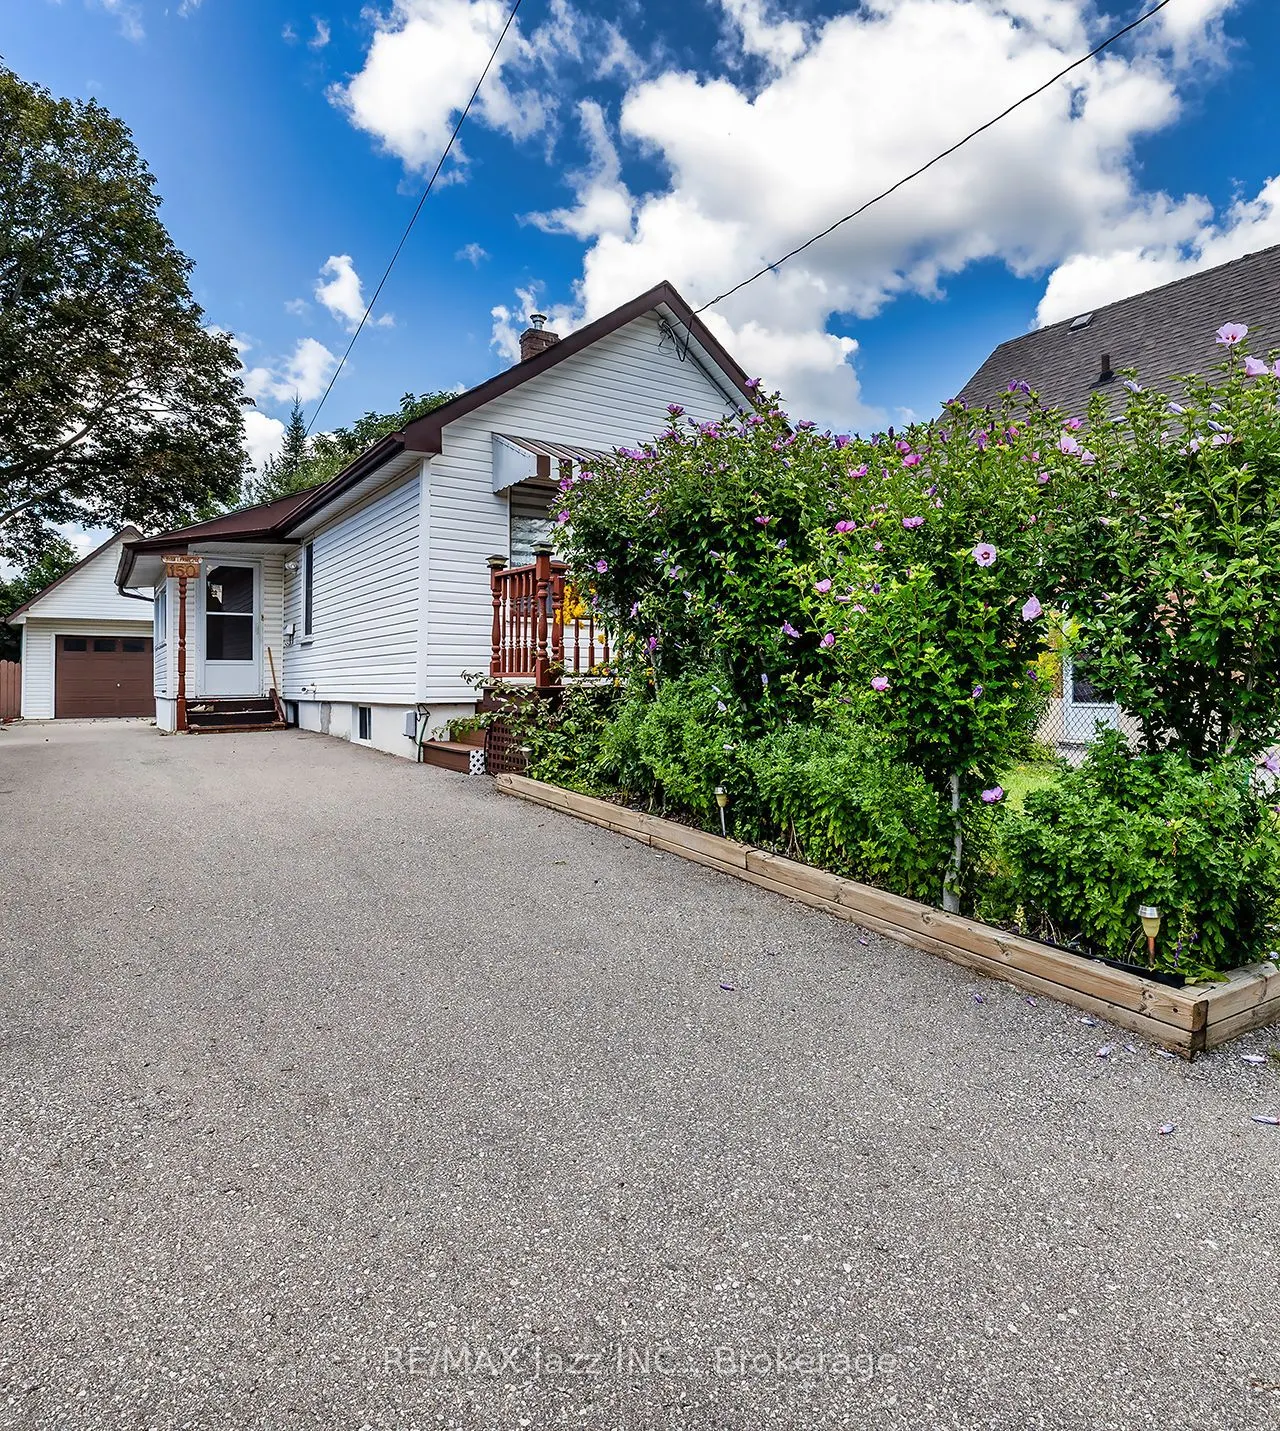
150 Verdun Road, Oshawa
1 / 28
For Sale
$424,900
1+1 bd · 1 ba · < 700 sq ft

150 Verdun Road, Oshawa L1H 5S8

MLS®# E14129184

Est. mortgage
$1,612/mo
Property taxes $3,654.79/yr

About This Home

Property Type
House, Detached, Bungalow
Parking
Detached 1.5 garage, 6 parking
MLS #
E14129184
Size
< 700 sqft
Basement
Partially Finished
Listed on
2026-10-29
Lot size
33 x 130.5
Tax
$3,654.79 /yr
Days on Market
22
Calling all first-time buyers and investors. This charming 1+1 bedroom bungalow presents an incredible entry-level opportunity to stop renting and start building equity. Step inside to a bright, functional layout featuring a spacious main-floor living room with durable laminate flooring, a cozy dining area, a full 4-piece bathroom and a kitchen that flows into an inviting sunroom-perfect for your morning coffee. Lovely front porch with composite decking. Downstairs, the partially finished basement offers a separate entrance and an extra bedroom, providing fantastic potential for an in-law suite, guest space, or custom lower-level retreat. Set on an impressive 33 x 130 ft lot with parking for 6 cars, the true standout feature is the massive 14 x 23 ft detached hydro-equipped garage complete with a full storage loft-the ultimate workshop for mechanics, contractors, or hobbyists. Prime Oshawa location close to transit, shopping, parks, and all daily amenities. Don't miss this high-potential gem!

Property Details

Full Property Details

Interior

Bedrooms
1
Bedrooms Plus
1
Total Bedrooms
2
Washrooms
1
Square Footage
< 700 sqft
Basement
Partially Finished
Heating Source
Gas
Heating Fuel
Water
Air Conditioning
Window Unit(s)
Family Room
No
Kitchens
1
Total Kitchens
1
Fireplace Features
No

Exterior

Depth
130.5
Front
33.0
Driveway
Private
Lot Size
33 x 130.5 ft
Pool
None
Parking Spaces
6
Total Parking Spaces
7.00
Parking Description
Detached
Garage Spaces
1.5

Building Description

Style
Bungalow
Home Type
House
Subtype
Detached
Property Orientation
West
Exterior Finish
Brick
Sewers
Sewer
Water Supply
Municipal
Possession Date
No Data

Community

Community
Central

Taxes & Fees

Taxes
$3,654.79 /yr
Tax Year
2026
Occupancy
Vacant

Room Types

Room Dimensions Area Description
Bedroom 7.51 x 12.8 96.13 sqft Window, Laminate, Closet
Bedroom 2 11.32 x 11.42 129.27 sqft Above Grade Window
Dining Room 10.53 x 7.45 78.45 sqft Laminate, Ceiling Fan(s), Window
Kitchen 10.01 x 8.46 84.68 sqft Laminate, W/O To Sunroom, Eat-in Kitchen
Living Room 15.29 x 11.29 172.62 sqft Laminate, Ceiling Fan(s), B/I Bookcase
Sunroom 4.46 x 10.79 48.12 sqft Window, Broadloom, Side Door
Prasath Selvarajah
Prasath Selvarajah
HOUSESIGMA INC.
Listed by Pino Bruni, Salesperson
22 days on site
Listing Broker
RE/MAX Jazz INC.
Courtesy
RE/MAX Jazz INC.
Listed Date
10/29/2026

Courtesy of PropTx MLS® / RE/MAX Jazz INC.

Similar homes for sale in Oshawa

Explore Oshawa

Copyright 2026 All rights reserved. PropTx MLS® assumes no responsibility for the accuracy of any information shown. The information provided herein must only be used by consumers that have a bona fide interest in the purchase, sale or lease of real estate and may not be used for any commercial purpose or any other purpose.
Powered by AgentLocator






