20 Annisson Court, Clarington
1 / 27
For Sale
$570,000
2 bd · 1 ba · 700–1,100 sq ft

20 Annisson Court, Clarington L1C 5L3

MLS®# E14128126

Est. mortgage
$2,162/mo
Property taxes $3,399/yr

About This Home

Property Type
Townhome, Att/Row/Townhouse, 2-Storey
Parking
Built-In 1 garage, 2 parking
MLS #
E14128126
Size
700-1100 sqft
Basement
Unfinished
Listed on
2026-10-29
Lot size
20 x 112.43
Tax
$3,399 /yr
Days on Market
22
Approximate Age
16-30
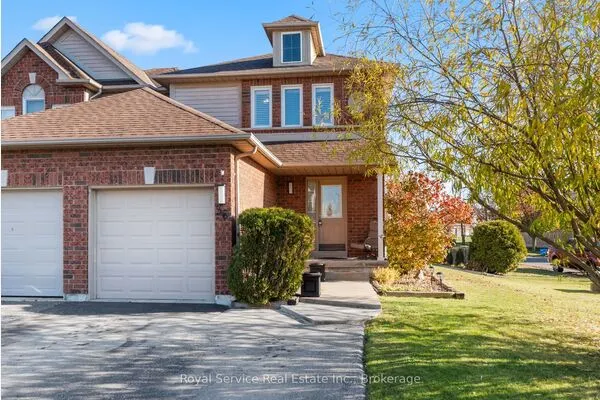
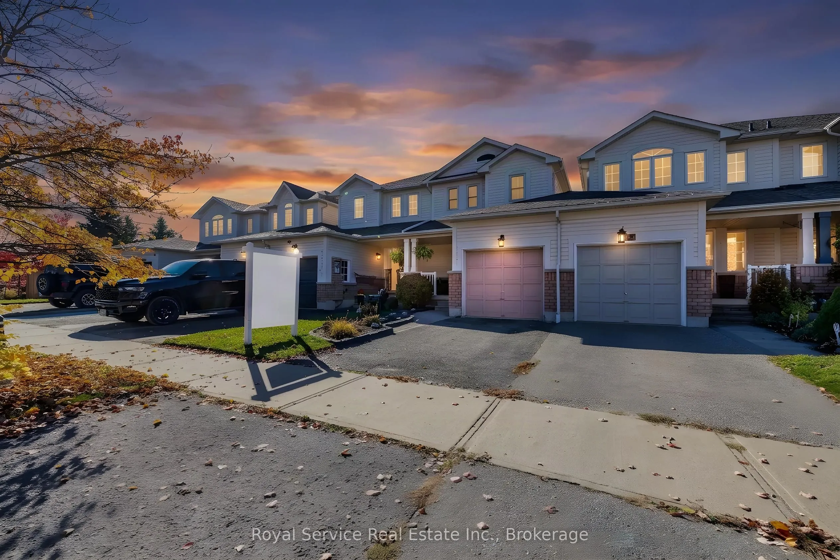
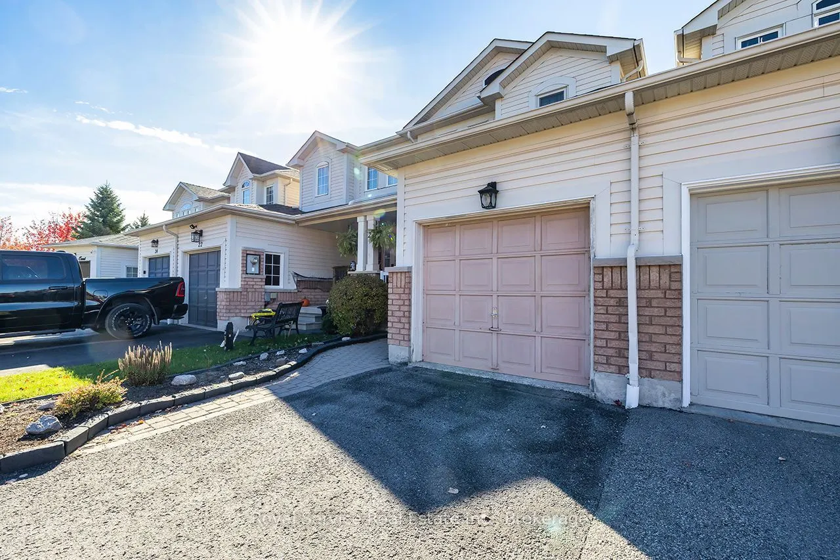
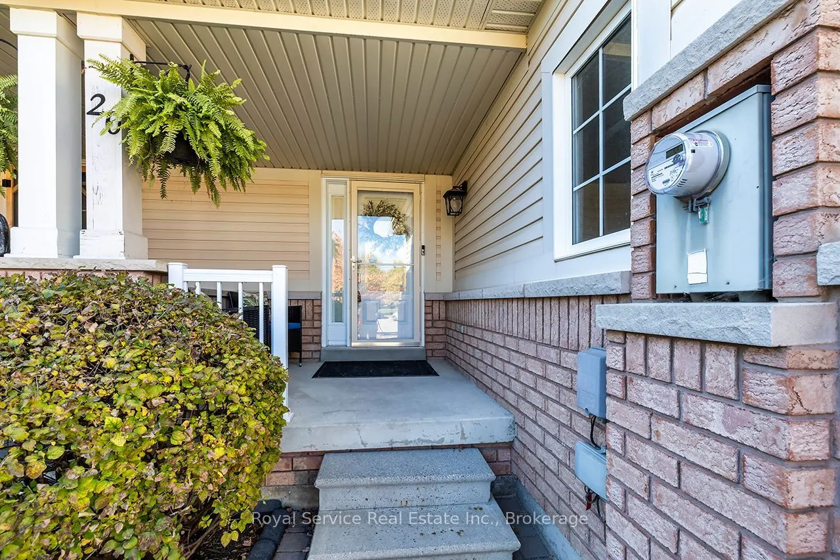
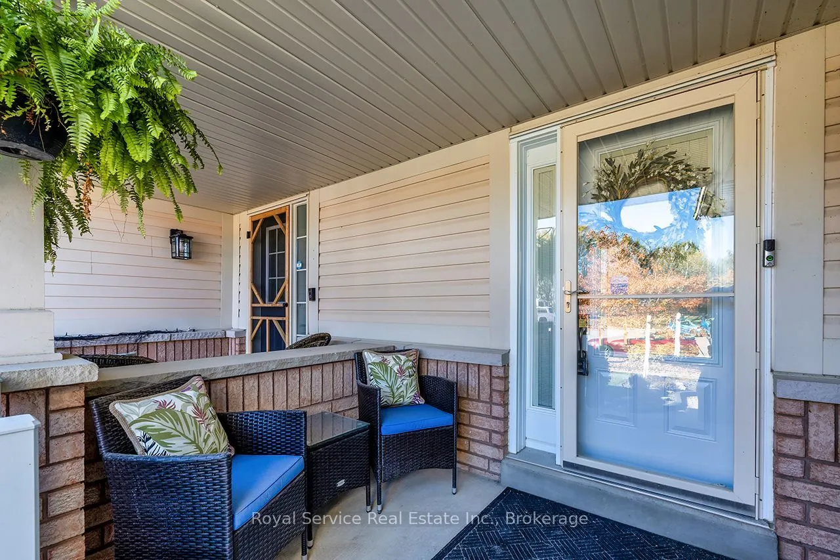
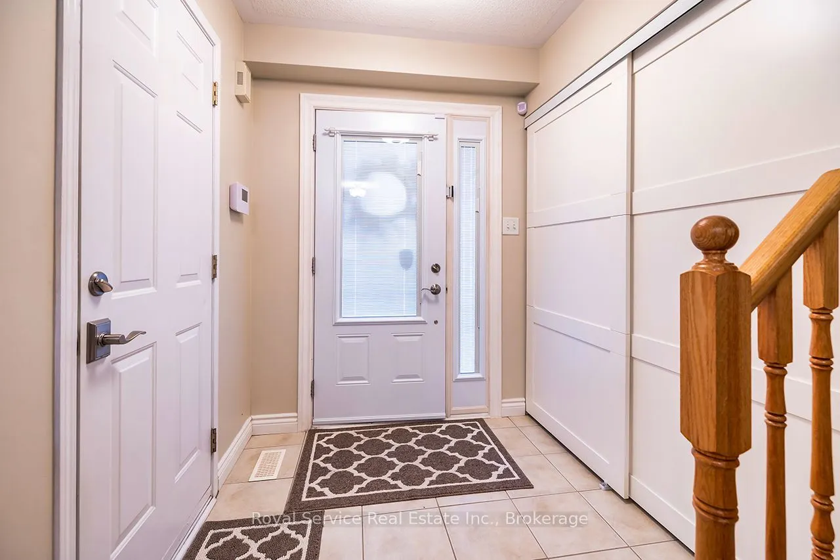
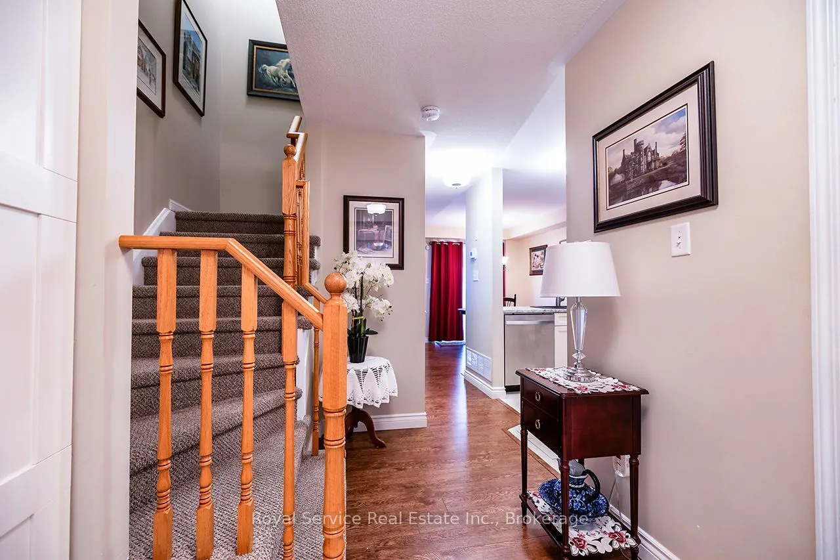
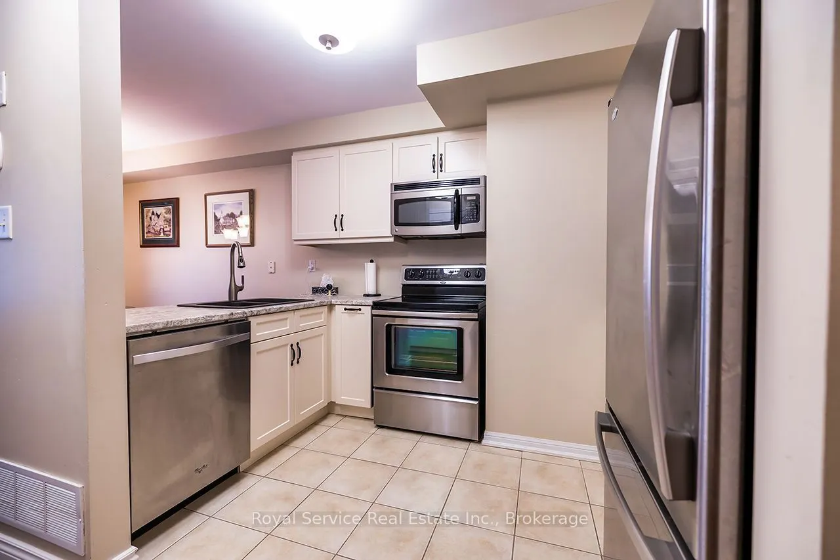
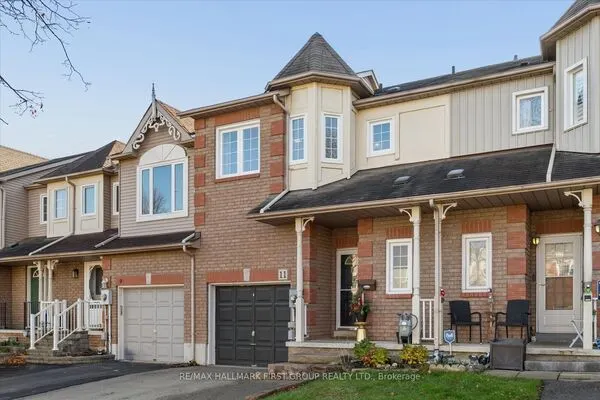
Welcome to 20 Annisson Court, a fantastic opportunity for first-time buyers or those looking to downsize! Nestled on a quiet court in a well-established, family-friendly Bowmanville neighbourhood, this inviting home offers the perfect blend of comfort, convenience and move-in-ready living! A charming covered front porch welcomes you inside to a bright, open-concept main floor designed for comfortable everyday living. The kitchen features white cabinetry and stainless steel appliances, including a built-in dishwasher and microwave, and overlooks the combined dining and living area, complete with a walk-out to the fully fenced backyard. Direct access to the attached single-car garage from the main floor adds an extra level of convenience. Upstairs, you'll find two generously sized bedrooms, both featuring walk-in closets, while the primary bedroom also offers semi-ensuite access to the main 4-piece bathroom. The unfinished basement offers plenty of possibilities for additional living space, complete with laundry facilities, a laundry sink, bathroom rough-in and ample storage. Ideally situated close to parks, schools, shopping and everyday amenities, this home offers a wonderful opportunity to settle into a welcoming community. Whether you're starting out or starting your next chapter, with many updates already taken care of, this home is ready for you to move in and enjoy!

Property Details

Full Property Details

Interior

Bedrooms
2
Total Bedrooms
2
Washrooms
1
Square Footage
700-1100 sqft
Basement
Unfinished
Heating Source
Gas
Heating Fuel
Forced Air
Air Conditioning
Central Air
Family Room
No
Kitchens
1
Total Kitchens
1
Fireplace Features
No

Exterior

Depth
112.43
Front
19.69
Driveway
Private
Lot Size
20 x 112.43 ft
Pool
None
Parking Spaces
2
Total Parking Spaces
2.00
Parking Description
Built-In
Garage Spaces
1

Building Description

Style
2-Storey
Home Type
Townhome
Subtype
Att/Row/Townhouse
Year Built
16-30
Property Orientation
East
Exterior Finish
Vinyl Siding
Sewers
Sewer
Water Supply
Municipal
Possession Date
No Data

Community

Community
Bowmanville

Taxes & Fees

Taxes
$3,399 /yr
Tax Year
2026
Occupancy
Owner

Other

Virtual Tour Link

Room Types

Room Dimensions Area Description
Bedroom 2 11.16 x 10.74 119.86 sqft Laminate, Walk-In Closet(s), Window
Dining Room 10.27 x 7.4 76 sqft Laminate, Combined w/Living, W/O To Yard
Kitchen 10.55 x 6.96 73.43 sqft Ceramic Floor, Stainless Steel Appl, Double Sink
Living Room 10.27 x 9.62 98.8 sqft Laminate, Combined w/Dining, Window
Primary Bedroom 14.11 x 11.84 167.06 sqft Laminate, Walk-In Closet(s), Semi Ensuite
Recreation 20.71 x 16.67 345.24 sqft Concrete Floor, Unfinished, Window
Prasath Selvarajah
Prasath Selvarajah
HOUSESIGMA INC.
Listed by Bev Sirrs, Salesperson
22 days on site
Listing Broker
Royal Service Real Estate Inc.
Courtesy
Royal Service Real Estate Inc.
Listed Date
10/29/2026

Courtesy of PropTx MLS® / Royal Service Real Estate Inc.
Similar homes for sale in Clarington

Explore Clarington

Copyright 2026 All rights reserved. PropTx MLS® assumes no responsibility for the accuracy of any information shown. The information provided herein must only be used by consumers that have a bona fide interest in the purchase, sale or lease of real estate and may not be used for any commercial purpose or any other purpose.
Powered by AgentLocator