
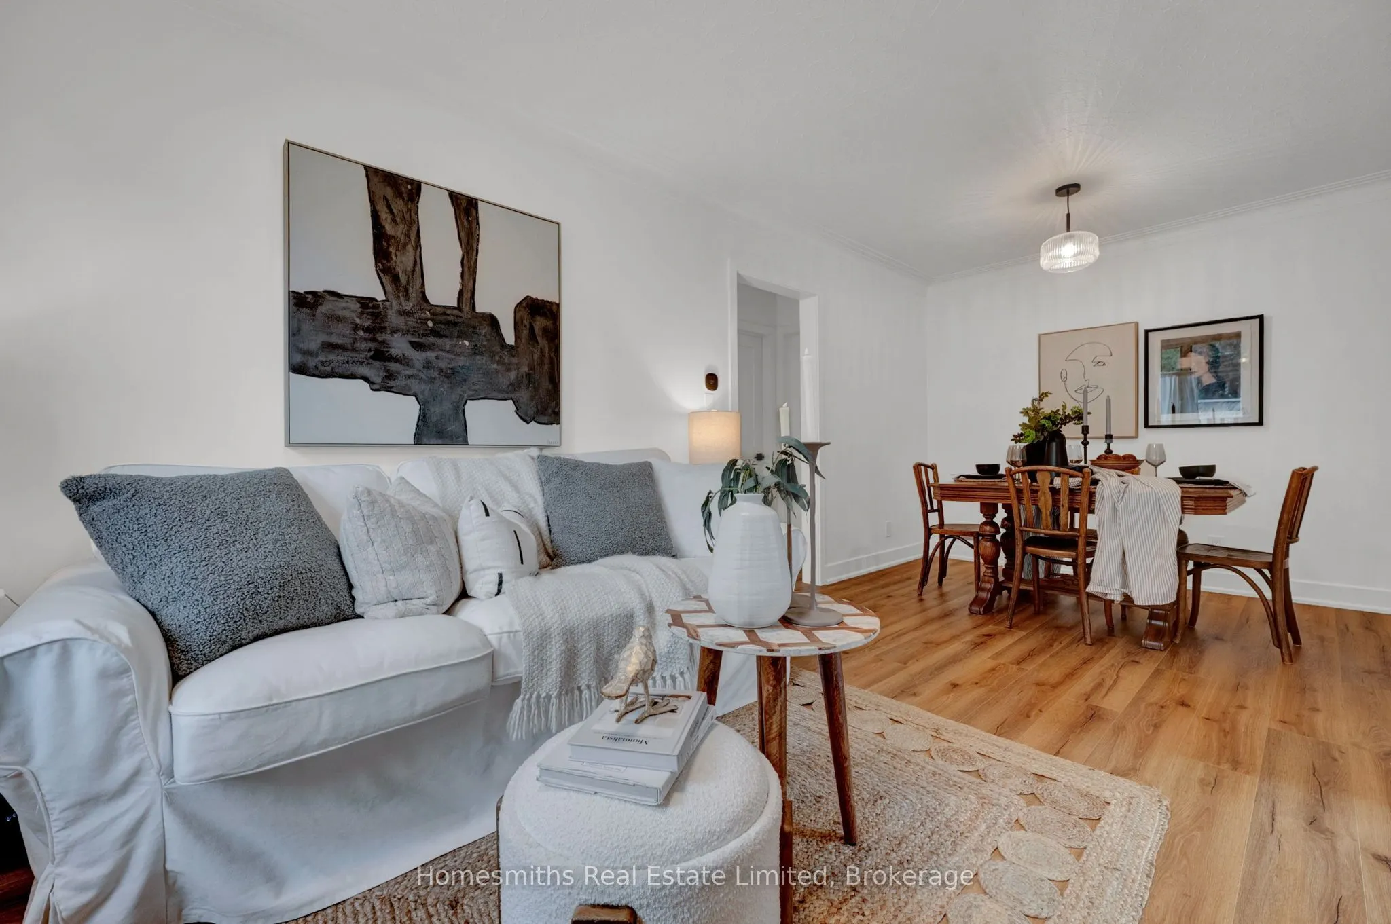
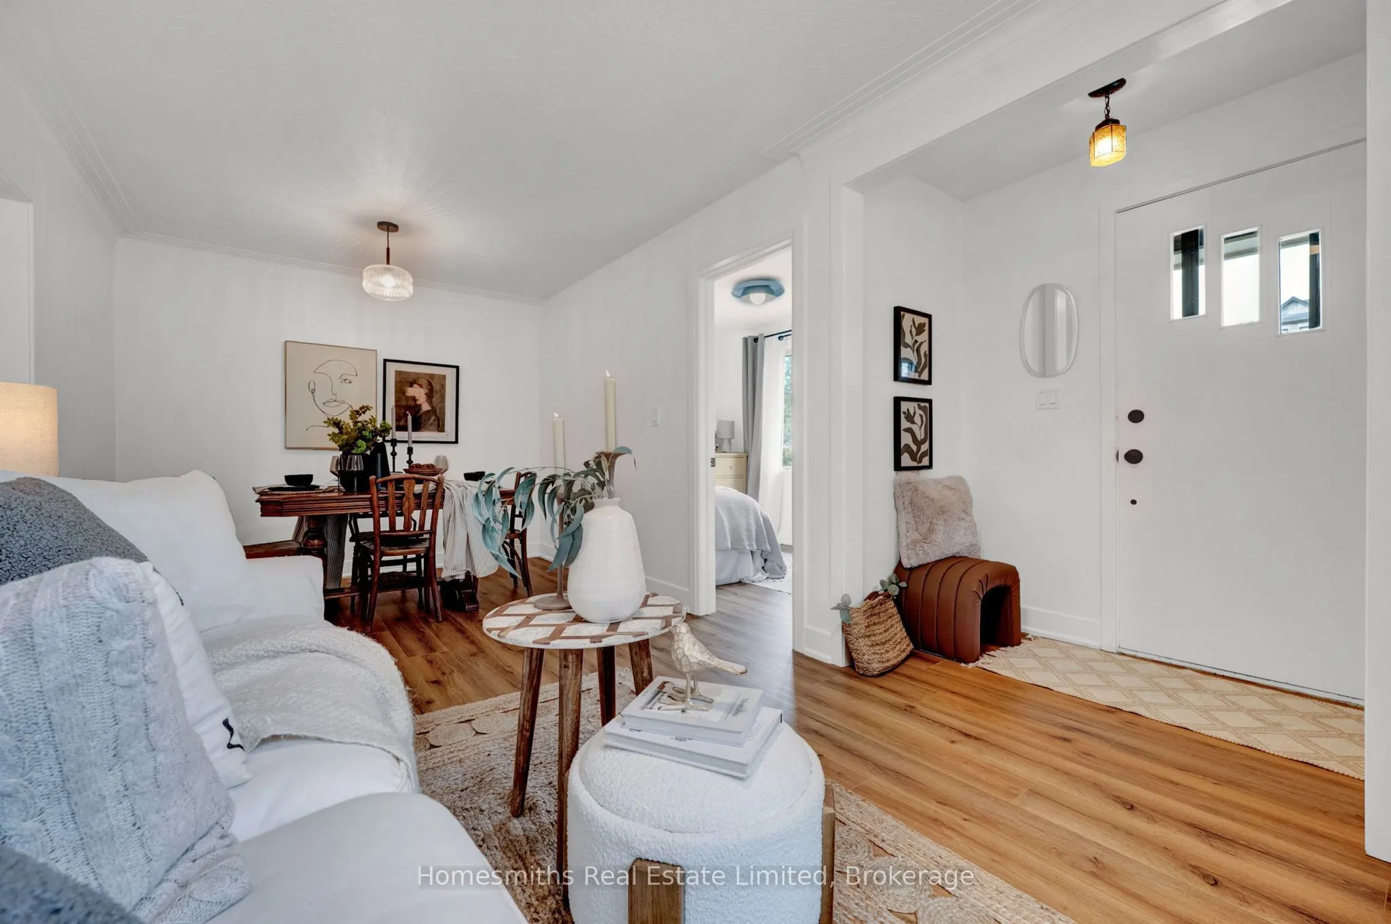
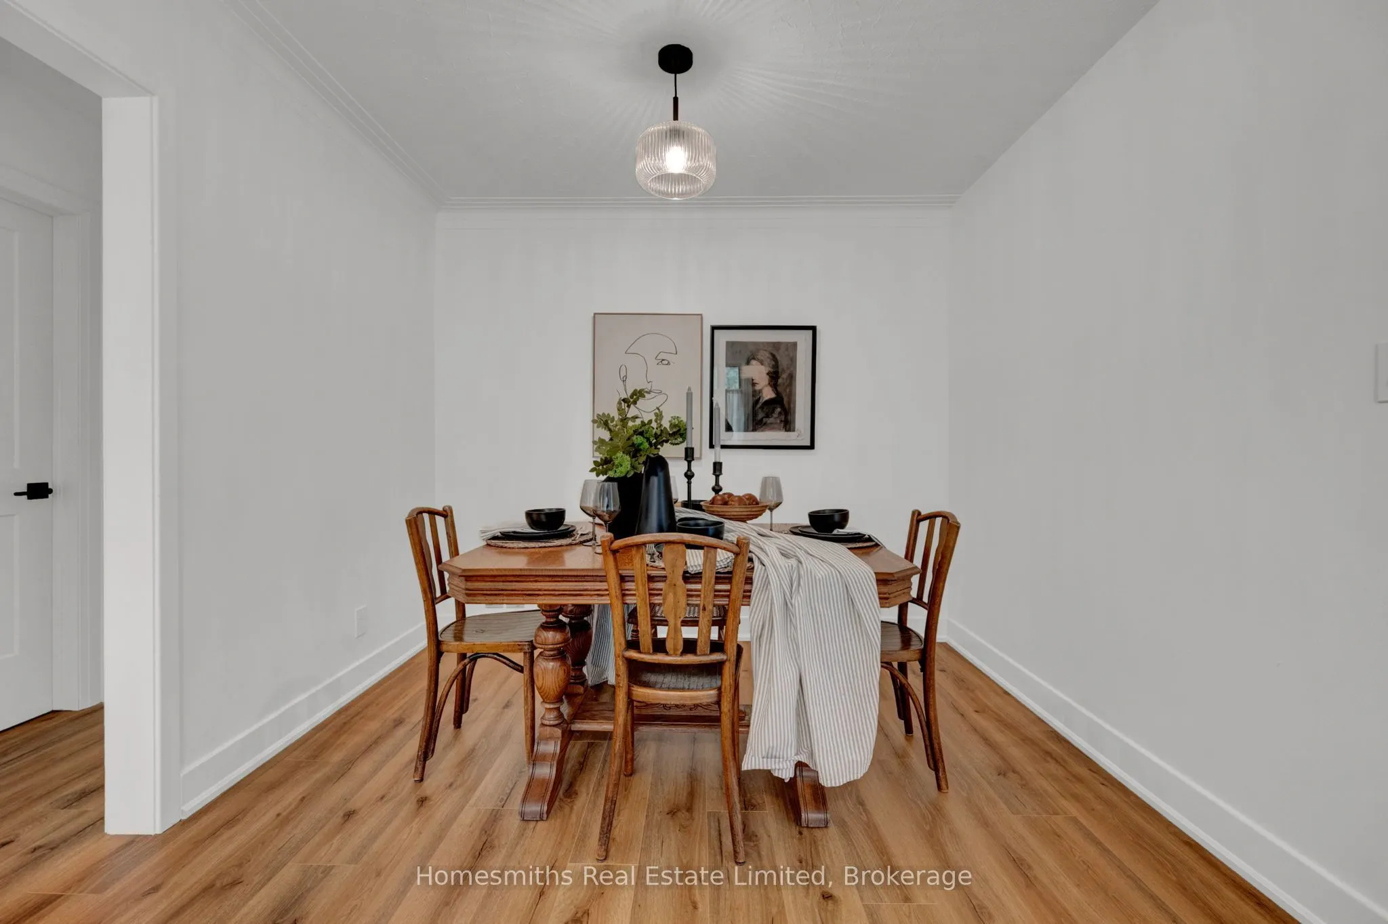
1 Edsall Avenue, Clarington
1 / 48
For Sale
$749,900
2+1 bd · 2 ba · 1,100–1,500 sq ft

1 Edsall Avenue, Clarington L1C 2A7

MLS®# E14127296

Est. mortgage
$2,845/mo
Property taxes $4,655.03/yr

About This Home

Property Type
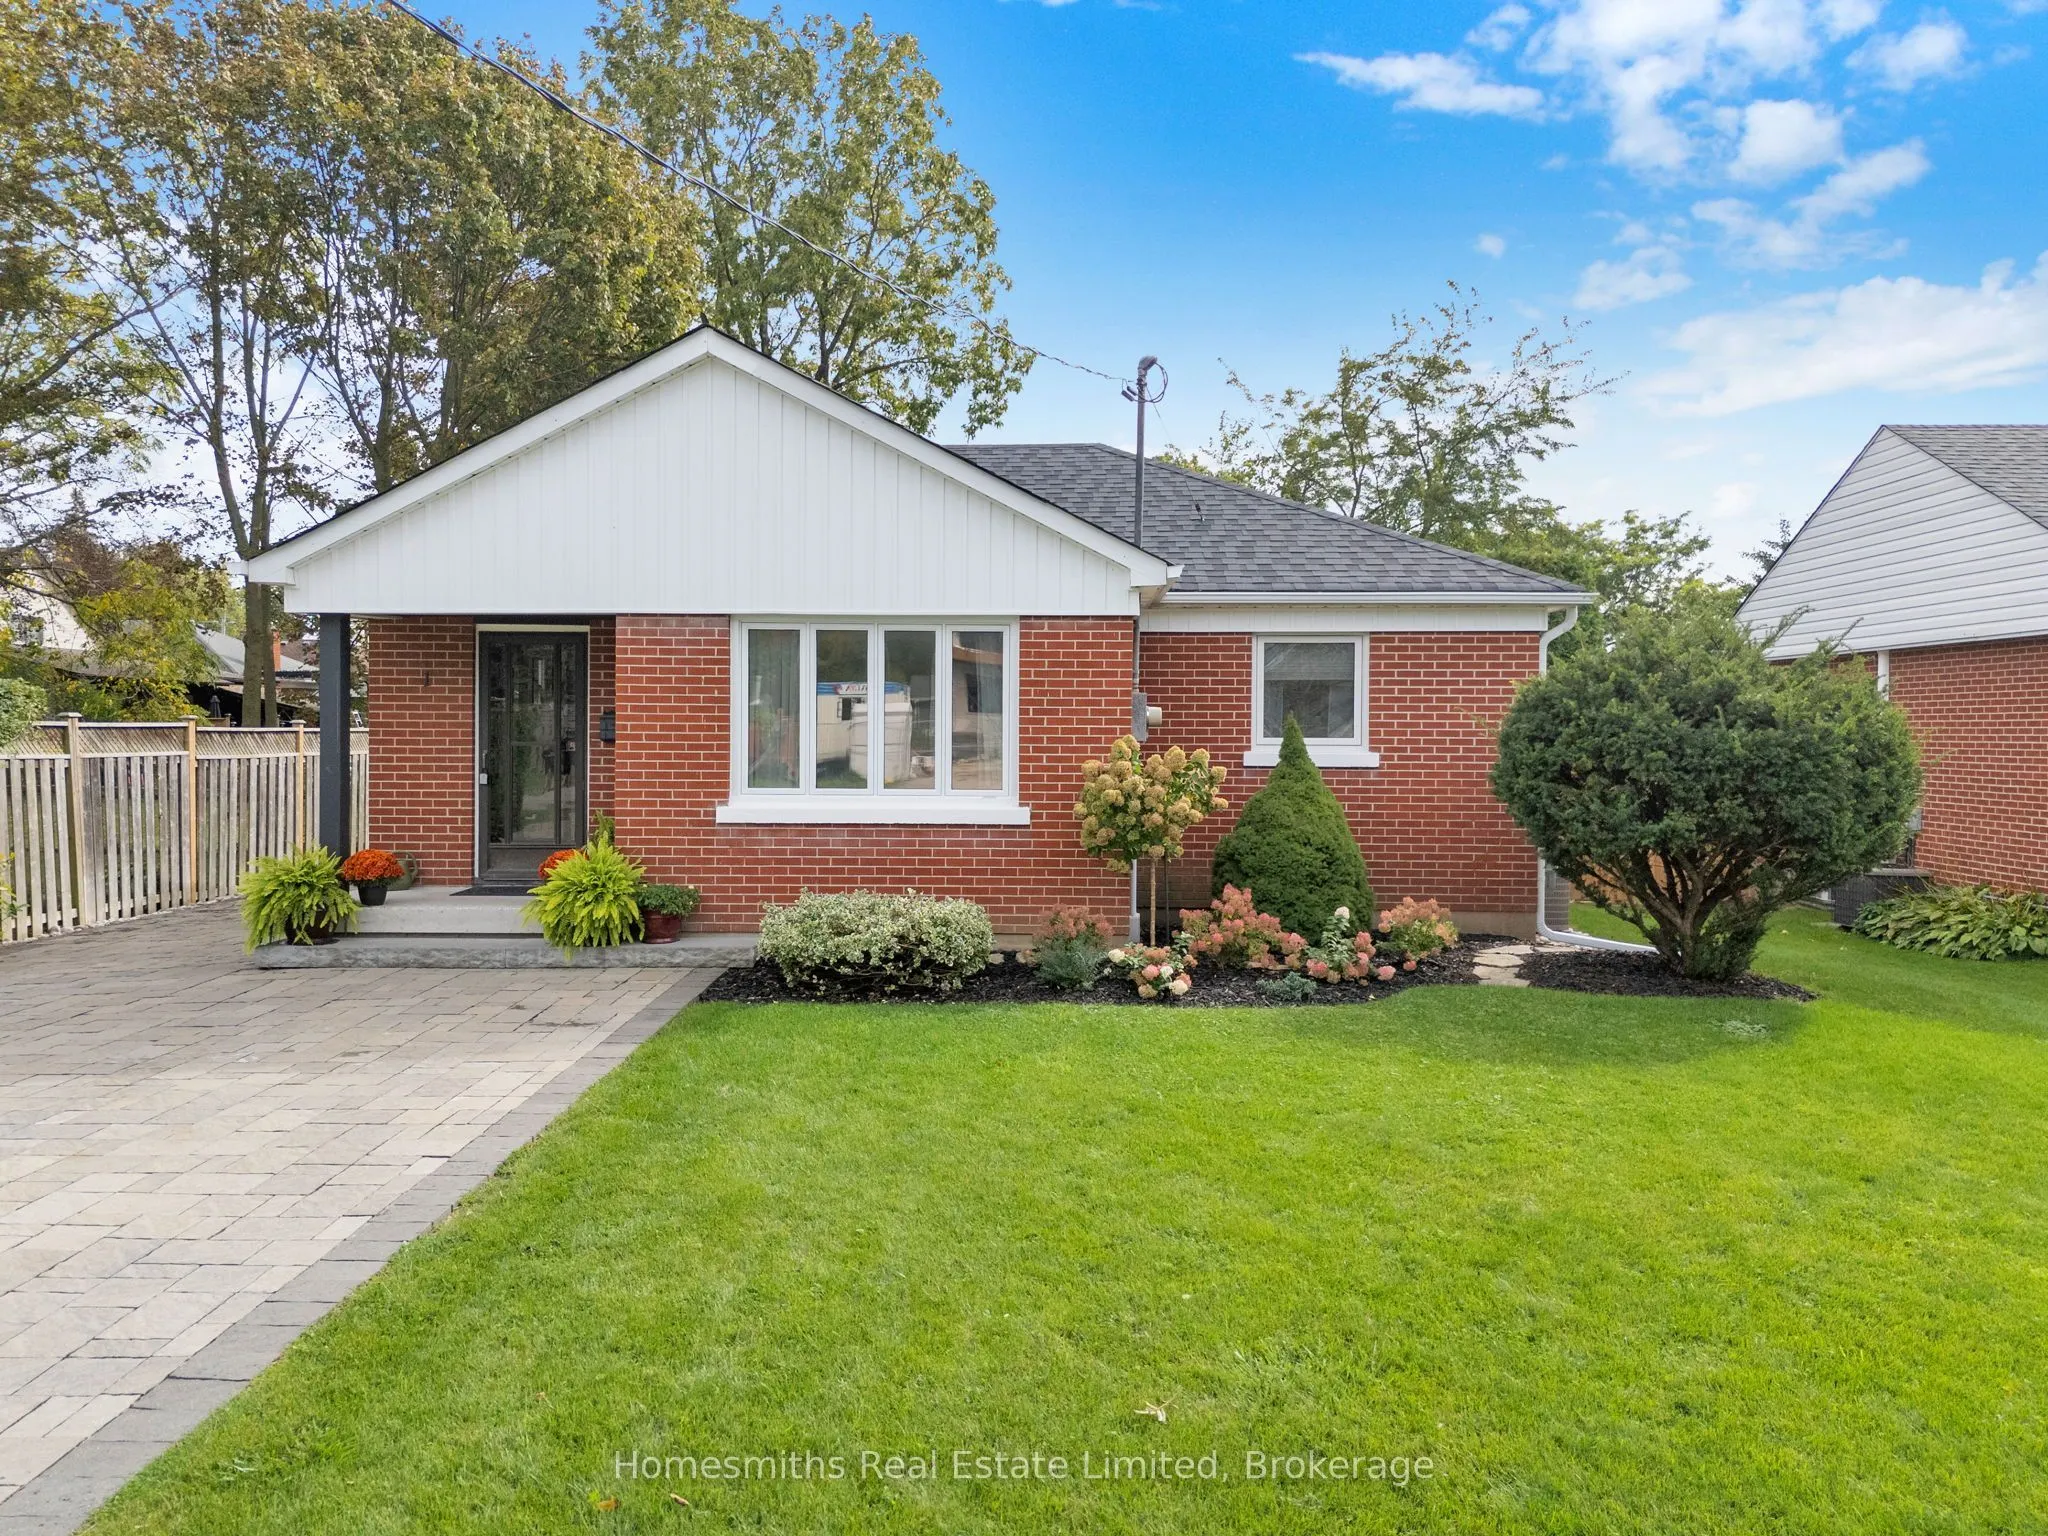
House, Detached, Bungalow
Parking
None 0 garage, 9 parking
MLS #
E14127296
Size
1100-1500 sqft
Basement
Partially Finished
Listed on
2026-10-29
Lot size
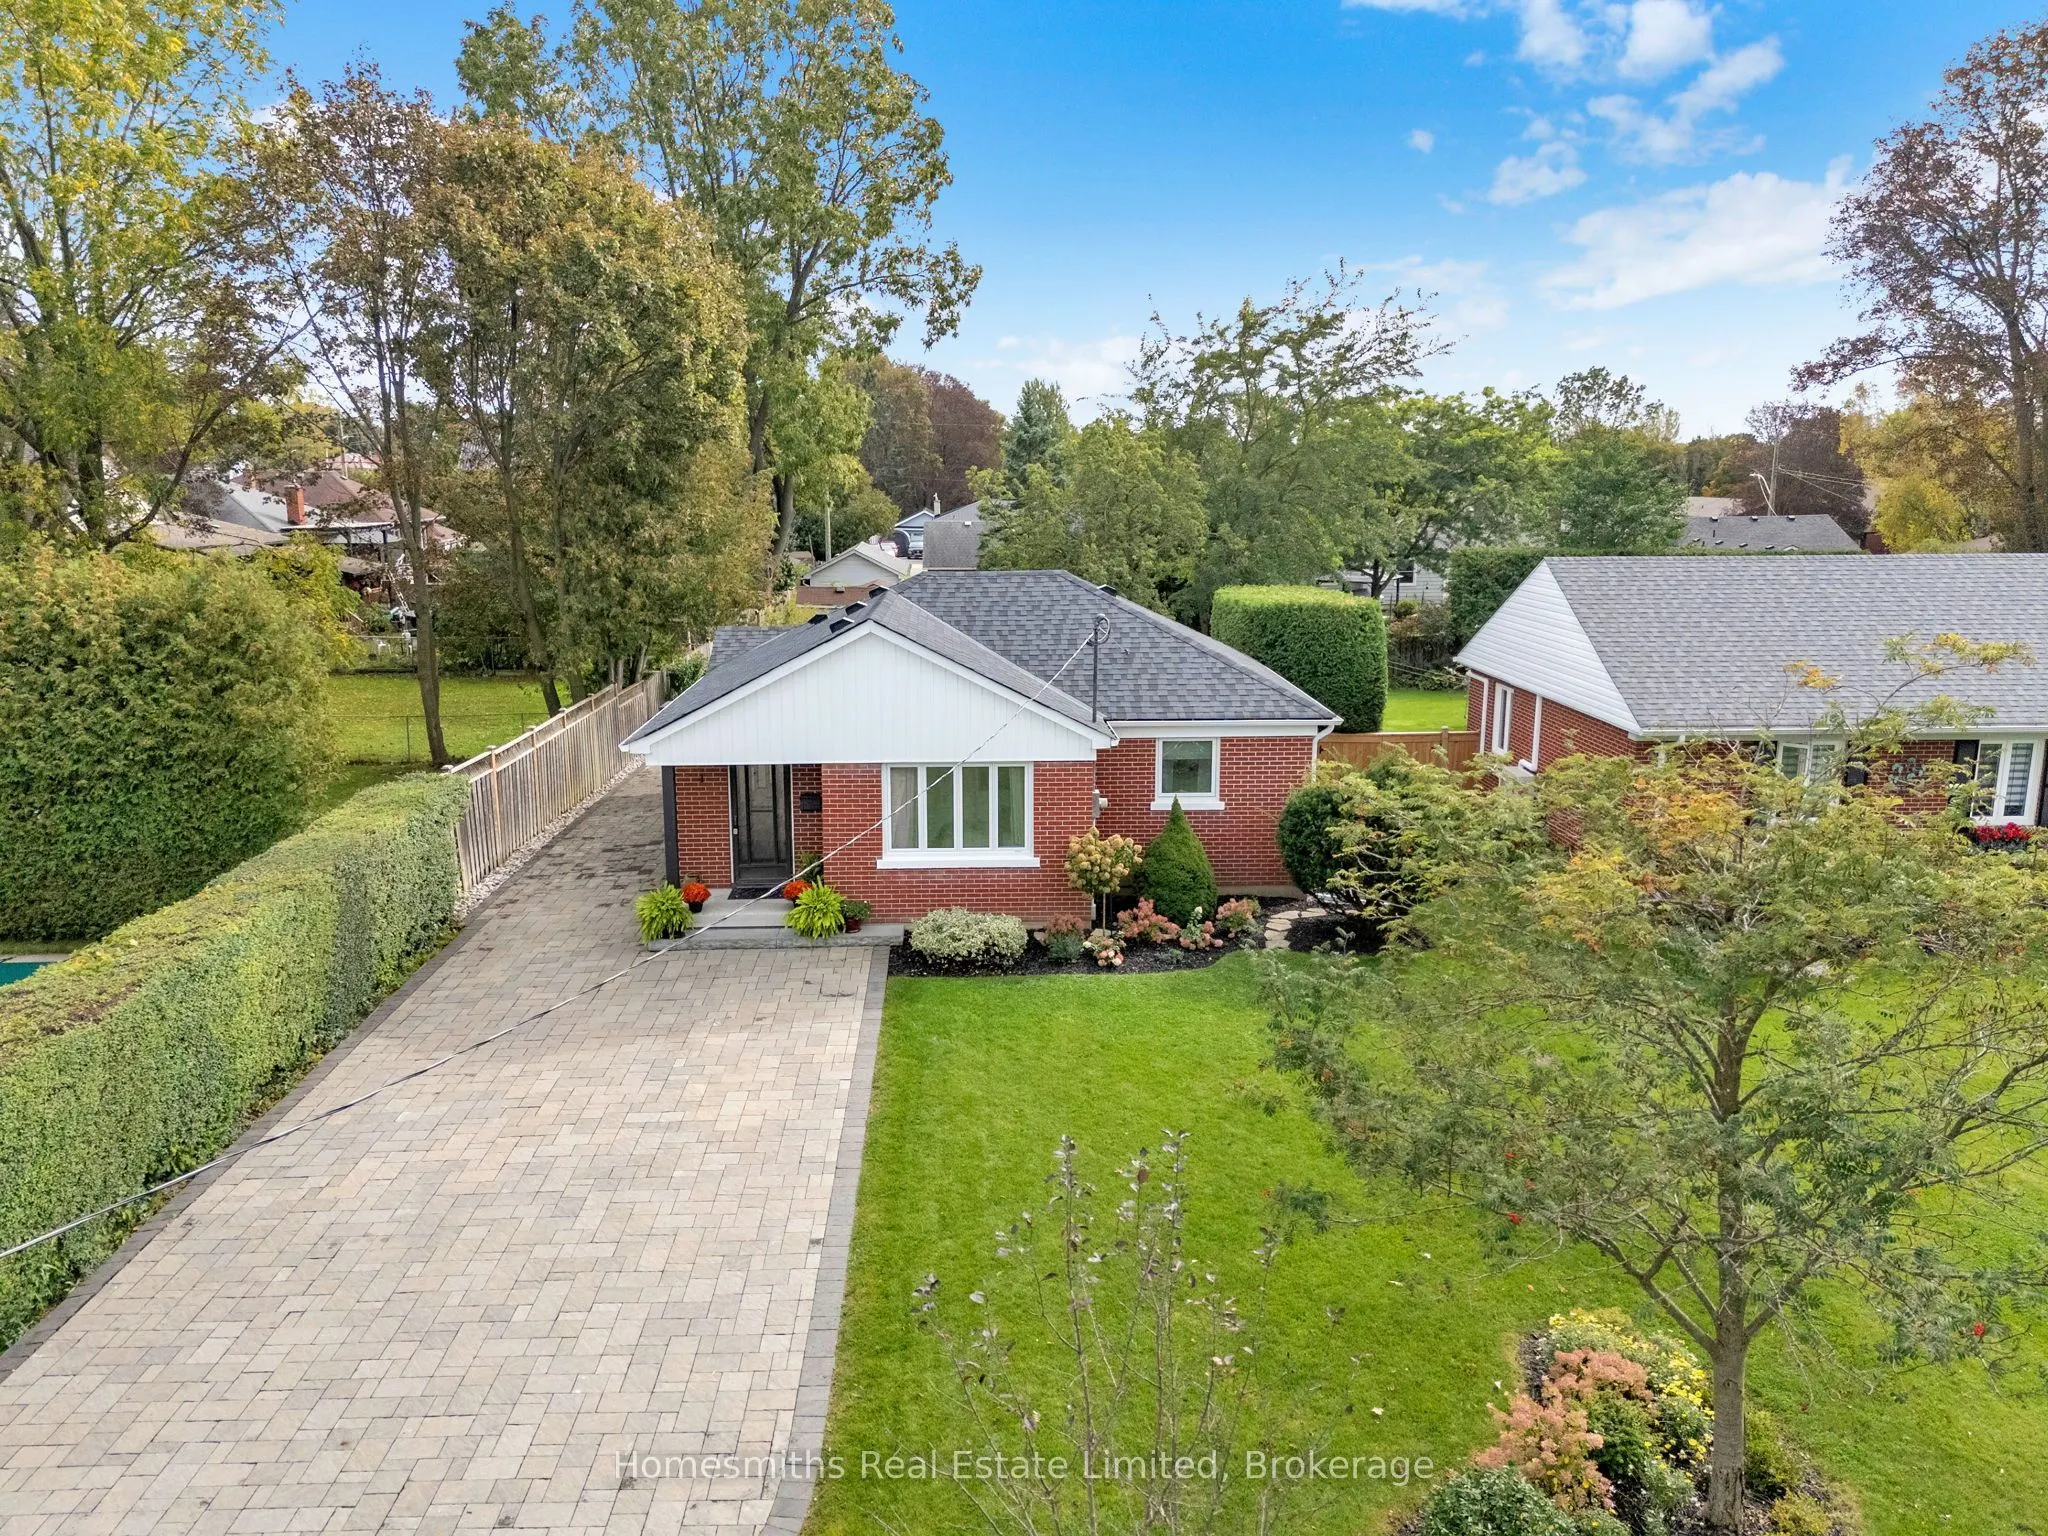
50 x 150.0
Tax
$4,655.03 /yr
Days on Market
22
Welcome to 1 Edsall Ave, a tastefully renovated 2+1 bedroom , 2 bath bungalow on one of the most desirable streets in Bowmanville. Walking distance to the downtown, Bowmanville Valley walking trails and all amenities. New modern kitchen with built-in appliances will bring out the Chef in you! A bright south facing beamed ceiling sunroom to enjoy your morning coffee or, just relax with your favourite book and a glass of wine. Primary bedroom with convenient dual closets and large fully updated 3pce ensuite. Brand new roof with warranty. Extra large interlock driveway with ample parking. Both the home and fully landscaped oversized lot have been meticulously maintained. Whether you are a 1st time home owner or downsizing, this home is a must see. Don't miss this rare opportunity !

Property Details

Full Property Details

Interior

Bedrooms
2
Bedrooms Plus
1
Total Bedrooms
3
Washrooms
2
Square Footage
1100-1500 sqft
Basement
Partially Finished
Heating Source
Gas
Heating Fuel
Forced Air
Air Conditioning
Central Air
Family Room
No
Kitchens
1
Total Kitchens
1
Fireplace Features
No

Exterior

Depth
150.0
Front
50.0
Lot Size
50 x 150.0 ft
Pool
None
Parking Spaces
9
Total Parking Spaces
9.00
Parking Description
None
Garage Spaces
0

Building Description

Style
Bungalow
Home Type
House
Subtype
Detached
Property Orientation
South
Exterior Finish
Brick
Sewers
Sewer
Water Supply
Municipal
Possession Date
No Data

Community

Community
Bowmanville

Taxes & Fees

Taxes
$4,655.03 /yr
Tax Year
2026
Occupancy
Vacant

Room Types

Room Dimensions Area Description
Bedroom 2 7.15 x 10.89 77.86 sqft Large Window, Plaster Ceiling, Crown Moulding
Bedroom 3 10.17 x 7.28 74.04 sqft Large Window, Vinyl Floor
Kitchen 11.09 x 9.32 103.36 sqft Quartz Counter, Custom Backsplash, B/I Appliances
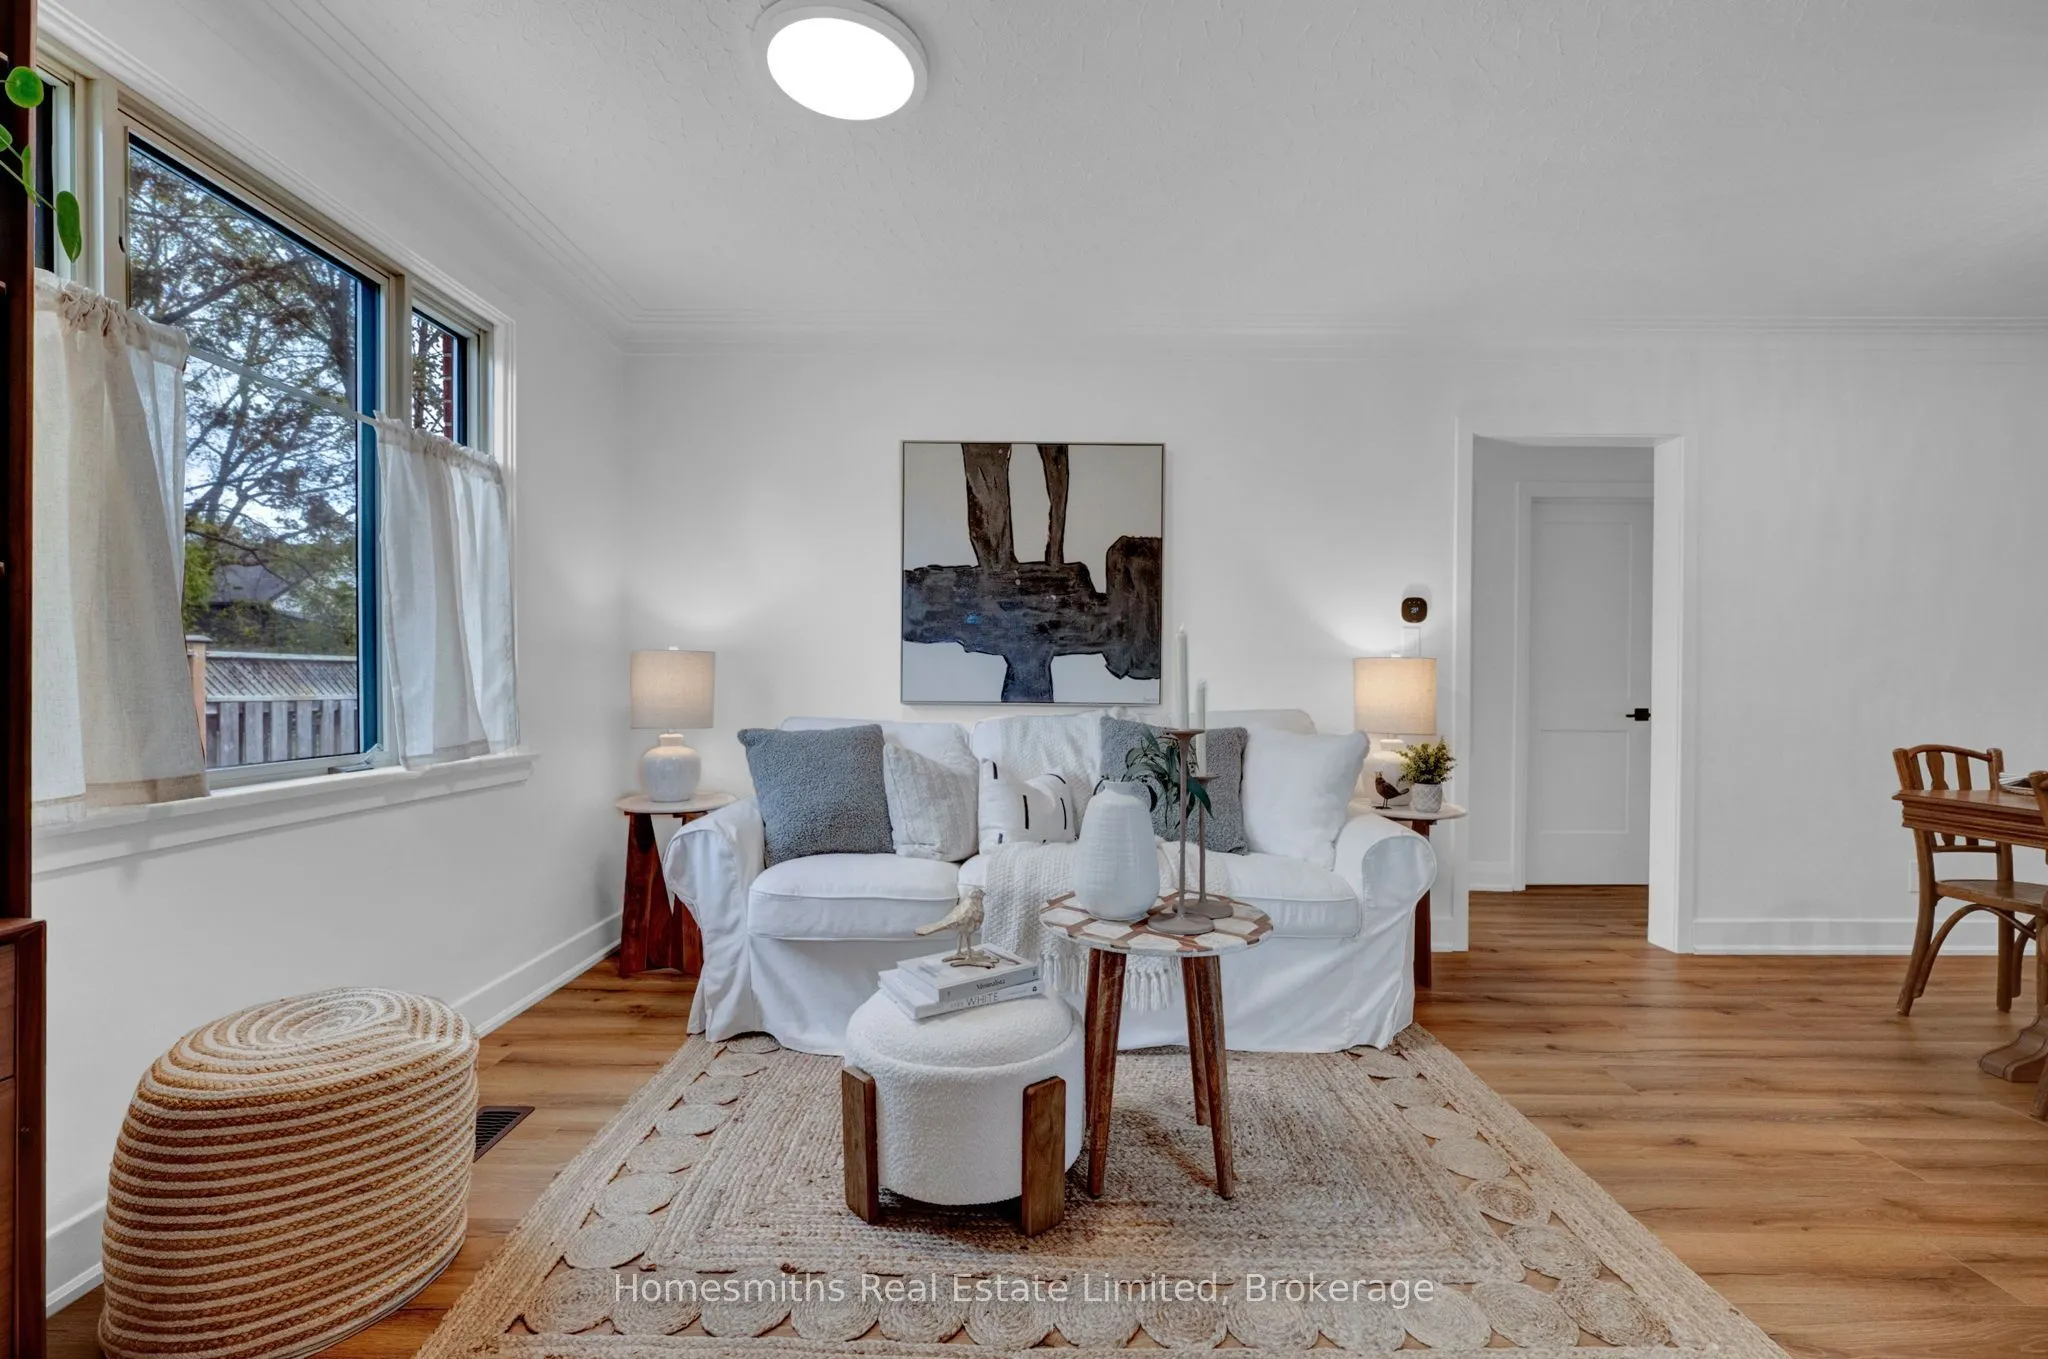
Living Room 12.34 x 9.19 113.4 sqft Plaster Ceiling, Crown Moulding, Large Window
Primary Bedroom 11.15 x 10.96 122.2 sqft Double Closet, Ceiling Fan(s), Large Window
Sunroom 11.22 x 15.88 178.17 sqft Large Window, W/O To Deck, Beamed Ceilings
Prasath Selvarajah
Prasath Selvarajah
HOUSESIGMA INC.
Listed by Tyler Smith, Broker of Record
22 days on site
Listing Broker
Homesmiths Real Estate Limited
Courtesy
Homesmiths Real Estate Limited
Listed Date
10/29/2026

Courtesy of PropTx MLS® / Homesmiths Real Estate Limited

Similar homes for sale in Clarington

Explore Clarington

Copyright 2026 All rights reserved. PropTx MLS® assumes no responsibility for the accuracy of any information shown. The information provided herein must only be used by consumers that have a bona fide interest in the purchase, sale or lease of real estate and may not be used for any commercial purpose or any other purpose.
Powered by AgentLocator






