
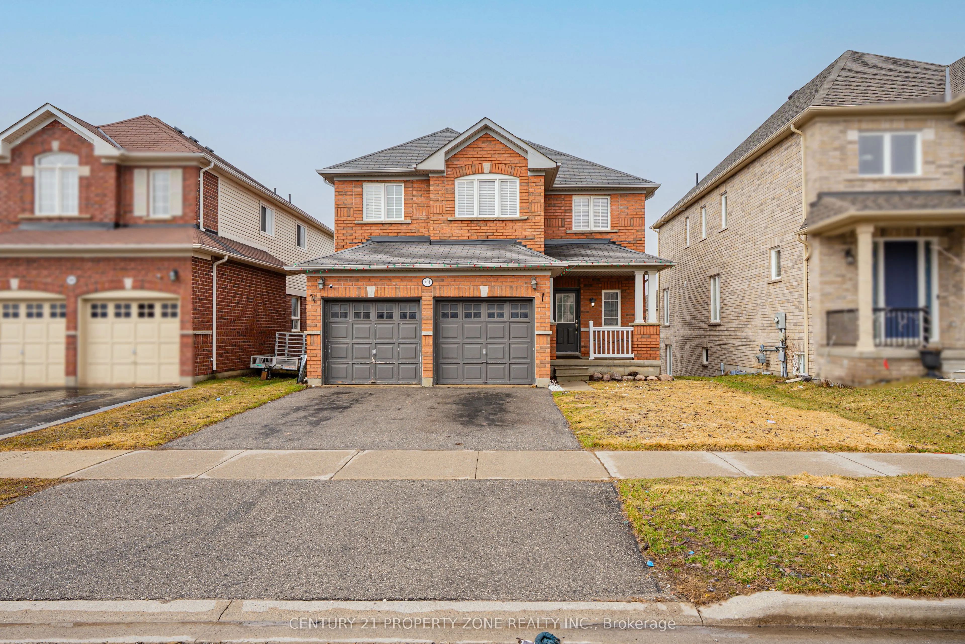
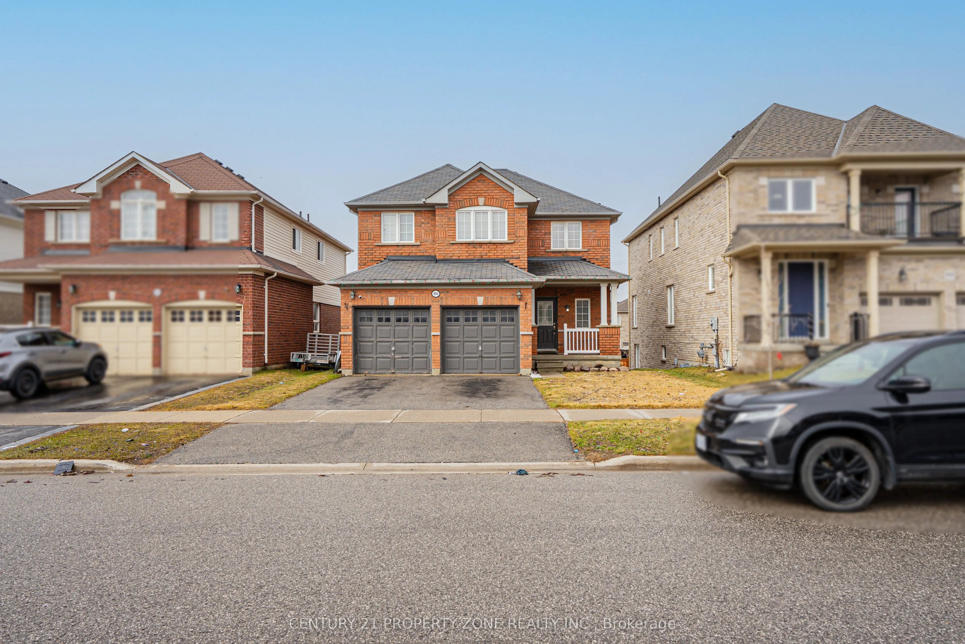
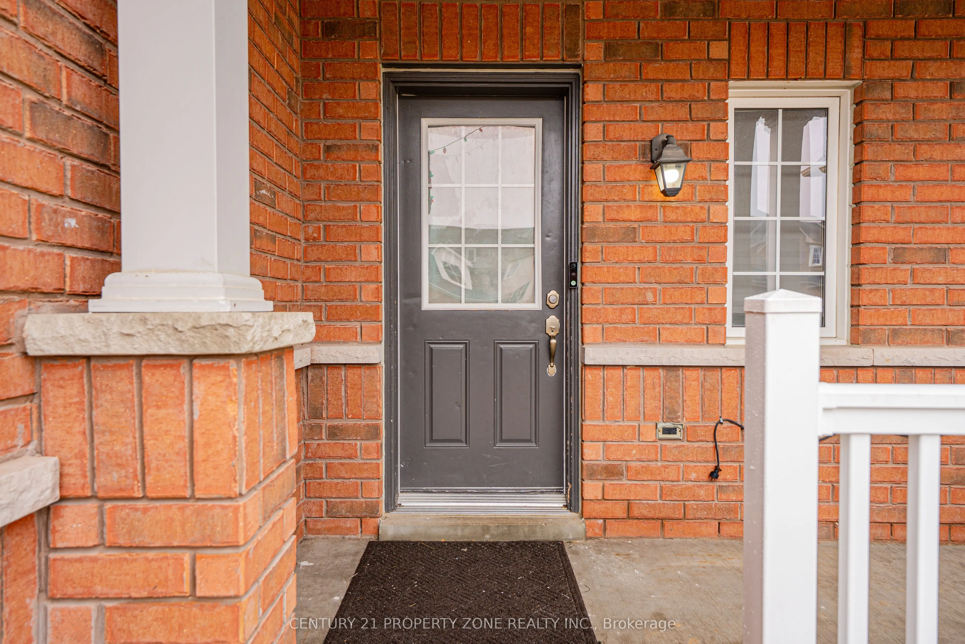
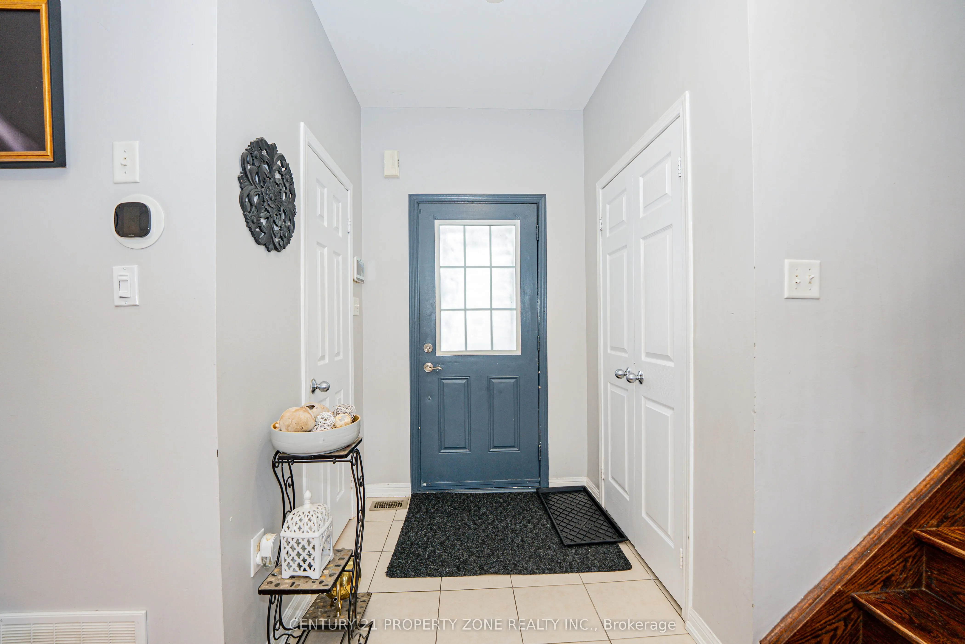
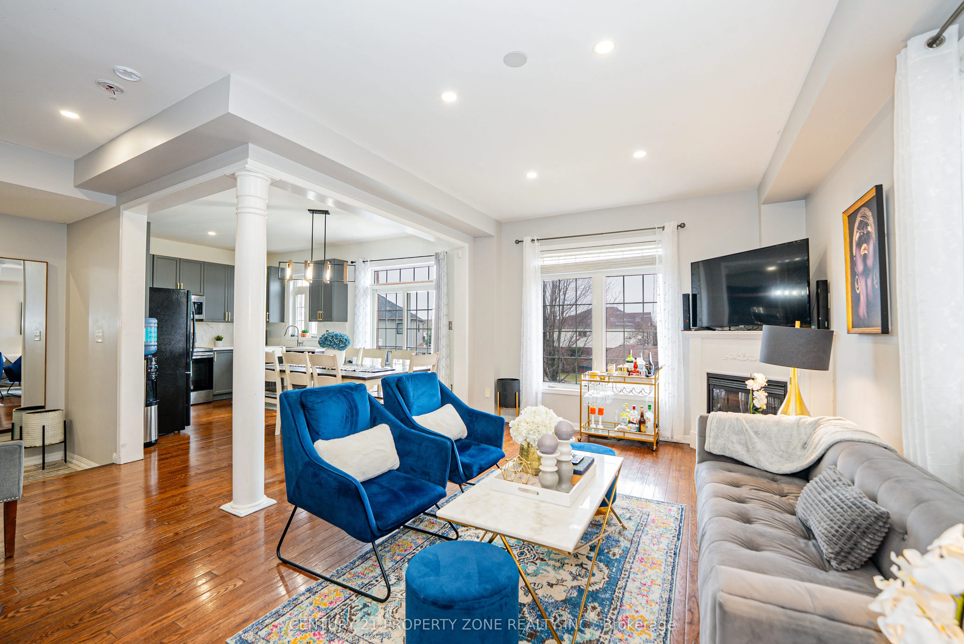
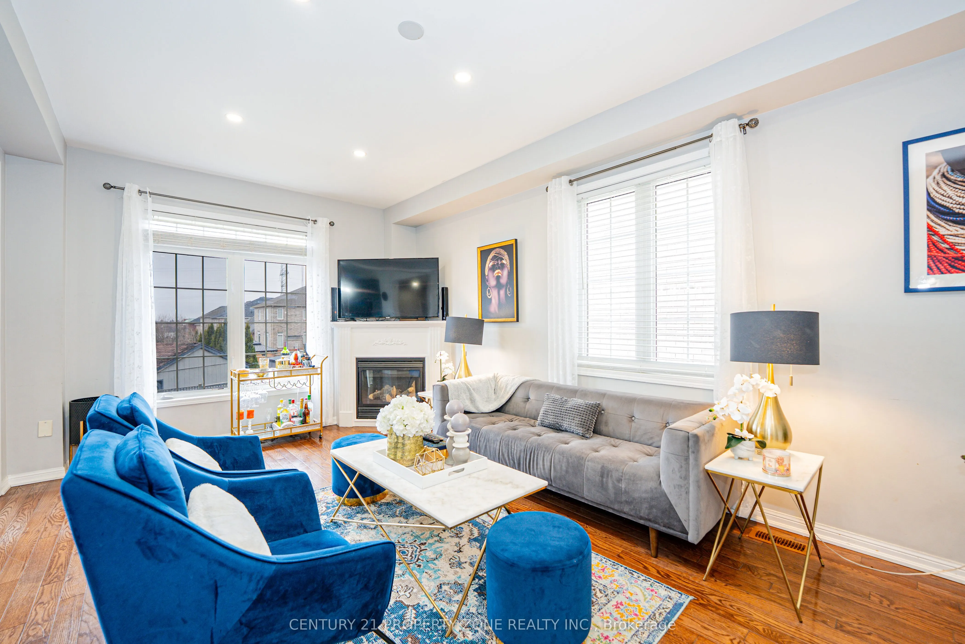
804 Ormond Drive, Oshawa
1 / 50
For Sale
$799,000
3+1 bd · 4 ba · 1,500–2,000 sq ft

804 Ormond Drive, Oshawa L1K 3B6

MLS®# E14126412

Est. mortgage
$3,031/mo
Property taxes $6,479/yr

About This Home

Property Type
House, Detached, 2-Storey
Parking
Attached 2 garage, 2 parking
MLS #
E14126412
Size
1500-2000 sqft
Basement
Finished with Walk-Out
Listed on
2026-10-28
Lot size
42 x 100.1
Tax
$6,479 /yr
Days on Market
23
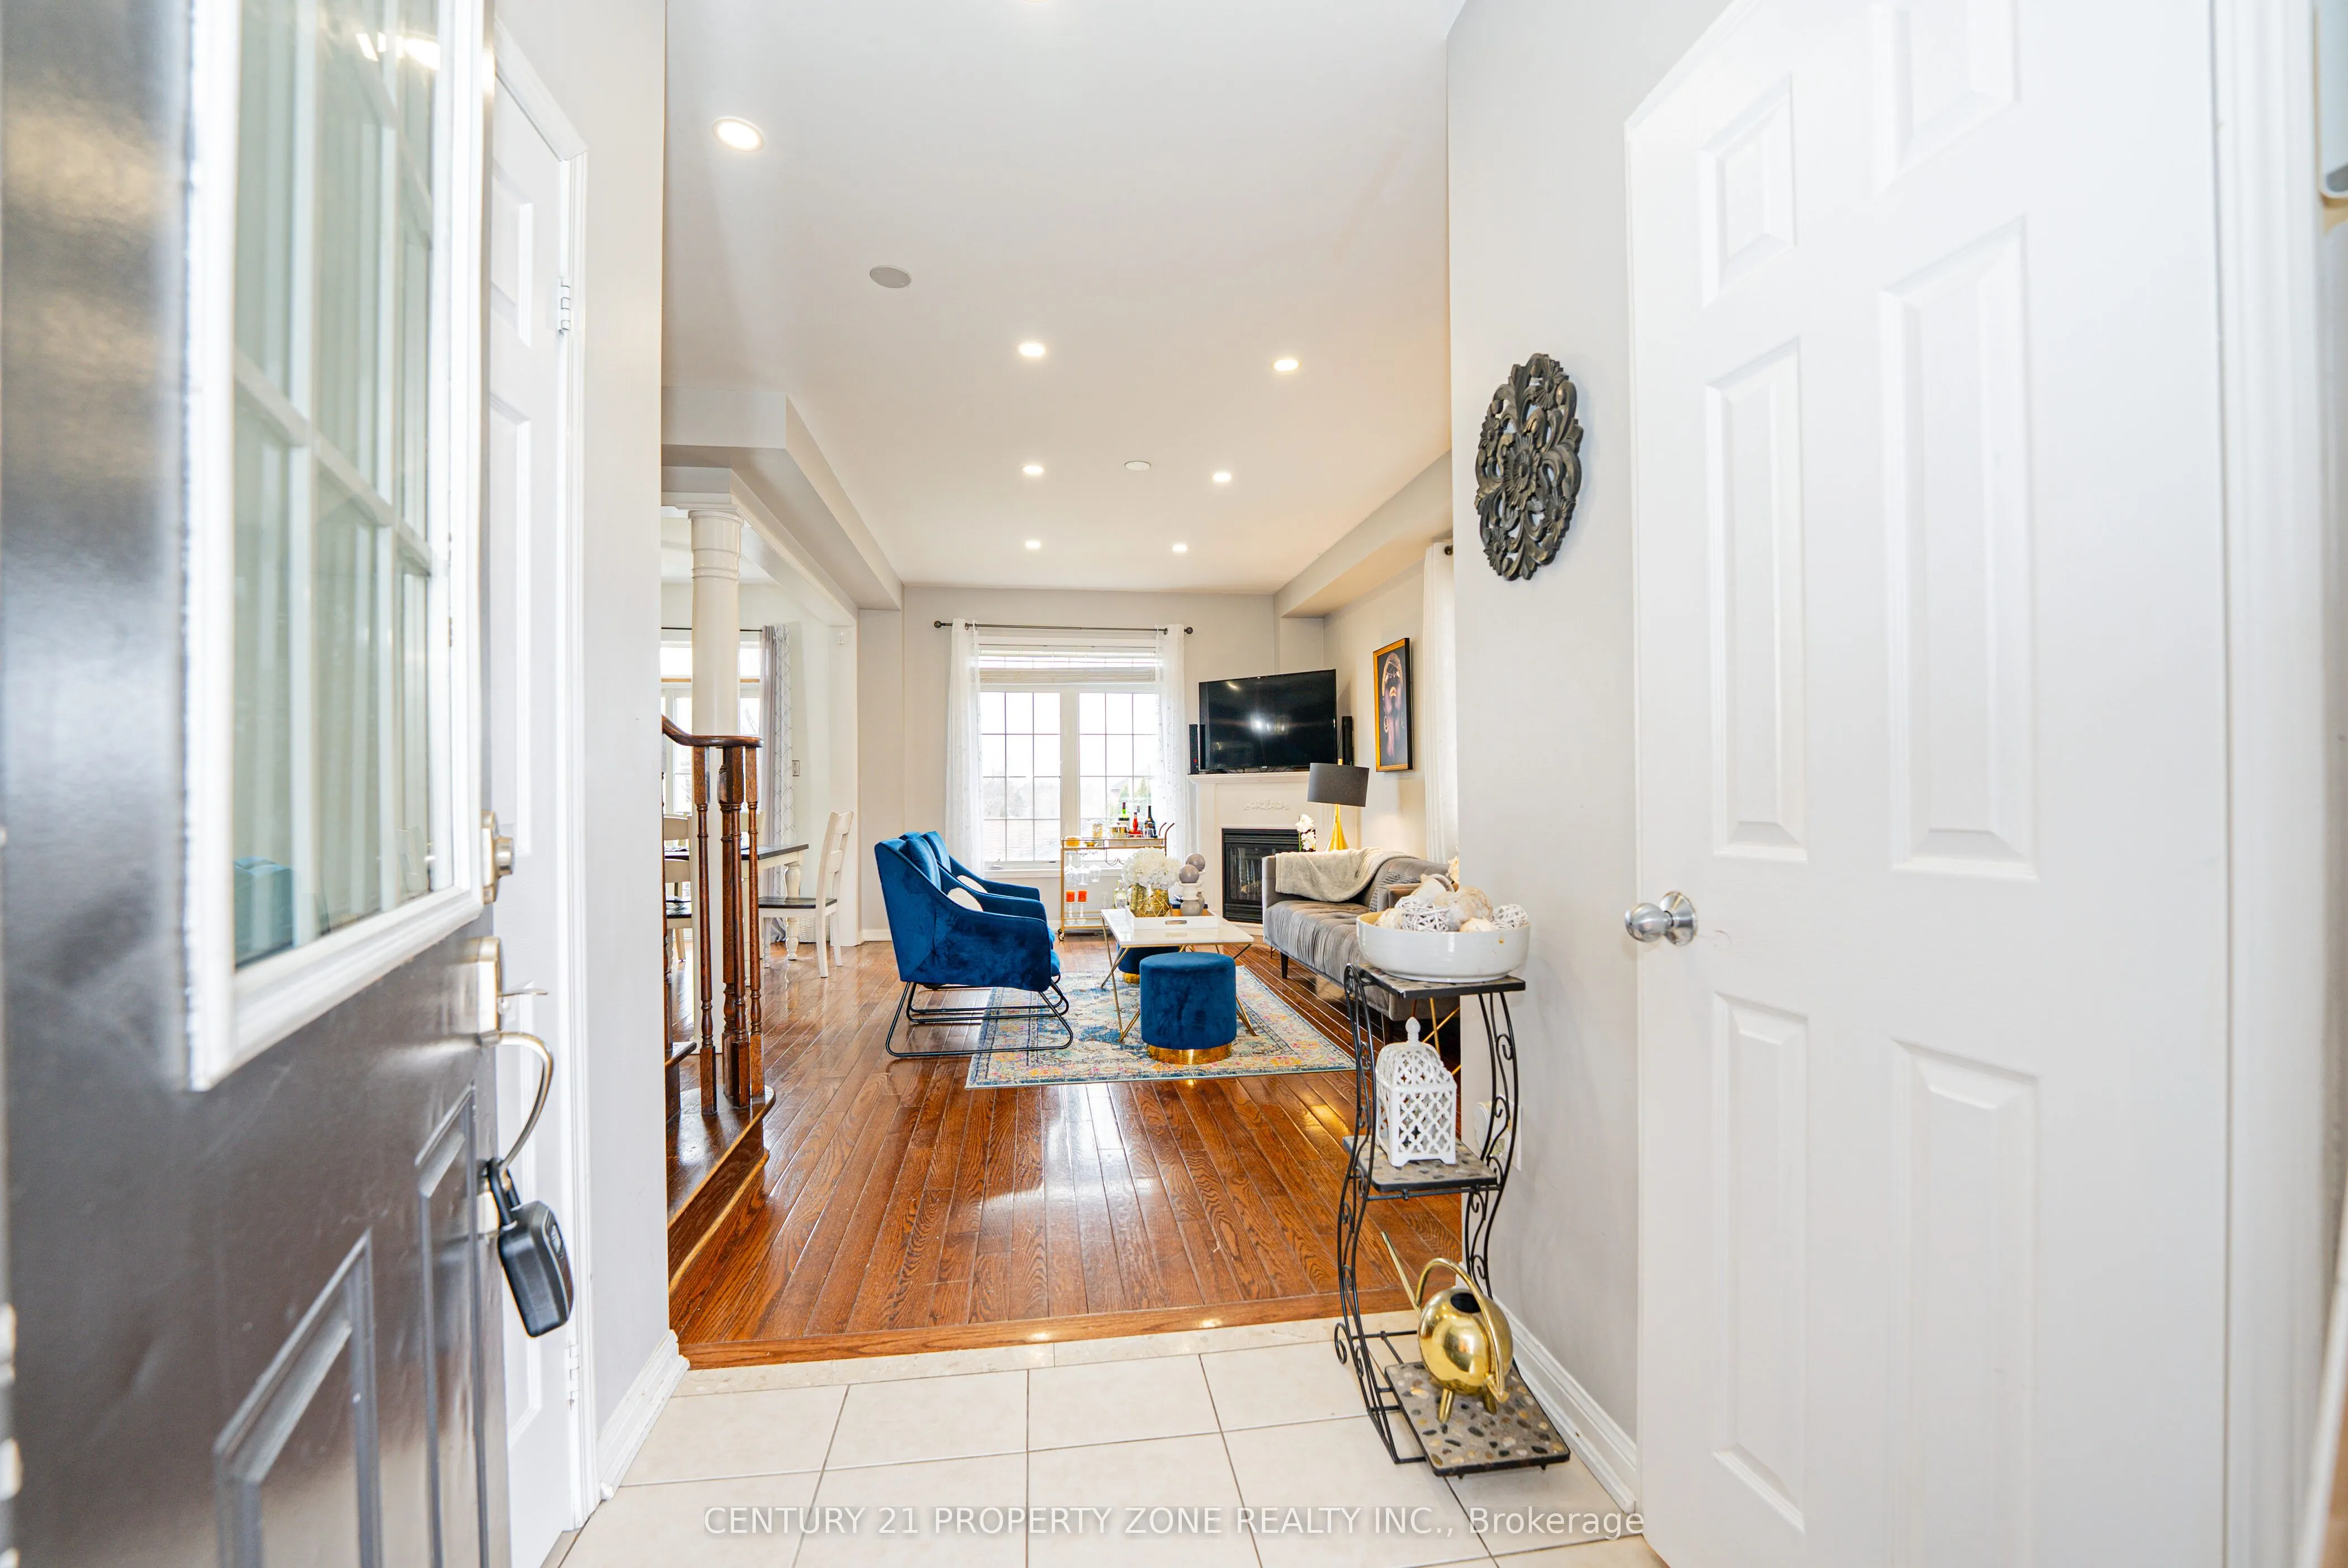
Welcome To This Beautifully Maintained 2 Storey Double Garage Detached 3 + 1 Bedroom Home Nestled In One Of Oshawa's Most desirable And Family-Friendly Samac Neighbourhood. Offering Exceptional Space, Functionality, And Timeless Finishes, This Home Is Perfect For Growing Families And Those Who Love To Entertain Featuring 3 Spacious Bedrooms Upstairs And 4 Well-Appointed Washrooms, This Home Provides Comfort And Convenience For The Entire Family. The Main And Upper Levels Boast Elegant Hardwood Flooring Throughout - Completely Carpet-Free, Delivering A Clean, Modern Aesthetic & the Bright And Functional Open Concept Kitchen. Hardwood Throughout With 9 Ft Ceilings, Gas Fireplace, Main Floor Laundry With Access To Garage. Walkout Finished Basement with Separate Entrance - Perfect for extended family or potential rental income.You Will Not Be Disappointed. Walk to Durham College and Ontario Tech. University. 5 minutes to 407, Costco, new high school, shopping, golf, campus arena - its ALL here !!

Property Details

Full Property Details

Interior

Bedrooms
3
Bedrooms Plus
1
Total Bedrooms
4
Washrooms
4
Square Footage
1500-2000 sqft
Basement
Finished with Walk-Out
Heating Source
Gas
Heating Fuel
Forced Air
Air Conditioning
Central Air
Family Room
Yes
Kitchens
1
Kitchens Plus
1
Total Kitchens
2
Fireplace Features
Yes

Exterior

Depth
100.1
Front
41.6
Lot Size
42 x 100.1 ft
Pool
None
Parking Spaces
2
Total Parking Spaces
4.00
Parking Description
Attached
Garage Spaces
2

Building Description

Style
2-Storey
Home Type
House
Subtype
Detached
Property Orientation
West
Exterior Finish
Brick
Sewers
Sewer
Water Supply
Municipal
Possession Date
No Data

Community

Community
Samac

Taxes & Fees

Taxes
$6,479 /yr
Tax Year
2025
Occupancy
Owner

Room Types

Room Dimensions Area Description
Bedroom 10.17 x 10.17 103.43 sqft Laminate, Closet
Bedroom 2 11.81 x 10.01 118.22 sqft Hardwood Floor, Semi Ensuite, Closet
Bedroom 3 11.48 x 10.17 116.75 sqft Hardwood Floor, Semi Ensuite, Closet
Dining Room 10.76 x 8.4 90.38 sqft Hardwood Floor, Combined w/Kitchen, 3 Pc Bath
Great Room 19 x 12.01 228.19 sqft Hardwood Floor, Open Concept, Fireplace
Kitchen 10.76 x 8.4 90.38 sqft Hardwood Floor, Combined w/Dining, Overlooks Backyard
Laundry 9.84 x 6.56 64.55 sqft Ceramic Floor, Laundry Sink, Window
Living Room 173.88 x 10.83 1883.12 sqft Laminate, Open Concept, Walk-Out
Primary Bedroom 18.21 x 11.81 215.06 sqft Hardwood Floor, 4 Pc Ensuite, Closet Organizers
Prasath Selvarajah
Prasath Selvarajah
HOUSESIGMA INC.
Listed by PAWAN MANOCHA, Broker
23 days on site
Listing Broker
CENTURY 21 PROPERTY ZONE REALTY INC.
Courtesy
CENTURY 21 PROPERTY ZONE REALTY INC.
Listed Date
10/28/2026

Courtesy of PropTx MLS® / CENTURY 21 PROPERTY ZONE REALTY INC.

Similar homes for sale in Oshawa

Explore Oshawa

Copyright 2026 All rights reserved. PropTx MLS® assumes no responsibility for the accuracy of any information shown. The information provided herein must only be used by consumers that have a bona fide interest in the purchase, sale or lease of real estate and may not be used for any commercial purpose or any other purpose.
Powered by AgentLocator






