
1321 Kenmark Avenue, Oshawa
1 / 37
For Sale
$999,000
4+1 bd · 4 ba · 2,500–3,000 sq ft

1321 Kenmark Avenue, Oshawa L1K 0N3

MLS®# E14124846

Est. mortgage
$3,790/mo
Property taxes $8,186/yr

About This Home

Property Type
House, Detached, 2-Storey
Parking
Built-In 2 garage, 4 parking
MLS #
E14124846
Size
2500-3000 sqft
Basement
Partially Finished
Listed on
2026-10-28
Lot size
46 x 110.01
Tax
$8,186 /yr
Days on Market
23
Approximate Age
16-30
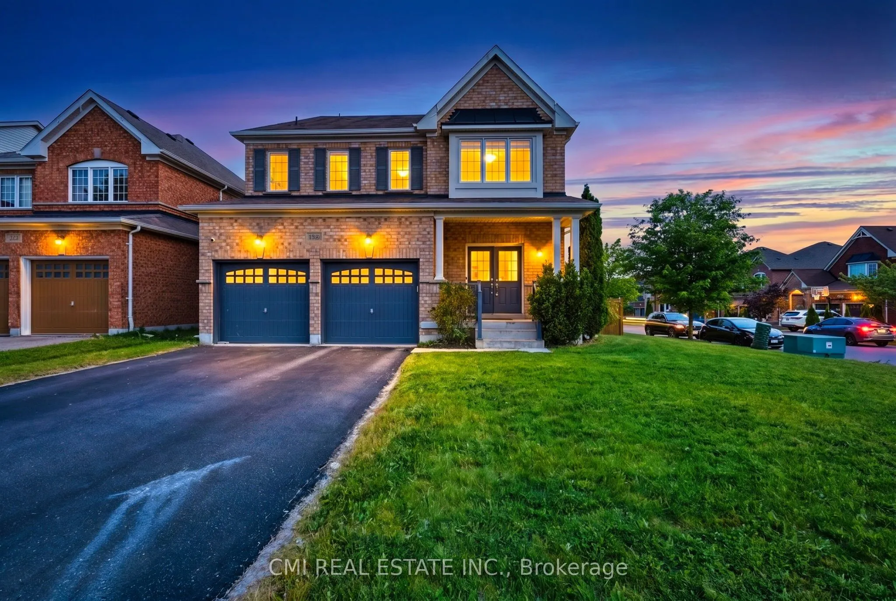
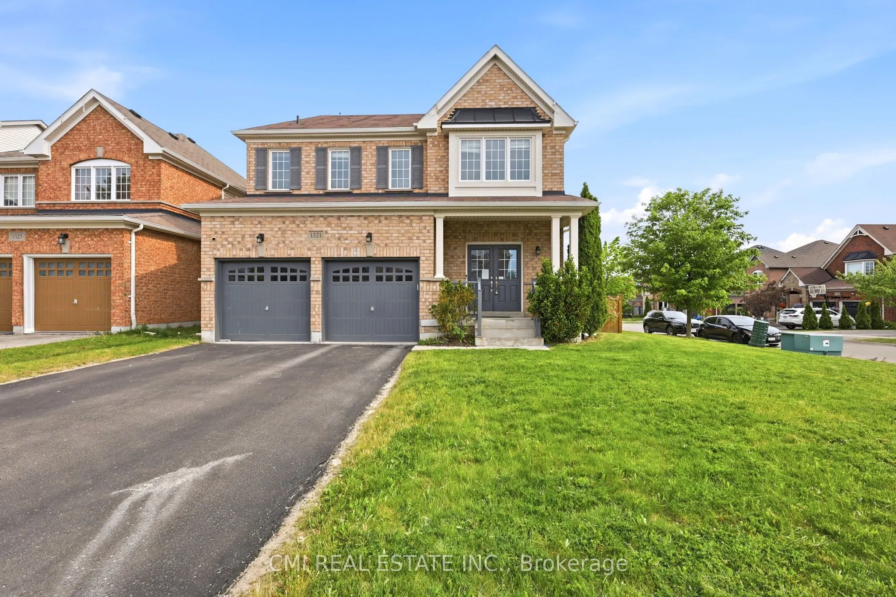
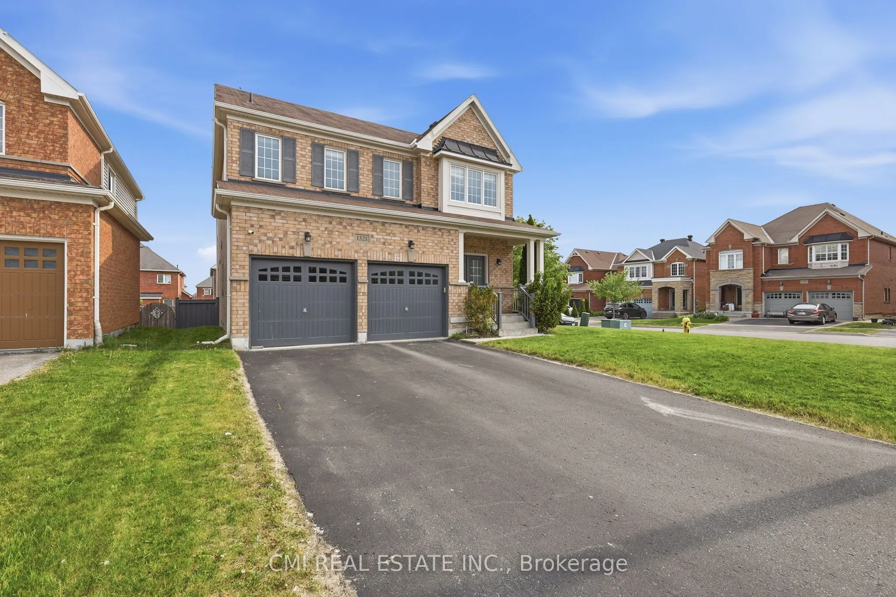
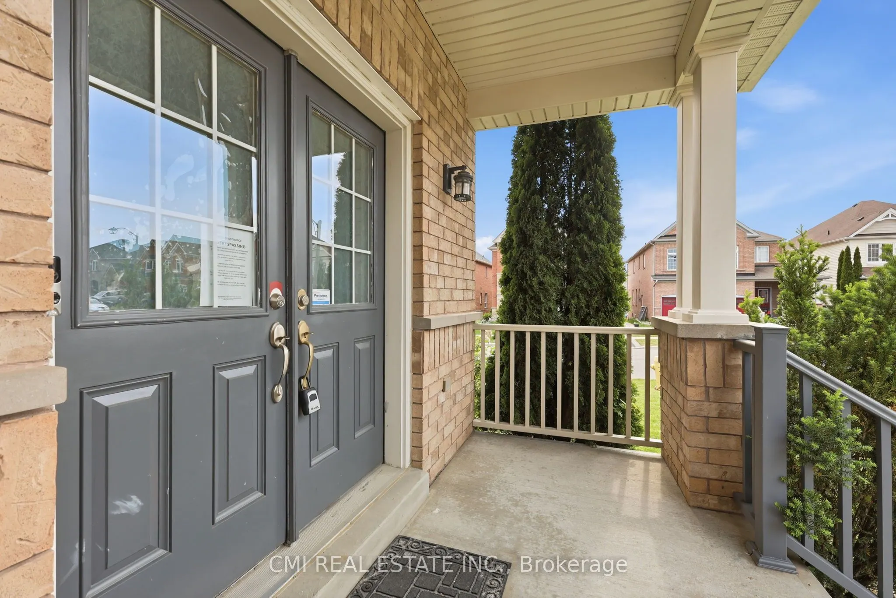
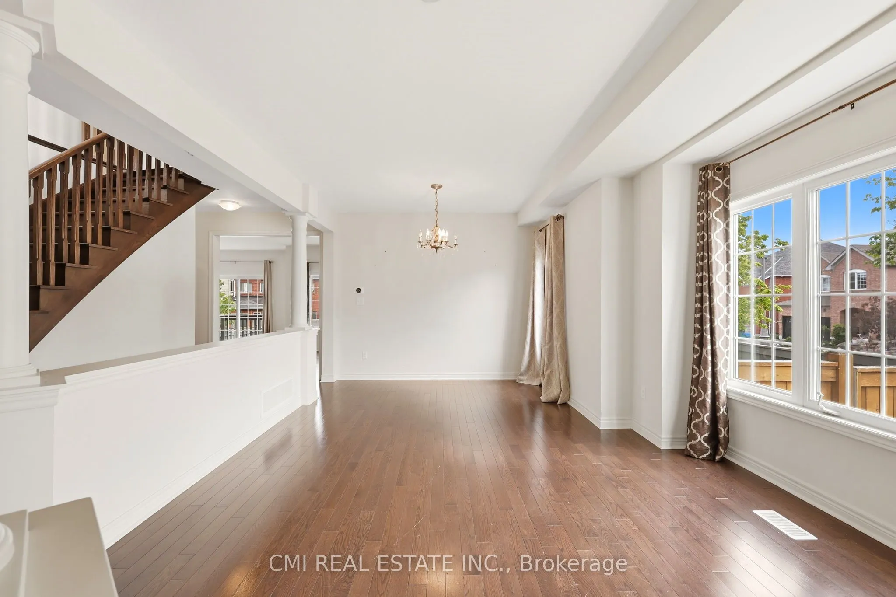
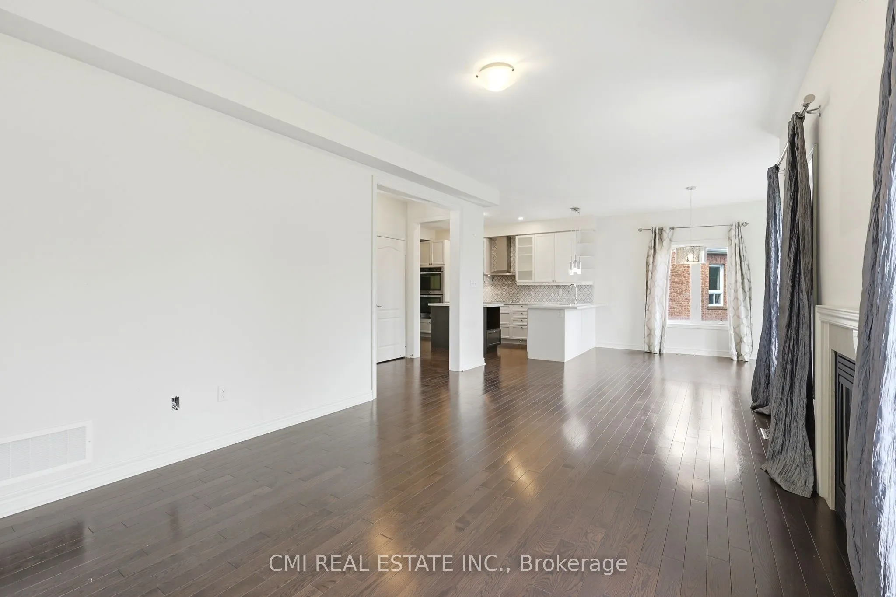
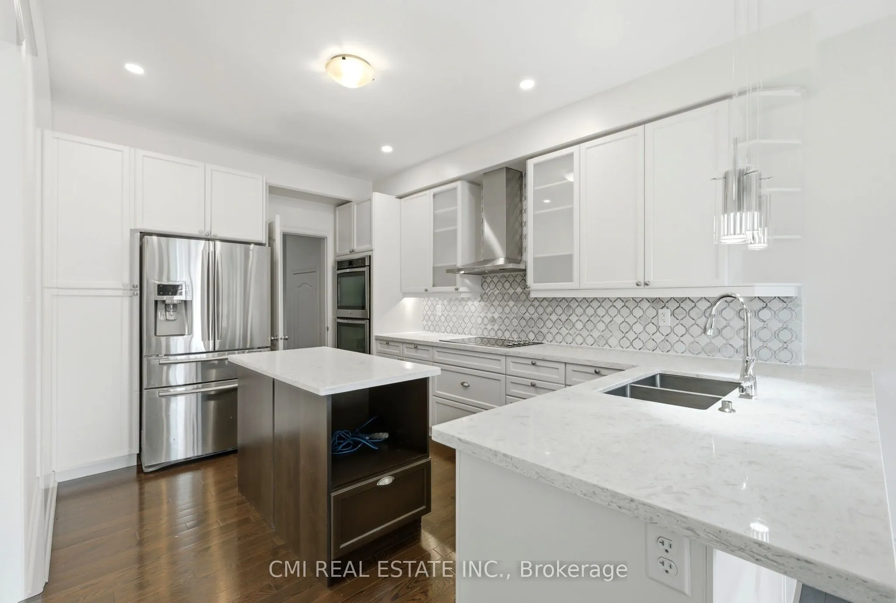
Welcome to this beautifully maintained all-brick executive home located in one of North Oshawa's most sought-after communities. Featuring a grand double-door entry, this home opens to a bright and spacious open-concept main floor, ideal for modern living and entertaining.The gourmet kitchen boasts stainless steel appliances, a large island with breakfast bar, and plenty of workspace-perfect for family meals and hosting guests. The inviting living room is highlighted by a cozy fireplace, while a separate dining area provides an elegant setting for formal gatherings. The impressive great room offers vaulted ceilings and a stunning picture window, filling the space with natural light.Upstairs, the generous primary bedroom retreat includes a 4-piece ensuite and a walk-in closet. Additional highlights include main floor laundry, direct garage access, and an abundance of natural light throughout the home.

Property Details

Full Property Details

Interior

Bedrooms
4
Bedrooms Plus
1
Total Bedrooms
5
Washrooms
4
Square Footage
2500-3000 sqft
Basement
Partially Finished
Heating Source
Gas
Heating Fuel
Forced Air
Air Conditioning
Central Air
Family Room
Yes
Kitchens
1
Total Kitchens
1
Fireplace Features
Yes

Exterior

Depth
110.01
Front
46.19
Driveway
Private Double
Lot Size
46 x 110.01 ft
Pool
None
Parking Spaces
4
Total Parking Spaces
6.00
Parking Description
Built-In
Garage Spaces
2
Zoning
R1-D(12)

Building Description

Style
2-Storey
Home Type
House
Subtype
Detached
Year Built
16-30
Property Orientation
North
Exterior Finish
Brick,Stone
Sewers
Sewer
Water Supply
Municipal
Possession Date
No Data

Community

Community
Taunton

Taxes & Fees

Taxes
$8,186 /yr
Tax Year
2025
Occupancy
Vacant

Room Types

Room Dimensions Area Description
Bedroom 10.56 x 10.33 109.08 sqft -
Bedroom 2 12.7 x 11.02 139.95 sqft -
Bedroom 3 13.58 x 15.68 212.93 sqft -
Bedroom 4 13.02 x 14.44 188.01 sqft -
Breakfast 11.25 x 11.88 133.65 sqft -
Den 10.56 x 7.74 81.73 sqft -
Dining Room 13.06 x 19.88 259.63 sqft Combined w/Living
Family Room 12.34 x 18.08 223.11 sqft -
Kitchen 15.35 x 11.88 182.36 sqft -
Laundry 10.56 x 8.01 84.59 sqft -
Living Room 13.06 x 19.88 259.63 sqft Combined w/Dining
Primary Bedroom 23.16 x 15.32 354.81 sqft -
Prasath Selvarajah
Prasath Selvarajah
HOUSESIGMA INC.
23 days on site
Listing Broker
CMI REAL ESTATE INC.
Courtesy
CMI REAL ESTATE INC.
Listed Date
10/28/2026

Courtesy of PropTx MLS® / CMI REAL ESTATE INC.

Similar homes for sale in Oshawa

Explore Oshawa

Copyright 2026 All rights reserved. PropTx MLS® assumes no responsibility for the accuracy of any information shown. The information provided herein must only be used by consumers that have a bona fide interest in the purchase, sale or lease of real estate and may not be used for any commercial purpose or any other purpose.
Powered by AgentLocator






