
3797 Lakeshore Road, Clarington
1 / 40
For Sale
$1,595,000
5 bd · 5 ba · 3,000–3,500 sq ft

3797 Lakeshore Road, Clarington L1B 1L9

MLS®# E14124558

Est. mortgage
$6,051/mo
Property taxes $14,121.22/yr

About This Home

Property Type
House, Detached, Other
Parking
Attached 3 garage, 6 parking
MLS #
E14124558
Size
3000-3500 sqft
Basement
Full,Unfinished
Listed on
2026-10-27
Lot size
1394 x 441.63
Tax
$14,121.22 /yr
Days on Market
24
Approximate Age
31-50
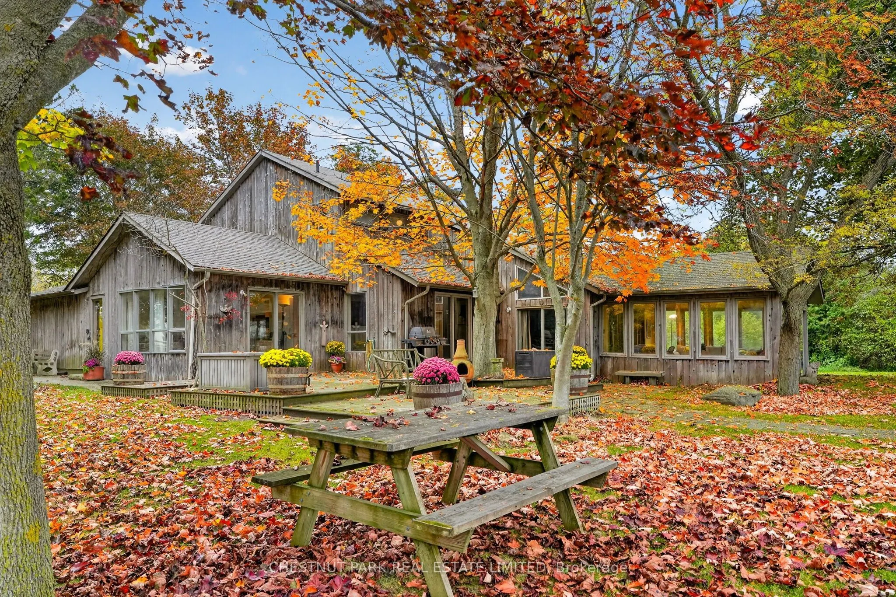
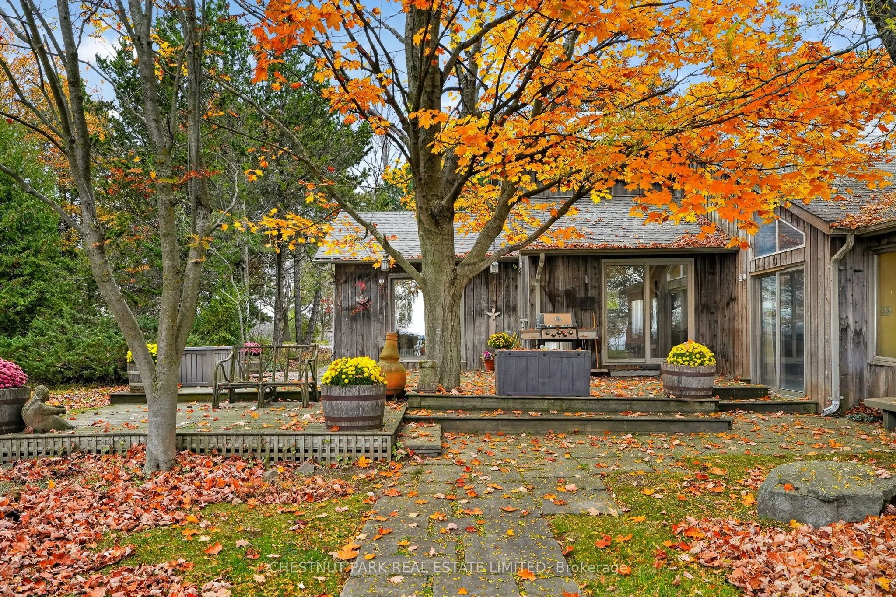
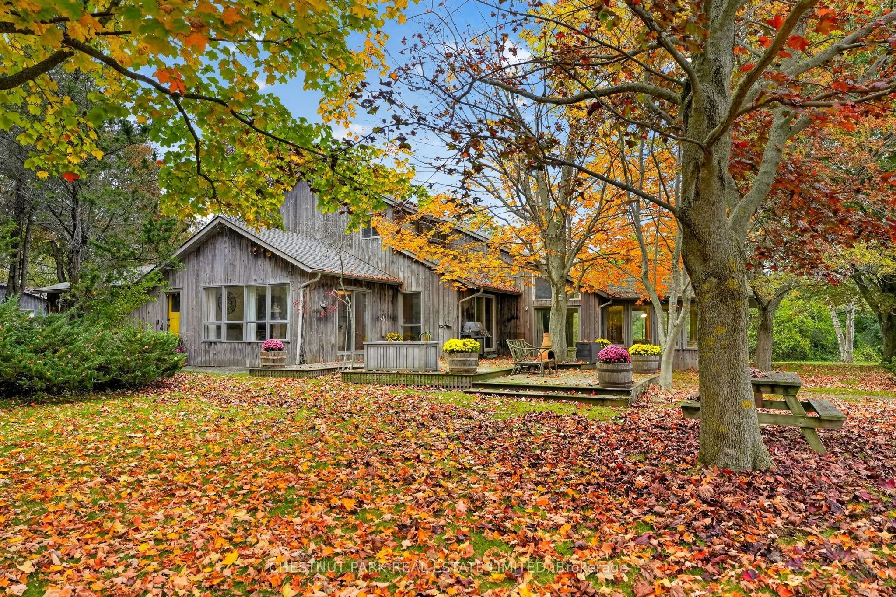
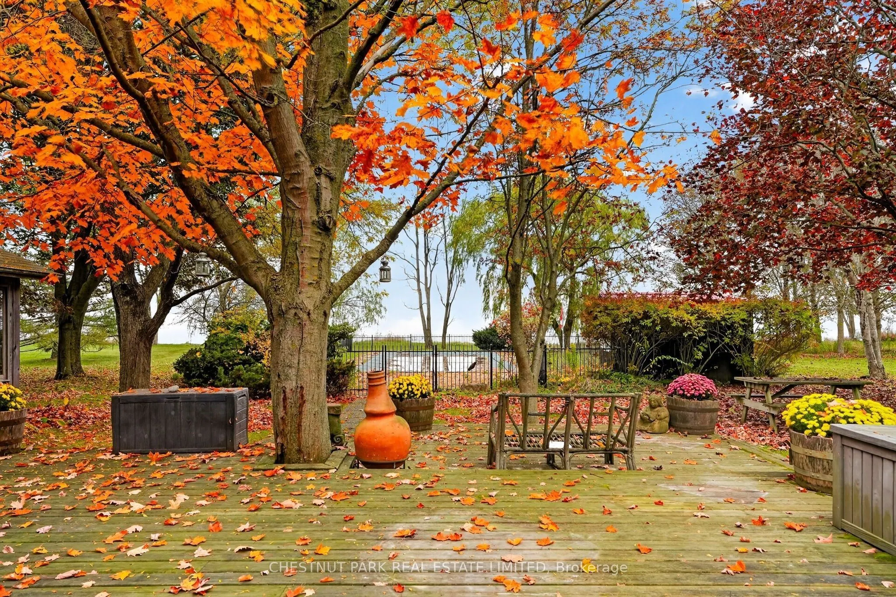
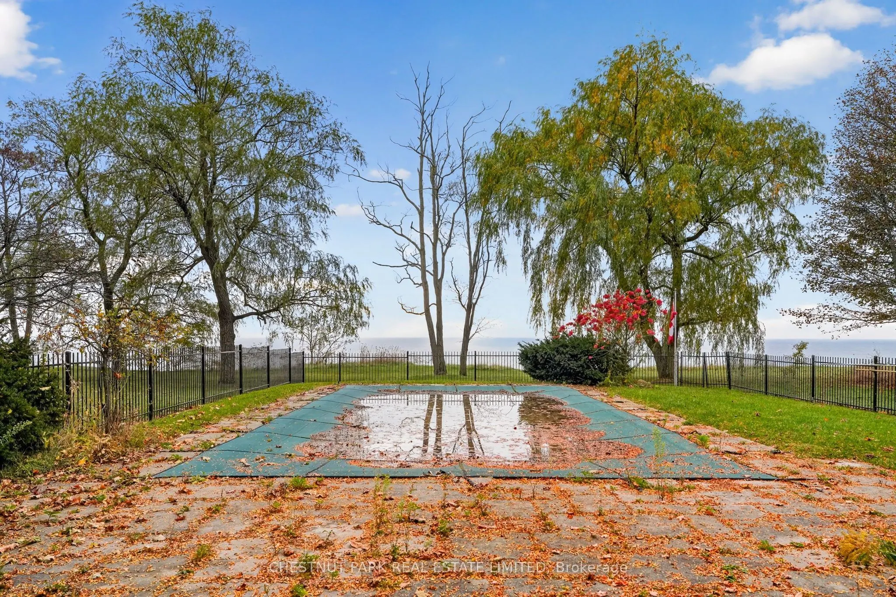
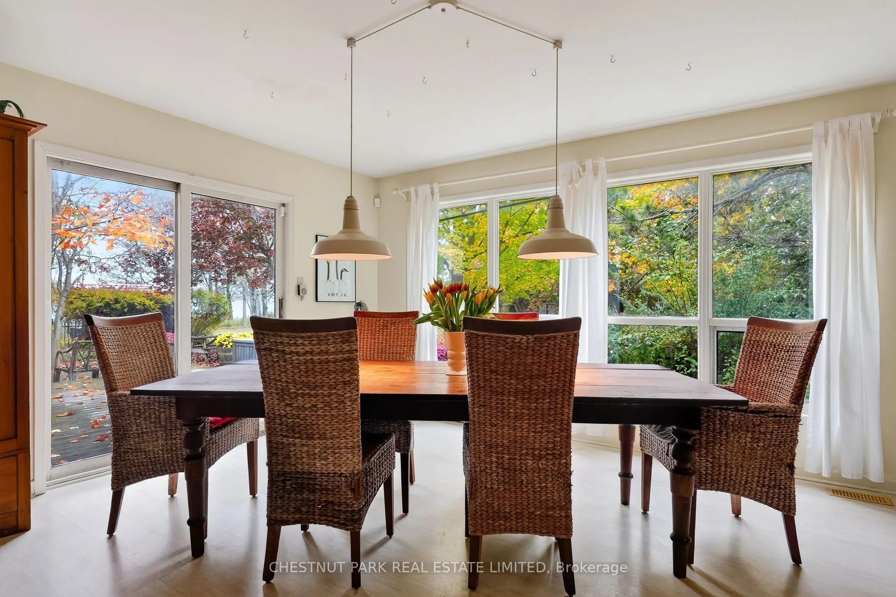
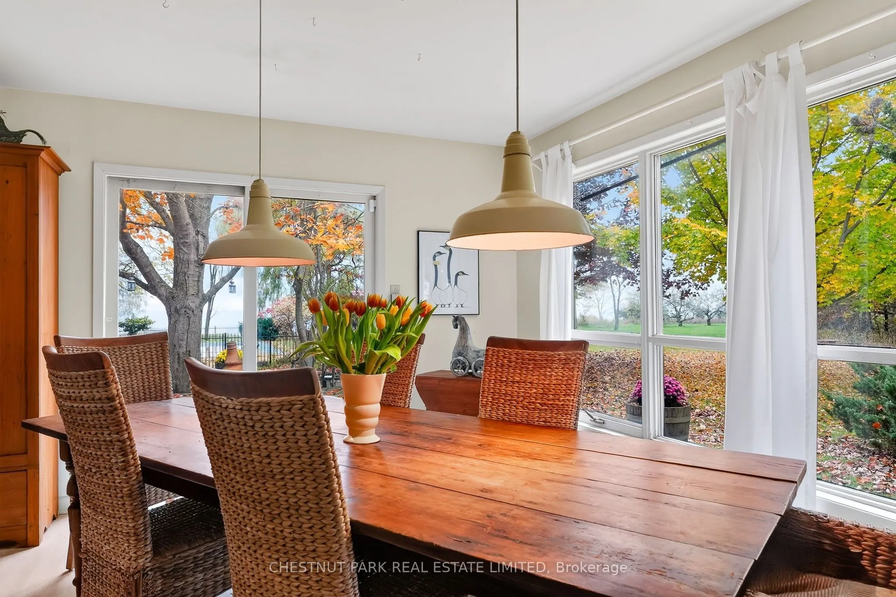
Remarkable. It's a rare opportunity when a 6+ acre property, with water frontage of approx. 1465 ft. on Lake Ontario, 45 minutes from Toronto. This spectacular property is set on the Lake Ontario cliffs of Newcastle, just east of historic Bond Head. This 5 bedroom, 5 bathroom home, a pre-fab built in 1979 (2-storey), with an addition built in 1982 (1-storey), boasts unobstructed views of the lake and grounds from almost every room. It offers main floor living with 2 large bedrooms with bathrooms, one has a full dressing room attached. A 2-piece bathroom with the laundry is also on the main floor. 3 bedrooms and 2 full bathrooms are on the 2nd floor. The cathedral ceiling of the Great Room, with a stone fireplace, calls for entertaining, graciously opening up into a sun room, referred to as the Games room in the family, has a walk-out to the garden and inground pool overlooking the Lake. The dining room calls for brilliant dinners and gatherings, walking out to a massive deck set up for alfresco dining and BBQ, all while watching the waves and having drinks by the pool. The cozy breakfast room also has a walk-out to the deck for enjoying your morning espresso. The estate grounds have been beautifully designed with well-placed mature hardwoods and pines. Included are old apple tree varieties that produce generous apples and pears of different types annually. The waterfront is owned and the entire land with the water ownership is around 11+ acres. The estate and grounds above the cliff are approx. 6+ acres. It's extremely private from Lakeshore Road, with heavy tree coverage along the roadside. Renovate this splendid home, or you may choose to rebuild on the existing footprint. All parties must be aware of the Ganaraska Conservation Authority and Lake Ontario shoreline restrictions.

Property Details

Full Property Details

Interior

Bedrooms
5
Total Bedrooms
5
Washrooms
5
Square Footage
3000-3500 sqft
Basement
Full,Unfinished
Heating Source
Electric
Heating Fuel
Baseboard
Air Conditioning
None
Family Room
Yes
Kitchens
1
Total Kitchens
1
Fireplace Features
Yes

Exterior

Depth
441.63
Front
1394.18
Acreage
5-9.99
Driveway
Private
Lot Size
1394 x 441.63 ft
Pool
Inground
Waterfront
Direct
Parking Spaces
6
Total Parking Spaces
9.00
Parking Description
Attached
Garage Spaces
3

Building Description

Style
Other
Home Type
House
Subtype
Detached
Year Built
31-50
Property Orientation
South
Exterior Finish
Wood
Sewers
Septic
Water Supply
Well
Possession Date
12/1/2026

Community

Community
Rural Clarington

Taxes & Fees

Taxes
$14,121.22 /yr
Tax Year
2026
Occupancy
Owner

Other

Virtual Tour Link

Room Types

Room Dimensions Area Description
Bedroom 13.85 x 13.88 192.24 sqft W/O To Deck, 3 Pc Bath, Walk-In Closet(s)
Bedroom 2 15.94 x 13.06 208.18 sqft W/O To Deck, 3 Pc Bath
Bedroom 3 14.14 x 9.68 136.88 sqft -
Bedroom 4 14.14 x 9.48 134.05 sqft -
Bedroom 5 15.58 x 10.99 171.22 sqft 3 Pc Ensuite, Walk-In Closet(s), W/O To Roof
Breakfast 15.94 x 11.78 187.77 sqft Sliding Doors, Overlook Water, W/O To Deck
Den 13.02 x 9.12 118.74 sqft -
Dining Room 14.8 x 13.58 200.98 sqft Overlook Water, W/O To Deck, Sliding Doors
Foyer 19.46 x 17.95 349.31 sqft -
Great Room 19.29 x 17.95 346.26 sqft Cathedral Ceiling(s), W/O To Sunroom, Stone Fireplace
Kitchen 10.99 x 18.64 204.85 sqft Pantry, Overlook Water
Sunroom 14.44 x 13.88 200.43 sqft Overlook Water, Sliding Doors, W/O To Garden
Prasath Selvarajah
Prasath Selvarajah
HOUSESIGMA INC.
Listed by Julie Aldis, Broker
23 days on site
Listing Broker
CHESTNUT PARK REAL ESTATE LIMITED
Courtesy
CHESTNUT PARK REAL ESTATE LIMITED
Listed Date
10/27/2026

Courtesy of PropTx MLS® / CHESTNUT PARK REAL ESTATE LIMITED

Similar homes for sale in Clarington

Explore Clarington

Copyright 2026 All rights reserved. PropTx MLS® assumes no responsibility for the accuracy of any information shown. The information provided herein must only be used by consumers that have a bona fide interest in the purchase, sale or lease of real estate and may not be used for any commercial purpose or any other purpose.
Powered by AgentLocator






