
185 Georgian Court, Oshawa
1 / 34
For Sale
$699,000
3 bd · 1 ba · 700–1,100 sq ft

185 Georgian Court, Oshawa L1J 1G3

MLS®# E14123414

Est. mortgage
$2,652/mo
Property taxes $3,600/yr

About This Home

Property Type
House, Detached, Sidesplit 4
Parking
Other 1 garage, 3 parking
MLS #
E14123414
Size
700-1100 sqft
Basement
Finished,Walk-Up,Separate Entrance,Full
Listed on
2026-10-28
Lot size
50 x 102.39
Tax
$3,600 /yr
Days on Market
23
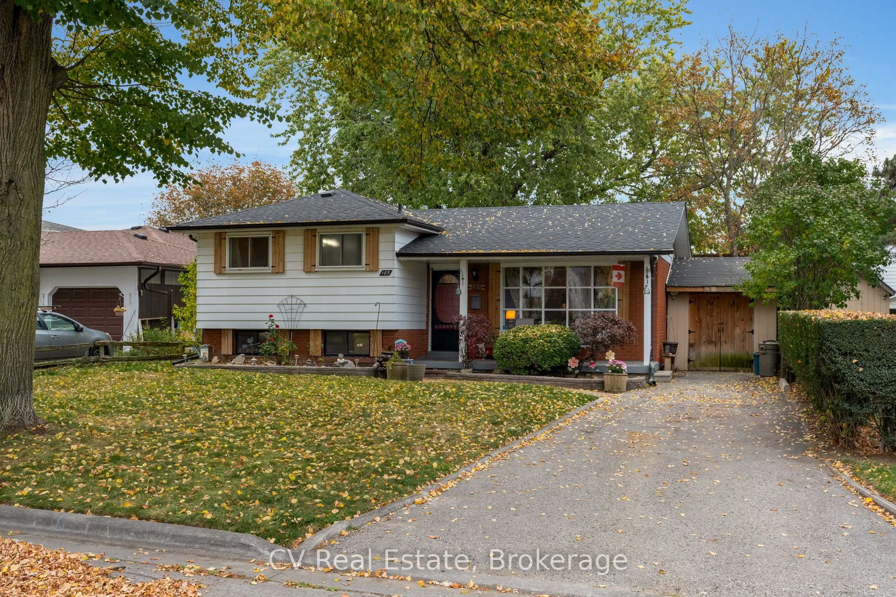
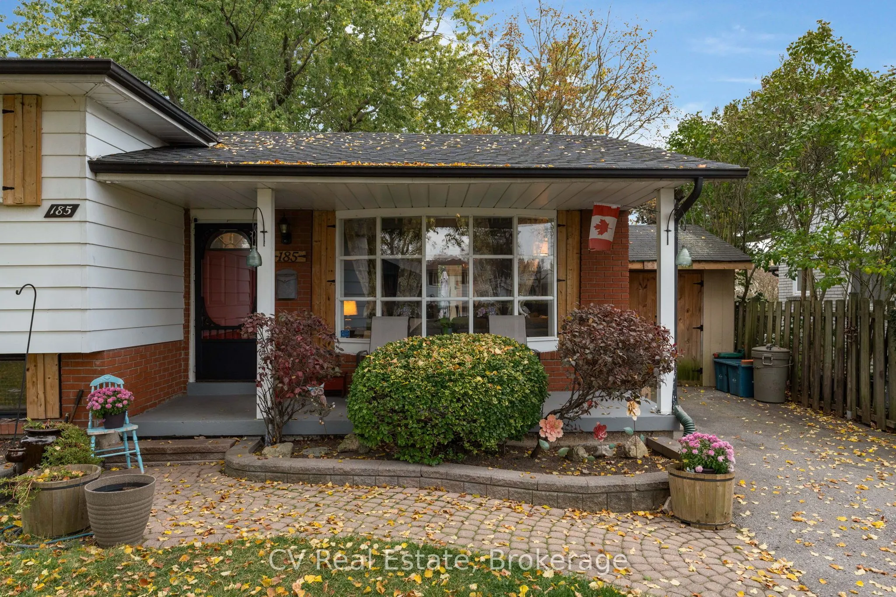
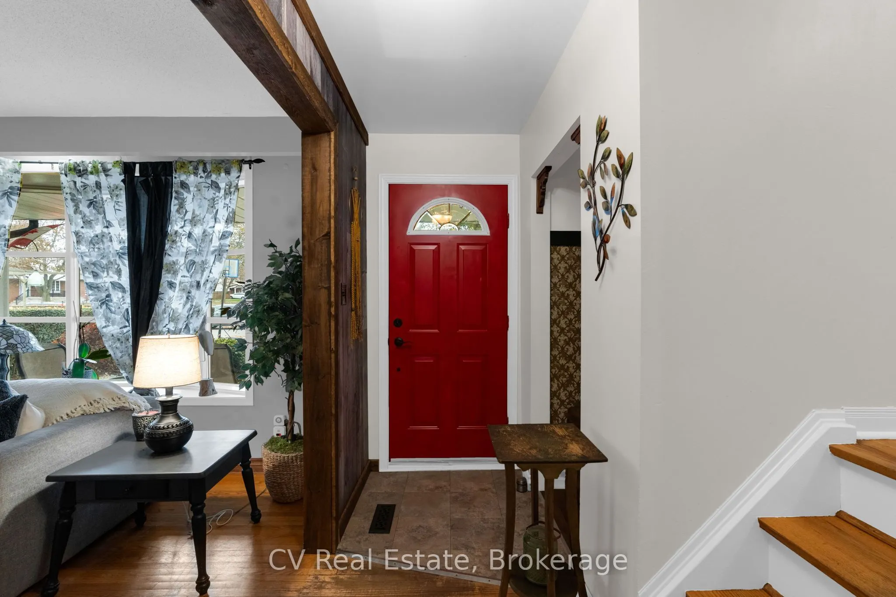
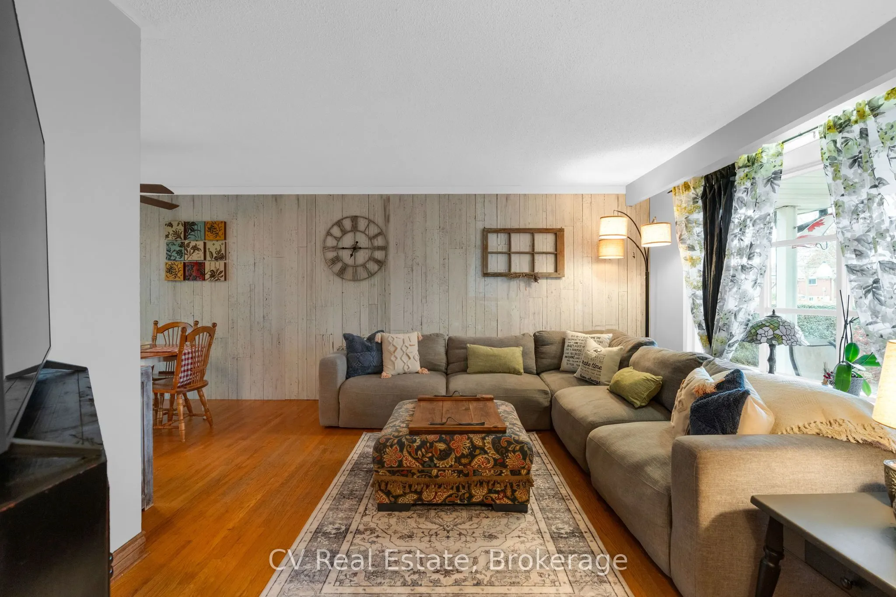
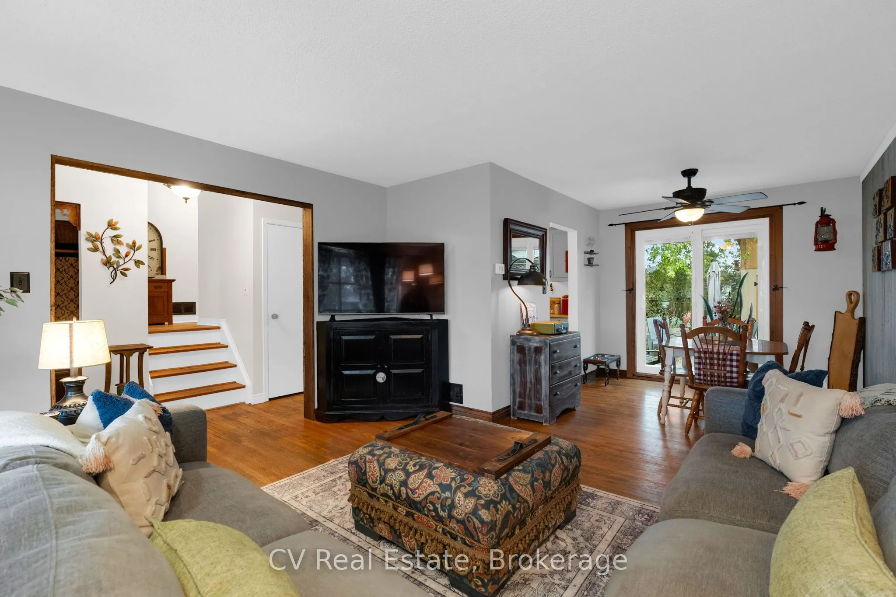
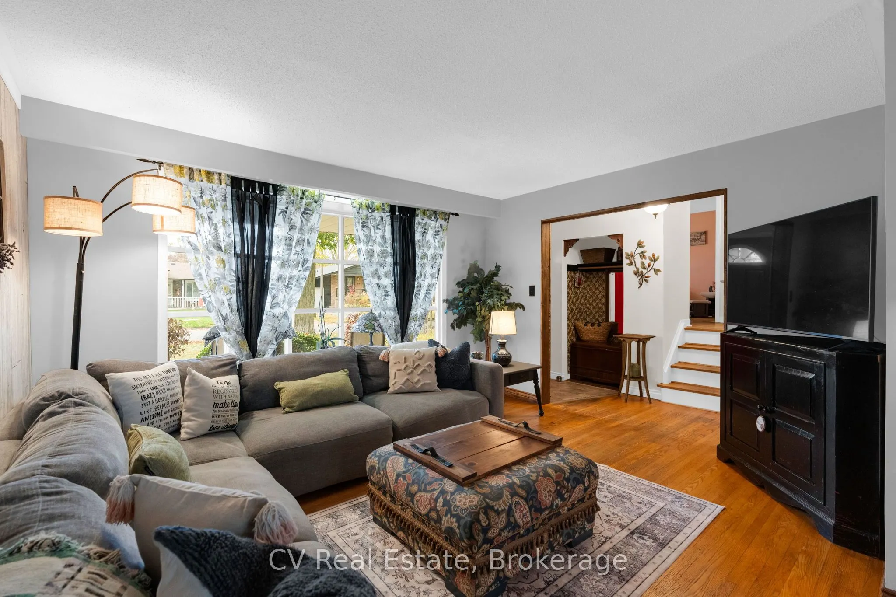
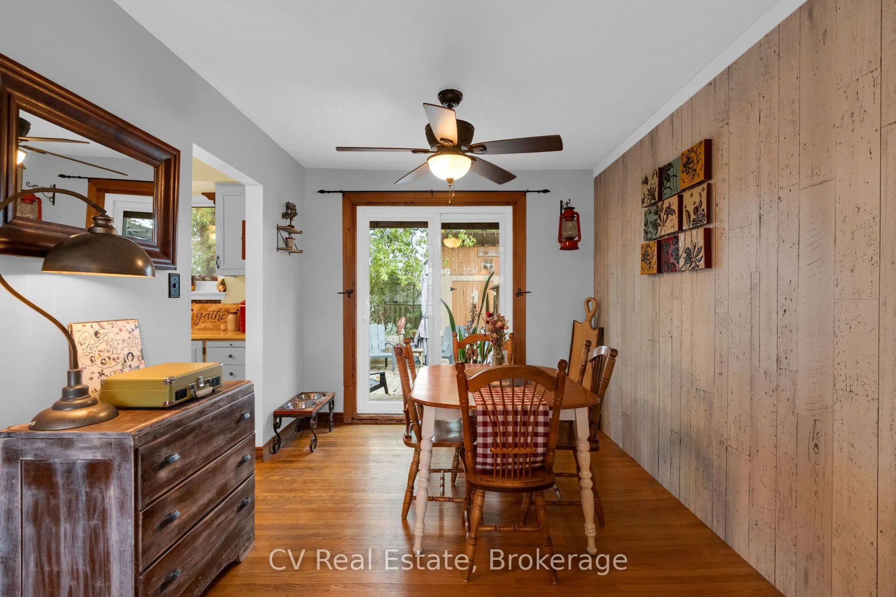
Located on a quiet court surrounded by mature trees, this well-appointed side-split offers four levels of finished living space (1,914 sq ft total) and a functional layout with room for the whole family. The main floor features a spacious living room that flows into the dining area and connects seamlessly to the kitchen. Just a few steps up, you'll find three well-sized bedrooms and a bright 3-piece bathroom. The lower level offers versatile additional living space, ideal for guests, a home office, a playroom or a recreation area, with the added convenience of a walk-up to the backyard. A further finished basement provides even more room to spread out, whether you're hosting friends, watching the game or enjoying a game of darts. Step outside from the main floor to a spacious deck designed for entertaining, complete with a hot tub tucked beneath a screened-in gazebo. And when it's time to get outdoors, you're just minutes from Lake Ontario and the sandy beach, waterfront trails and family-friendly amenities of Lakeview Park. With convenient access to everyday essentials and local employment, this home offers a wonderful balance of comfortable living and outdoor enjoyment. Recent Upgrades Include: Roof (2024), Furnace, (2024), Separate 200 AMP Service For Hot Tub, Hot Tub & Screened-in Gazebo (2024), A/C (2018), Garage/Drive Shed (2020), Backyard Shed/Workshop 8'x12' (2021), Backyard Deck 16'x22' (2021), Bathtub & Surround Fixtures (2023), Sliding Doors (2025), New Flooring Lower Level (2026).

Property Details

Full Property Details

Interior

Bedrooms
3
Total Bedrooms
3
Washrooms
1
Square Footage
700-1100 sqft
Basement
Finished,Walk-Up,Separate Entrance,Full
Heating Source
Gas
Heating Fuel
Forced Air
Air Conditioning
Central Air
Family Room
Yes
Kitchens
1
Total Kitchens
1
Fireplace Features
Yes

Exterior

Depth
102.39
Front
50.12
Lot Size
50 x 102.39 ft
Pool
None
Parking Spaces
3
Total Parking Spaces
4.00
Parking Description
Other
Garage Spaces
1

Building Description

Style
Sidesplit 4
Home Type
House
Subtype
Detached
Property Orientation
East
Exterior Finish
Aluminum Siding,Brick
Sewers
Sewer
Water Supply
Municipal
Possession Date
No Data

Community

Community
Lakeview

Taxes & Fees

Taxes
$3,600 /yr
Tax Year
2026
Occupancy
Owner

Other

Virtual Tour Link

Room Types

Room Dimensions Area Description
Bedroom 2 12.83 x 8.43 108.16 sqft -
Bedroom 3 8.79 x 8.43 74.1 sqft -
Dining Room 9.65 x 9.02 87.04 sqft Walk-Out
Family Room 17.42 x 16.04 279.42 sqft -
Kitchen 12.57 x 9.25 116.27 sqft -
Laundry 15.26 x 14.5 221.27 sqft Laundry Sink, Walk-Up
Living Room 13.88 x 13.62 189.05 sqft -
Primary Bedroom 12.01 x 10.56 126.83 sqft Walk-In Closet(s)
Recreation 21.26 x 18.21 387.14 sqft Dry Bar, Fireplace
Prasath Selvarajah
Prasath Selvarajah
HOUSESIGMA INC.
23 days on site
Listing Broker
CV Real Estate
Courtesy
CV Real Estate
Listed Date
10/28/2026

Courtesy of PropTx MLS® / CV Real Estate

Similar homes for sale in Oshawa

Explore Oshawa

Copyright 2026 All rights reserved. PropTx MLS® assumes no responsibility for the accuracy of any information shown. The information provided herein must only be used by consumers that have a bona fide interest in the purchase, sale or lease of real estate and may not be used for any commercial purpose or any other purpose.
Powered by AgentLocator






