
138 Samac Trail, Oshawa
1 / 50
For Sale
$1,099,000
4 bd · 3 ba · 3,000–3,500 sq ft

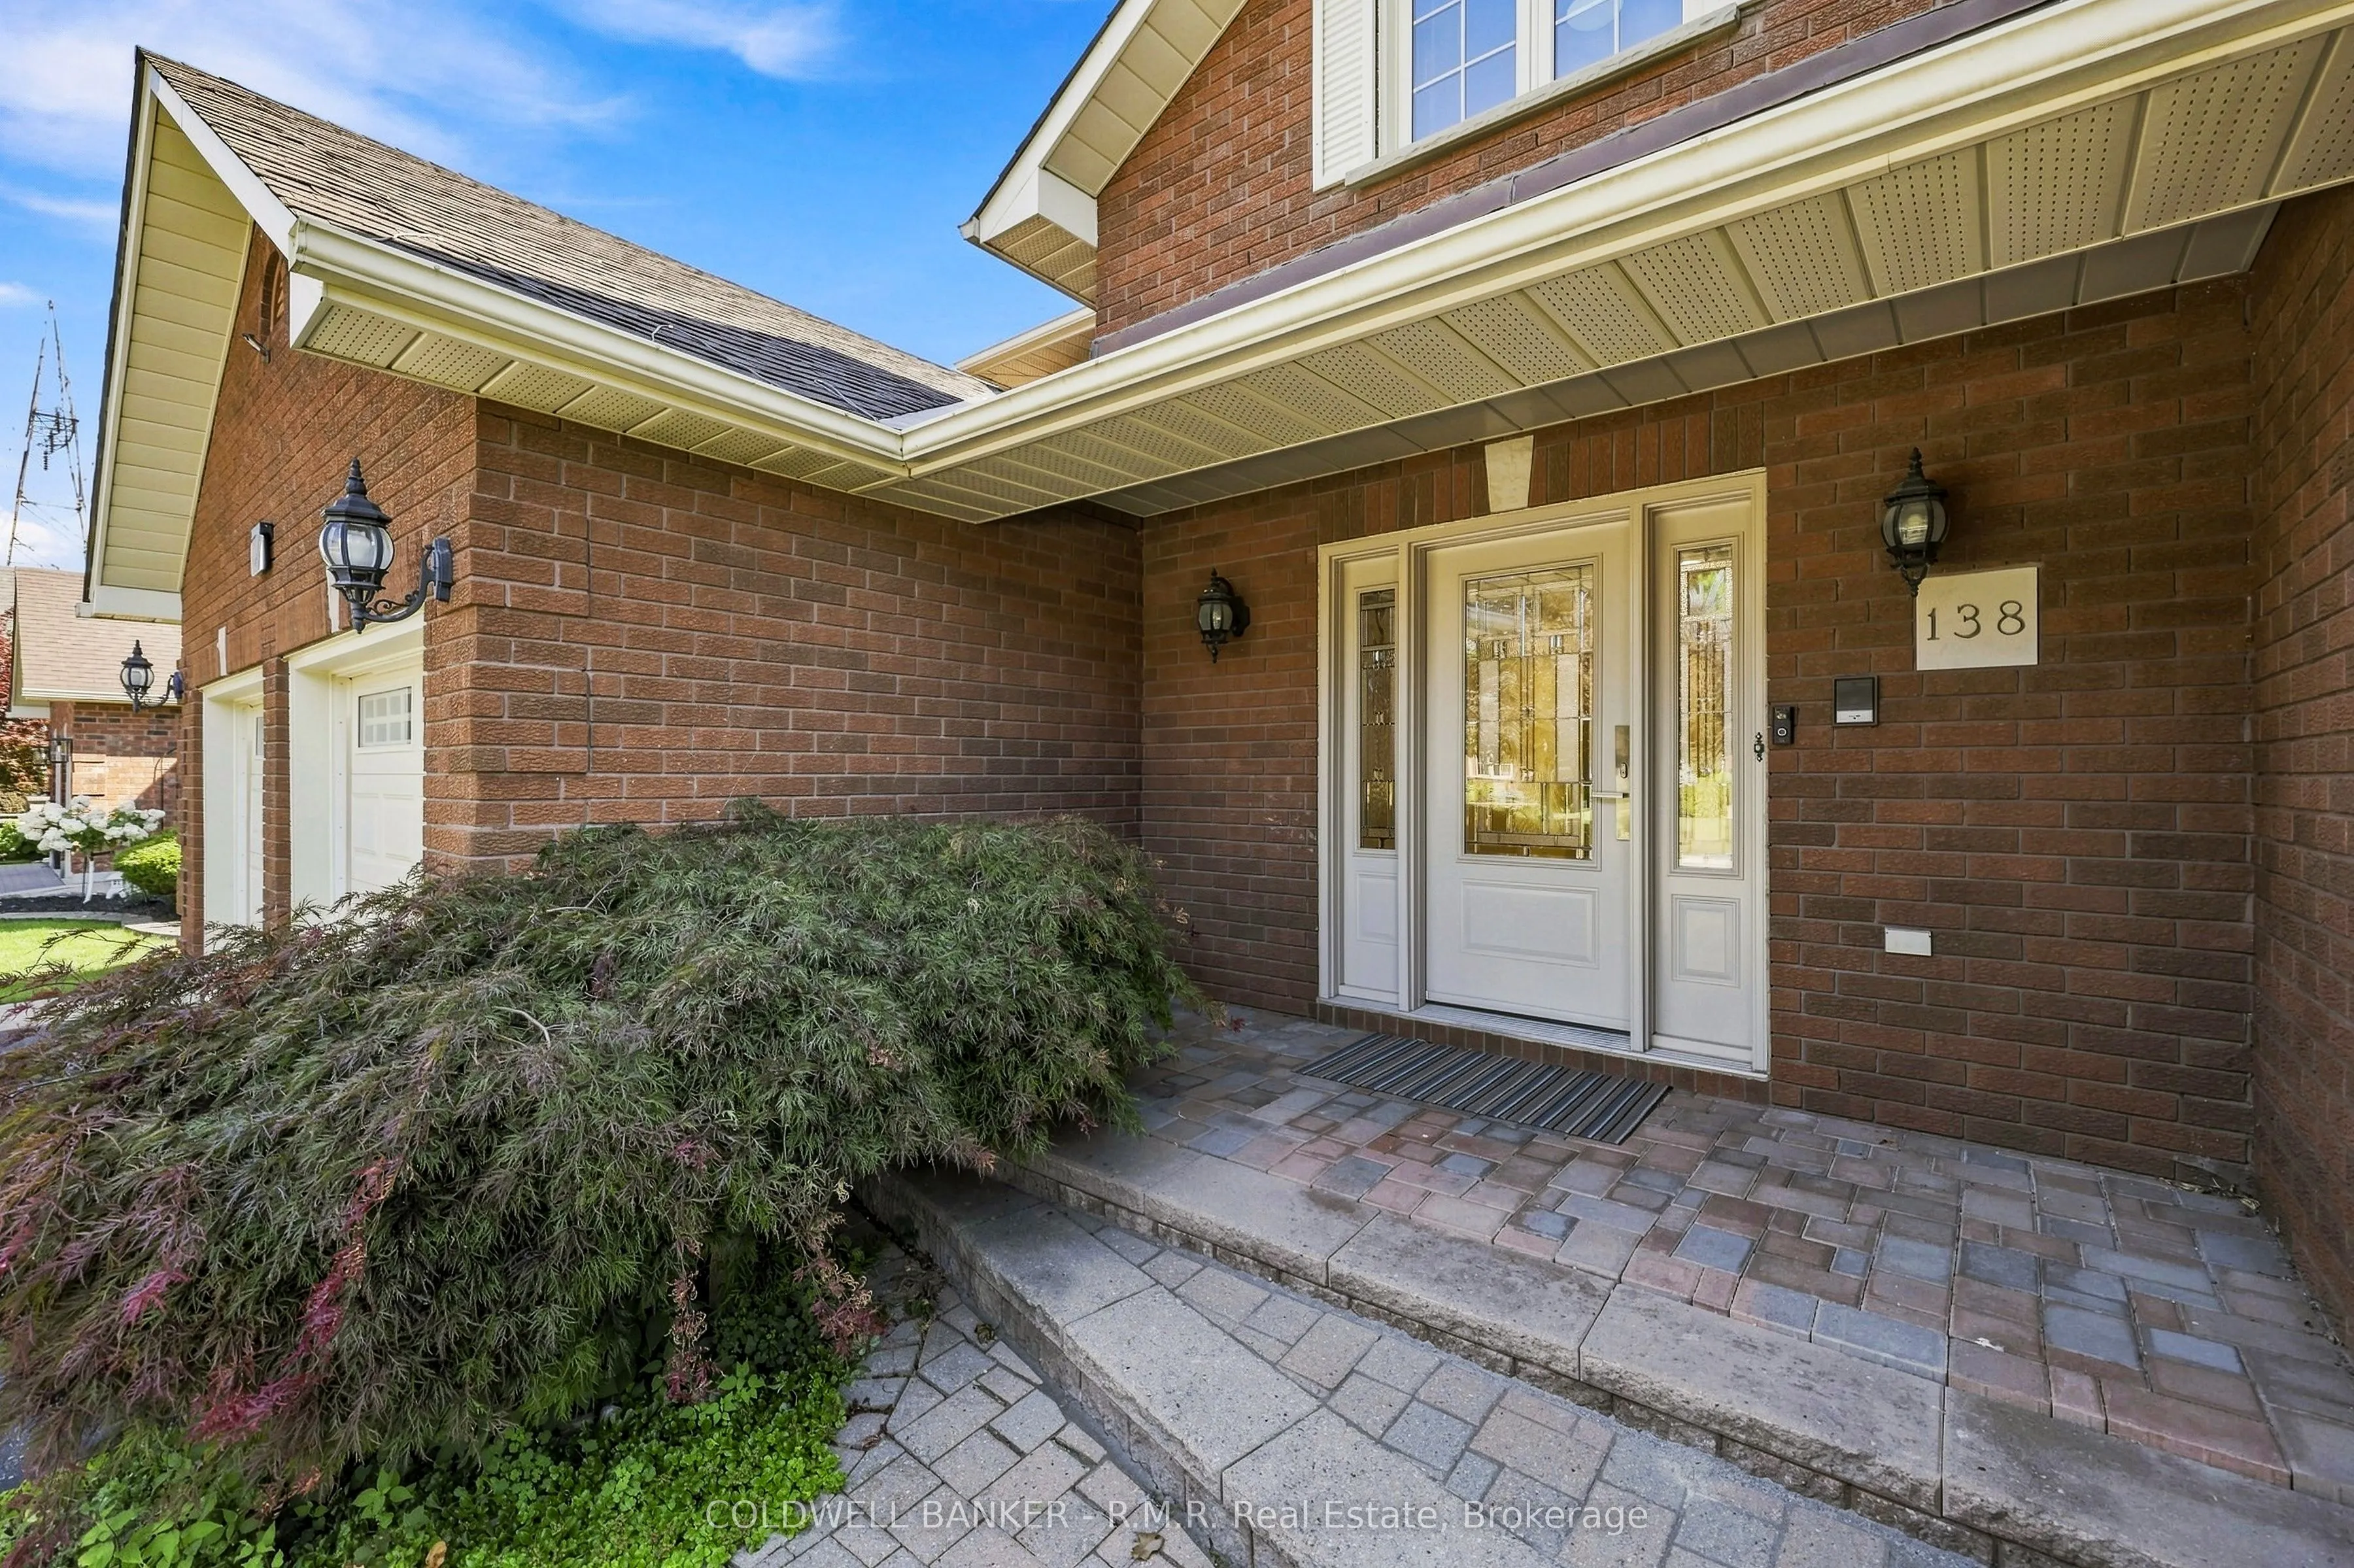
138 Samac Trail, Oshawa L1G 7V9

MLS®# E14122742

Est. mortgage
$4,169/mo
Property taxes $9,787/yr

About This Home

Property Type
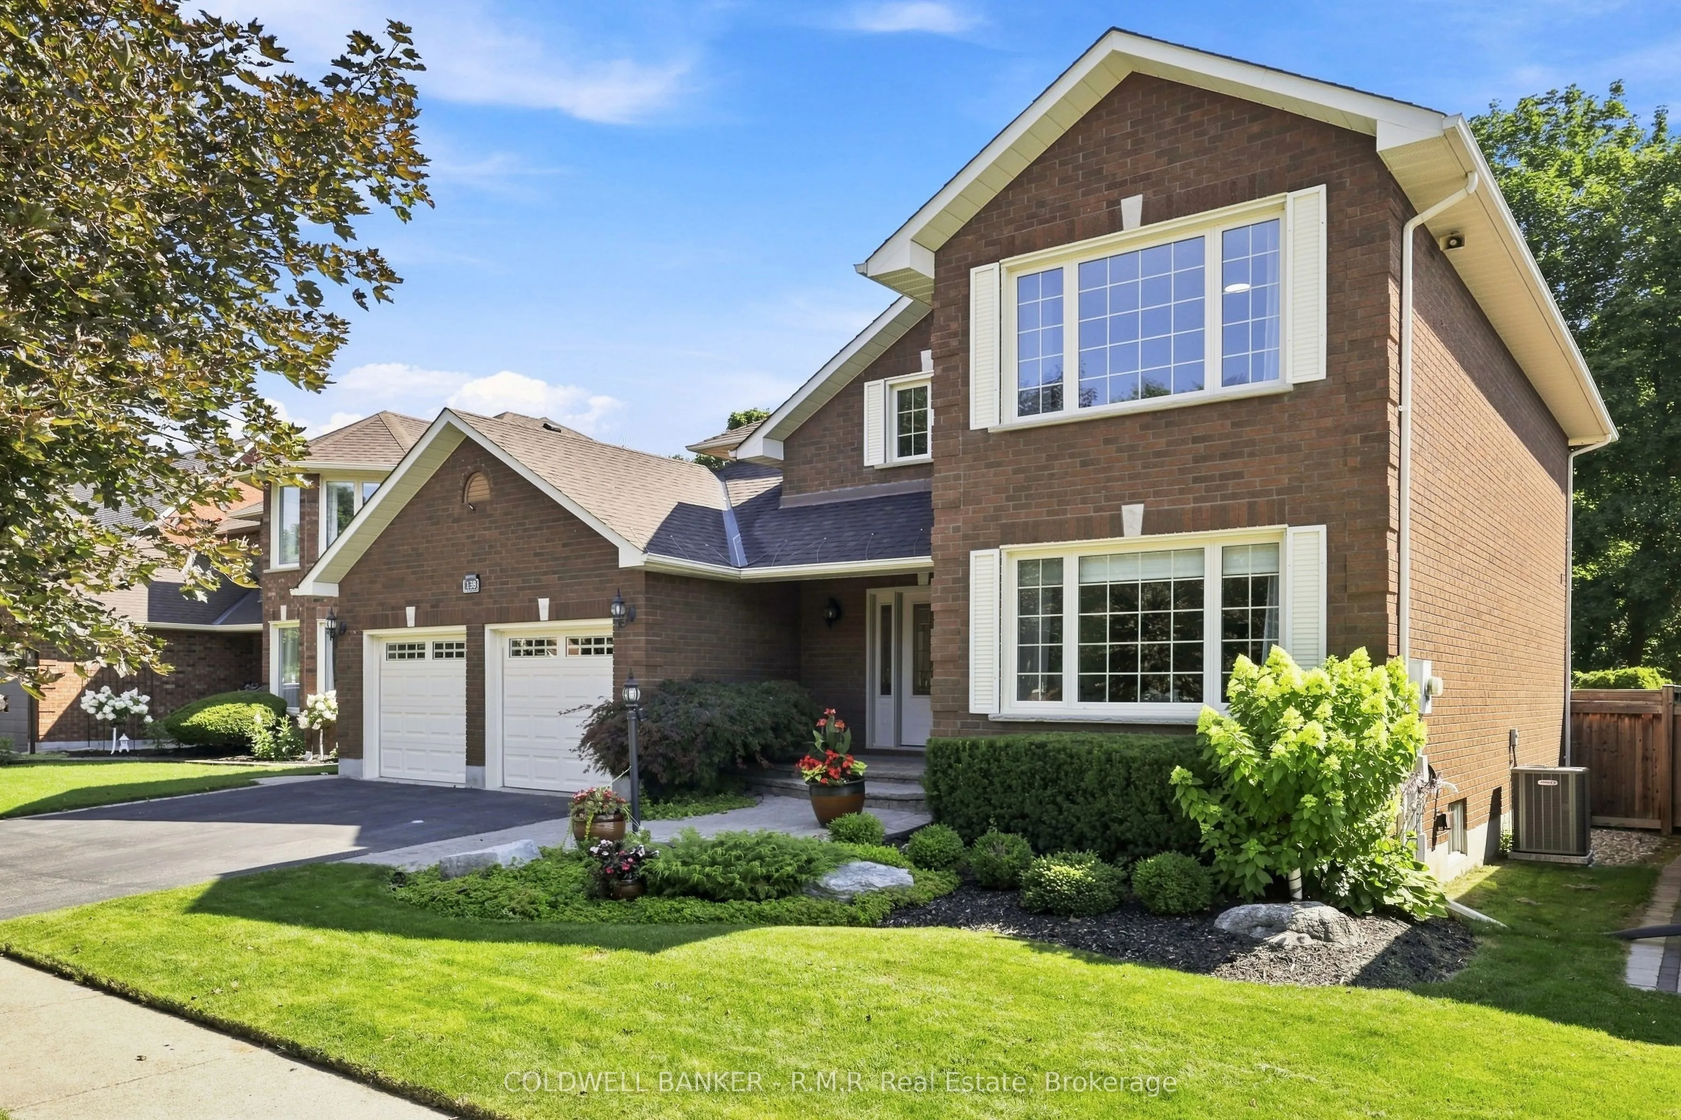
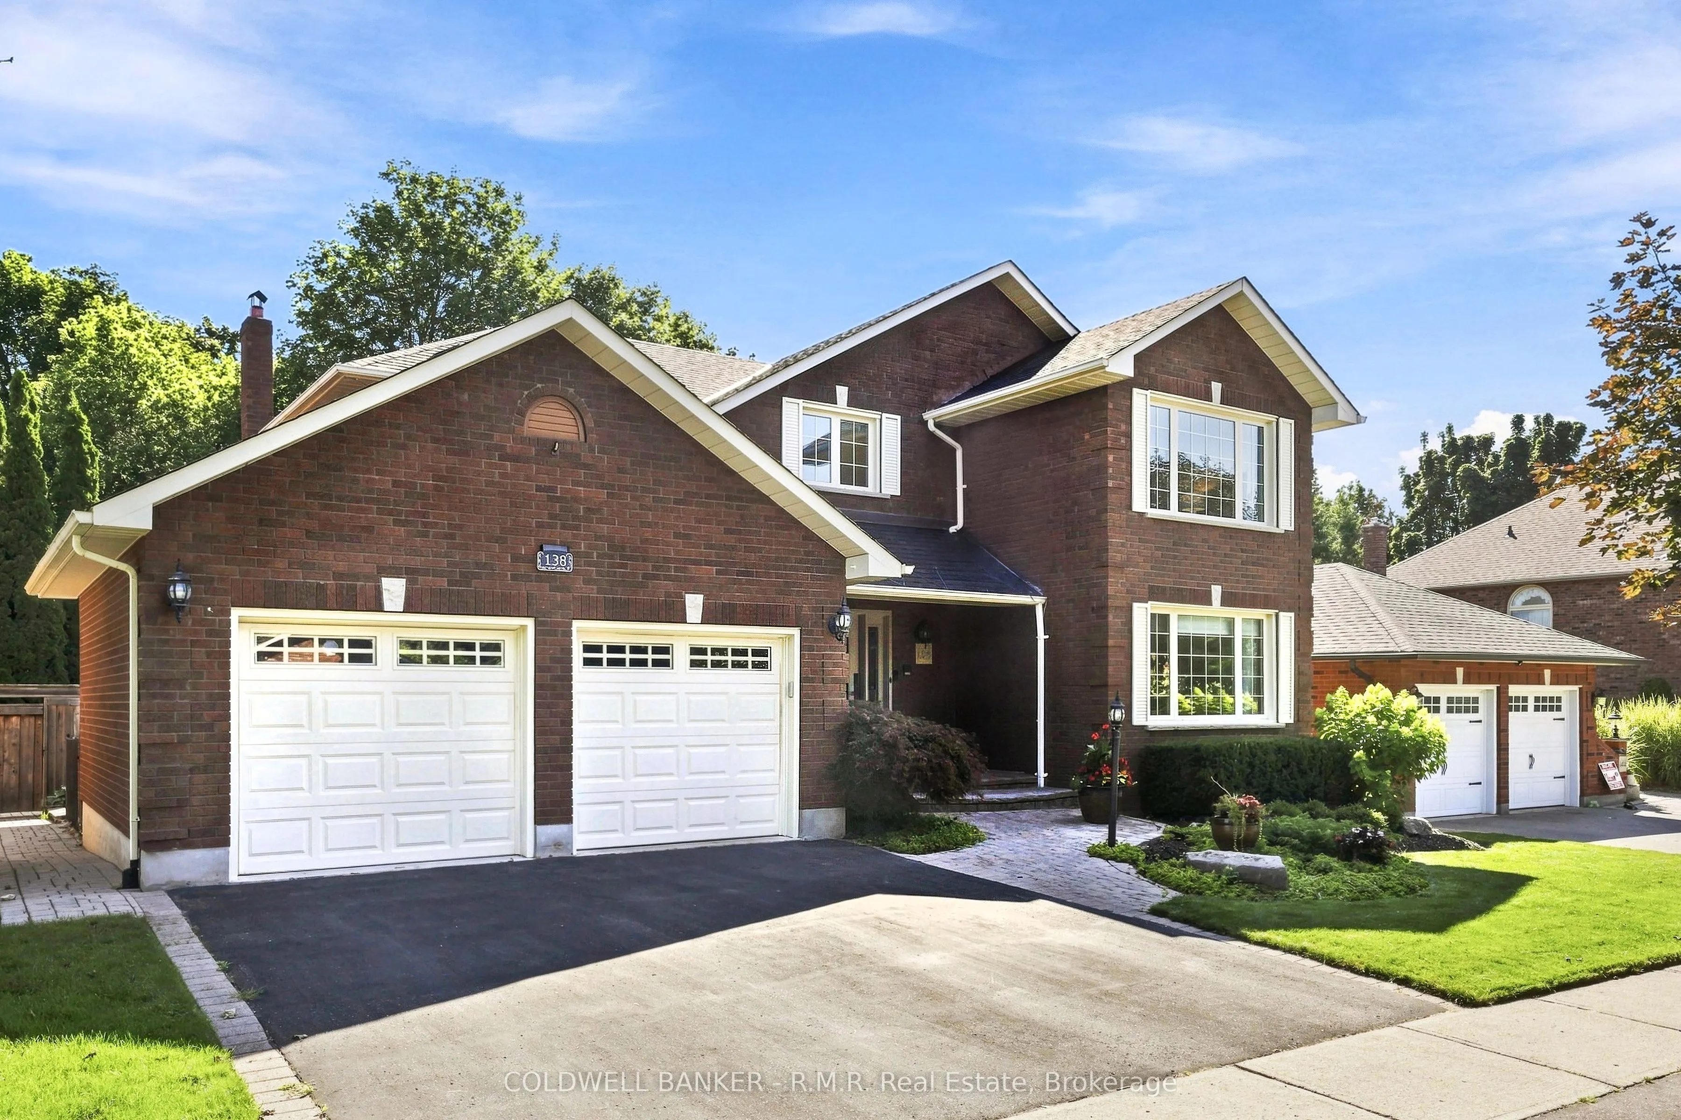
House, Detached, 2-Storey
Parking
Attached 2 garage, 2 parking
MLS #
E14122742
Size
3000-3500 sqft
Basement
Partially Finished
Listed on
2026-10-27
Lot size
57 x 114.5
Tax
$9,787 /yr
Days on Market
24
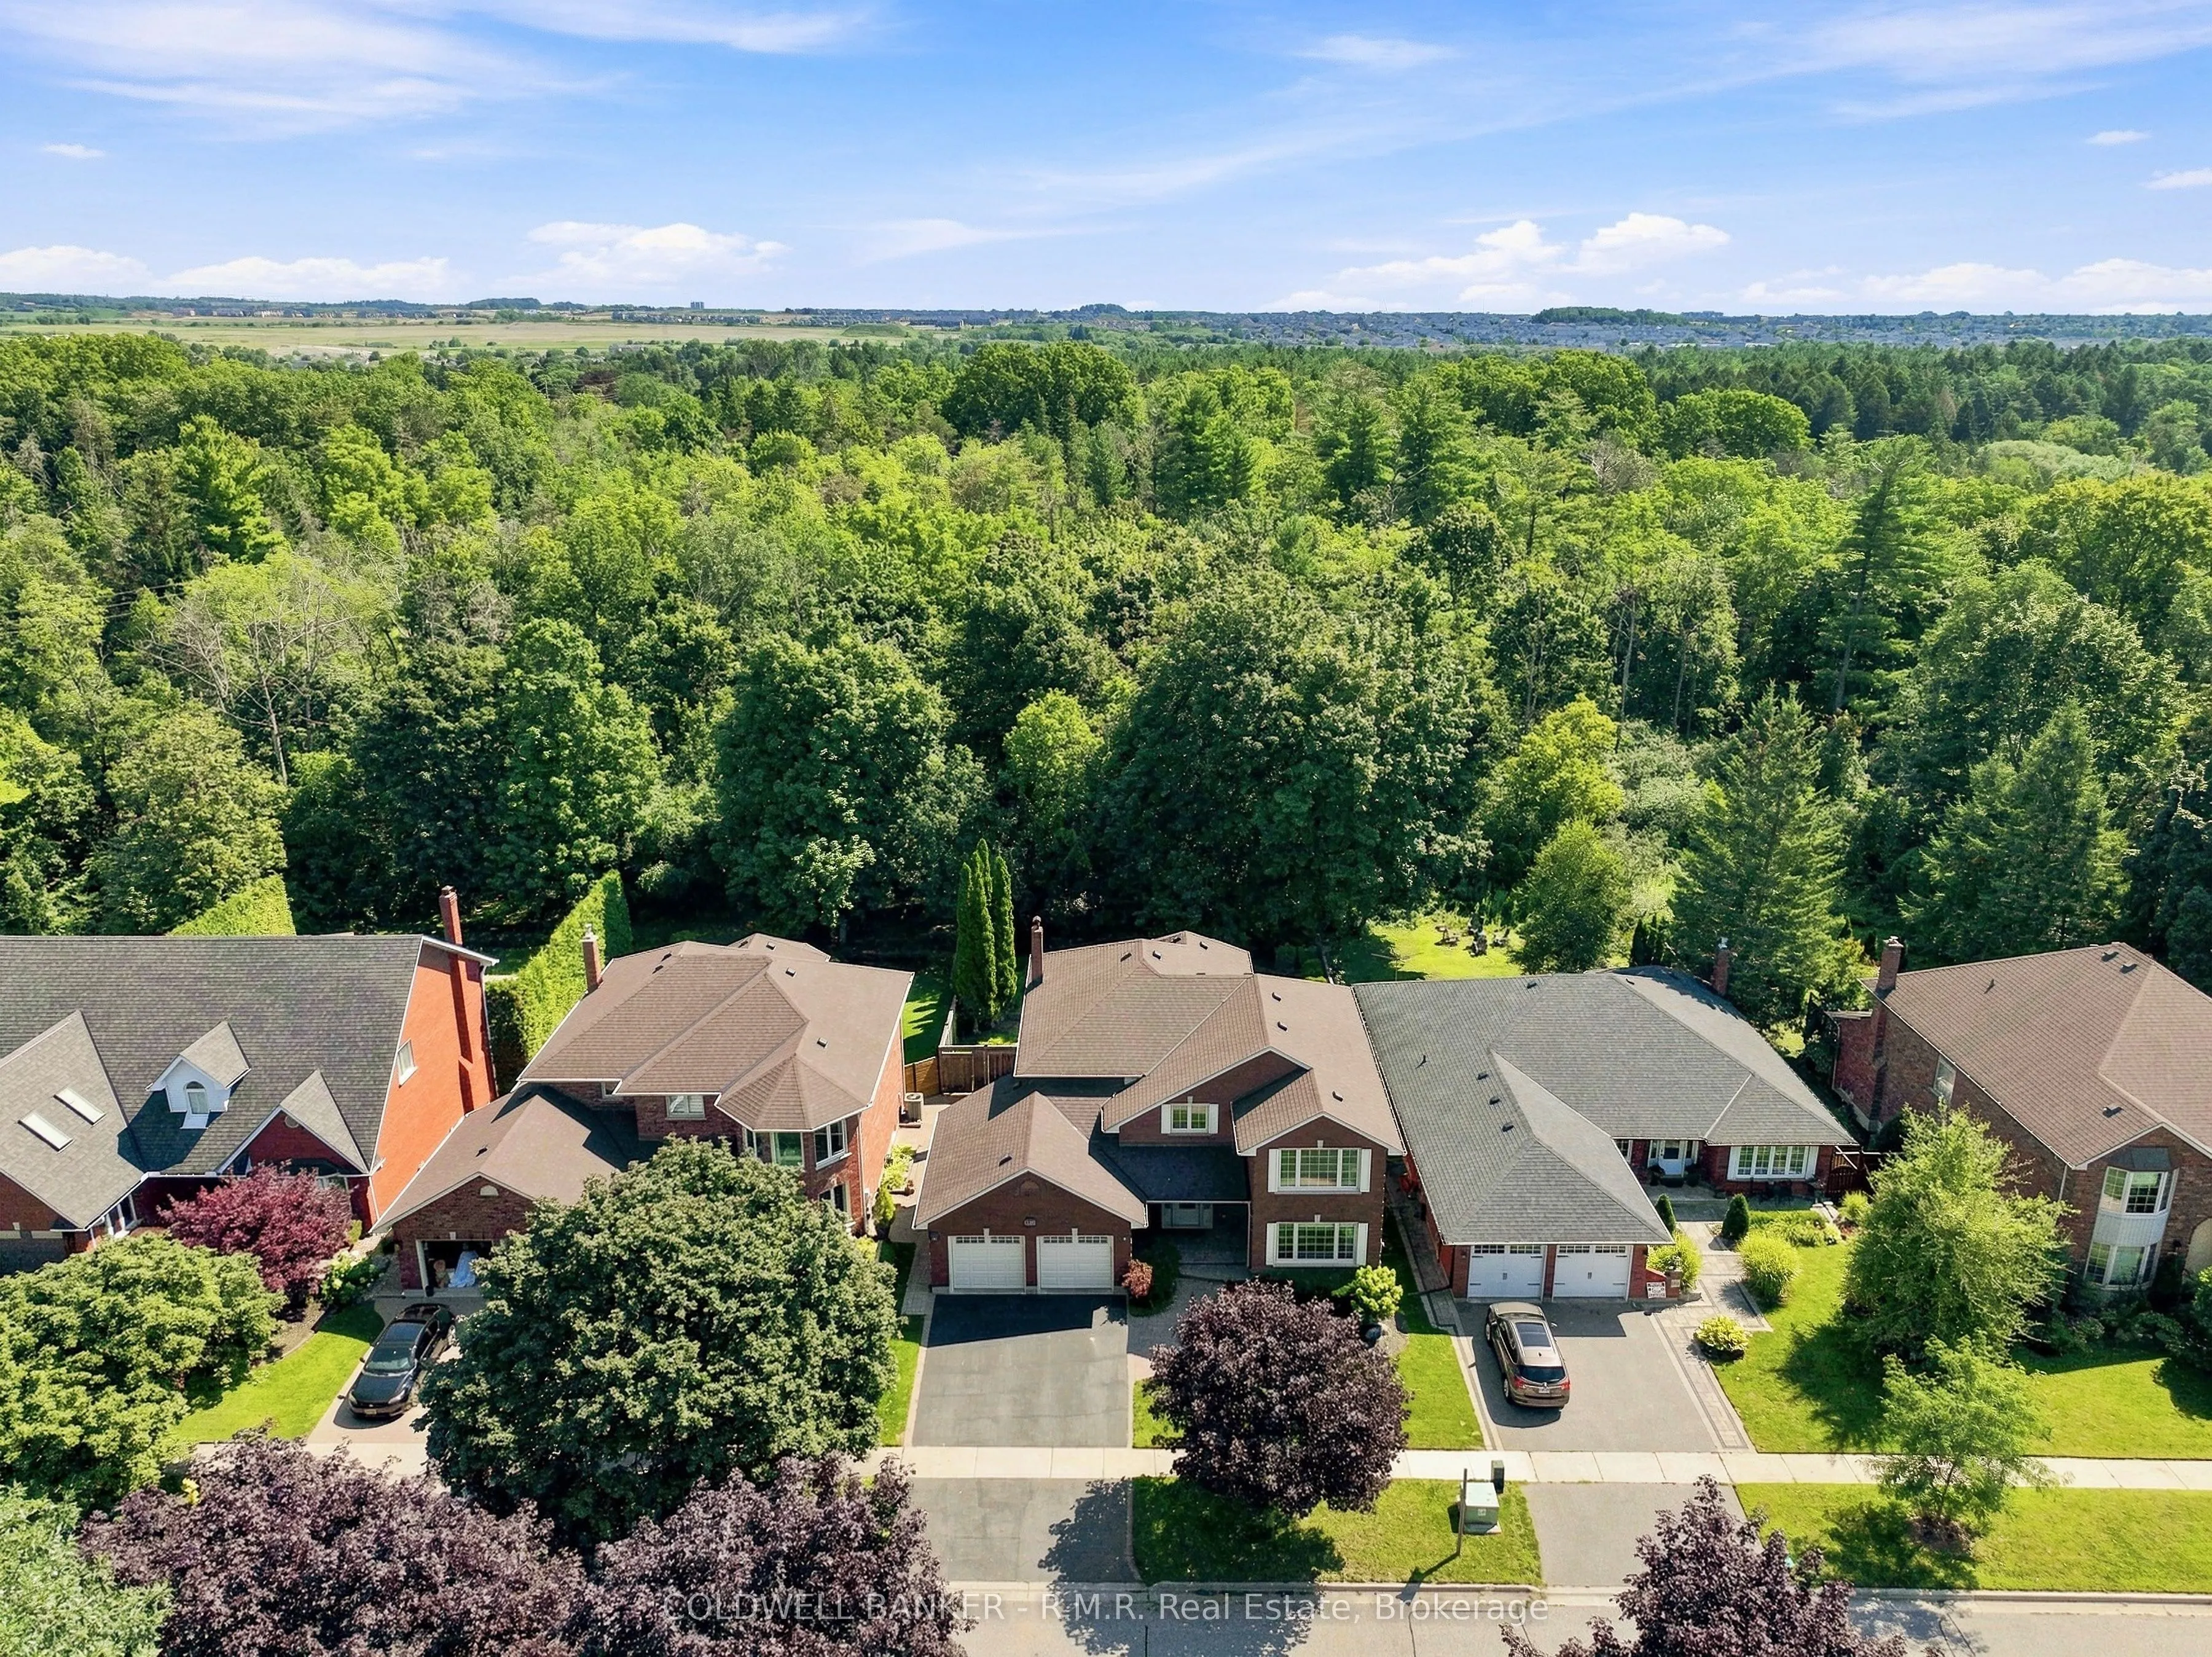
Welcome to the country in the city, located in a quiet family-friendly North Oshawa neighbourhood where nature and convenience come together. Backing directly onto the beautiful Camp Samac, this home offers a private backyard setting with mature trees, peaceful views, and easy access to scenic walking trails that are perfect for family strolls, and nature lovers, bike rides, and outdoor adventures. Surrounded by excellent schools, parks, playgrounds, recreation facilities, shopping, restaurants, and everyday amenities, with Ontario tech University, Durham College, and convenient access to Highways 407 & 412 just minutes away. This is an ideal location for growing families looking to enjoy both an active lifestyle and a strong sense of community. Your backyard oasis is perfect for having family gatherings and raising a growing family. This neighbourhood offers not only tranquility, but a park, tennis court, and basketball court. The Home by definition shows pride of ownership, you won't be disappointed.

Property Details

Full Property Details

Interior

Bedrooms
4
Total Bedrooms
4
Washrooms
3
Square Footage
3000-3500 sqft
Basement
Partially Finished
Heating Source
Gas
Heating Fuel
Forced Air
Air Conditioning
Central Air
Family Room
Yes
Kitchens
1
Total Kitchens
1
Fireplace Features
Yes

Exterior

Depth
114.5
Front
57.41
Driveway
Private Double
Lot Size
57 x 114.5 ft
Pool
None
Parking Spaces
2
Total Parking Spaces
4.00
Parking Description
Attached
Garage Spaces
2

Building Description

Style
2-Storey
Home Type
House
Subtype
Detached
Property Orientation
East
Exterior Finish
Brick
Sewers
Sewer
Water Supply
Municipal
Possession Date
No Data

Community

Community
Samac

Taxes & Fees

Taxes
$9,787 /yr
Tax Year
2025
Occupancy
Owner

Other

Virtual Tour Link

Room Types

Room Dimensions Area Description
Bedroom 2 16.73 x 11.98 200.43 sqft Double Closet, Broadloom, Intercom
Bedroom 3 15.98 x 11.98 191.44 sqft Double Closet, Broadloom, Intercom
Bedroom 4 11.98 x 12.14 145.44 sqft Double Closet, Broadloom, Intercom
Breakfast 11.98 x 11.98 143.52 sqft Bay Window, Cushion Floor, W/O To Deck
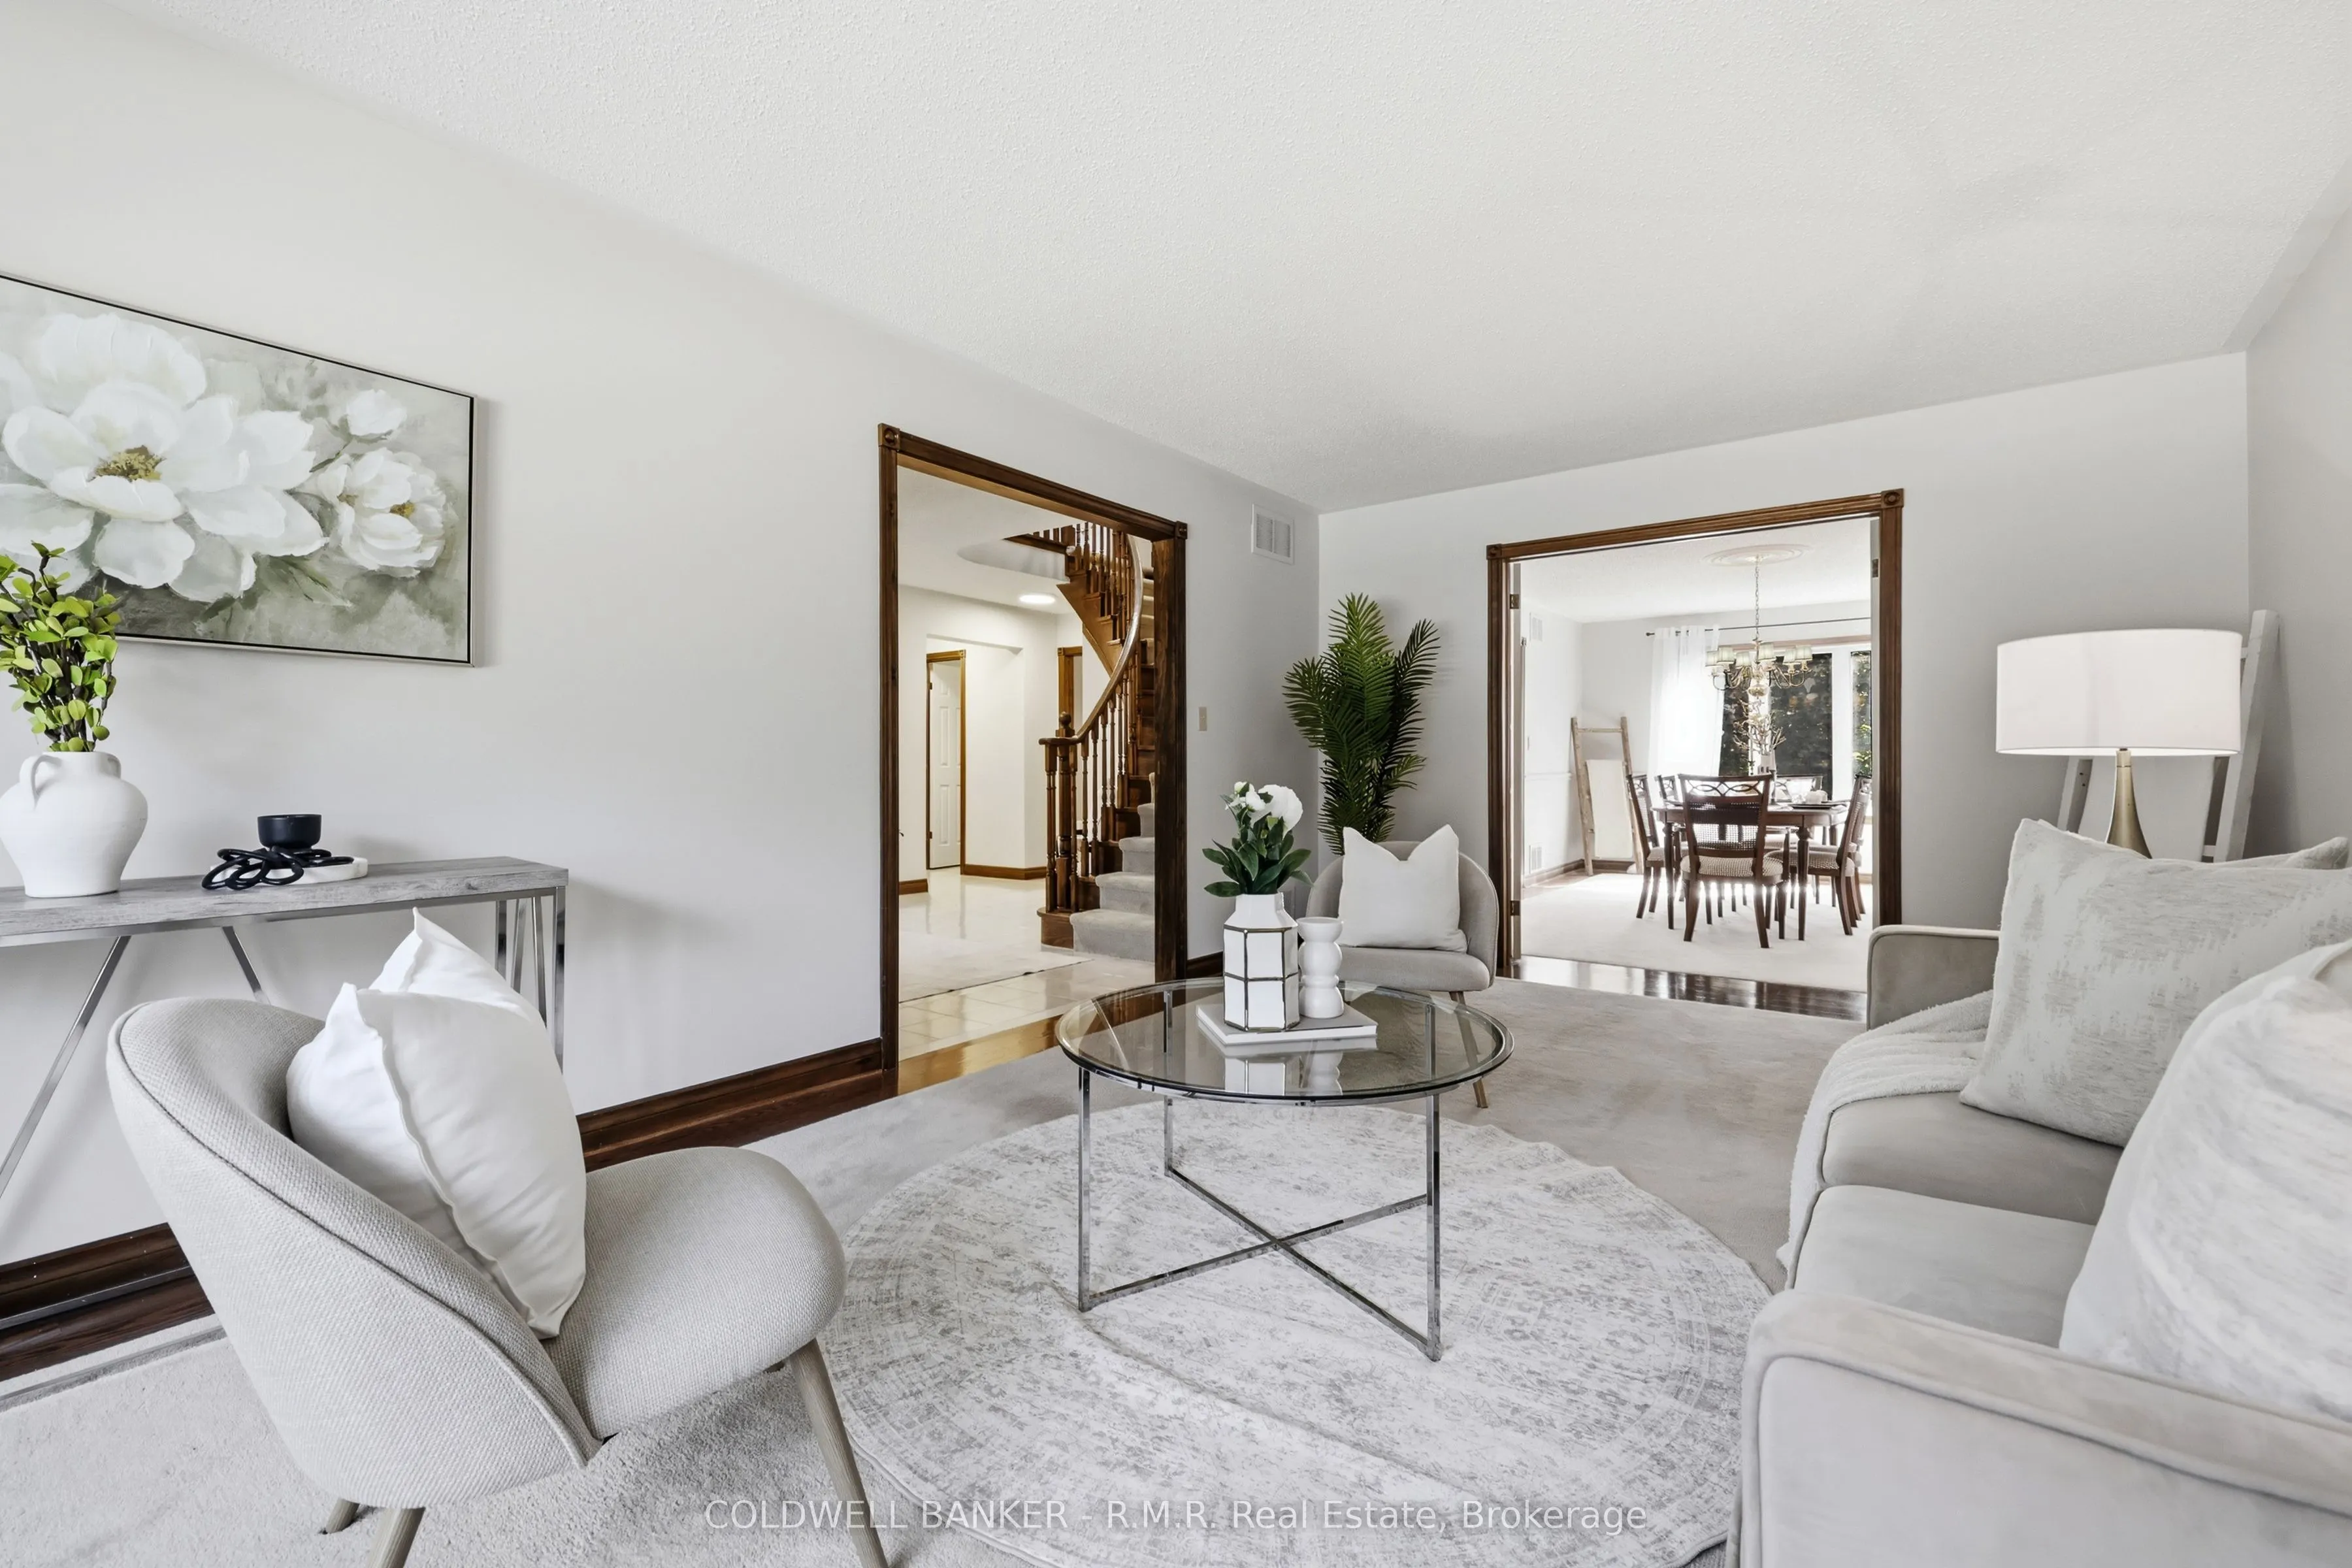
Dining Room 16.73 x 11.98 200.43 sqft French Doors, Overlooks Garden, Chair Rail
Family Room 17.39 x 12.47 216.85 sqft Fireplace, Hardwood Floor, Large Window
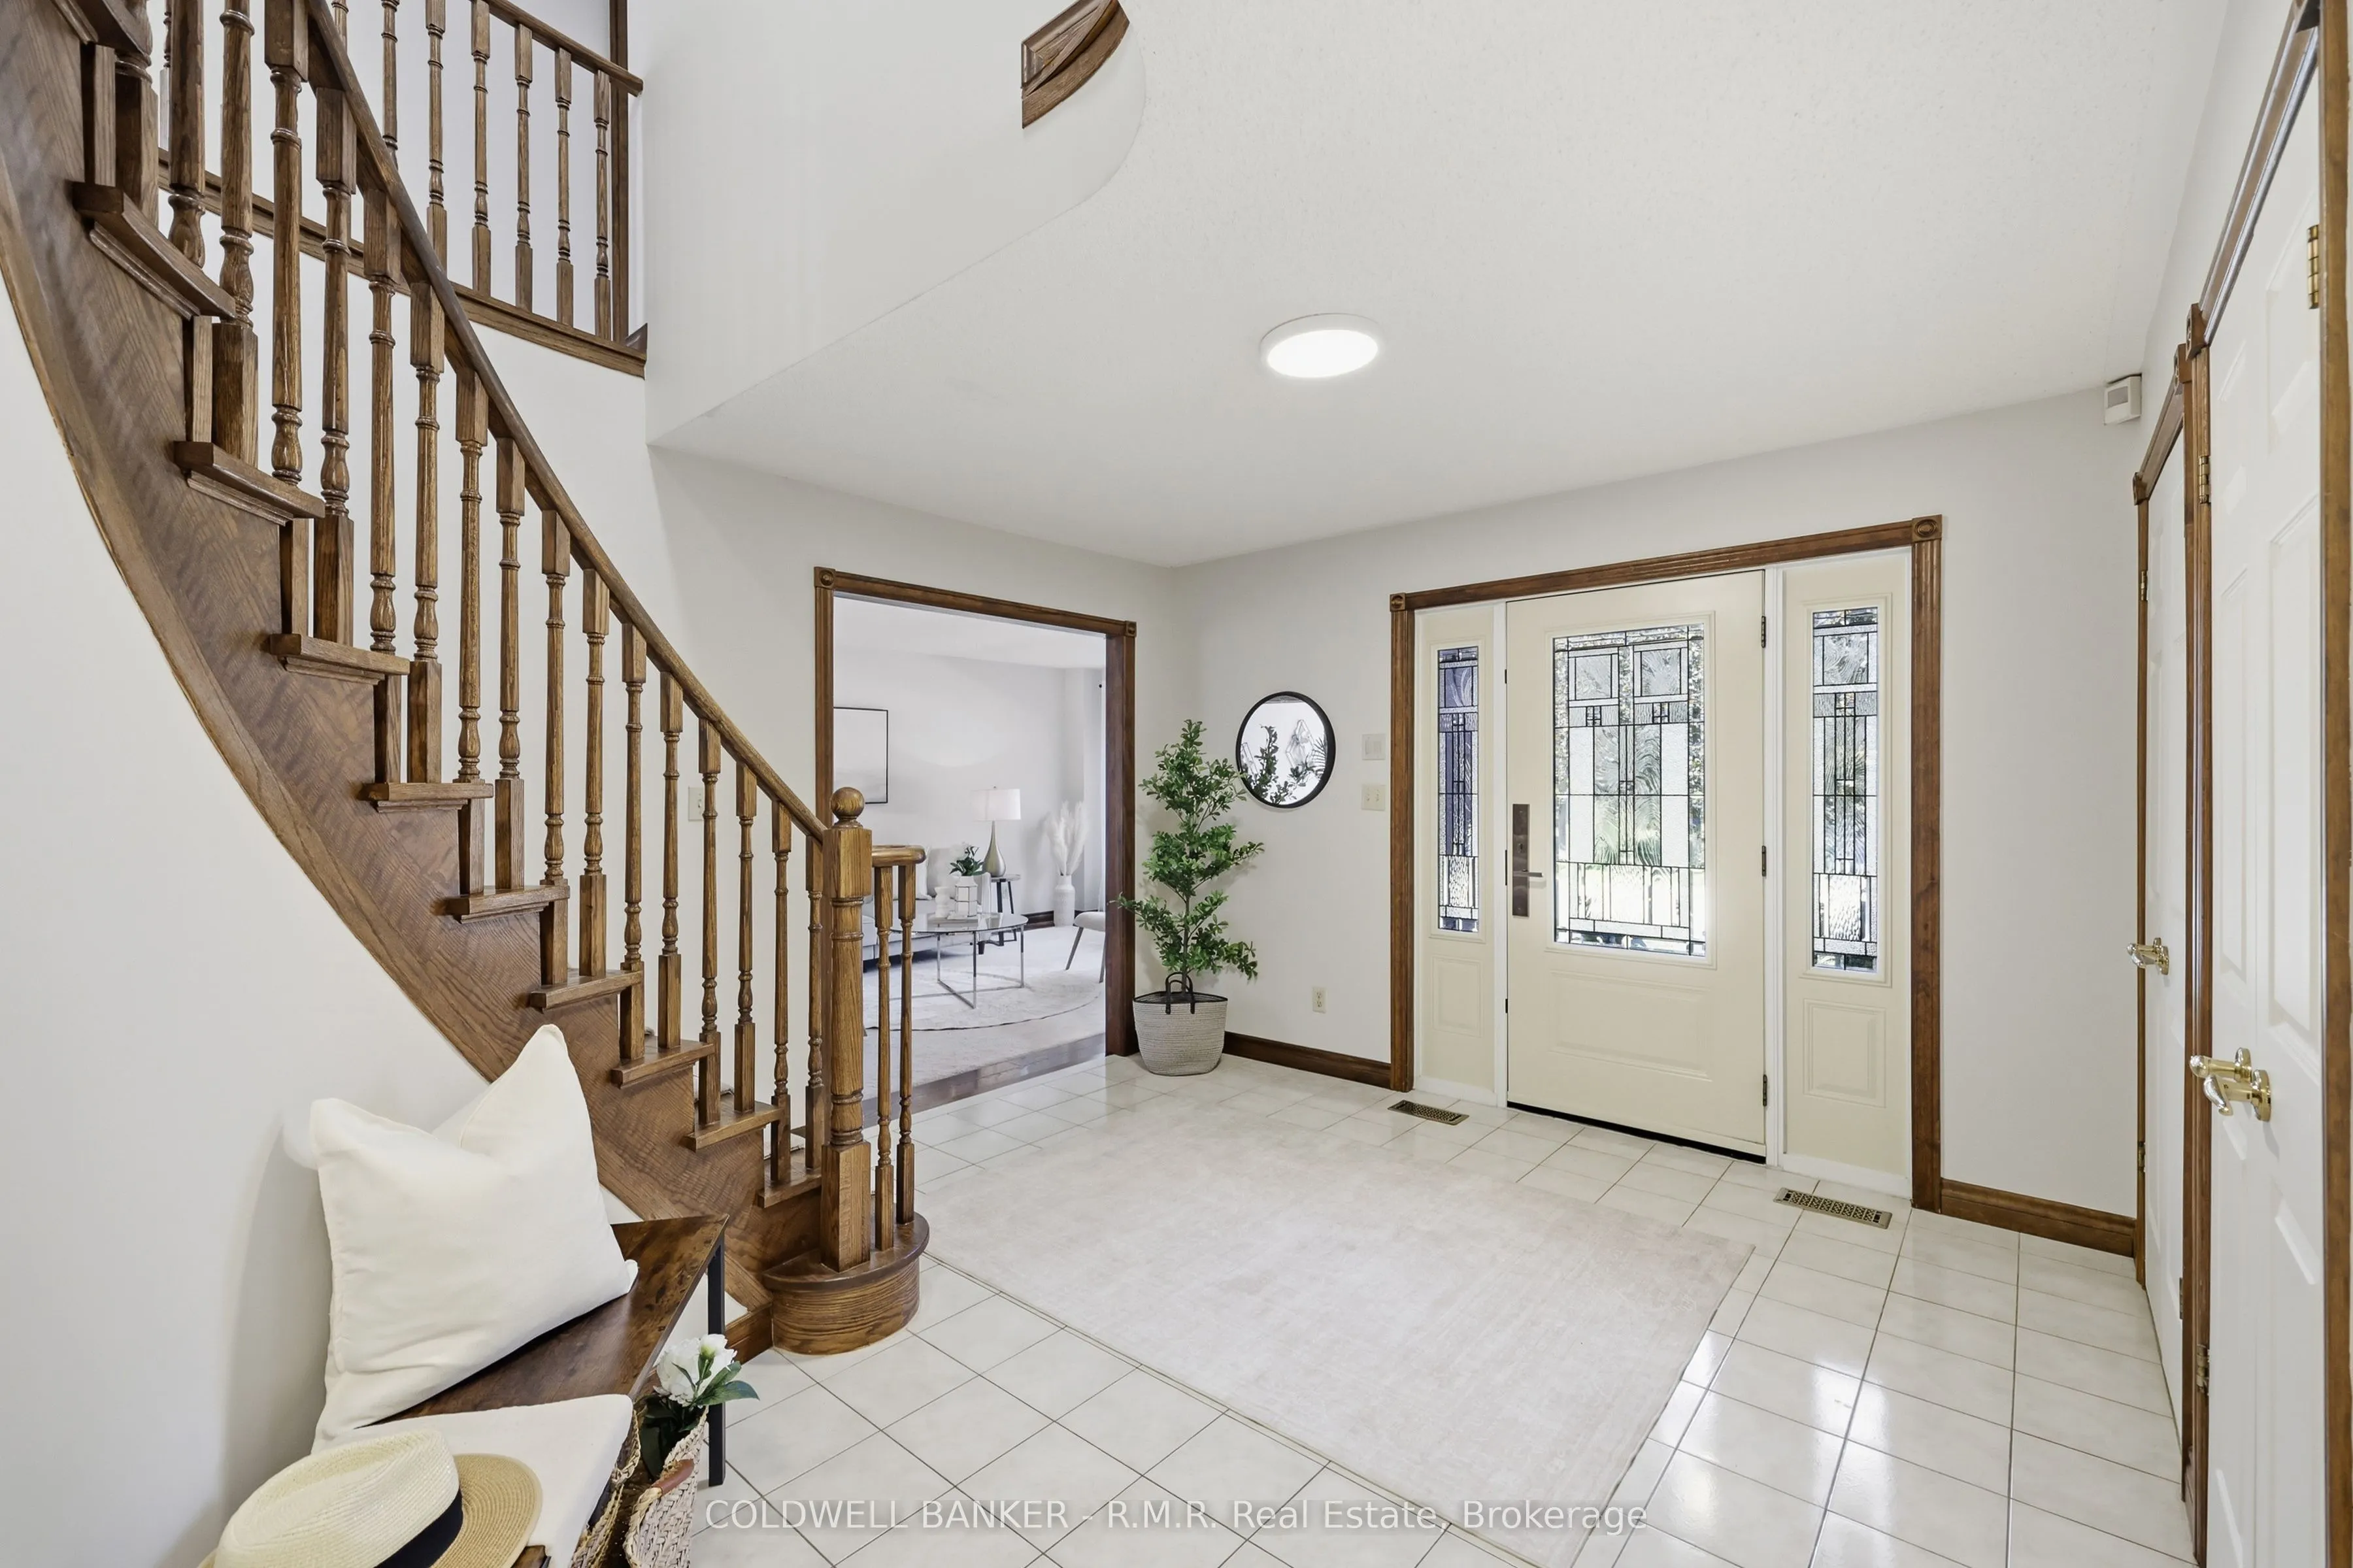
Foyer 11.98 x 11.98 143.52 sqft Ceramic Floor, Colonial Doors, Double Closet
Kitchen 16.08 x 11.98 192.64 sqft Backsplash, Granite Counters, Stainless Steel Appl
Laundry 9.51 x 6.56 62.39 sqft Ceramic Floor, Laundry Sink, Access To Garage
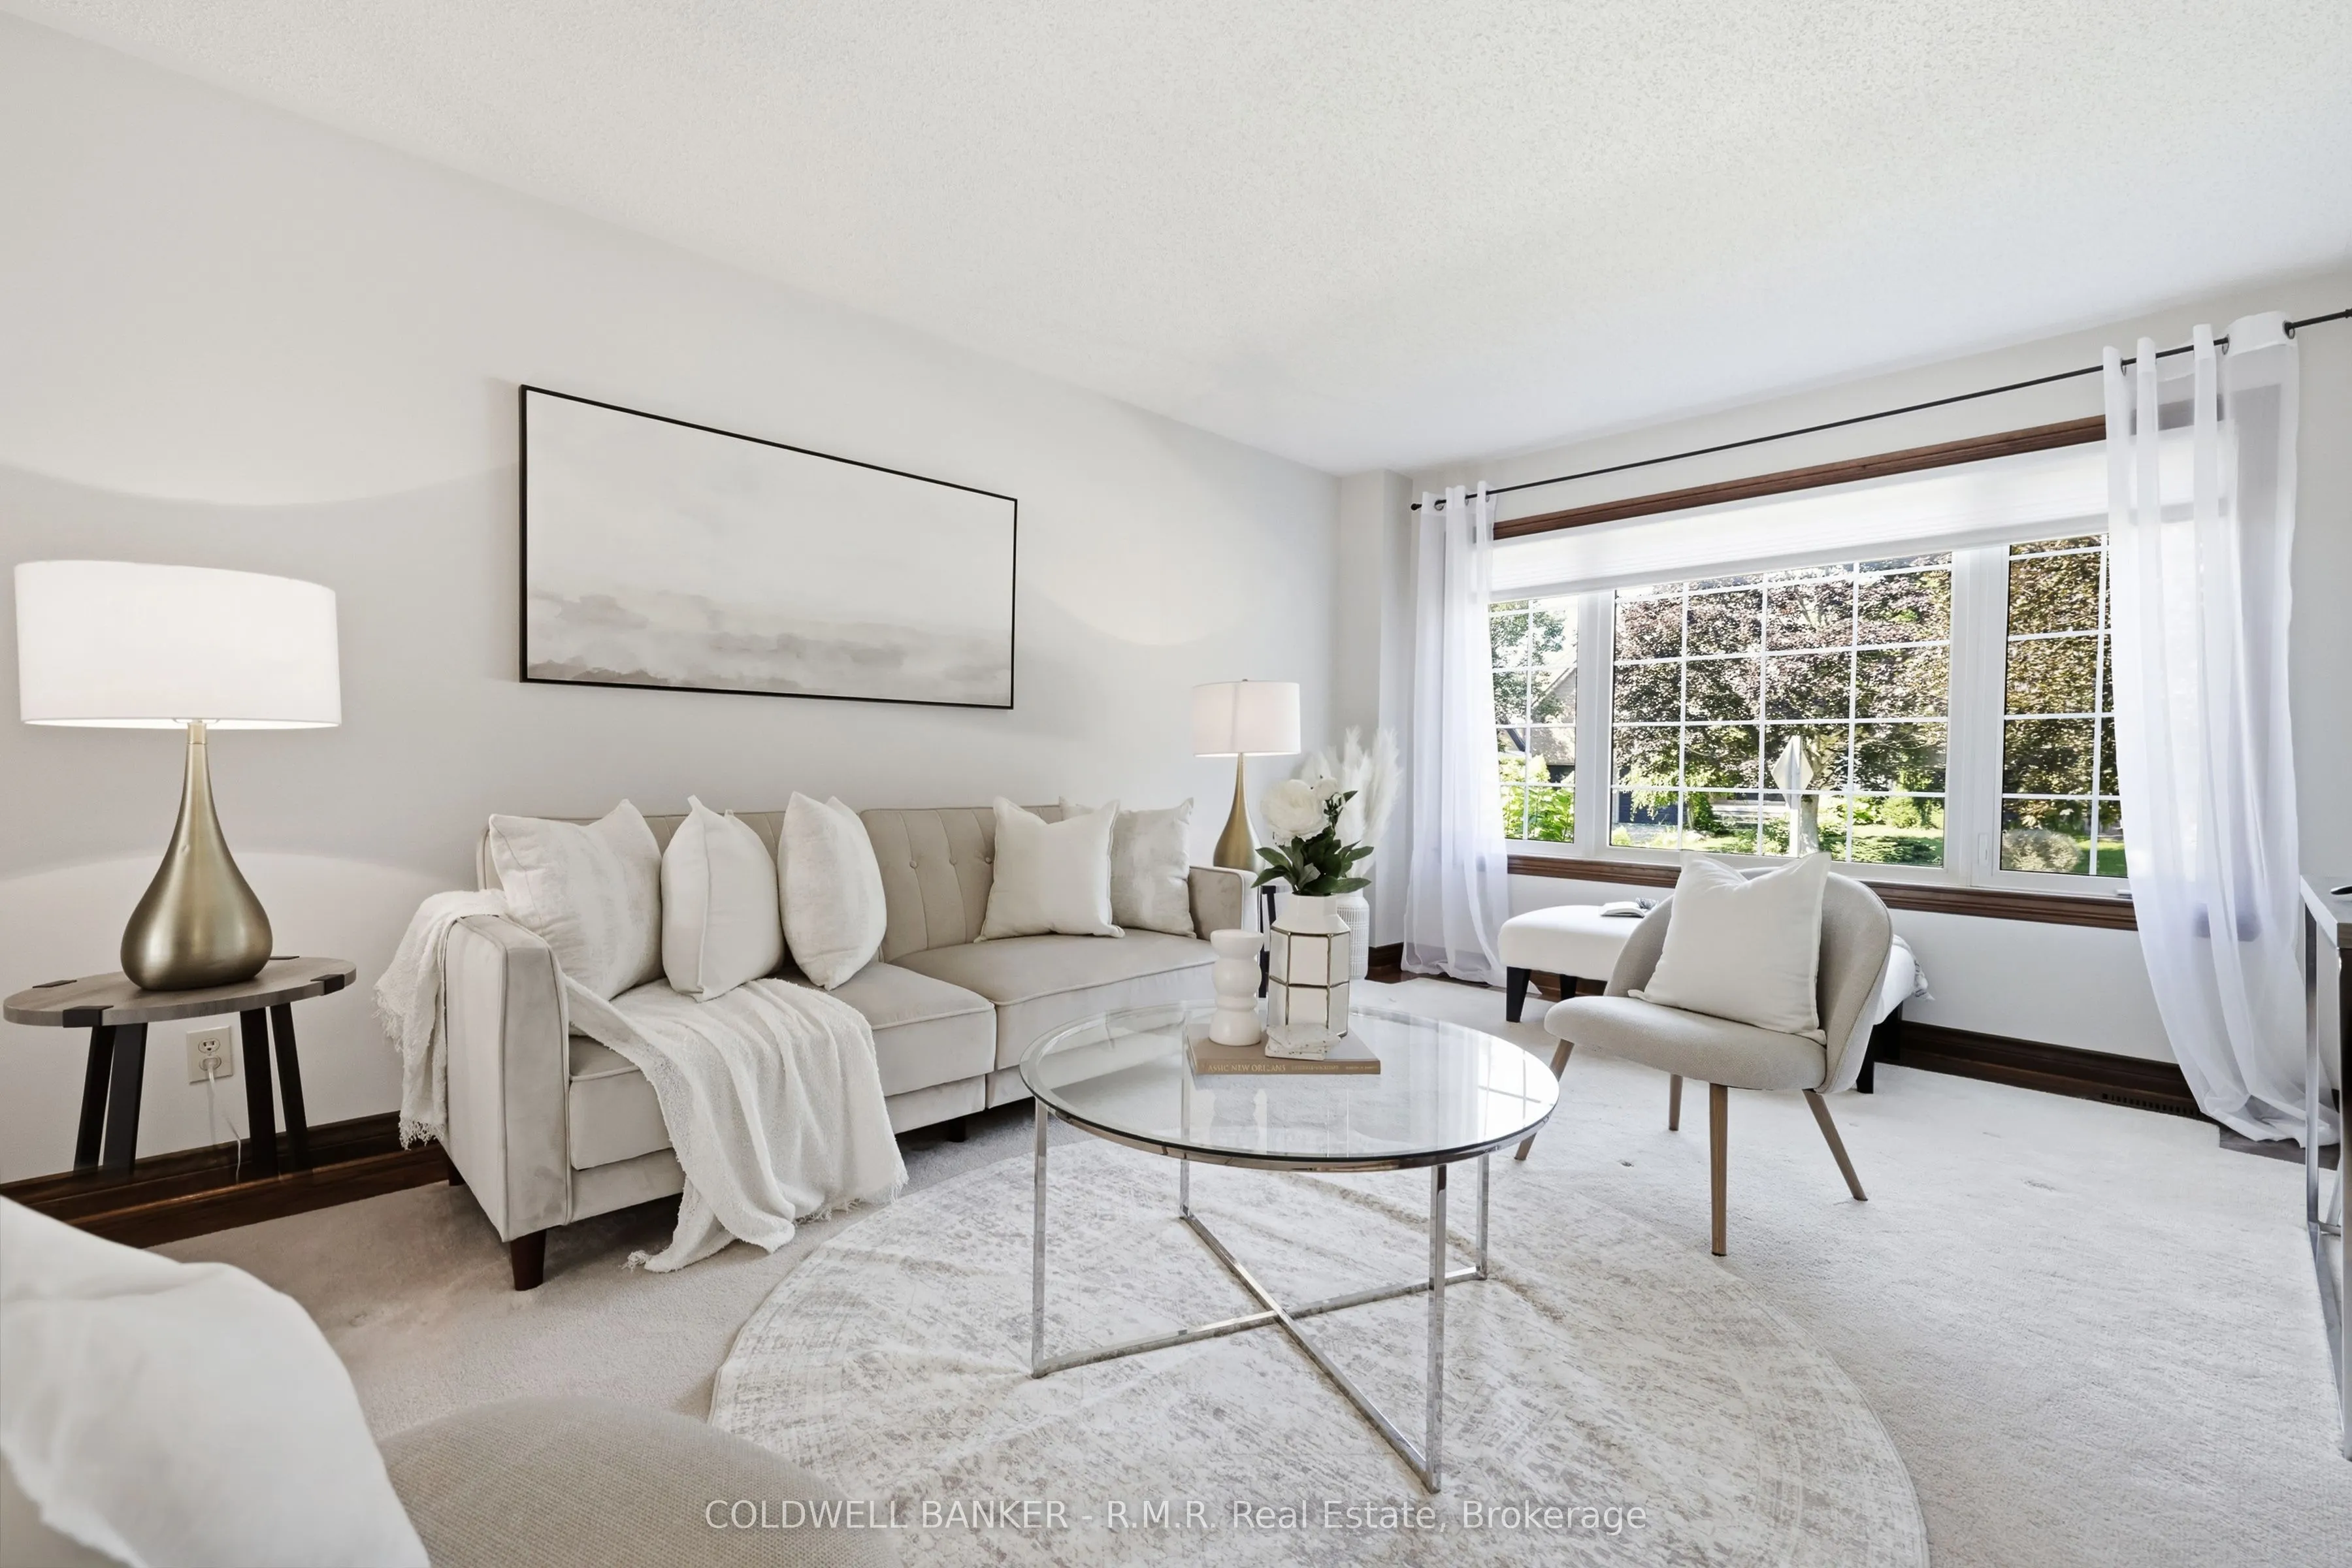
Living Room 21 x 11.98 251.58 sqft Broadloom, Combined w/Dining, Formal Rm
Primary Bedroom 20.01 x 11.98 239.72 sqft 5 Pc Ensuite, Walk-In Closet(s), Bay Window
Prasath Selvarajah
Prasath Selvarajah
HOUSESIGMA INC.
Listed by Joe Bolahood, Broker of Record
24 days on site
Listing Broker
COLDWELL BANKER - R.M.R Real Estate
Courtesy
COLDWELL BANKER - R.M.R Real Estate
Listed Date
10/27/2026

Courtesy of PropTx MLS® / COLDWELL BANKER - R.M.R Real Estate

Similar homes for sale in Oshawa

Explore Oshawa

Copyright 2026 All rights reserved. PropTx MLS® assumes no responsibility for the accuracy of any information shown. The information provided herein must only be used by consumers that have a bona fide interest in the purchase, sale or lease of real estate and may not be used for any commercial purpose or any other purpose.
Powered by AgentLocator






